
Open House Sat, Sep 5th 10:00 AM - 01:00 PM - New Construction - Eco Friendly

Address
101 Darrell Drive, Heath, TX
Price
$ 649,900
Property Attributes
- MLS#21365654
- TypeSingle Family
- Listing Status Active
- CountyROCKWALL
- CityHeath
- NeighborhoodCandlelite Park #1
- Zip75032
- StyleContemporary/Modern
- Year Built2023
- Price$ 649,900
- Bedrooms4
- Full Bathrooms2
- Half Bathrooms1
- Sqr Footage2500
- Lot Size0.23 Acres
Data Source:
North Texas Real Estate Info Systems (NTREIS)
Property Description
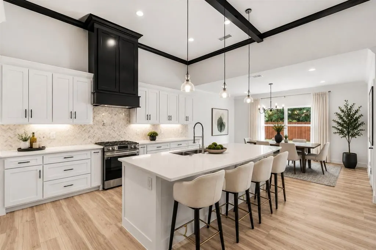
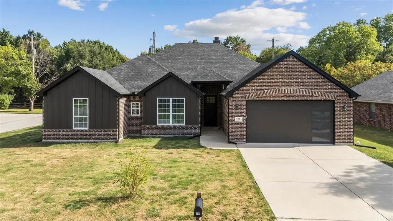
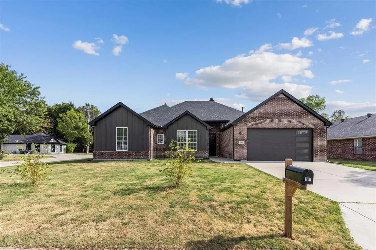
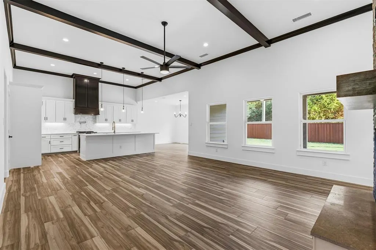
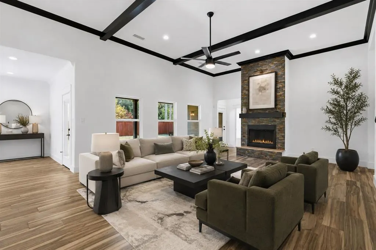
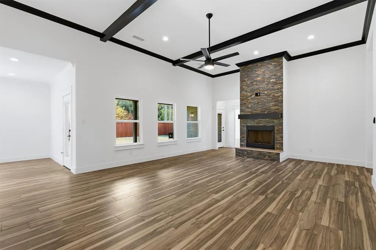
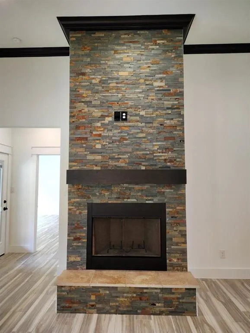
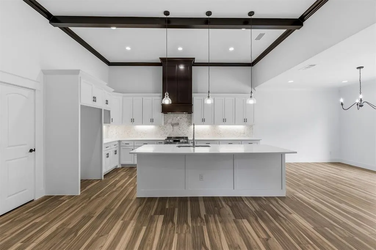
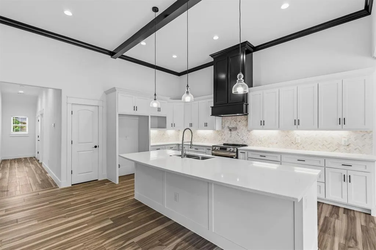
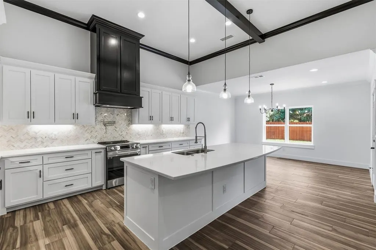
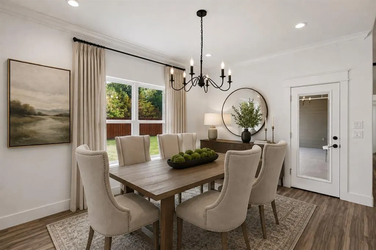
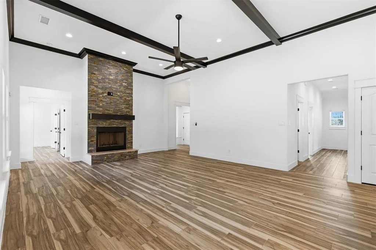
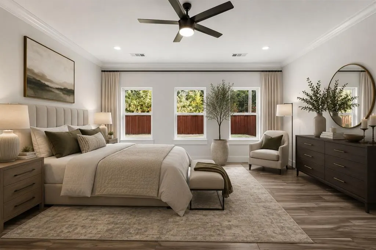
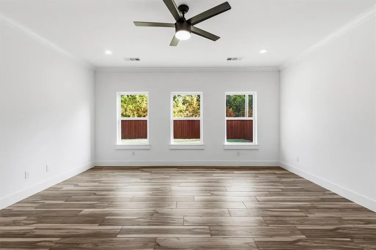
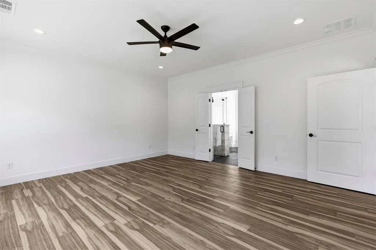
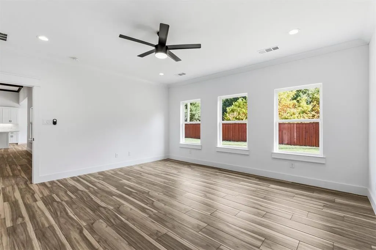
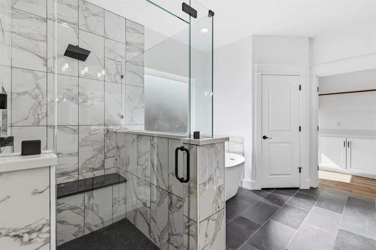
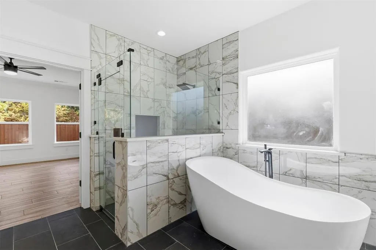
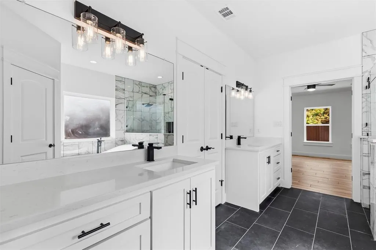
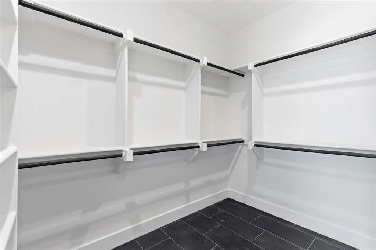
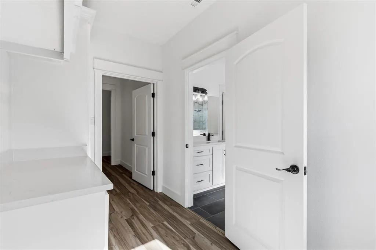
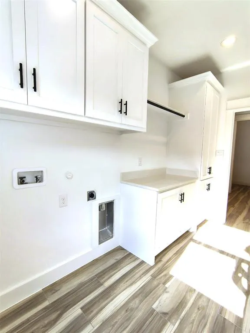
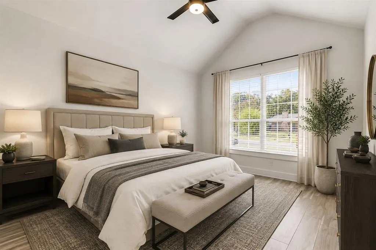
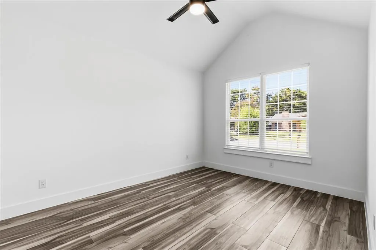
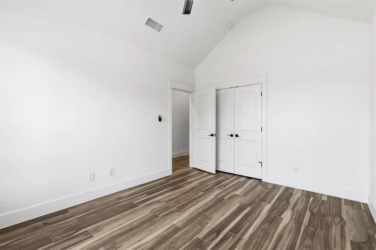
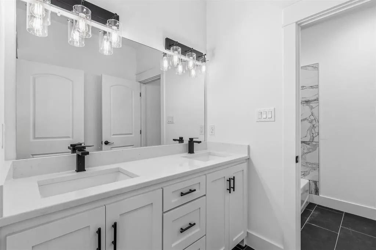
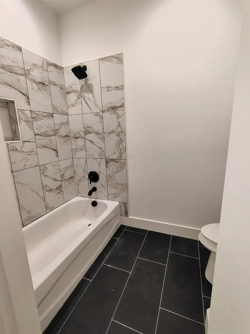
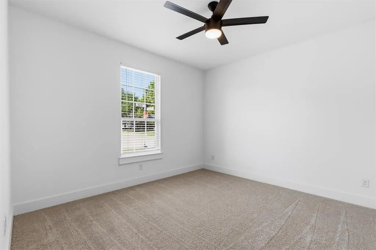
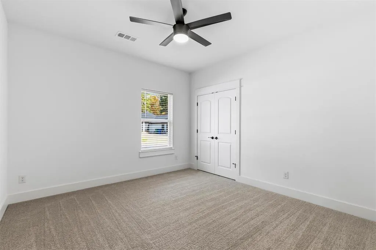
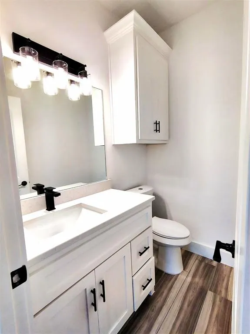
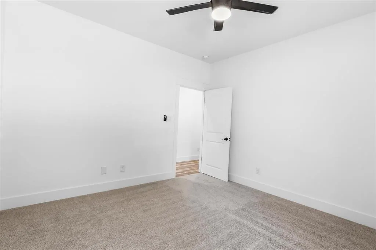
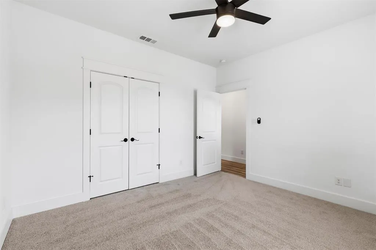
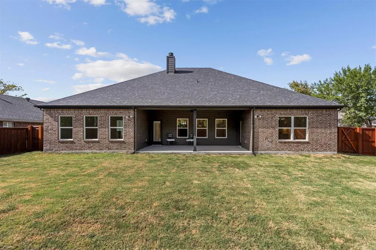
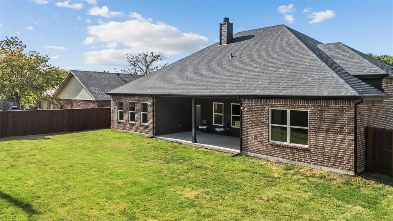
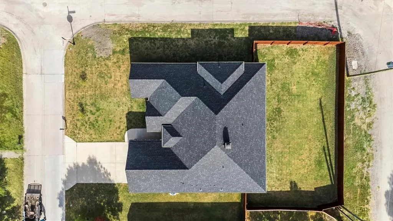
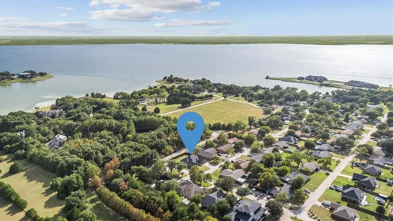
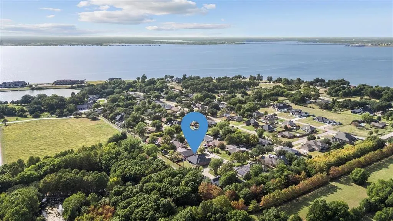
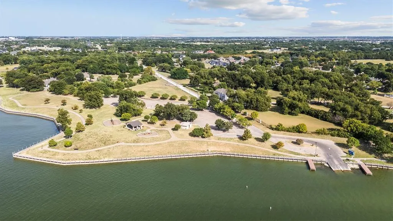
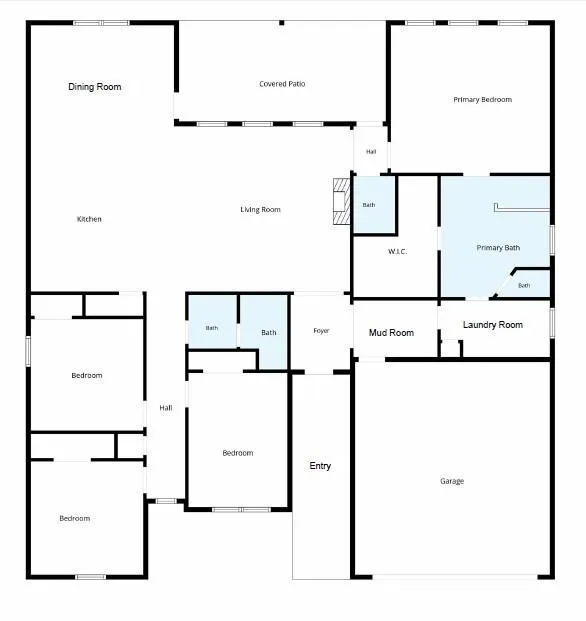
Exceptionally well-crafted custom 2023 build on large corner lot with high end finishes and an enviable location just moments from Lake Ray Hubbard. A striking earth-toned exterior combines rich brick with architectural board-and-batten detailing, a dimensional elevation, covered entry, and a modern insulated garage door with vertically stacked windows. 12-foot ceilings, crown molding, decorative beams, craftsman styled 8' doors and carefully selected lighting create an understated sense of scale and quality. Dramatic floor-to-ceiling wood-burning fireplace finished in quartz ledgestone. Wood-look tile flows throughout the main living areas. Kitchen is designed for entertaining with oversized quartz island with seating, a striking herringbone quartz backsplash, pot filler, and stainless steel appliances. The split-bedroom design provides exceptional privacy, with an expansive primary suite offering plenty of space for King sized furniture and sitting areas. The spa-like ensuite features separate vanities, a large walk-in shower featuring porcelain tile and bench, separate soaking tub, and an oversized custom closet. A private door connects the primary suite directly to the laundry room with convenient access to the rest of the home. Secondary bedrooms are generously sized and served by a Hollywood bath with dual vanities and tub-shower combination, plus a separate half bath for guests. Spray-foam attic insulation designed to keep attic temperatures closer to the conditioned living space, energy-efficient windows, and a spacious covered rear patio with ceiling fan. Beautifully stained privacy fence surrounds the back yard with plenty of room for a pool! No Owner Association and walking distance to Lake Ray Hubbard at Terry Park with public boat-ramp access. This home combines the finish quality and freshness of new construction with an established setting and convenient access to the lake. Let's Get You Home!
| Elementary School |
|---|
| Amy Parks Elementary School |
| Price History | |
|---|---|
| 8/21/2026 | Listed $649,900 |
General Features
| Heating | Central,Electric,Fireplace(s) |
|---|---|
| Cooling | Ceiling Fan(s),Central Air,Electric |
| Utilities | City Sewer,City Water,Concrete,Electricity Connected,Individual Water Meter |
| Possession | Closing/Funding |
| Roof | Shingle |
| Appliances | Commercial Grade Vent,Dishwasher,Disposal,Electric Range,Electric Water Heater,Vented Exhaust Fan |
| Number of Garage Spaces | 2 |
| Restrictions | No Known Restriction(s) |
| School District | Rockwall ISD |
| Exclusions | NONE |
| Year Built | 2023 |
| Architectural Style | Contemporary/Modern |
| Community Features | Boat Ramp,Community Dock,Fishing,Jogging Path/Bike Path,Lake,Park |
| Levels | One |
| Will Subdivide | No |
| Property Subtype | Single Family Residence |
| Subdivision Name | Candlelite Park #1 |
| Transaction Type | For Sale |
| County | Rockwall |
| Property Type | Residential |
| Security Features | Security System,Smoke Detector(s) |
| Construction Materials | Board & Batten Siding,Brick |
| Year Built Details | New Construction - Complete |
| Accessory Unit Y/N | No |
| HOA Type | None |
| Special Notes | Aerial Photo,Survey Available |
| Full Baths | 2 |
| Status | Active |
| Directions | From 205 in Rockwall,take FM 549 South. Right on Smirl Drive,Left on Terri Lane,Left on Candlelite Trail and follow around to corner of Darrell Drive and Candlelight Trail. Corner lot. |
| City | Heath |
| Elementary School Name | Amy Parks Elementary School |
| High School | Rockwall Heath High School |
| Open House | Public: Sat Sep 5,10:00AM-1:00PM |
| Elementary School | Amy Parks Elementary School |
| Virtual Tour URL Unbranded | https://www.propertypanorama.com/instaview/ntreis/21365654 |
| Standard Status | Active |
| Listing Terms | Cash,Conventional,FHA,VA Loan |
Interior Features
| Interior Features | Built-in Features,Chandelier,Decorative Lighting,Double Vanity,Eat-in Kitchen,High Speed Internet Available,Kitchen Island,Open Floorplan,Pantry,Walk-In Closet(s) |
|---|---|
| Flooring | Carpet,Tile |
| Fireplace Features | Living Room,Wood Burning |
| Fireplaces Total | 1 |
| Dining Areas | 1 |
| Living Areas | 1 |
| Half Baths | 1 |
| Lock Box Type | Supra |
| Total Bedrooms | 4 |
| Total Baths | 3 |
| Window Features | Window Coverings |
| Laundry Features | Electric Dryer Hookup,Utility Room,Full Size W/D Area,Washer Hookup |
Exterior Features
| Exterior Features | Covered Patio/Porch,Private Yard |
|---|---|
| Lot Features | Corner Lot,Lrg. Backyard Grass,Subdivision |
| Fencing | Back Yard,Fenced,High Fence,Privacy,Wood |
| Garage Length | 21 |
| Garage Width | 23 |
| Other Structures | Garage(s) |
| Lot Size Source | Public Records |
| Parking Features | Concrete,Driveway,Enclosed,Garage,Garage Door Opener,Garage Faces Front,Garage Single Door,Kitchen Level,Lighted,Oversized |
| Lot Size | Less Than .5 Acre (not Zero) |
| Covered Spaces | 2 |
| Foundation | Slab |
| Lot Size Area | 0.2300 |
| Lot Size Units | Acres |
| Structural Style | Single Detached |
| Garage Y/N | Yes |
| Lot Size Square Feet | 10018.8000 |
| Lot Size Acres | 0.2300 |
| Patio And Porch Features | Covered,Rear Porch |
| Attached Garage Y/N | Yes |
Amenities
- Foreclosure
- Views
- Short Sale
- New Construction
- Adult 55+
- Lease To Own
- No HOA Fees
- Furnished
- Primary On Main
- Air Conditioning
- Seller Finance
- Green
- Fixer Upper
- Horse
- Golf
- Fireplace
- Deck
- Garage
- Basement
- Pool
Property vs Single Family Average in 75032
Price
Year Built
Visits
 © 2026 North Texas Real Estate Information Systems, Inc. All rights reserved. Disclaimer: All information deemed reliable but not guaranteed and should be independently verified. All properties are subject to prior sale, change or withdrawal. Neither listing broker(s) nor eXp Realty in Metrotex shall be responsible for any typographical errors, misinformation, misprints and shall be held totally harmless. The database information herein is provided from and copyrighted by the North Texas Real
