
Open House Sat, Sep 5th 12:00 PM - 02:00 PM - Views

Address
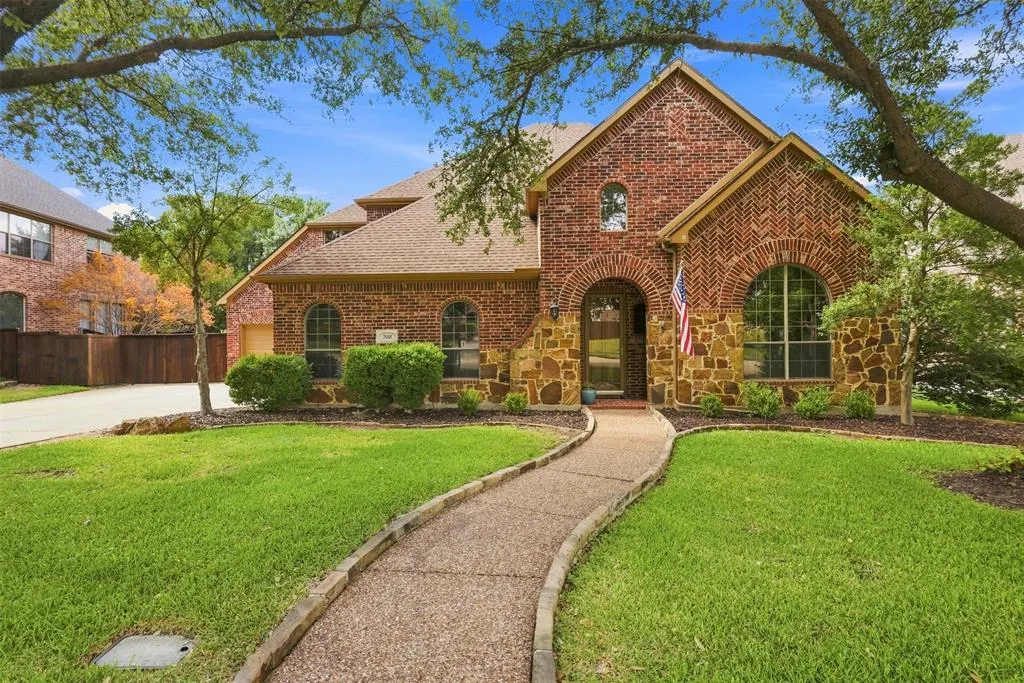
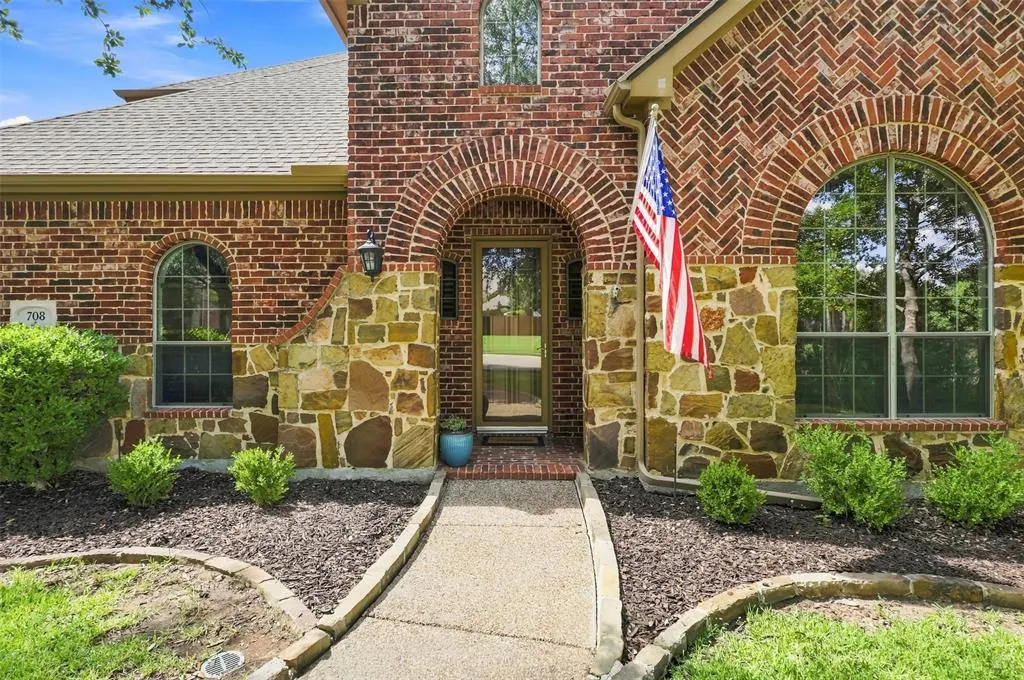
708 Bluffwood Avenue, McKinney, TX
Price
$ 1,025,000
Property Attributes
- MLS#21365962
- TypeSingle Family
- Listing Status Active
- CountyCOLLIN
- CityMcKinney
- NeighborhoodWoodhaven Ph II
- Zip75072
- StyleTraditional
- Year Built2002
- Taxes$ 15389
- Price$ 1,025,000
- Bedrooms5
- Full Bathrooms4
- Half Bathrooms0
- Sqr Footage4146
- Lot Size0.28 Acres
Data Source:
North Texas Real Estate Info Systems (NTREIS)
Property Description
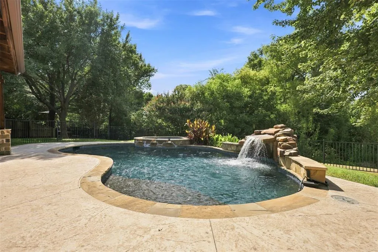
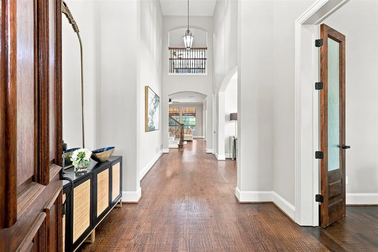
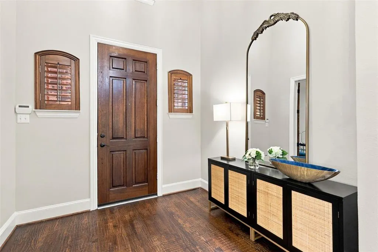
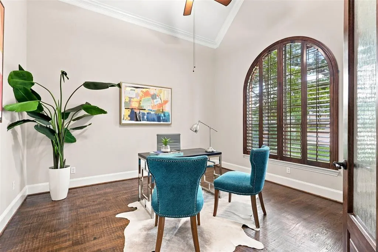
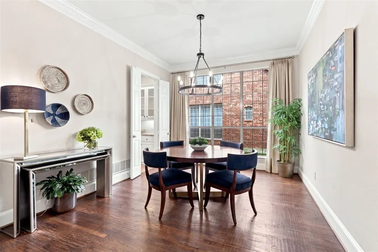
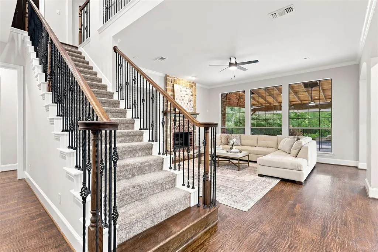
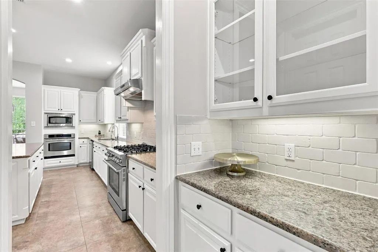
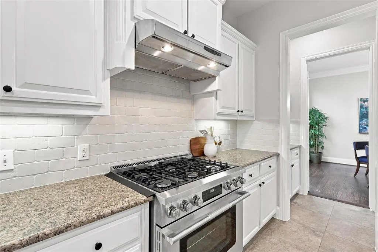
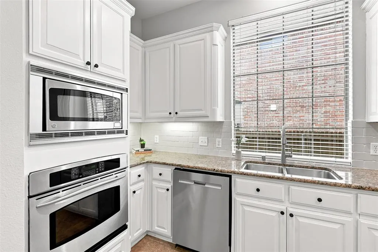
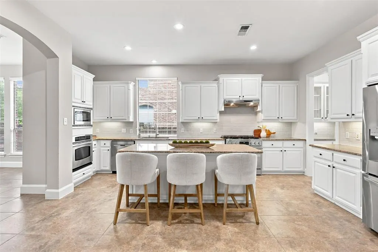
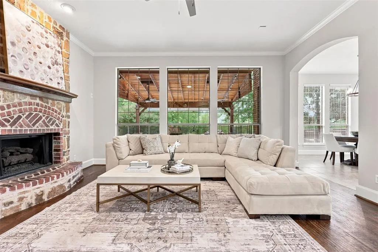
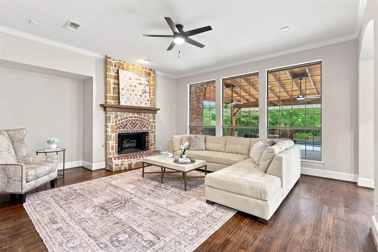
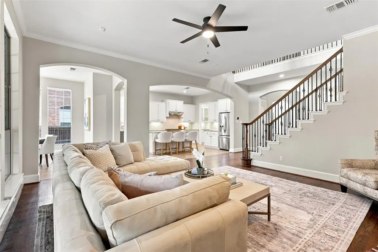
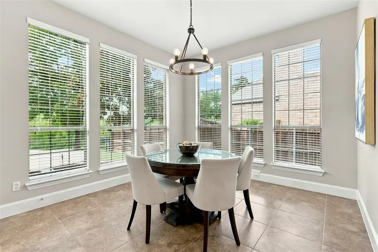
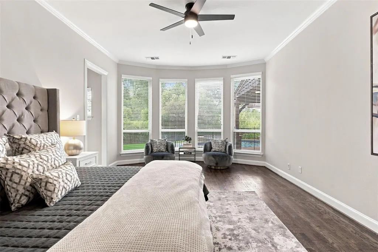
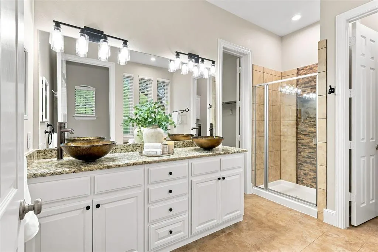
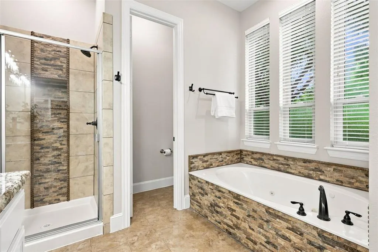
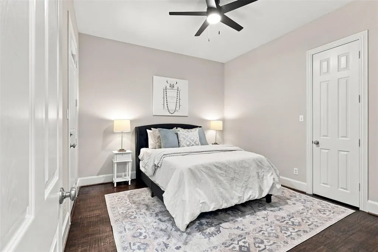
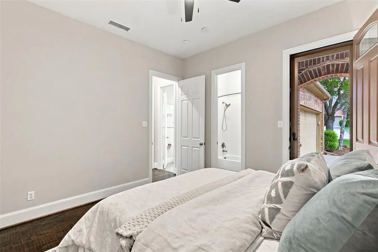
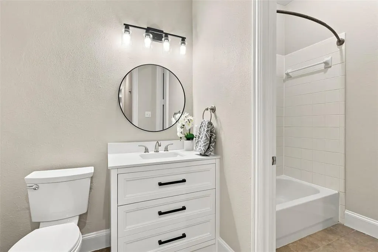
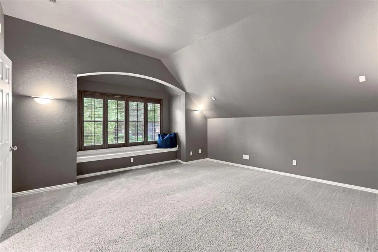
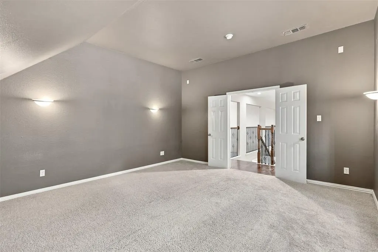
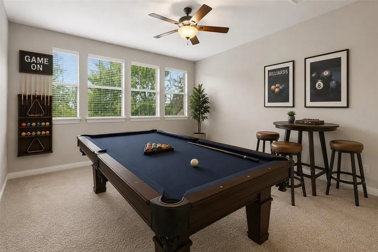
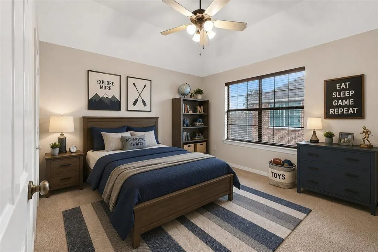
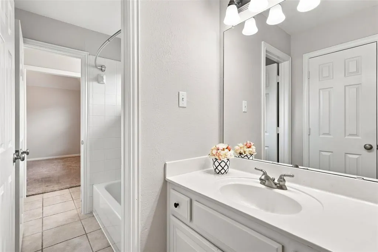
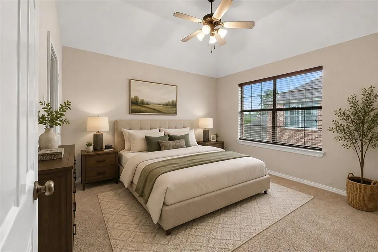
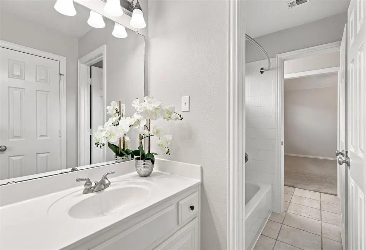
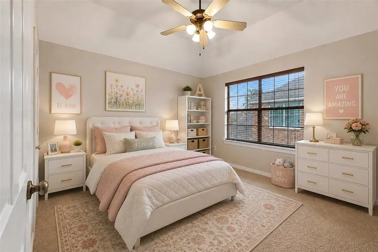
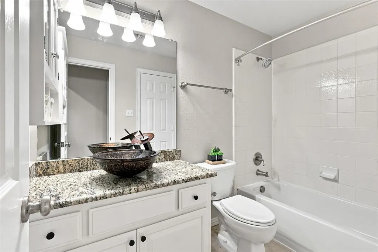
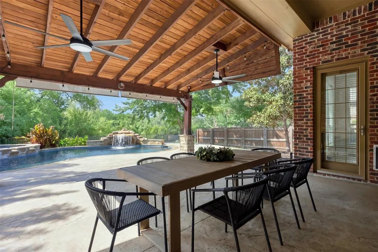
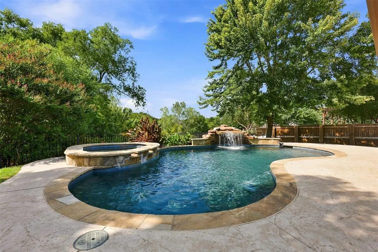
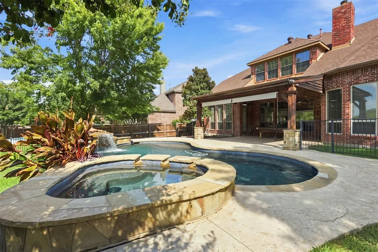
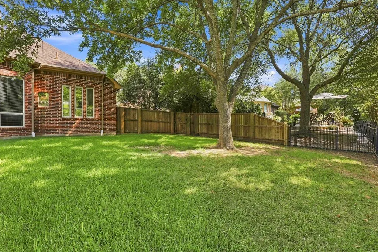
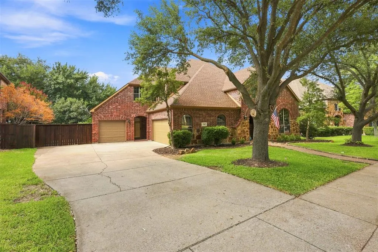
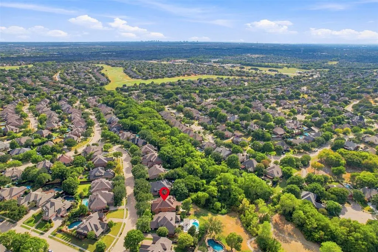
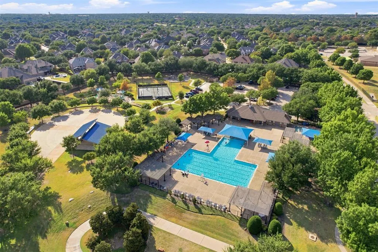
Picturesque Stonebridge Ranch home backing to a lush greenbelt! Beautifully appointed and thoughtfully designed, this impressive 5-bedroom, 4-bath home offers 4,145 square feet of exceptional living space with room for both everyday living and effortless entertaining.The flexible floor plan features two bedrooms downstairs, along with generous dining, living, and kitchen spaces ideal for family gatherings. Gorgeous hardwood flooring extends throughout the main level and upstairs walkways, adding warmth and timeless appeal. A private study at the front of the home provides the perfect space for working from home. The serene primary suite is a true retreat, offering peaceful backyard views and convenient access to the 3-car garage. Upstairs, you'll find a spacious media room, game room, three additional bedrooms with walk-in closets, two full baths, and abundant attic storage. Enjoy the convenience of a 3-car garage, plus an additional parking pad behind a gated drive. With its beautiful setting, versatile spaces, and exceptional location, this is a home you won't want to miss! Stonebridge Ranch offers an unmatched lifestyle with miles of scenic trails, parks, resort-style pools, lakes, golf, tennis, and pickleball—all conveniently located near premier shopping, dining, and major thoroughfares. Come experience a lifestyle you don't need a vacation from in one of North Dallas's most desirable communities!
| Elementary School |
|---|
| Bennett Elementary School |
| Price History | |
|---|---|
| 8/28/2026 | Listed $1,025,000 |
General Features
| Heating | Central,Electric,ENERGY STAR Qualified Equipment,Fireplace(s),Natural Gas,Zoned |
|---|---|
| Cooling | Attic Fan,Ceiling Fan(s),ENERGY STAR Qualified Equipment,Gas,Zoned |
| Utilities | Cable Available,City Sewer,Electricity Available,Individual Gas Meter,Individual Water Meter,Natural Gas Available,Sidewalk,Underground Utilities |
| Possession | Closing/Funding |
| Roof | Composition |
| Appliances | Built-in Gas Range,Dishwasher,Disposal,Electric Oven,Gas Cooktop,Microwave,Convection Oven,Double Oven,Plumbed For Gas in Kitchen,Vented Exhaust Fan |
| Easements | Utilities |
| Assoc Fees | 1053 |
| Number of Garage Spaces | 3 |
| Restrictions | Deed |
| School District | McKinney ISD |
| HOA Fee Includes | Management Fees |
| Pool Y/N | Yes |
| Year Built | 2002 |
| Architectural Style | Traditional |
| Community Features | Community Dock,Community Pool,Community Sprinkler,Curbs,Fishing |
| Levels | Two |
| Unexempt Taxes | 15389 |
| Will Subdivide | No |
| Property Subtype | Single Family Residence |
| Subdivision Name | Woodhaven Ph II |
| Transaction Type | For Sale |
| Occupant Type | Vacant |
| County | Collin |
| Property Type | Residential |
| Security Features | Burglar,Fire Alarm,Security System,Smoke Detector(s) |
| Construction Materials | Brick |
| Association Fee Frequency | Annually |
| Year Built Details | Preowned |
| Accessory Unit Y/N | No |
| HOA Type | Mandatory |
| Green Energy Efficient | 12 inch+ Attic Insulation,Drought Tolerant Plants,HVAC,Lighting,Thermostat |
| Special Notes | Aerial Photo,Deed Restrictions,Utility Easement |
| Full Baths | 4 |
| Status | Active |
| Directions | From 121 take Custer north to S Cotton Ridge Rd,turn on Woodcliff then left on Bluffwood Ave. Property is on the left. |
| City | McKinney |
| Other Equipment | Home Theater,Satellite Dish |
| Elementary School Name | Bennett |
| High School | Mckinney Boyd |
| Elementary School | Bennett |
| Virtual Tour URL Unbranded | https://www.propertypanorama.com/instaview/ntreis/21365962 |
| Standard Status | Active |
| Listing Terms | Cash,Conventional,FHA,VA Loan |
Interior Features
| Interior Features | Built-in Features,Built-in Wine Cooler,Cable TV Available,Chandelier,Decorative Lighting,Double Vanity,Eat-in Kitchen,Flat Screen Wiring,Granite Counters,In-Law Suite Floorplan,Kitchen Island,Natural |
|---|---|
| Flooring | Carpet,Tile,Wood |
| Fireplace Features | Family Room,Gas,Gas Logs,Gas Starter,Glass Doors |
| Fireplaces Total | 1 |
| Dining Areas | 2 |
| Living Areas | 3 |
| Room Count | 13 |
| Lock Box Type | Supra |
| Total Bedrooms | 5 |
| Total Baths | 4 |
| Window Features | Shutters,Window Coverings |
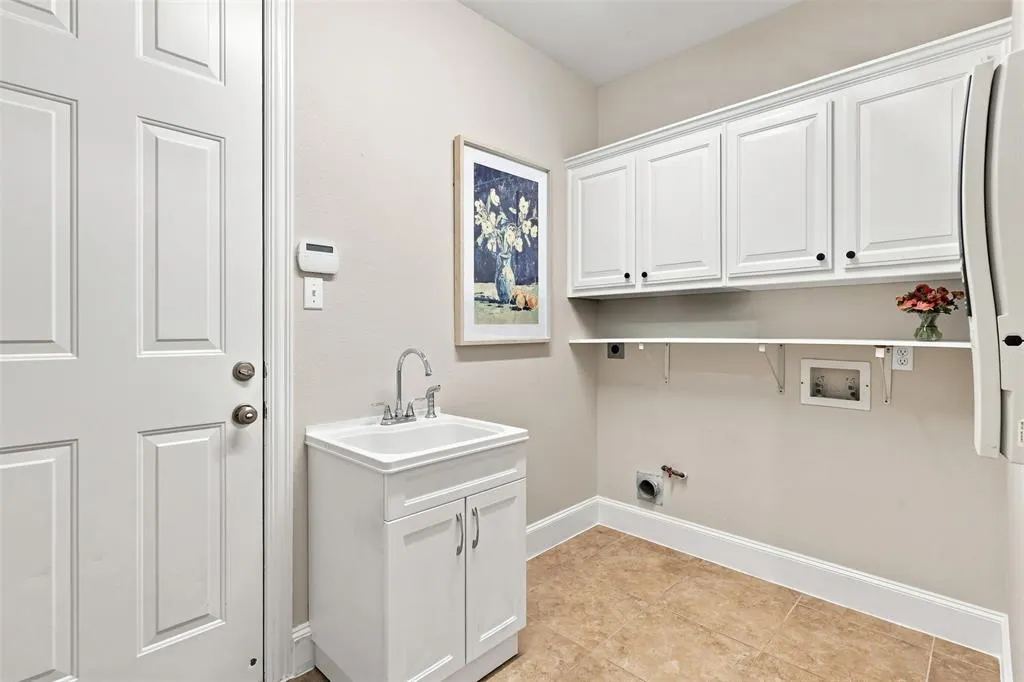
| Laundry Features | Electric Dryer Hookup,Utility Room,Full Size W/D Area |
Exterior Features
| Exterior Features | Covered Patio/Porch,Rain Gutters,Lighting,Outdoor Living Center,Private Yard |
|---|---|
| Lot Features | Greenbelt |
| Vegetation | Grassed |
| Fencing | Back Yard,Gate,Wood,Wrought Iron |
| Soil Type | Sandy Loam |
| Garage Length | 32 |
| Garage Width | 21 |
| Lot Size Source | Assessor |
| Parking Features | Epoxy Flooring,Garage,Garage Door Opener,Garage Faces Side,Inside Entrance,Parking Pad |
| Lot Size | Less Than .5 Acre (not Zero) |
| Covered Spaces | 3 |
| Foundation | Slab |
| Pool Features | In Ground,Outdoor Pool,Pool/Spa Combo |
| Lot Size Area | 0.2800 |
| Lot Size Units | Acres |
| Planned Development | Stonebridge Ranch |
| Structural Style | Single Detached |
| Garage Y/N | Yes |
| Lot Size Square Feet | 12196.8000 |
| Lot Size Acres | 0.2800 |
| Patio And Porch Features | Covered |
| Attached Garage Y/N | Yes |
Amenities
- Foreclosure
- Views
- Short Sale
- New Construction
- Adult 55+
- Lease To Own
- No HOA Fees
- Furnished
- Primary On Main
- Air Conditioning
- Seller Finance
- Green
- Fixer Upper
- Horse
- Golf
- Fireplace
- Deck
- Garage
- Basement
- Pool
Property vs Single Family Average in 75072
Price
Taxes
Year Built
Visits
 © 2026 North Texas Real Estate Information Systems, Inc. All rights reserved. Disclaimer: All information deemed reliable but not guaranteed and should be independently verified. All properties are subject to prior sale, change or withdrawal. Neither listing broker(s) nor eXp Realty in Metrotex shall be responsible for any typographical errors, misinformation, misprints and shall be held totally harmless. The database information herein is provided from and copyrighted by the North Texas Real
