
Address
3905 Wemdon Drive, Dallas, TX
Price
$ 1,599,999
Property Attributes
- MLS#21366024
- TypeSingle Family
- Listing Status Active
- CountyDALLAS
- CityDallas
- NeighborhoodBerkshire
- Zip75220
- StyleContemporary/Modern,Traditional
- Year Built2026
- Taxes$ 7823
- Price$ 1,599,999
- Bedrooms5
- Full Bathrooms5
- Half Bathrooms2
- Sqr Footage5083
- Lot Size0.214 Acres
Data Source:
North Texas Real Estate Info Systems (NTREIS)
Property Description
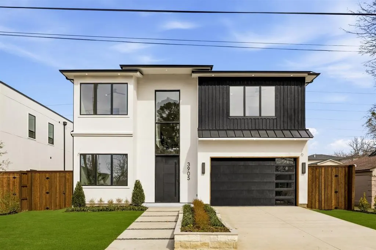
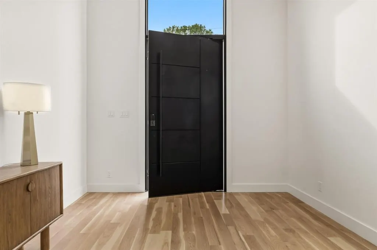
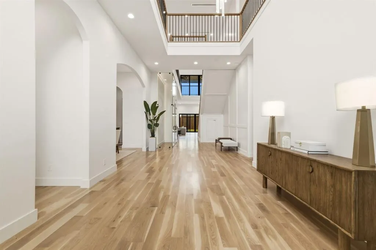
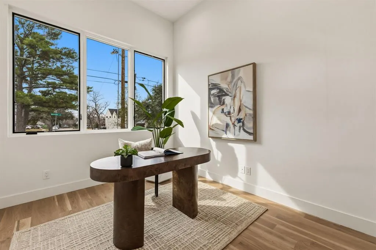
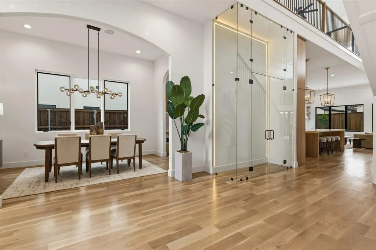
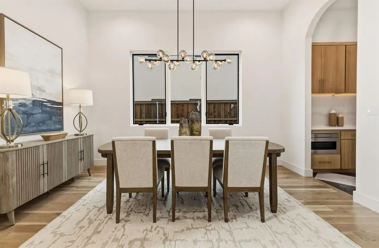
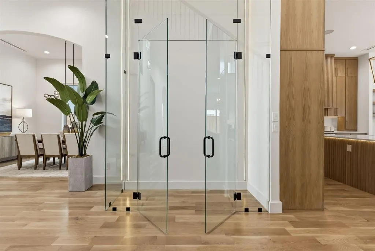
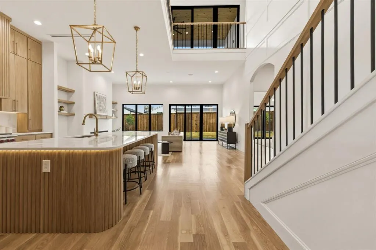
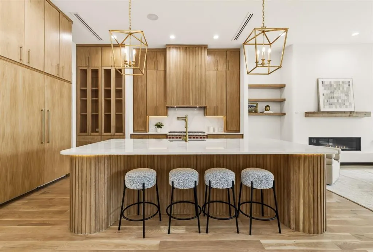
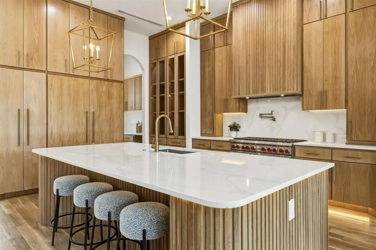
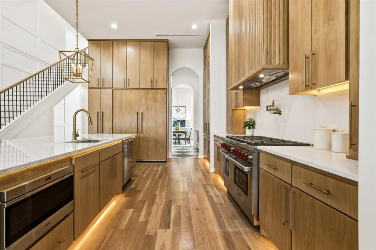
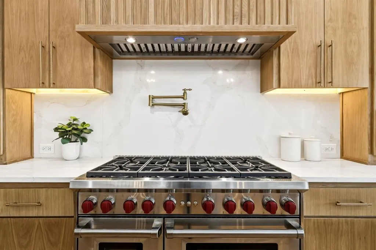
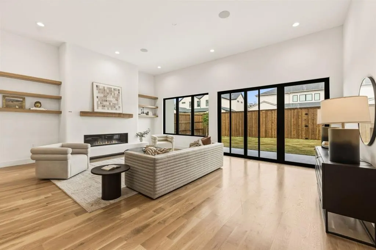
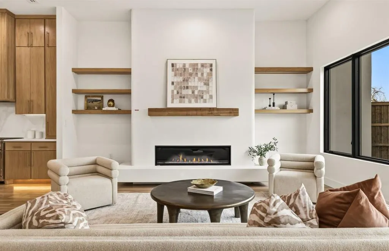
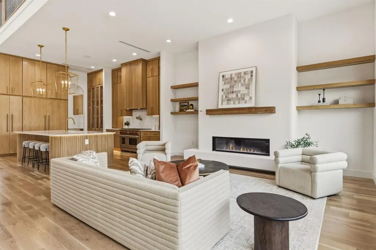
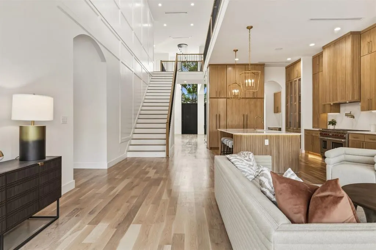
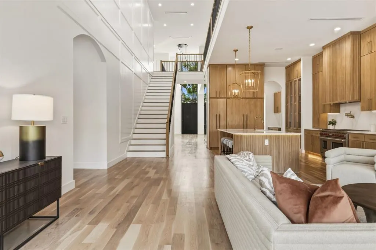
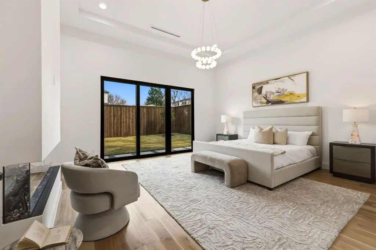
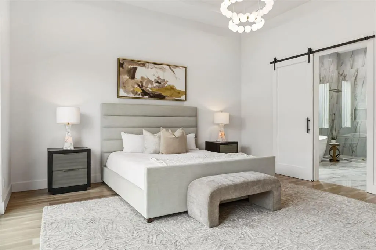
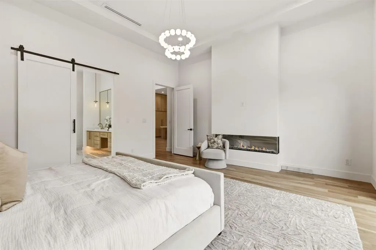
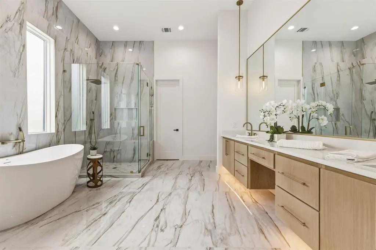
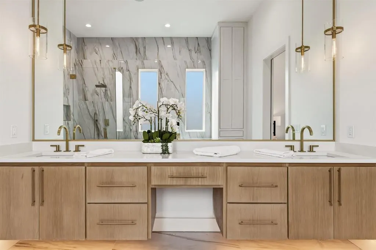
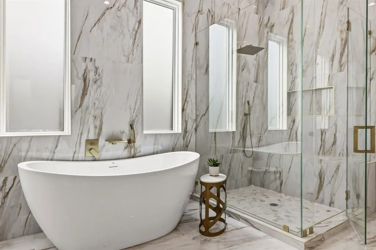
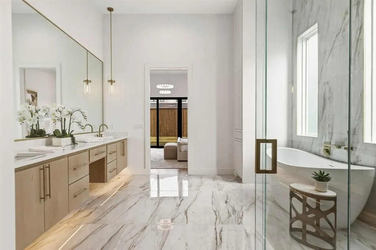
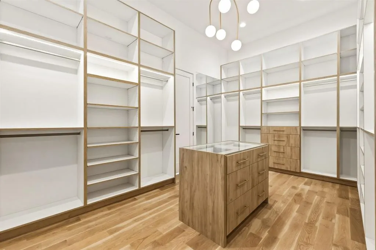
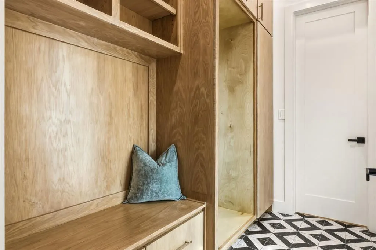
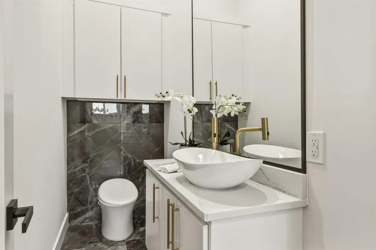
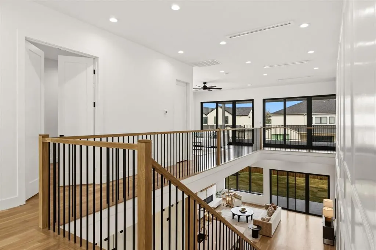
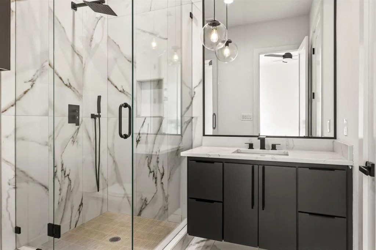
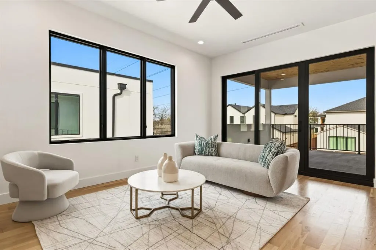
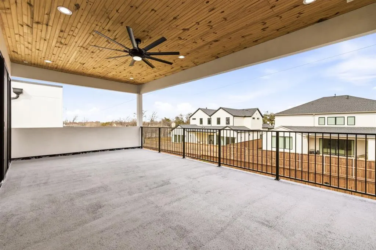
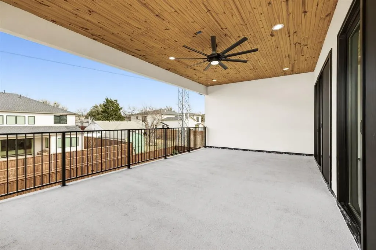
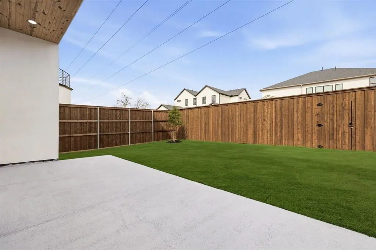
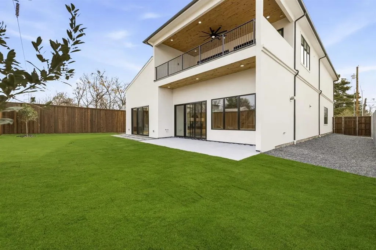
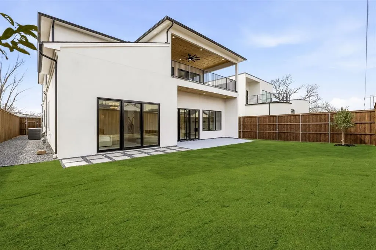
Crafted by Cozie Development Group, this modern transitional masterpiece defines luxury living in the heart of Midway Hollow. Spanning 5,000 sq ft, this 5 bedroom residence balances bold architecture with warm, organic design. A soaring two story foyer leads into a light-filled living area anchored by an Organic Modern fireplace and white oak flooring throughout. The designer kitchen impresses with Wolf & Sub-Zero appliances, white oak cabinetry, a stunning modern curved island, and a butler’s pantry with matching white oak finishes—designed for both beauty and function. Upstairs, discover a secondary living area, media room, and a second laundry room for ultimate convenience. The primary suite offers a spa inspired bath, custom closet, and a serene fireplace. Enjoy a covered balcony and pool-ready backyard ideal for entertaining. This Cozie Development home is a modern showpiece in one of Dallas' most desired neighborhoods.
| Elementary School |
|---|
| Walnuthill Elementary School |
| Price History | |
|---|---|
| 8/21/2026 | Listed $1,599,999 |
General Features
| Utilities | City Sewer,City Water |
|---|---|
| Possession | Closing/Funding |
| Appliances | Built-in Refrigerator,Dishwasher,Microwave |
| Number of Garage Spaces | 2 |
| School District | Dallas ISD |
| Year Built | 2026 |
| Architectural Style | Contemporary/Modern,Traditional |
| Levels | Two |
| Unexempt Taxes | 7823 |
| Will Subdivide | No |
| Property Subtype | Single Family Residence |
| Subdivision Name | Berkshire |
| Transaction Type | For Sale |
| Carport Spaces | 2 |
| County | Dallas |
| Property Type | Residential |
| Year Built Details | New Construction - Complete |
| HOA Type | None |
| Full Baths | 5 |
| Status | Active |
| Directions | Please use GPS. |
| City | Dallas |
| Elementary School Name | Walnuthill |
| High School | Jefferson |
| Elementary School | Walnuthill |
| Virtual Tour URL Unbranded | https://www.propertypanorama.com/instaview/ntreis/21366024 |
| Standard Status | Active |
| Listing Terms | Cash,Conventional |
Interior Features
| Interior Features | Built-in Features,Double Vanity,Kitchen Island,Open Floorplan,Paneling,Pantry |
|---|---|
| Fireplace Features | Living Room |
| Fireplaces Total | 2 |
| Dining Areas | 1 |
| Living Areas | 1 |
| Room Count | 10 |
| Half Baths | 2 |
| Lock Box Type | Blue BT LE |
| Total Bedrooms | 5 |
| Total Baths | 7 |
Exterior Features
| Parking Features | Garage |
|---|---|
| Lot Size | Less Than .5 Acre (not Zero) |
| Covered Spaces | 2 |
| Lot Size Area | 0.2140 |
| Lot Size Units | Acres |
| Structural Style | Single Detached |
| Garage Y/N | Yes |
| Lot Size Square Feet | 9321.8400 |
| Lot Size Acres | 0.2140 |
| Attached Garage Y/N | Yes |
Amenities
- Foreclosure
- Views
- Short Sale
- New Construction
- Adult 55+
- Lease To Own
- No HOA Fees
- Furnished
- Primary On Main
- Air Conditioning
- Seller Finance
- Green
- Fixer Upper
- Horse
- Golf
- Fireplace
- Deck
- Garage
- Basement
- Pool
Property vs Single Family Average in 75220
Price
Taxes
Year Built
Visits
 © 2026 North Texas Real Estate Information Systems, Inc. All rights reserved. Disclaimer: All information deemed reliable but not guaranteed and should be independently verified. All properties are subject to prior sale, change or withdrawal. Neither listing broker(s) nor eXp Realty in Metrotex shall be responsible for any typographical errors, misinformation, misprints and shall be held totally harmless. The database information herein is provided from and copyrighted by the North Texas Real
