

Address
1024 Highpoint Way, Roanoke, TX
Price
$ 725,000
Property Attributes
- MLS#21366722
- TypeSingle Family
- Listing Status Active
- CountyDENTON
- CityRoanoke
- NeighborhoodFairway Ranch Ph 2
- Zip76262
- StyleTraditional
- Year Built2016
- Taxes$ 11151
- Price$ 725,000
- Bedrooms4
- Full Bathrooms3
- Half Bathrooms0
- Sqr Footage2993
- Lot Size0.194 Acres
Data Source:
North Texas Real Estate Info Systems (NTREIS)
Property Description
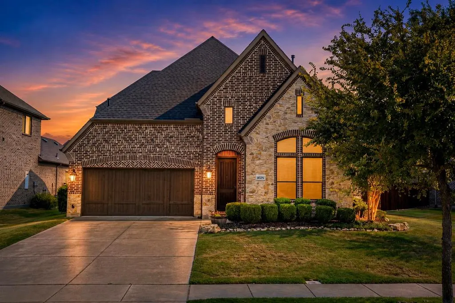
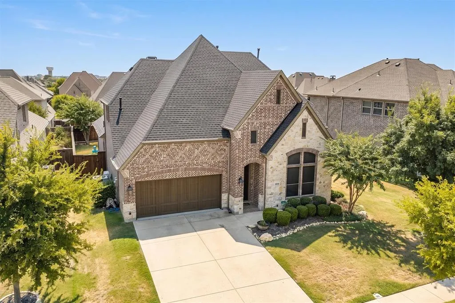
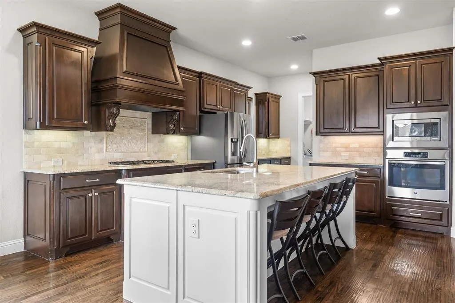
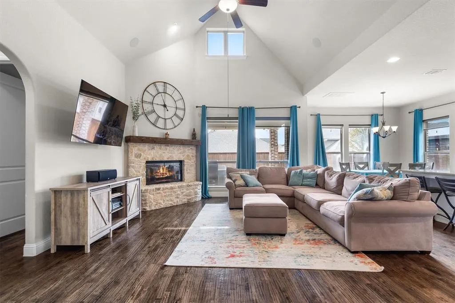
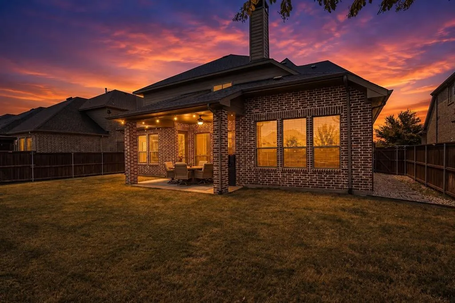
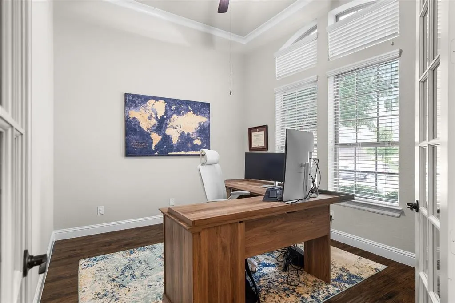
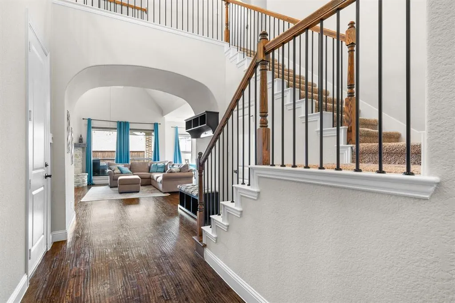
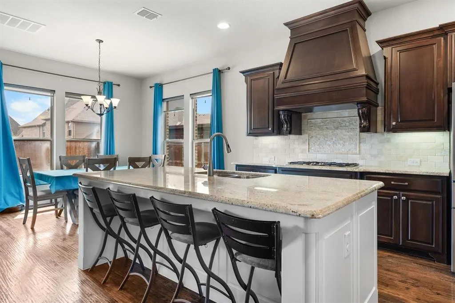
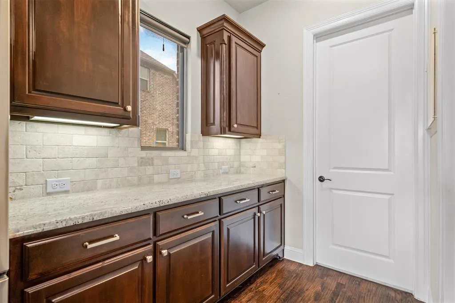
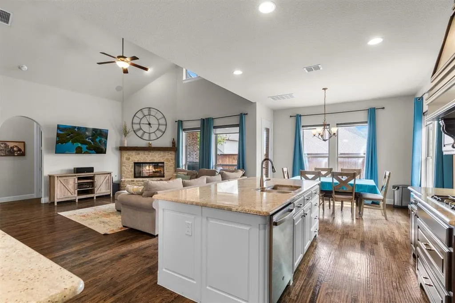
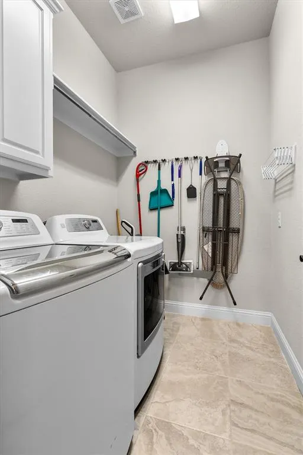
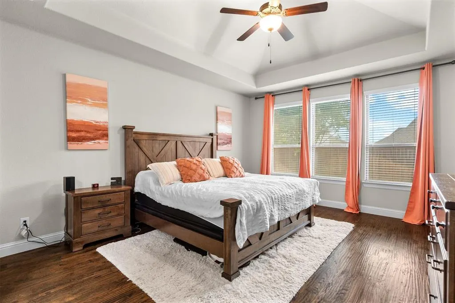
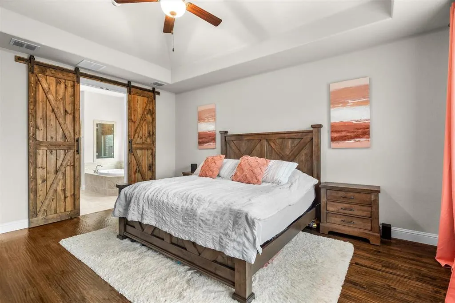
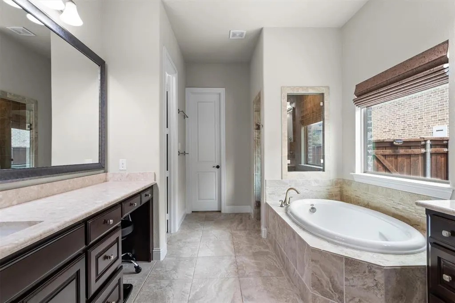
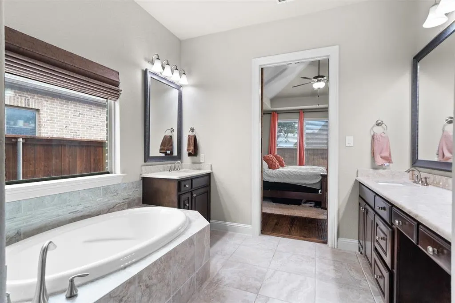
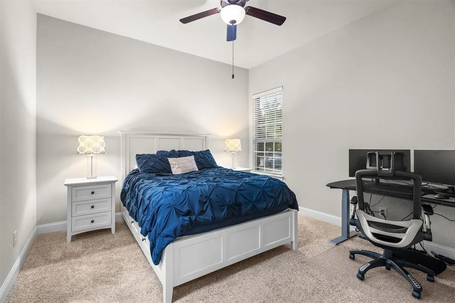
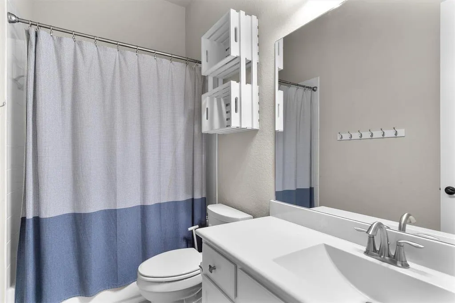
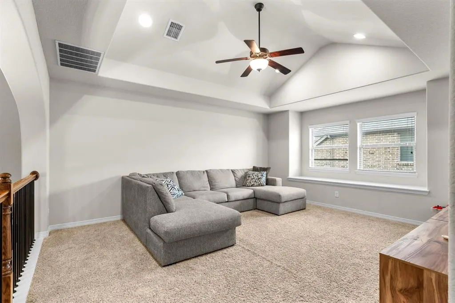
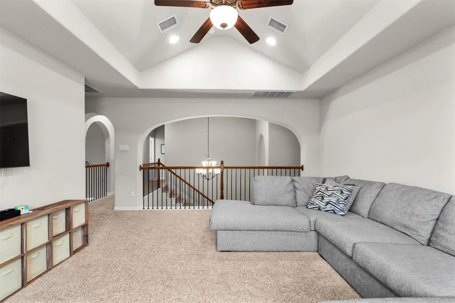
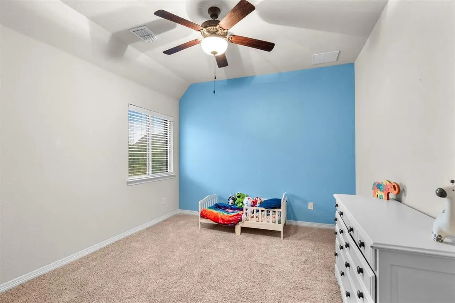
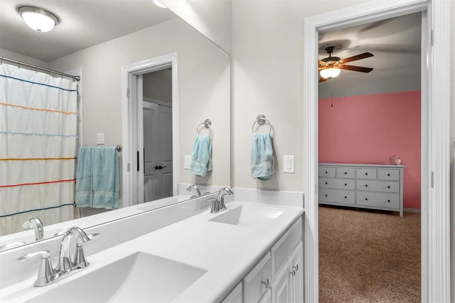
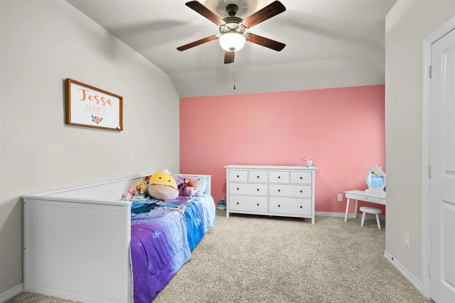
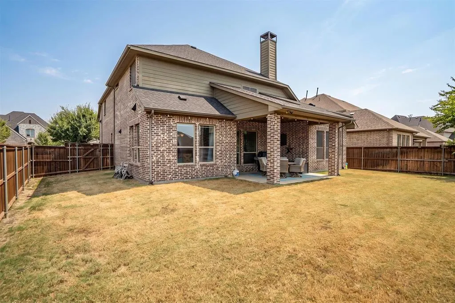
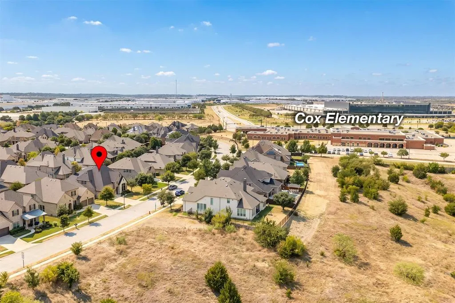
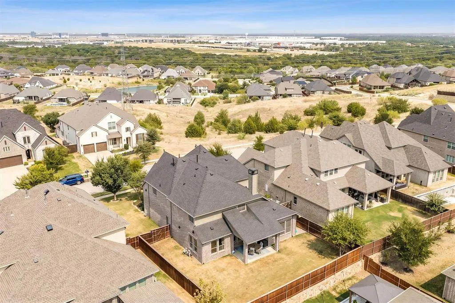
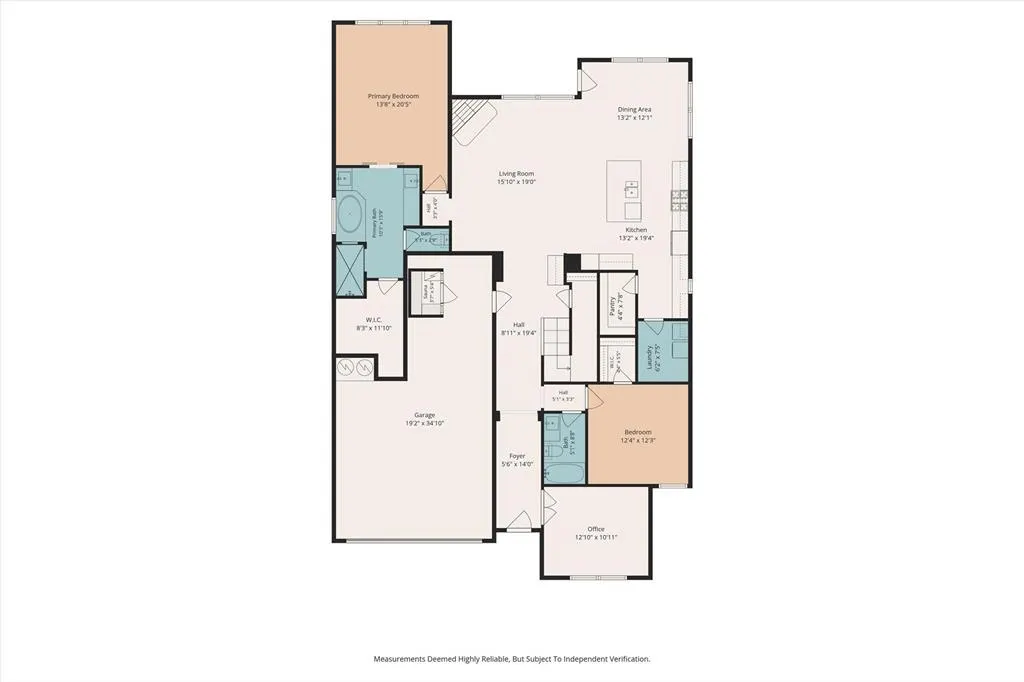
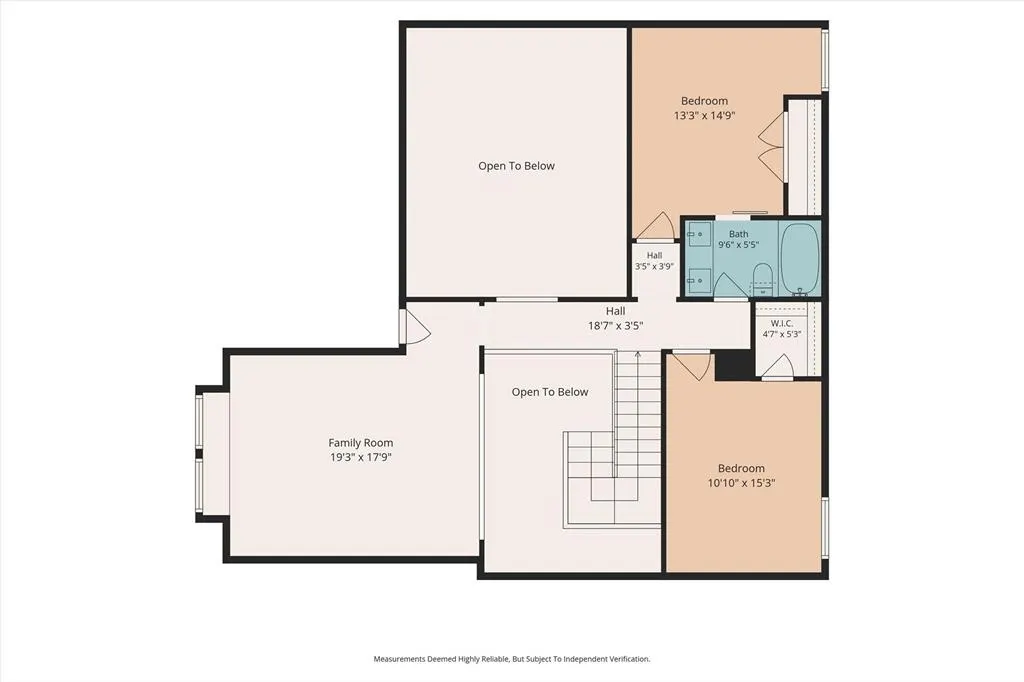
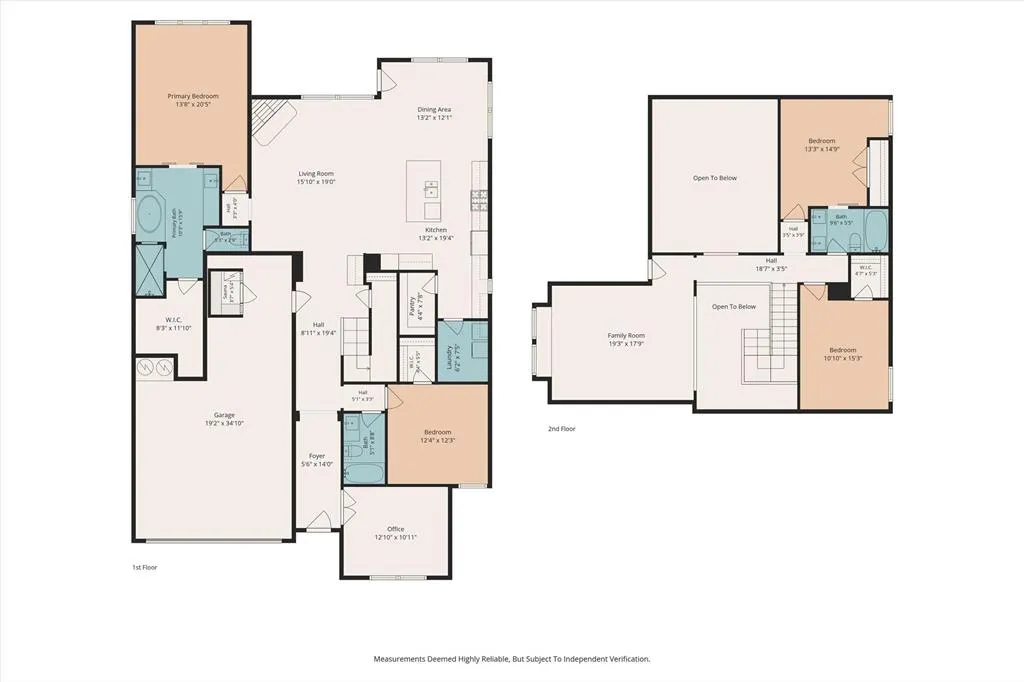
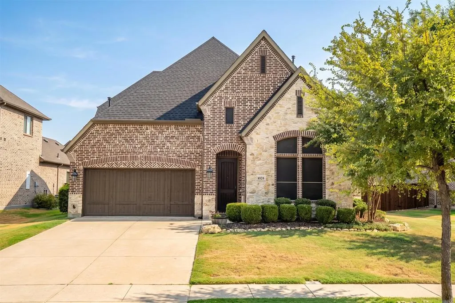
**Open House Sat 8-29 12-2; Sun 8-30 1-3** Nestled in the heart of Roanoke, this stunning 4-bed, 3-bath residence offers a harmonious blend of comfort and functionality with traditional exterior charm and modern interior flair. With an expansive 3-car tandem garage, 2 bedrooms downstairs, a separate office and meticulously designed spaces, this home is a true find. Step inside to discover an open-concept interior that seamlessly integrates living, dining, and kitchen areas, ideal for both entertaining and everyday living. The kitchen boasts high-end stainless-steel appliances, gas cooktop, ample countertop space, a separate coffee bar and huge walk-in pantry. The adjoining living area, with its large windows, is bathed in natural light, creating a warm and inviting atmosphere. Retreat to the primary suite, your personal oasis featuring a spacious layout and a luxurious en-suite bathroom equipped with double vanities, a soaking tub, and a separate shower, delivering spa-like tranquility. With an additional bedroom and separate office space downstairs, the versatile layout is not only practical but also allows for ease of movement, making this home suitable for various lifestyles. Upstairs you will find 2 additional bedrooms and an expansive game room. Perfect for movie nights, additional play space or a quiet retreat. Outside, the traditionally styled façade is complemented by a beautifully landscaped yard, a perfect space for outdoor gatherings or peaceful relaxation. The neighborhood reflects the community's welcoming spirit and offers convenient access to Cox Elementary School, Hwy 114, local amenities, shopping, and dining options, making this location as desirable as the property itself. This Roanoke gem exemplifies timeless design and modern conveniences, offering an unmatched opportunity to experience exceptional living in one of North Texas' most sought-after communities. *Washer, dryer and refrigerator convey with home*
| Elementary School |
|---|
| Wayne A Cox Elementary School |
| Price History | |
|---|---|
| 8/28/2026 | Listed $725,000 |
General Features
| Heating | Central,Natural Gas |
|---|---|
| Cooling | Ceiling Fan(s),Central Air,Electric |
| Utilities | City Sewer,City Water |
| Possession | Negotiable |
| Roof | Composition |
| Appliances | Dishwasher,Disposal,Microwave |
| Assoc Fees | 607 |
| Number of Garage Spaces | 3 |
| School District | Northwest ISD |
| HOA Fee Includes | Full Use of Facilities,Management Fees |
| Year Built | 2016 |
| Architectural Style | Traditional |
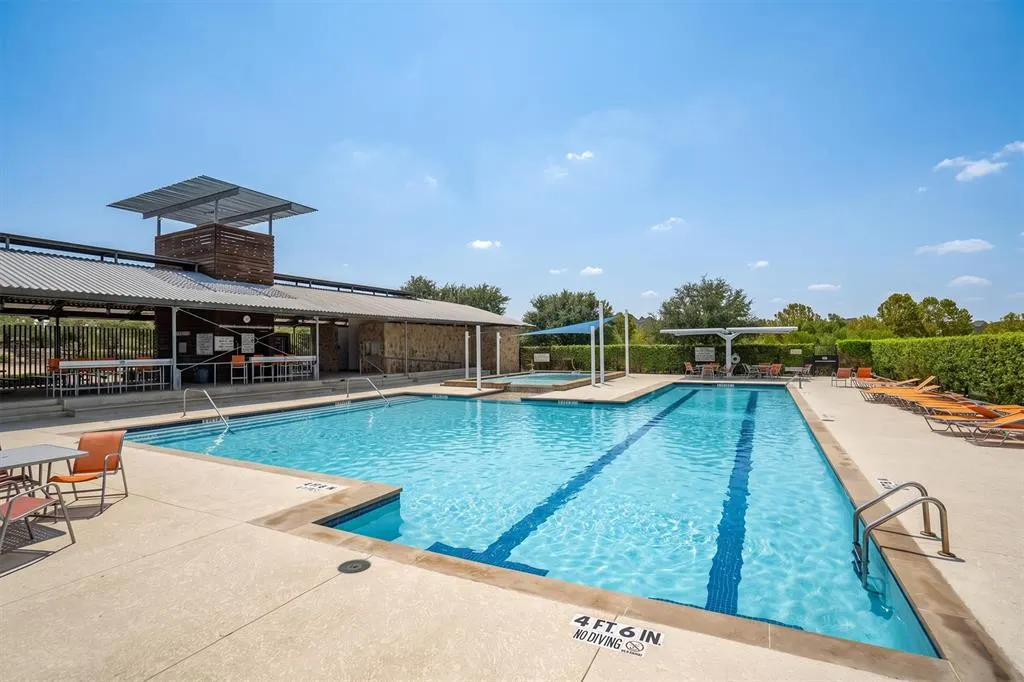
| Community Features | Community Pool,Greenbelt,Jogging Path/Bike Path |
| Levels | Two |
| Unexempt Taxes | 11151 |
| Will Subdivide | No |
| Property Subtype | Single Family Residence |
| Subdivision Name | Fairway Ranch Ph 2 |
| Transaction Type | For Sale |
| Occupant Type | Owner |
| County | Denton |
| Property Type | Residential |
| Construction Materials | Brick,Rock/Stone |
| Association Fee Frequency | Semi-Annual |
| Year Built Details | Preowned |
| HOA Type | Mandatory |
| Full Baths | 3 |
| Status | Active |
| Directions | From 114,exit Litsey and turn south. Turn into neighborhood on Ranchview Way. Turn left on Highpoint Way. Home will be past the elementary school on your right. |
| City | Roanoke |
| Elementary School Name | Wayne A Cox |
| High School | Byron Nelson |
| Elementary School | Wayne A Cox |
| Virtual Tour URL Unbranded | https://www.propertypanorama.com/instaview/ntreis/21366722 |
| Standard Status | Active |
| Listing Terms | 1031 Exchange,Cash,Conventional,FHA,VA Loan |
Interior Features
| Interior Features | Dry Bar,Eat-in Kitchen,Kitchen Island,Open Floorplan,Pantry |
|---|---|
| Flooring | Carpet,Ceramic Tile,Wood |
| Fireplace Features | Gas Logs |
| Fireplaces Total | 1 |
| Dining Areas | 1 |
| Living Areas | 2 |
| Room Count | 7 |
| Lock Box Type | Supra |
| Total Bedrooms | 4 |
| Total Baths | 3 |
| Laundry Features | Utility Room |
Exterior Features
| Exterior Features | Covered Patio/Porch |
|---|---|
| Lot Features | Interior Lot,Landscaped,Sprinkler System,Subdivision |
| Fencing | Wood |
| Parking Features | Tandem |
| Lot Size | Less Than .5 Acre (not Zero) |
| Covered Spaces | 3 |
| Foundation | Slab |
| Lot Size Area | 0.1940 |
| Lot Size Units | Acres |
| Structural Style | Single Detached |
| Garage Y/N | Yes |
| Lot Size Square Feet | 8450.6400 |
| Lot Size Acres | 0.1940 |
| Attached Garage Y/N | Yes |
Amenities
- Foreclosure
- Views
- Short Sale
- New Construction
- Adult 55+
- Lease To Own
- No HOA Fees
- Furnished
- Primary On Main
- Air Conditioning
- Seller Finance
- Green
- Fixer Upper
- Horse
- Golf
- Fireplace
- Deck
- Garage
- Basement
- Pool
Property vs Single Family Average in 76262
Price
Taxes
Year Built
Visits
 © 2026 North Texas Real Estate Information Systems, Inc. All rights reserved. Disclaimer: All information deemed reliable but not guaranteed and should be independently verified. All properties are subject to prior sale, change or withdrawal. Neither listing broker(s) nor eXp Realty in Metrotex shall be responsible for any typographical errors, misinformation, misprints and shall be held totally harmless. The database information herein is provided from and copyrighted by the North Texas Real
