
Open House Sat, Sep 5th 01:00 PM - 05:00 PM

Address
4660 Raleigh Dalton Road, Dallas, TX
Price
$ 379,990
Property Attributes
- MLS#21366746
- TypeSingle Family
- Listing Status Active
- CountyDALLAS
- CityDallas
- NeighborhoodChariot Village
- Zip75227
- StyleTraditional
- Year Built2020
- Taxes$ 8506
- Price$ 379,990
- Bedrooms4
- Full Bathrooms2
- Half Bathrooms1
- Sqr Footage2495
- Lot Size0.0781 Acres
Data Source:
North Texas Real Estate Info Systems (NTREIS)
Property Description
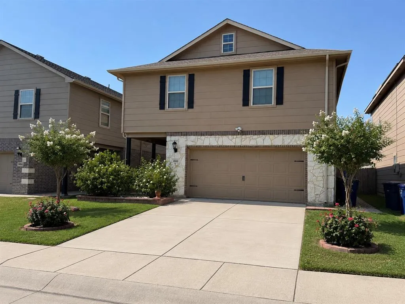
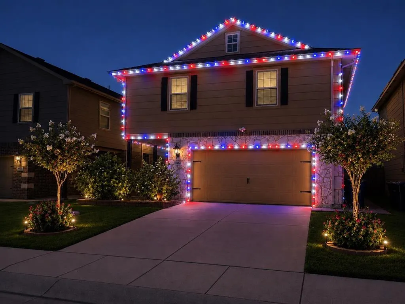
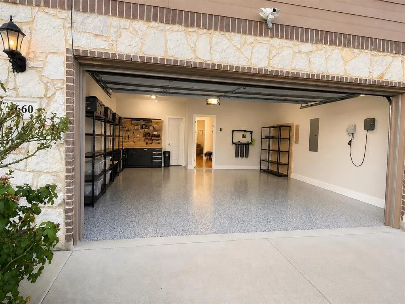
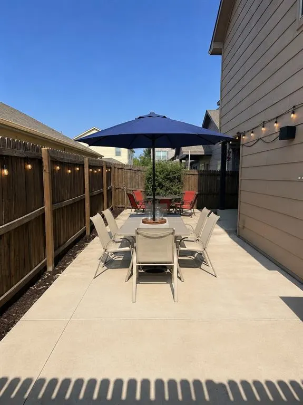
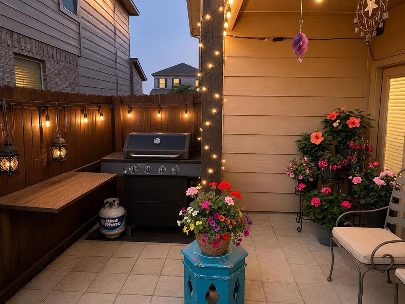
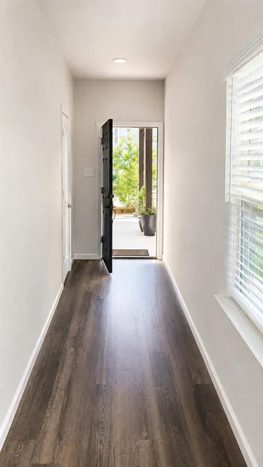
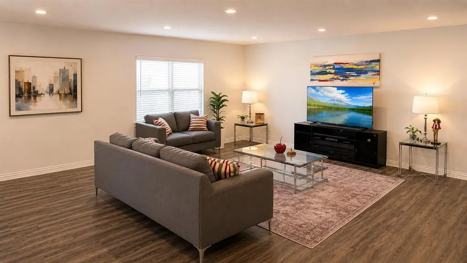
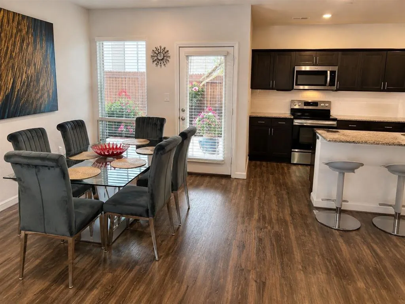
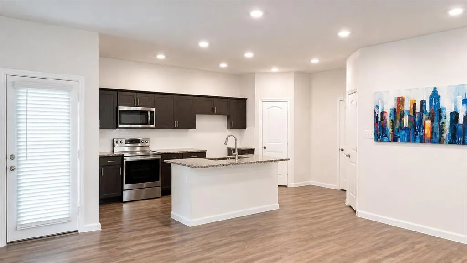
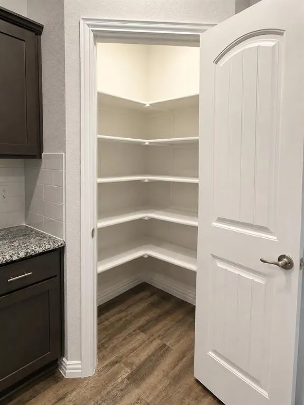
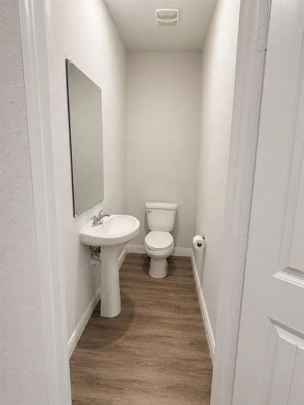
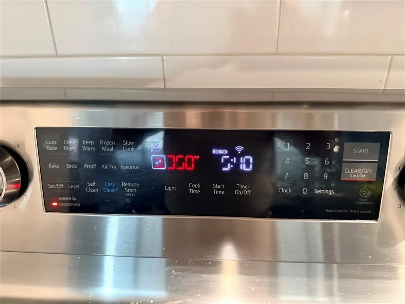
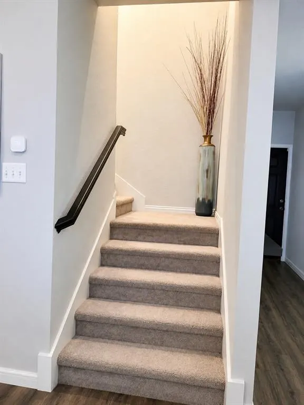
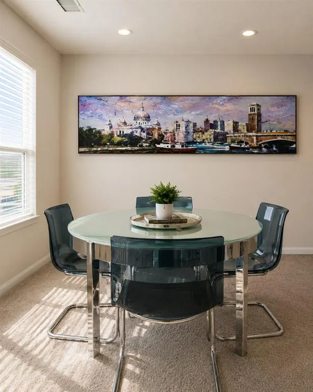
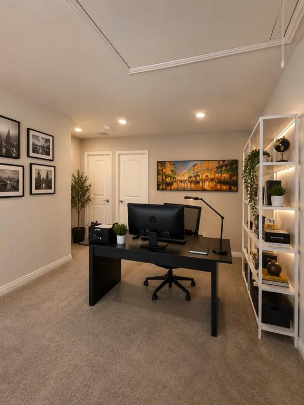
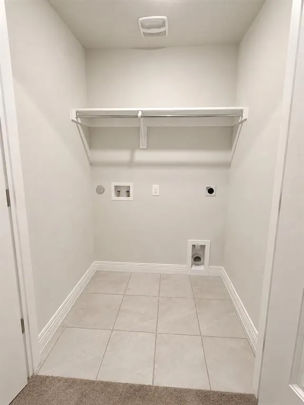
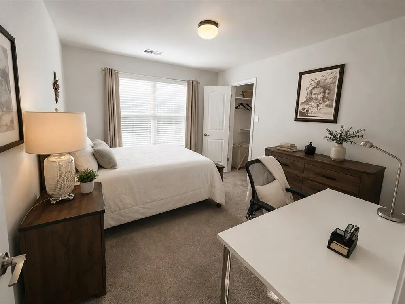
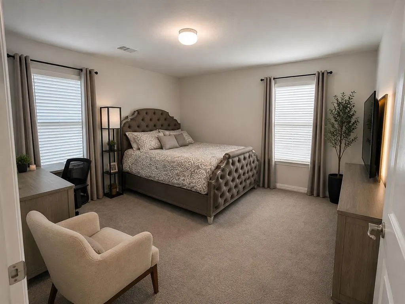
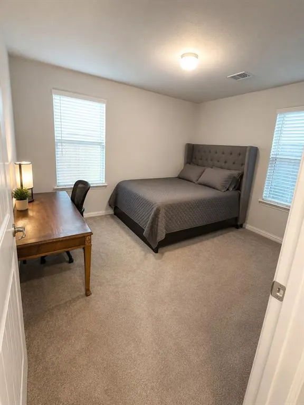
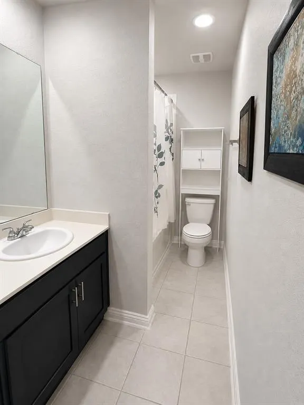
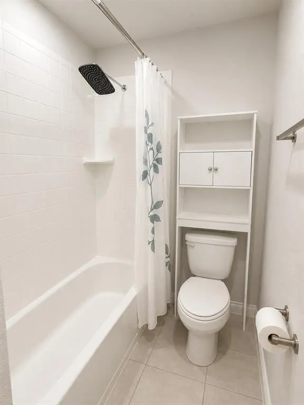
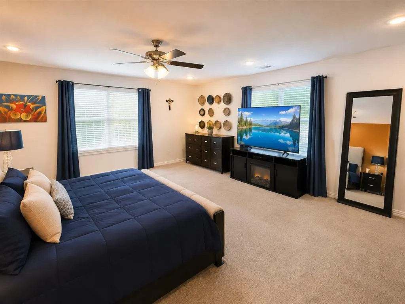
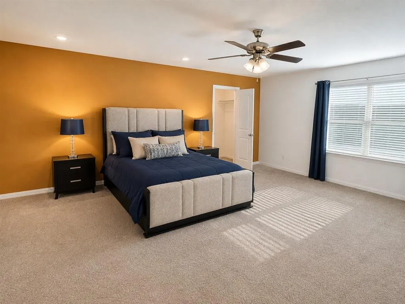
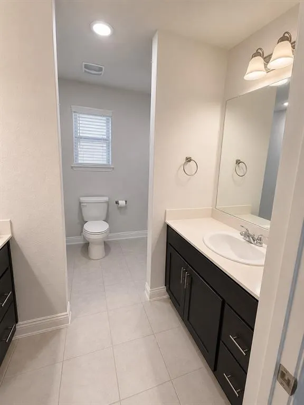
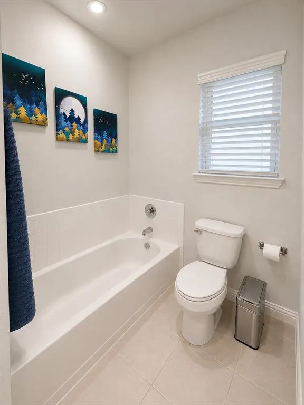
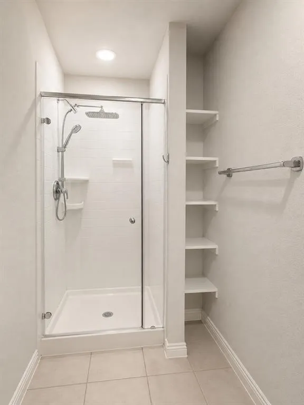
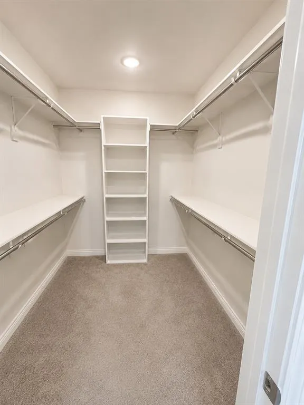
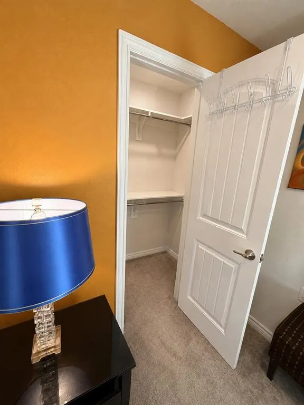
Built in 2020 and loaded with upgrades! This spacious 4-bedroom home combines modern comfort, smart technology, and thoughtfully designed spaces for everyday living and entertaining. Upstairs, the oversized 20’ x 20’ primary suite features two walk-in closets and a spacious en-suite bathroom with dual sinks, soaking tub, and separate shower. Three additional bedrooms share a full bathroom, while the upstairs laundry makes everyday living easier. A second open living area provides flexible space for a home office, media room, playroom, or second family room. Downstairs, the bright open-concept design connects the living, dining, and kitchen areas, creating a welcoming space for family gatherings and entertaining. The kitchen features a large island, granite countertops, generous cabinetry, a spacious walk-in pantry, and a semi-professional range with convection oven and air-fryer capabilities. A powder room serves guests, while the mudroom provides direct access to the two-car garage with additional storage. The garage features an upgraded durable floor coating designed to resist oil and stains, with a similar premium finish enhancing the covered front porch. Outdoor improvements include a complete gutter system, gravel side pathways, landscaping enhancements, and an expanded concrete backyard patio that creates a wonderful extension of the living space. Enjoy morning coffee, outdoor dinners, weekend barbecues, or evenings with family and friends throughout the year. Smart exterior lighting beautifully transforms the home after sunset with customizable colors, patterns, and effects controlled from an app. Smart temperature controls and app-enabled garage-door operation add everyday convenience. Beautifully maintained since its 2020 construction, this home offers generous room sizes, multiple living spaces, excellent storage, modern technology, and indoor-outdoor versatility—all designed for comfortable living and memorable gatherings.
| Elementary School |
|---|
| Frank Guzick Elementary School |
| Price History | |
|---|---|
| 8/25/2026 | Listed $379,990 |
General Features
| Heating | Central,Electric |
|---|---|
| Cooling | Ceiling Fan(s),Central Air,Electric |
| Utilities | Asphalt,City Sewer,City Water,Community Mailbox,Electricity Connected,Individual Gas Meter,Sidewalk |
| Possession | Closing/Funding |
| Roof | Composition |
| Appliances | Dishwasher,Electric Oven,Electric Range,Microwave |
| Number of Garage Spaces | 2 |
| School District | Dallas ISD |
| Exclusions | Personal property |
| Year Built | 2020 |
| Architectural Style | Traditional |
| Levels | Two |
| Unexempt Taxes | 8506 |
| Will Subdivide | No |
| Property Subtype | Single Family Residence |
| Subdivision Name | Chariot Village |
| Transaction Type | For Sale |
| Occupant Name | Angel Del Rio |
| County | Dallas |
| Property Type | Residential |
| Security Features | Burglar,Fire Alarm,Firewall(s),Wireless |
| HOA Type | None |
| Full Baths | 2 |
| Status | Active |
| Directions | From I-30,take the Buckner Blvd exit and travel south on Buckner Blvd. Continue toward the Skyline High School area and follow the local streets to the property,located approximately one block from D |
| City | Dallas |
| Elementary School Name | Frank Guzick |
| High School | Skyline |
| Open House | Public: Sat Sep 5,1:00PM-5:00PM |
| Elementary School | Frank Guzick |
| Virtual Tour URL Unbranded | https://www.propertypanorama.com/instaview/ntreis/21366746 |
| Standard Status | Active |
| Listing Terms | Conventional,FHA,VA Loan |
Interior Features
| Interior Features | Double Vanity,Granite Counters,Kitchen Island,Walk-In Closet(s) |
|---|---|
| Flooring | Carpet,Combination,Luxury Vinyl Plank |
| Dining Areas | 1 |
| Living Areas | 2 |
| Room Count | 9 |
| Half Baths | 1 |
| Lock Box Type | None |
| Total Bedrooms | 4 |
| Total Baths | 3 |
| Window Features | Bay Window(s) |
| Laundry Features | Electric Dryer Hookup,In Hall,Utility Room,Full Size W/D Area,Washer Hookup |
Exterior Features
| Exterior Features | Balcony,Private Entrance,Private Yard |
|---|---|
| Lot Features | Interior Lot,Landscaped,No Backyard Grass,Sprinkler System,Subdivision |
| Vegetation | Grassed |
| Fencing | Back Yard,Fenced,Gate,Privacy,Wood |
| Parking Features | Driveway,Epoxy Flooring,Garage Door Opener,Garage Double Door,Garage Faces Front,Inside Entrance,Lighted,On Site,Oversized,Private,Side By Side,Storage,Workshop in Garage |
| Lot Size | Less Than .5 Acre (not Zero) |
| Covered Spaces | 2 |
| Foundation | Slab |
| Lot Size Area | 3402.0000 |
| Lot Size Units | Square Feet |
| Structural Style | Single Detached |
| Garage Y/N | Yes |
| Lot Size Square Feet | 3402.0000 |
| Lot Size Acres | 0.0781 |
| Patio And Porch Features | Covered,Front Porch,Patio,Rear Porch |
| Attached Garage Y/N | Yes |
Amenities
- Foreclosure
- Views
- Short Sale
- New Construction
- Adult 55+
- Lease To Own
- No HOA Fees
- Furnished
- Primary On Main
- Air Conditioning
- Seller Finance
- Green
- Fixer Upper
- Horse
- Golf
- Fireplace
- Deck
- Garage
- Basement
- Pool
Property vs Single Family Average in 75227
Price
Taxes
Year Built
Visits
 © 2026 North Texas Real Estate Information Systems, Inc. All rights reserved. Disclaimer: All information deemed reliable but not guaranteed and should be independently verified. All properties are subject to prior sale, change or withdrawal. Neither listing broker(s) nor eXp Realty in Metrotex shall be responsible for any typographical errors, misinformation, misprints and shall be held totally harmless. The database information herein is provided from and copyrighted by the North Texas Real
