
Views
Address
441 Nathan Street, Burleson, TX
Price
$ 257,900
Property Attributes
- MLS#21366823
- TypeSingle Family
- Listing Status Active
- CountyJOHNSON
- CityBurleson
- NeighborhoodGardens
- Zip76028
- StyleTraditional
- Year Built1970
- Taxes$ 4421
- Price$ 257,900
- Bedrooms3
- Full Bathrooms2
- Half Bathrooms0
- Sqr Footage1128
- Lot Size0.195 Acres
Data Source:
North Texas Real Estate Info Systems (NTREIS)
Property Description
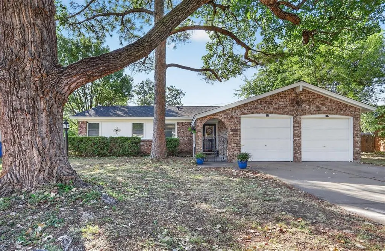
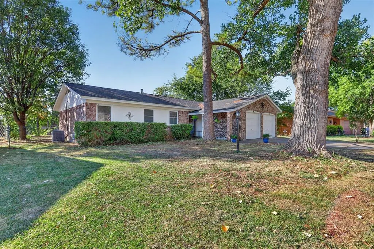
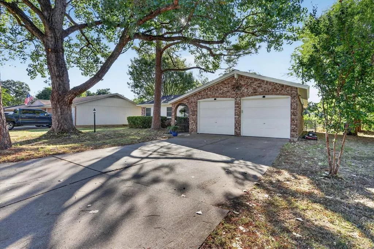
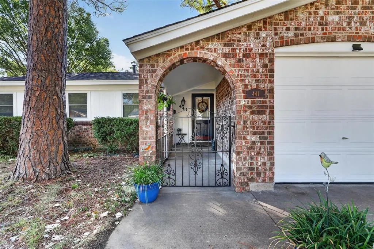
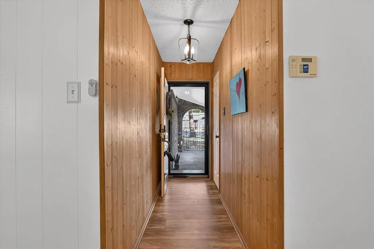
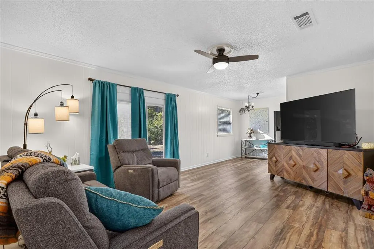
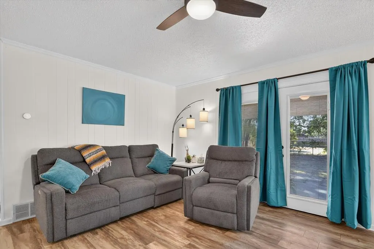
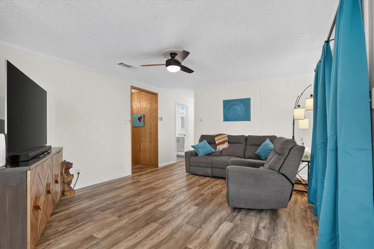
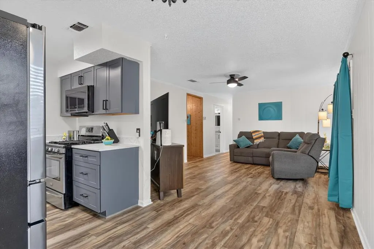
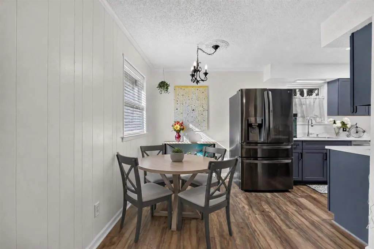
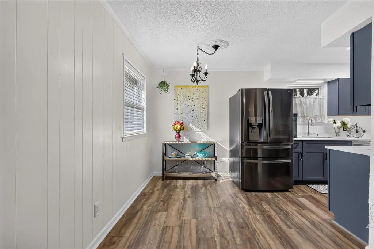
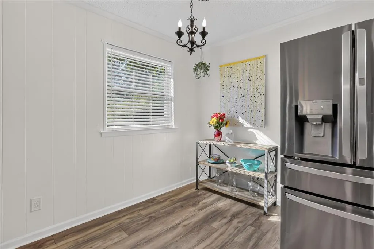
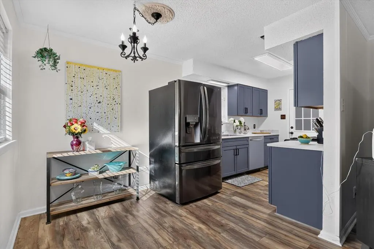
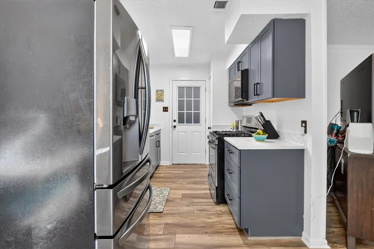
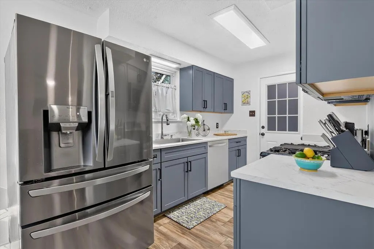
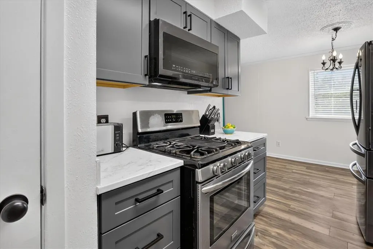
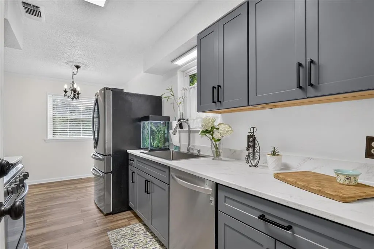
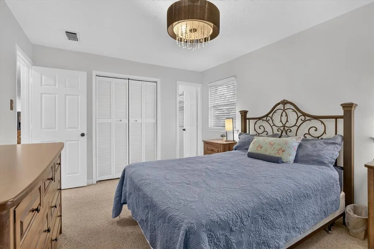
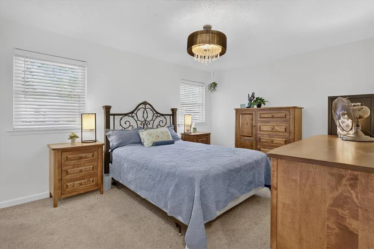
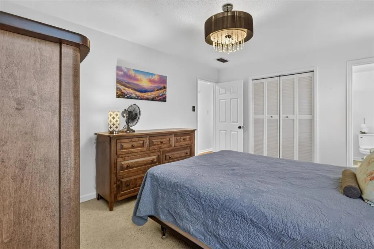
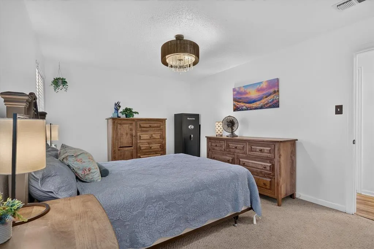
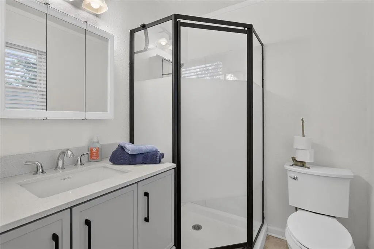
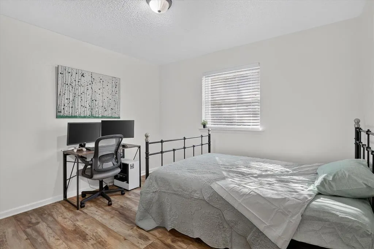
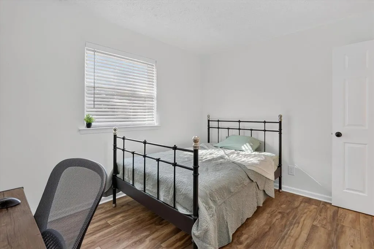
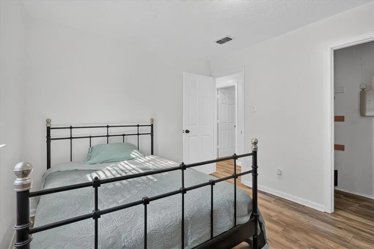
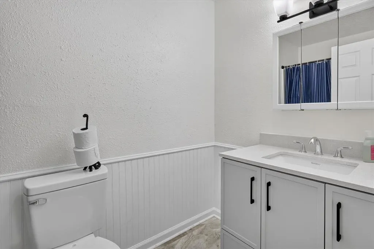
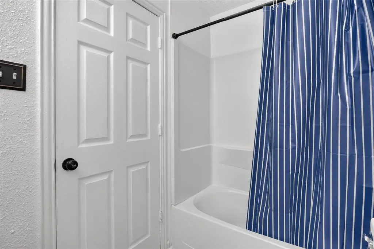
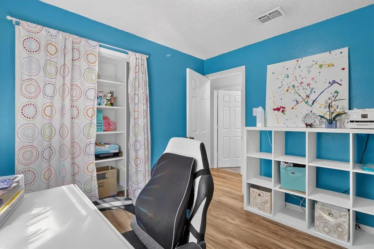
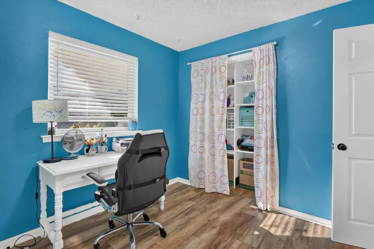
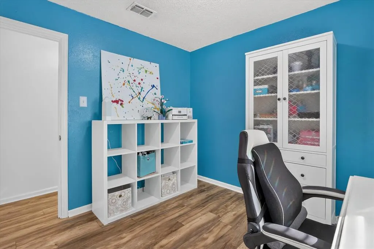
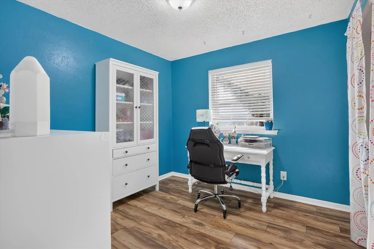
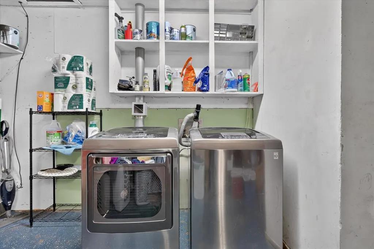
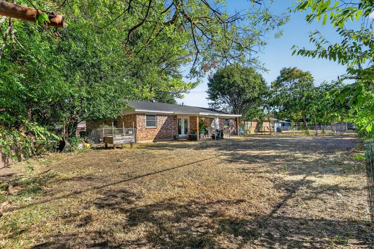
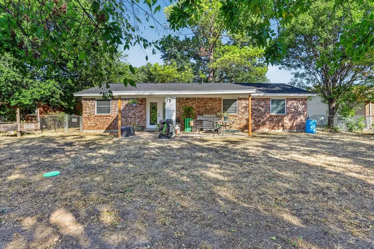
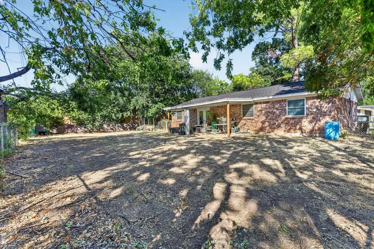
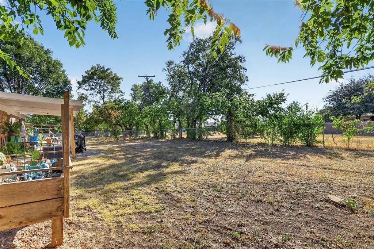
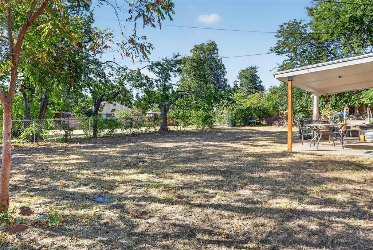
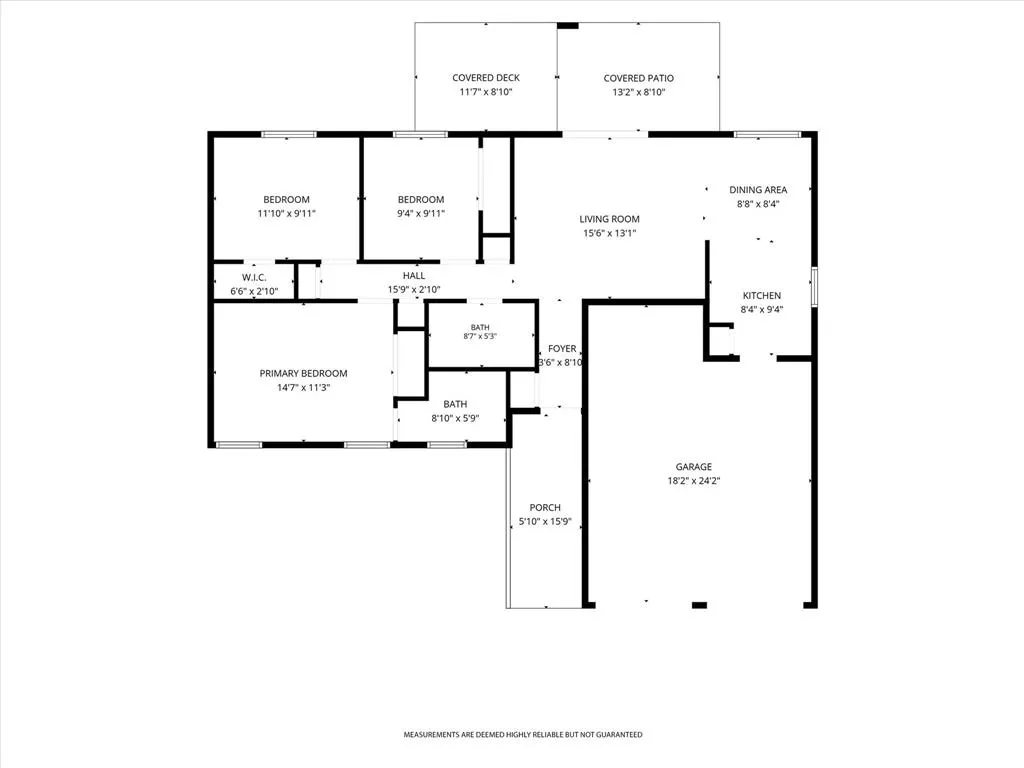
Welcome to this recently remodeled single story home in the established neighborhood of The Gardens, centrally located in the heart of Burleson. With a roof replaced in July 2026, updated finishes throughout, and beautiful mature trees, this home combines an established neighborhood setting with modern updates and a convenient location. Inside, the functional floorplan offers 3 bedrooms and 2 full bathrooms along with a spacious living area, dining space, and updated kitchen. Wood look flooring flows through the main living areas, while the kitchen features gray shaker style cabinetry, light countertops, black hardware, stainless steel appliances, a gas range, and plenty of workspace. The dining area is conveniently positioned between the kitchen and living room for an easy everyday flow. The primary bedroom offers generous space and an ensuite bath with an updated vanity and walk in shower featuring a black framed glass enclosure. Two additional bedrooms and a second full bathroom complete the interior. Outside, mature trees provide shade and character to the spacious backyard, where a covered patio and covered deck offer plenty of room for relaxing, grilling, and entertaining. You can even enjoy views of the City of Burleson’s Fourth of July fireworks right from the backyard. The attached two car garage provides additional storage and includes the utility area with washer and dryer connections. Located in Burleson ISD, this home puts you close to so much of what makes Burleson special. Take a short walk to enjoy City parades, head to nearby Bailey Lake Park for walking and biking, or spend an evening enjoying the dining and entertainment in Old Town Burleson. With recent updates, mature trees, outdoor living space, and a central location, this home is ready for its next chapter.
| Elementary School |
|---|
| Norwood Elementary School |
| Price History | |
|---|---|
| 9/3/2026 | Listed $257,900 |
General Features
| Heating | Central |
|---|---|
| Cooling | Ceiling Fan(s),Central Air,Electric |
| Utilities | City Sewer,City Water,Curbs,Electricity Connected,Individual Gas Meter,Individual Water Meter |
| Possession | Negotiable |
| Roof | Composition |
| Appliances | Dishwasher,Disposal,Gas Range,Gas Water Heater,Microwave |
| Number of Garage Spaces | 2 |
| Restrictions | No Known Restriction(s) |
| School District | Burleson ISD |
| Exclusions | curtains,wall art and wreath on front door |
| Year Built | 1970 |
| Architectural Style | Traditional |
| Community Features | Curbs |
| Levels | One |
| Unexempt Taxes | 4421 |
| Will Subdivide | No |
| Property Subtype | Single Family Residence |
| Subdivision Name | Gardens |
| Transaction Type | For Sale |
| Occupant Type | Owner |
| County | Johnson |
| Property Type | Residential |
| Security Features | Prewired,Security System,Security System Owned,Smoke Detector(s) |
| Construction Materials | Brick,Siding |
| Year Built Details | Preowned |
| HOA Type | None |
| Full Baths | 2 |
| Status | Active |
| Directions | Use GPS |
| City | Burleson |
| Elementary School Name | Norwood |
| High School | Burleson Centennial |
| Elementary School | Norwood |
| Virtual Tour URL Unbranded | https://www.propertypanorama.com/instaview/ntreis/21366823 |
| Standard Status | Active |
| Listing Terms | Cash,Conventional,FHA,VA Loan |
Interior Features
| Interior Features | Decorative Lighting,High Speed Internet Available,Open Floorplan,Pantry |
|---|---|
| Flooring | Carpet,Laminate,Luxury Vinyl Plank |
| Dining Areas | 1 |
| Living Areas | 1 |
| Room Count | 9 |
| Lock Box Type | Supra |
| Total Bedrooms | 3 |
| Total Baths | 2 |
| Window Features | Window Coverings |
| Laundry Features | Electric Dryer Hookup,In Garage,Full Size W/D Area,Washer Hookup |
Exterior Features
| Exterior Features | Covered Patio/Porch,Private Yard |
|---|---|
| Lot Features | Cleared,Few Trees,Interior Lot,Landscaped,Level,Lrg. Backyard Grass,Subdivision |
| Fencing | Back Yard,Chain Link,Gate |
| Soil Type | Unknown |
| Garage Length | 18 |
| Garage Width | 20 |
| Lot Size Source | Public Records |
| Parking Features | Concrete,Covered,Driveway,Garage,Garage Door Opener,Garage Faces Front,Garage Single Door,Inside Entrance,Kitchen Level,Paved,Private |
| Lot Size | Less Than .5 Acre (not Zero) |
| Covered Spaces | 2 |
| Foundation | Slab |
| Lot Size Area | 0.1950 |
| Lot Size Units | Acres |
| Structural Style | Single Detached |
| Garage Y/N | Yes |
| Lot Size Square Feet | 8494.2000 |
| Lot Size Acres | 0.1950 |
| Patio And Porch Features | Covered,Patio,Rear Porch |
| Attached Garage Y/N | Yes |
Amenities
- Foreclosure
- Views
- Short Sale
- New Construction
- Adult 55+
- Lease To Own
- No HOA Fees
- Furnished
- Primary On Main
- Air Conditioning
- Seller Finance
- Green
- Fixer Upper
- Horse
- Golf
- Fireplace
- Deck
- Garage
- Basement
- Pool
Property vs Single Family Average in 76028
Price
Taxes
Year Built
 © 2026 North Texas Real Estate Information Systems, Inc. All rights reserved. Disclaimer: All information deemed reliable but not guaranteed and should be independently verified. All properties are subject to prior sale, change or withdrawal. Neither listing broker(s) nor eXp Realty in Metrotex shall be responsible for any typographical errors, misinformation, misprints and shall be held totally harmless. The database information herein is provided from and copyrighted by the North Texas Real
