

Address
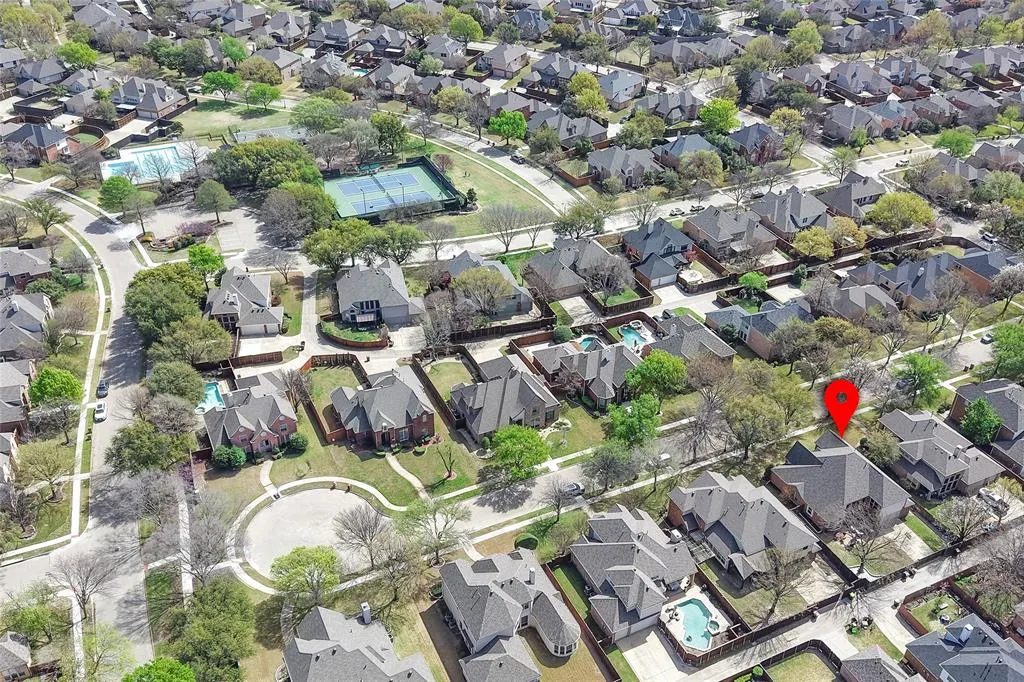
8301 Bartley Circle, Plano, TX
Price
$ 710,600
Property Attributes
- MLS#21366909
- TypeSingle Family
- Listing Status Active
- CountyCOLLIN
- CityPlano
- NeighborhoodHighland Ridge Vii
- Zip75025
- StyleTraditional
- Year Built1997
- Taxes$ 11709
- Price$ 710,600
- Bedrooms4
- Full Bathrooms4
- Half Bathrooms0
- Sqr Footage3553
- Lot Size0.21 Acres
Data Source:
North Texas Real Estate Info Systems (NTREIS)
Property Description
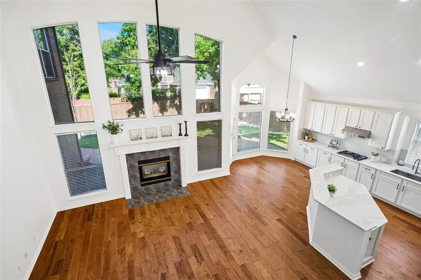
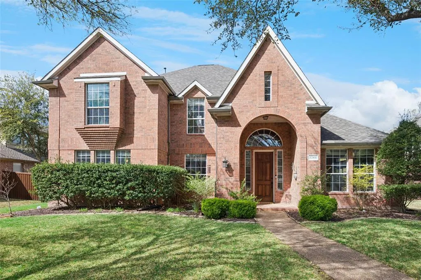
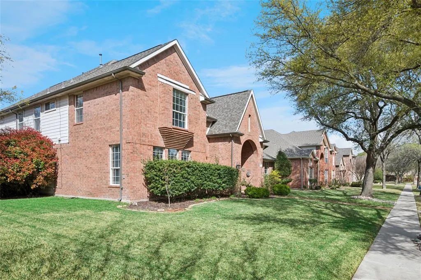
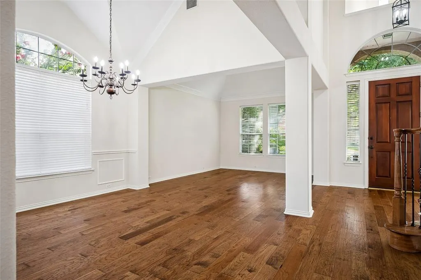
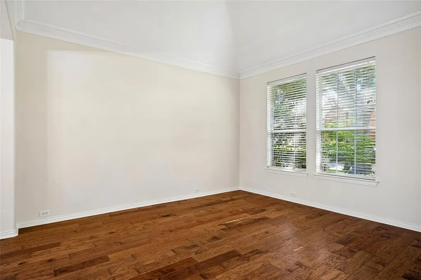
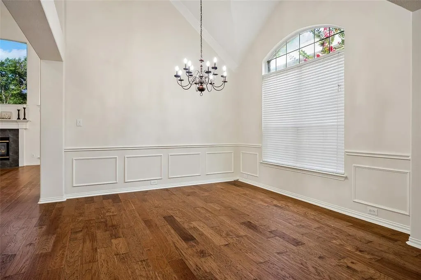
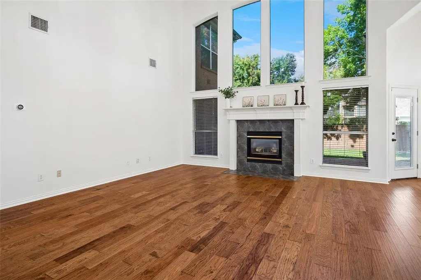
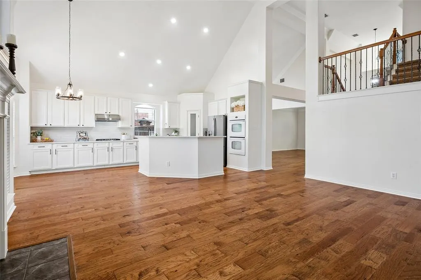
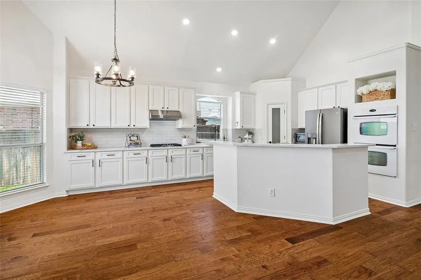
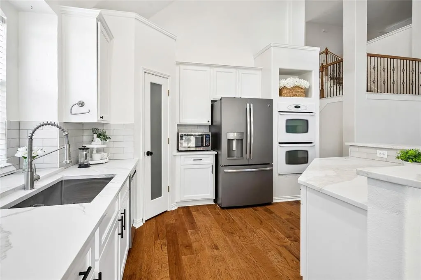
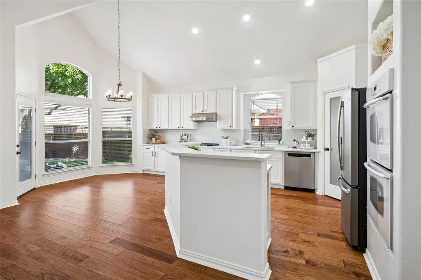
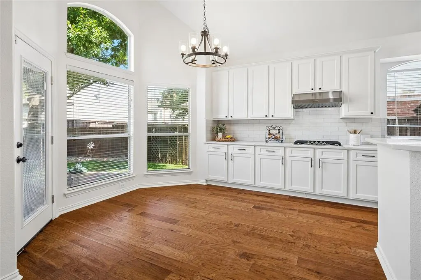
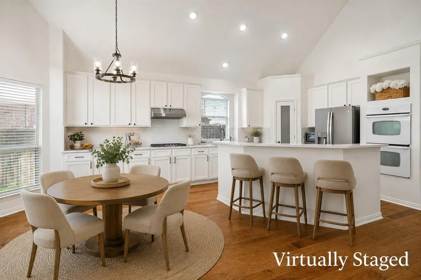
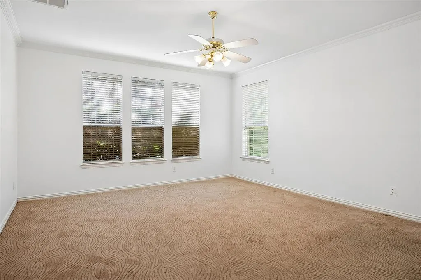
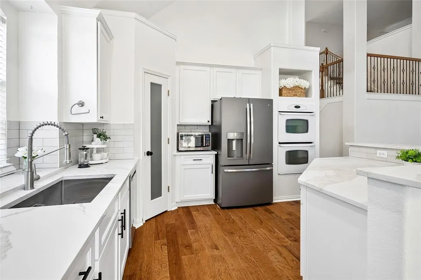
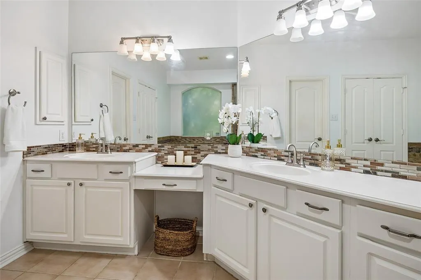
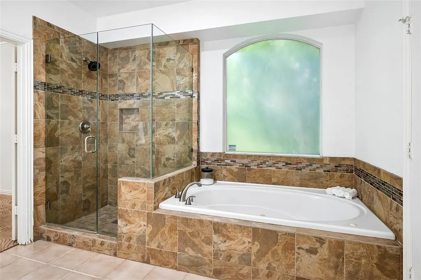
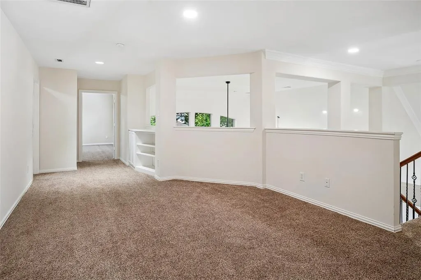
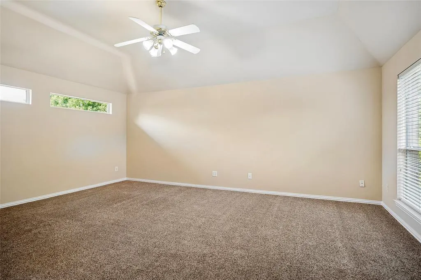
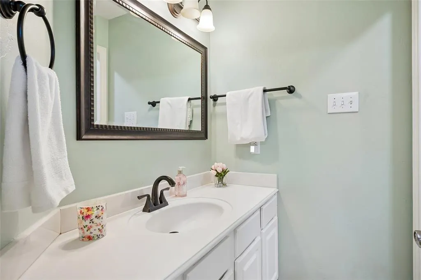
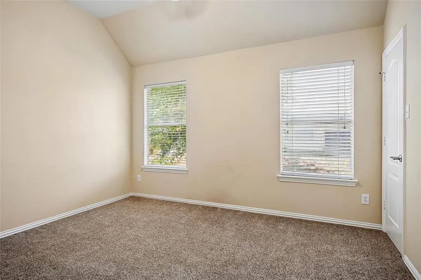
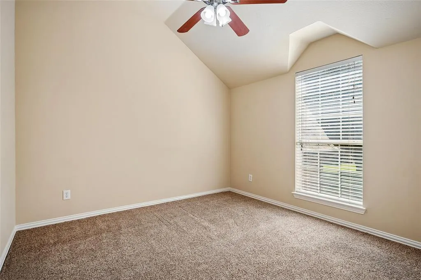
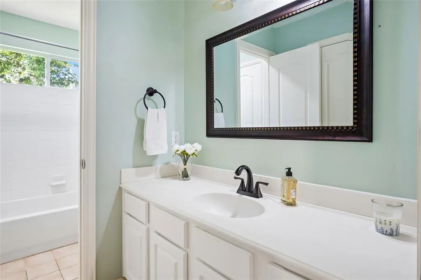
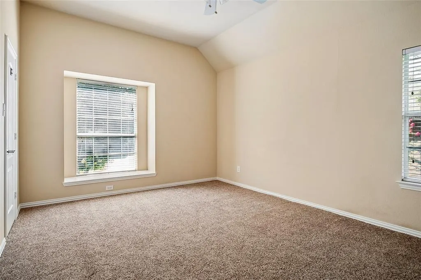
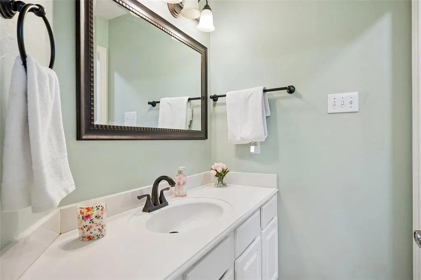
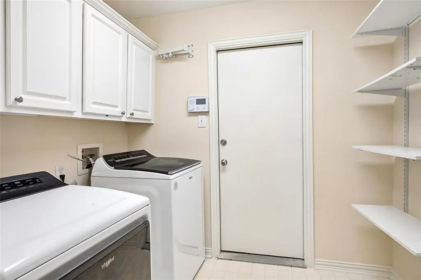
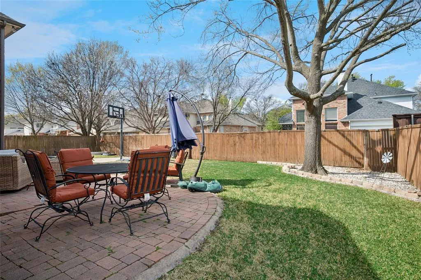
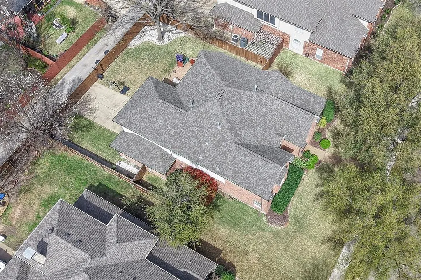
Faces EAST! Imagine starting your day with a short stroll to Russell Creek Park, coffee in hand, before returning to a home tucked quietly on a cul-de-sac along one of the prettiest streets in Plano. Located in the sought-after Russell Creek community, this beautiful 4-bedroom, 4-bath home that offers both space and comfort in a setting designed for living well. Residents enjoy outstanding HOA amenities, including two swimming pools, tennis and pickleball courts, a playground with updated equipment, a soccer field, and a basketball court—creating the perfect backdrop for an active lifestyle. Inside, the thoughtfully designed open floor plan invites connection and comfort. The soaring ceilings in the family room fill the space with light while the gas fireplace creates a warm gathering spot for evenings at home. The kitchen is truly the heart of the home, featuring quartz countertops, a gas cooktop, double ovens, walk-in pantry, and elegant finishes that make both everyday meals and special occasions feel effortless. The private primary suite offers a peaceful retreat with a luxurious ensuite bath, while the first-floor study provides a quiet place to work, read, or could easily serve as an additional bedroom. Upstairs, there’s room for everyone with three additional bedrooms, two Jack-and-Jill bathrooms, a spacious game or media room with a door for sound control, and a loft area perfect for relaxing or studying. Step outside to the backyard patio—ideal for summer evenings, weekend barbecues, or watching kids play safely behind the electric driveway gate. Homes like this rarely come along—beautifully maintained, perfectly located, and designed for both everyday comfort and lasting memories. Come see it for yourself and fall in love.
| Elementary School |
|---|
| Wyatt Elementary School |
| Price History | |
|---|---|
| 8/22/2026 | Listed $710,600 |
General Features
| Heating | Central,Fireplace(s),Natural Gas,Zoned |
|---|---|
| Cooling | Ceiling Fan(s),Central Air,Electric,Zoned |
| Utilities | Alley,City Sewer,City Water,Curbs,Electricity Connected,Individual Gas Meter,Individual Water Meter,Sidewalk,Underground Utilities |
| Possession | Closing/Funding |
| Roof | Composition |
| Appliances | Dishwasher,Disposal,Electric Oven,Gas Cooktop,Microwave,Double Oven,Plumbed For Gas in Kitchen,Refrigerator,Vented Exhaust Fan |
| Assoc Fees | 310 |
| Number of Garage Spaces | 2 |
| School District | Plano ISD |
| HOA Fee Includes | Full Use of Facilities |
| Exclusions | Ring doorbell |
| Year Built | 1997 |
| Architectural Style | Traditional |
| Levels | Two |
| Unexempt Taxes | 11709 |
| Will Subdivide | Subdivided |
| Property Subtype | Single Family Residence |
| Subdivision Name | Highland Ridge Vii |
| Transaction Type | For Sale |
| Occupant Type | Owner |
| County | Collin |
| Property Type | Residential |
| Security Features | Security System,Smoke Detector(s) |
| Construction Materials | Brick |
| Association Fee Frequency | Semi-Annual |
| Year Built Details | Preowned |
| HOA Type | Mandatory |
| Full Baths | 4 |
| Status | Active |
| Directions | From Coit Rd just north of Hedgecoxe,go East on Pilot,turn Left on Bartley Circle. |
| City | Plano |
| Other Equipment | Irrigation Equipment |
| Elementary School Name | Wyatt |
| High School | Jasper |
| Elementary School | Wyatt |
| Virtual Tour URL Unbranded | https://www.propertypanorama.com/instaview/ntreis/21366909 |
| Standard Status | Active |
| Listing Terms | Cash,Conventional,FHA,VA Loan |
Interior Features
| Interior Features | Cable TV Available,Chandelier,Decorative Lighting,Eat-in Kitchen,High Speed Internet Available,Kitchen Island,Loft,Open Floorplan,Pantry,Vaulted Ceiling(s),Walk-In Closet(s) |
|---|---|
| Flooring | Carpet,Ceramic Tile,Wood |
| Fireplace Features | Gas Logs,Gas Starter |
| Fireplaces Total | 1 |
| Dining Areas | 2 |
| Living Areas | 3 |
| Room Count | 12 |
| Lock Box Type | Blue iBox |
| Total Bedrooms | 4 |
| Total Baths | 4 |
Exterior Features
| Exterior Features | Rain Gutters,Private Yard |
|---|---|
| Lot Features | Cul-De-Sac,Interior Lot,Landscaped,Sprinkler System,Subdivision |
| Vegetation | Grassed |
| Fencing | Wood |
| Soil Type | Unknown |
| Garage Length | 19 |
| Garage Width | 25 |
| Lot Size Source | Assessor |
| Parking Features | Alley Access,Concrete,Electric Gate,Garage Door Opener,Garage Faces Rear,Kitchen Level,Oversized |
| Lot Size | Less Than .5 Acre (not Zero) |
| Covered Spaces | 2 |
| Foundation | Slab |
| Lot Size Area | 0.2100 |
| Lot Size Dimensions | 75X120 |
| Lot Size Units | Acres |
| Structural Style | Single Detached |
| Garage Y/N | Yes |
| Lot Size Square Feet | 9147.6000 |
| Lot Size Acres | 0.2100 |
| Attached Garage Y/N | Yes |
Amenities
- Foreclosure
- Views
- Short Sale
- New Construction
- Adult 55+
- Lease To Own
- No HOA Fees
- Furnished
- Primary On Main
- Air Conditioning
- Seller Finance
- Green
- Fixer Upper
- Horse
- Golf
- Fireplace
- Deck
- Garage
- Basement
- Pool
Property vs Single Family Average in 75025
Price
Taxes
Year Built
Visits
 © 2026 North Texas Real Estate Information Systems, Inc. All rights reserved. Disclaimer: All information deemed reliable but not guaranteed and should be independently verified. All properties are subject to prior sale, change or withdrawal. Neither listing broker(s) nor eXp Realty in Metrotex shall be responsible for any typographical errors, misinformation, misprints and shall be held totally harmless. The database information herein is provided from and copyrighted by the North Texas Real
