
Open House Sun, Sep 6th 12:00 PM - 07:00 PM
Address
465 Pleasant Field Drive, Lavon, TX
Price
$ 399,964
Property Attributes
- MLS#21366951
- TypeSingle Family
- Listing Status Active
- CountyCOLLIN
- CityLavon
- NeighborhoodElevon
- Zip75166
- StyleTraditional
- Year Built2025
- Price$ 399,964
- Bedrooms5
- Full Bathrooms3
- Half Bathrooms0
- Sqr Footage2667
- Lot Size0.1377 Acres
Data Source:
North Texas Real Estate Info Systems (NTREIS)
Property Description
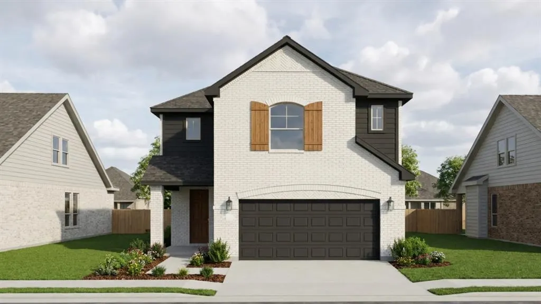
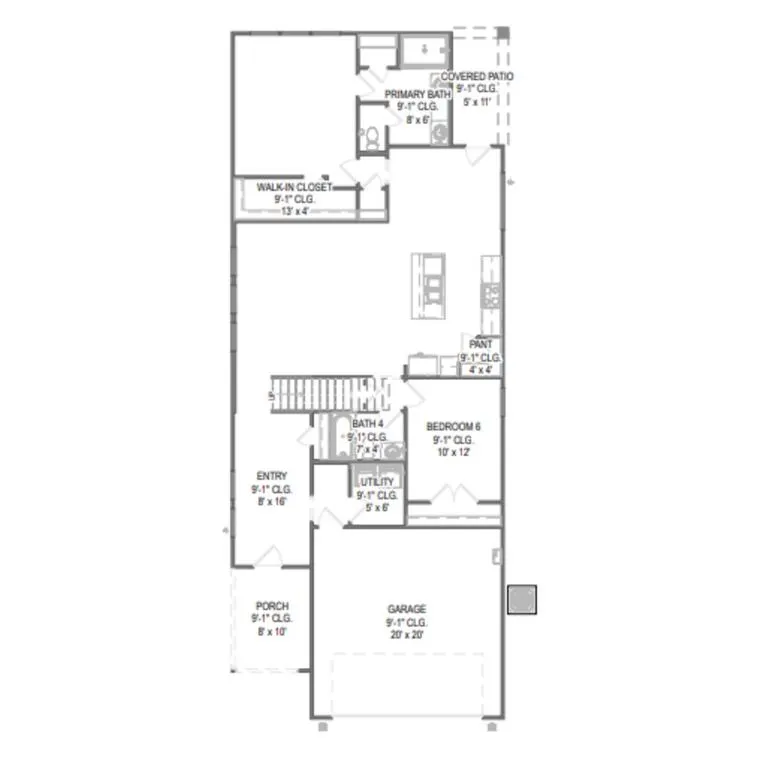
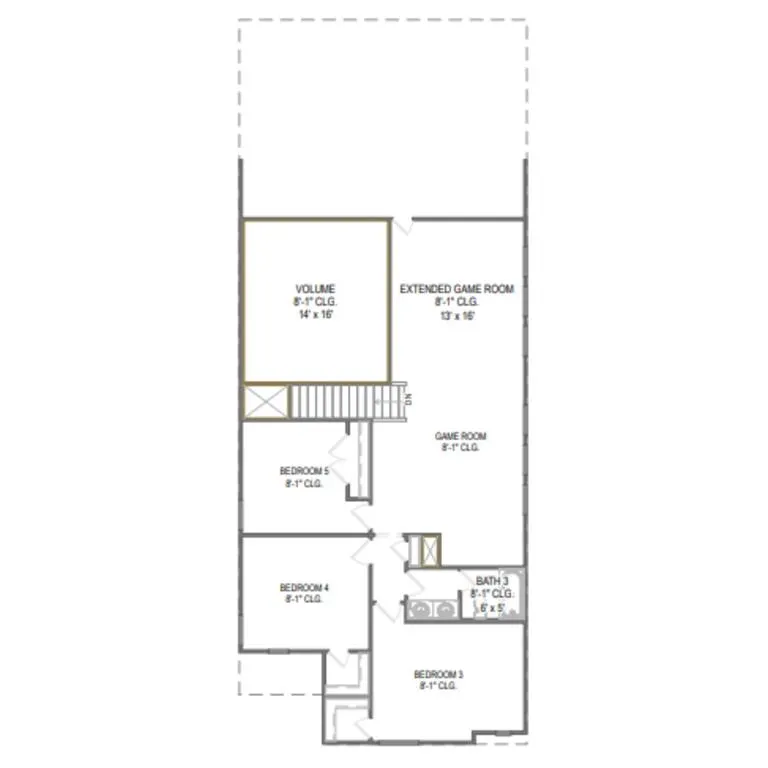
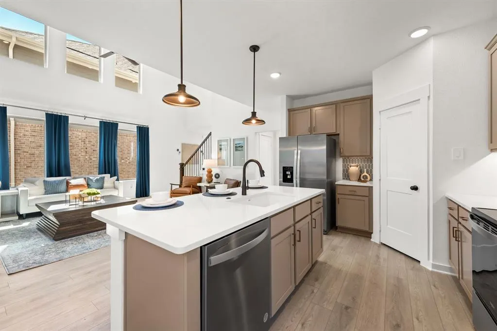
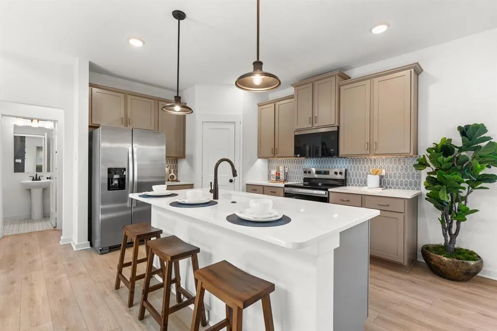
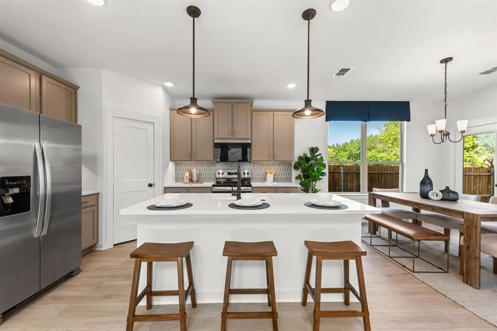
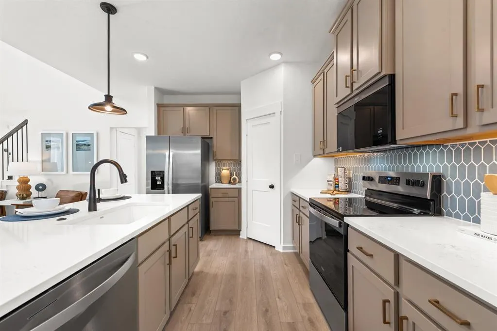
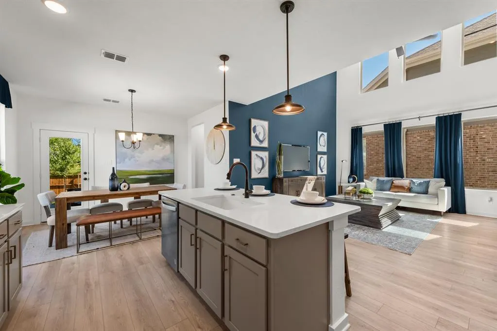
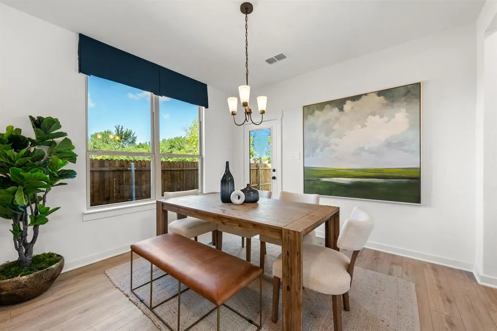
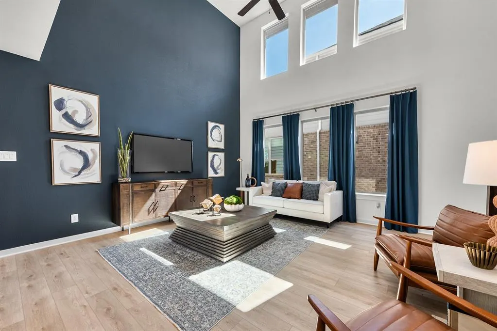
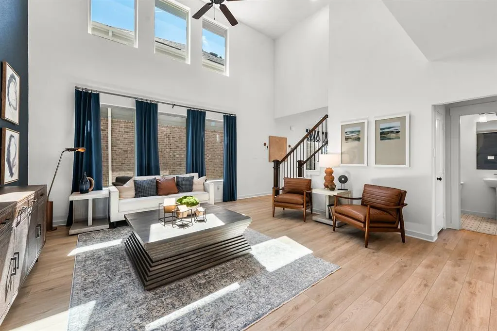
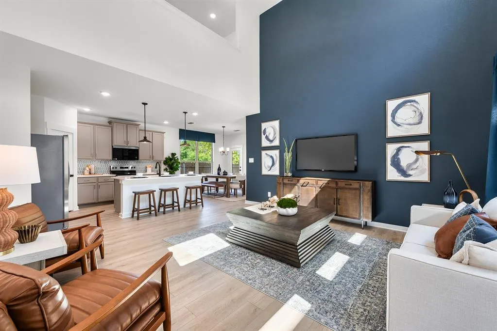
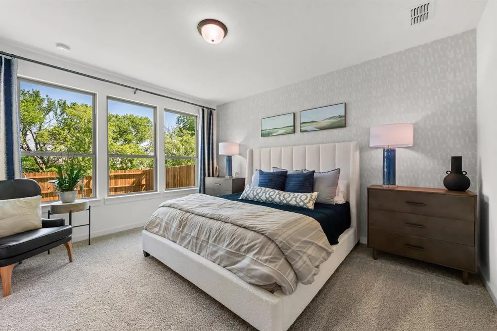
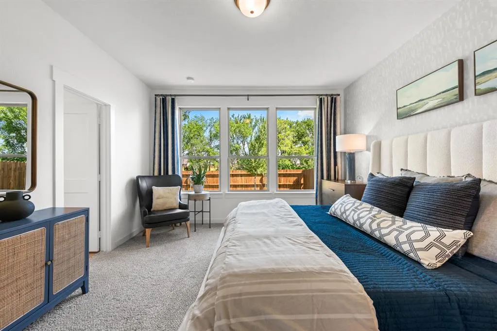
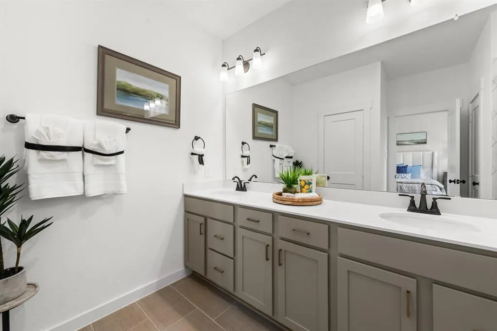
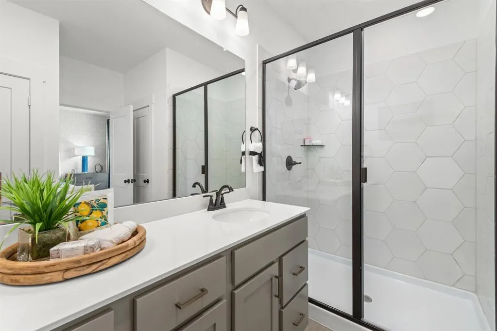
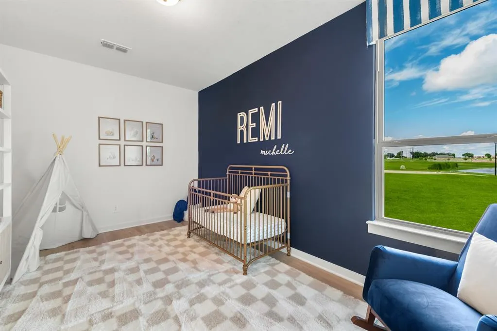
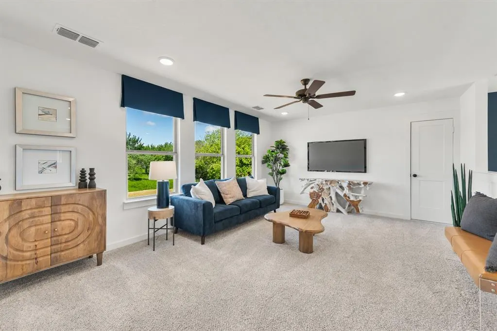
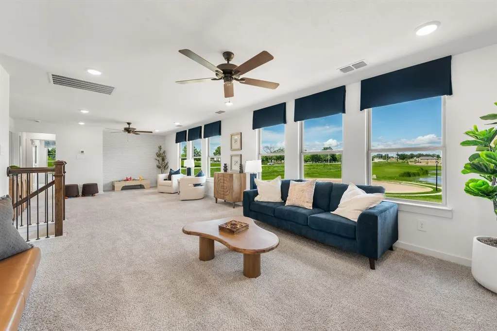
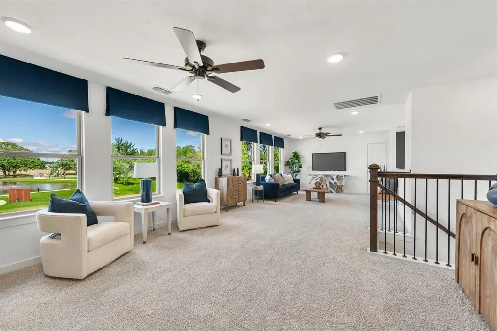
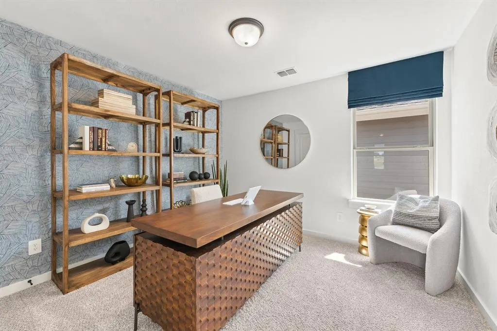
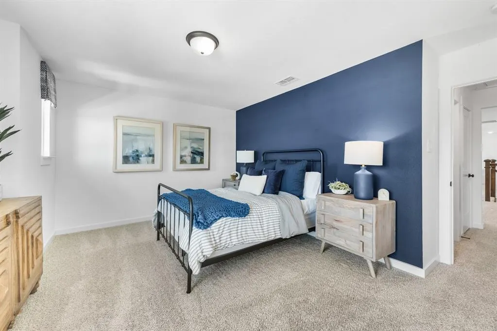
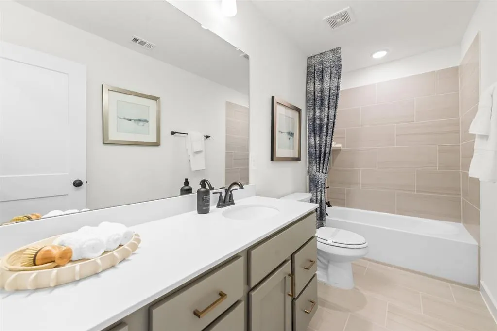
MLS# 21366951 - Built by HistoryMaker Homes - Dec 2026 completion! ~ *CHOOSE YOUR RATE AS LOW AS 2.99%* Welcome to the beautifully designed Rayburn III floor plan, a spacious two-story home offering 5 bedrooms, 3 bathrooms, volume ceiling in family room + a large extended game room overlooking below. Thoughtfully designed for both comfort and functionality, this home features two bedrooms downstairs and three additional bedrooms upstairs, providing plenty of space for family, guests, or flexible living needs. The open-concept living areas are perfect for everyday living and entertaining, featuring a well-appointed kitchen with stainless steel appliances, upgraded cabinetry, and elegant quartz countertops. The private primary suite offers a relaxing retreat with a spacious walk-in closet and a spa-inspired bathroom complete with a garden tub, separate shower, and double sinks. Step outside to the covered patio and enjoy the perfect space for relaxing, entertaining, or creating your own outdoor retreat. Ideally located just a short walk from resort-style amenities, including a sparkling pool, splash pad, clubhouse, playgrounds, pickleball courts, and fishing ponds, this home offers the perfect blend of comfort, convenience, and lifestyle. Don’t miss your opportunity to own this beautiful home—schedule your private tour today before it’s gone! *Promotional financing may be available for qualified buyers through the builder's preferred lender. Financing is subject to credit approval, loan program availability, and other eligibility requirements. Terms, conditions, and restrictions apply. Incentives are subject to change without notice.
| Elementary School |
|---|
| Mary Lou Dodson Elementary School |
| Price History | |
|---|---|
| 8/22/2026 | Listed $399,964 |
General Features
| Heating | Natural Gas |
|---|---|
| Cooling | Ceiling Fan(s),Central Air,Electric |
| Utilities | City Sewer,City Water,Individual Gas Meter,Individual Water Meter,Sidewalk,Underground Utilities |
| Possession | Closing/Funding |
| Roof | Composition |
| Appliances | Built-in Gas Range,Dishwasher,Electric Oven,Gas Cooktop,Gas Range,Gas Water Heater,Microwave,Tankless Water Heater,Vented Exhaust Fan |
| Assoc Fees | 155 |
| Number of Garage Spaces | 2 |
| School District | Community ISD |
| HOA Fee Includes | Full Use of Facilities,Internet,Maintenance Grounds,Maintenance Structure |
| Year Built | 2025 |
| Architectural Style | Traditional |
| Community Features | Club House,Community Pool,Fishing,Jogging Path/Bike Path,Park,Playground,Sidewalks,Tennis Court(s) |
| Levels | Two |
| Will Subdivide | No |
| Property Subtype | Single Family Residence |
| Subdivision Name | Elevon |
| Transaction Type | For Sale |
| Occupant Type | Vacant |
| County | Collin |
| Property Type | Residential |
| Security Features | Carbon Monoxide Detector(s),Smoke Detector(s) |
| Construction Materials | Brick,Rock/Stone |
| Association Fee Frequency | Monthly |
| Year Built Details | New Construction - Incomplete |
| HOA Type | Mandatory |
| Green Energy Efficient | 12 inch+ Attic Insulation,Appliances,HVAC,Insulation,Lighting,Rain / Freeze Sensors,Thermostat,Waterheater,Windows |
| Full Baths | 3 |
| Status | Active |
| Directions | Elevon is off N State Hwy 78. Turn onto Elevon pkwy,we're right at the entrance to the community |
| City | Lavon |
| Elementary School Name | Mary Lou Dodson |
| High School | Community |
| Open House | Public: Sun Sep 6,12:00PM-7:00PM |
| Green Water Conservation | Low-Flow Fixtures |
| Elementary School | Mary Lou Dodson |
| Virtual Tour URL Unbranded | https://www.propertypanorama.com/instaview/ntreis/21366951 |
| Standard Status | Active |
Interior Features
| Interior Features | Decorative Lighting,Eat-in Kitchen,Kitchen Island,Open Floorplan,Vaulted Ceiling(s),Walk-In Closet(s) |
|---|---|
| Flooring | Carpet,Luxury Vinyl Plank,Tile |
| Dining Areas | 1 |
| Living Areas | 2 |
| Room Count | 9 |
| Lock Box Type | None |
| Total Bedrooms | 5 |
| Total Baths | 3 |
| Laundry Features | Electric Dryer Hookup,Utility Room,Full Size W/D Area,Washer Hookup |
Exterior Features
| Exterior Features | Covered Patio/Porch,Rain Gutters |
|---|---|
| Lot Features | Interior Lot,Lrg. Backyard Grass,Sprinkler System,Subdivision |
| Fencing | Wood |
| Garage Length | 20 |
| Garage Width | 20 |
| Parking Features | Garage Door Opener,Garage Faces Front,Garage Single Door,Side By Side |
| Lot Size | Less Than .5 Acre (not Zero) |
| Covered Spaces | 2 |
| Foundation | Slab |
| Lot Size Area | 6000.0000 |
| Lot Size Dimensions | 50x120 |
| Lot Size Units | Square Feet |
| Planned Development | Elevon |
| Structural Style | Single Detached |
| Garage Y/N | Yes |
| Lot Size Square Feet | 6000.0000 |
| Lot Size Acres | 0.1377 |
| Patio And Porch Features | Covered |
| Attached Garage Y/N | Yes |
Amenities
- Foreclosure
- Views
- Short Sale
- New Construction
- Adult 55+
- Lease To Own
- No HOA Fees
- Furnished
- Primary On Main
- Air Conditioning
- Seller Finance
- Green
- Fixer Upper
- Horse
- Golf
- Fireplace
- Deck
- Garage
- Basement
- Pool
Property vs Single Family Average in 75166
Price
Year Built
Visits
 © 2026 North Texas Real Estate Information Systems, Inc. All rights reserved. Disclaimer: All information deemed reliable but not guaranteed and should be independently verified. All properties are subject to prior sale, change or withdrawal. Neither listing broker(s) nor eXp Realty in Metrotex shall be responsible for any typographical errors, misinformation, misprints and shall be held totally harmless. The database information herein is provided from and copyrighted by the North Texas Real
