
Open House Sun, Sep 6th 09:00 AM - 08:00 PM
Address
3309 Heather Lake Court, Celina, TX
Price
$ 464,950
Property Attributes
- MLS#21367125
- TypeSingle Family
- Listing Status Active
- CountyCOLLIN
- CityCelina
- NeighborhoodEdgewood Creek
- Zip75009
- StyleTraditional
- Year Built2025
- Price$ 464,950
- Bedrooms4
- Full Bathrooms3
- Half Bathrooms0
- Sqr Footage2122
- Lot Size0.132 Acres
Data Source:
North Texas Real Estate Info Systems (NTREIS)
Property Description
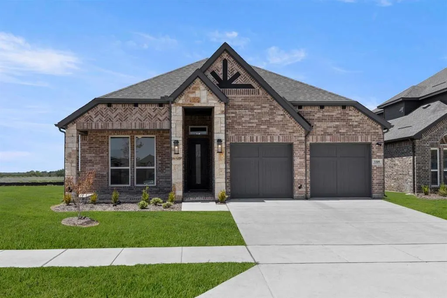
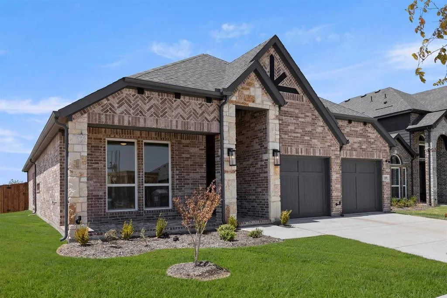
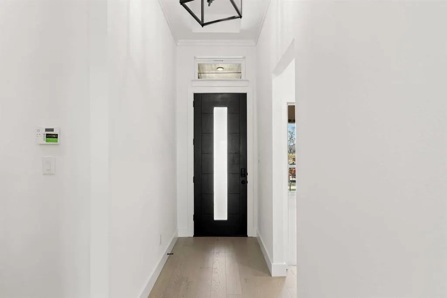
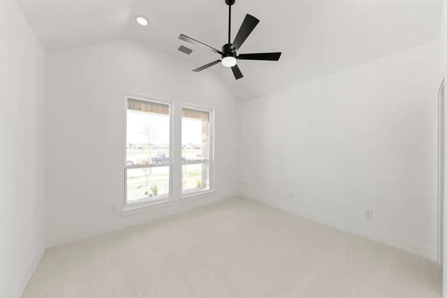
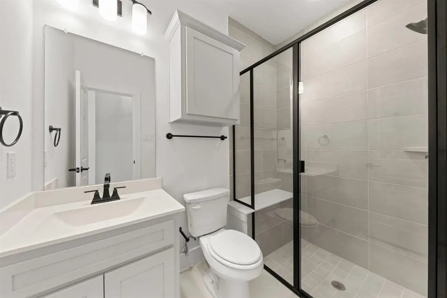
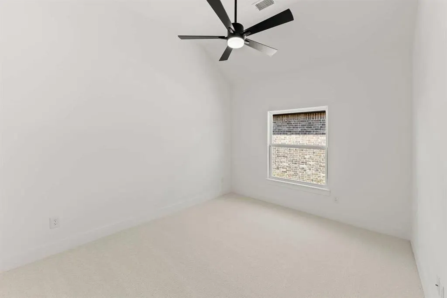
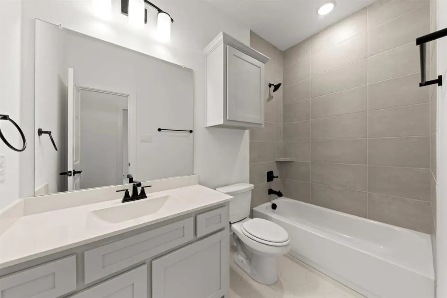
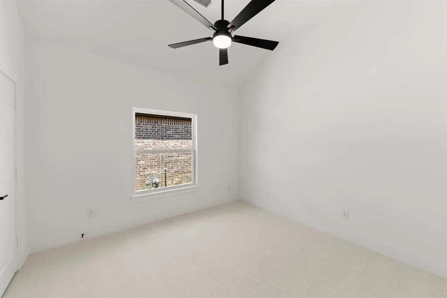
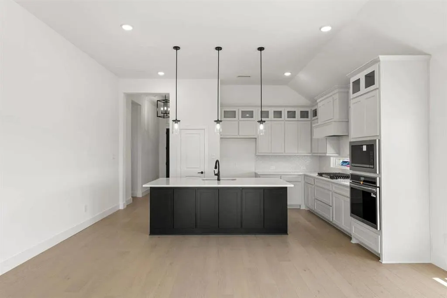
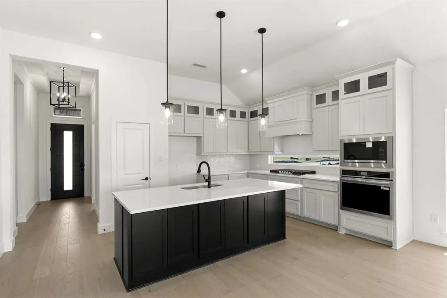
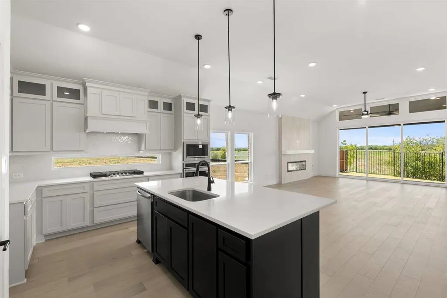
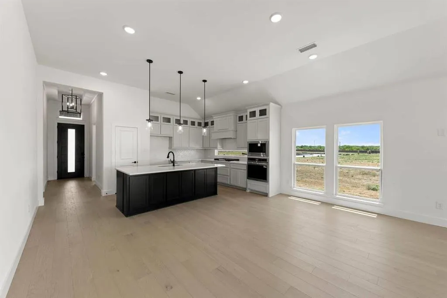
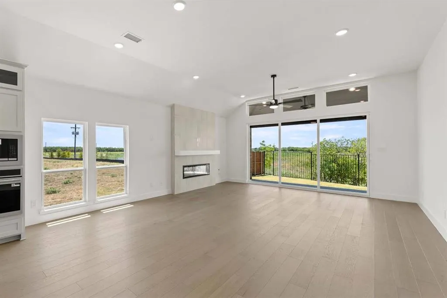
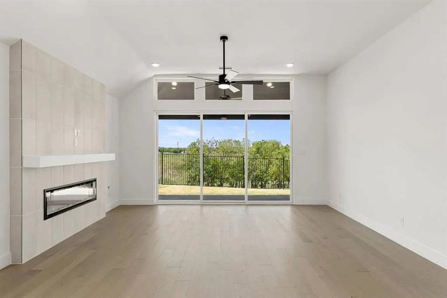
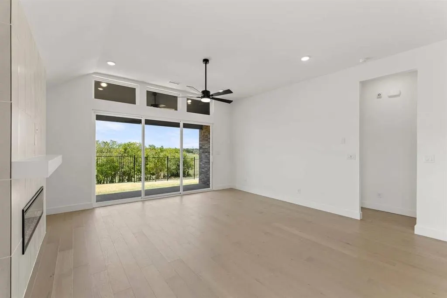
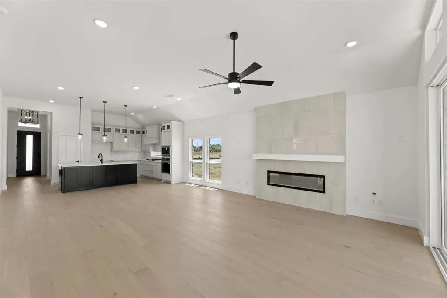
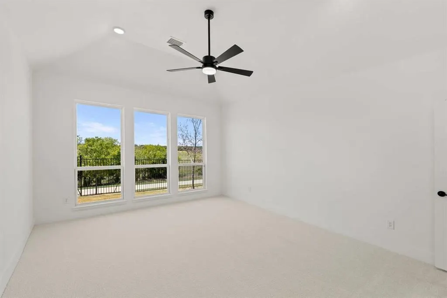
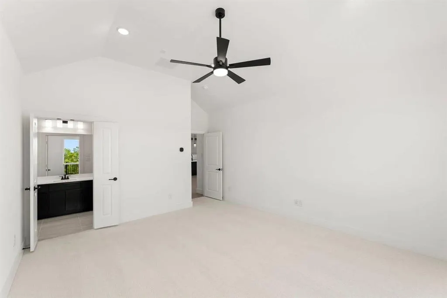
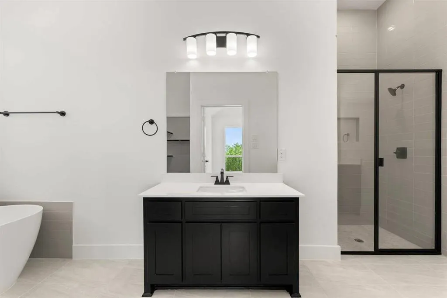
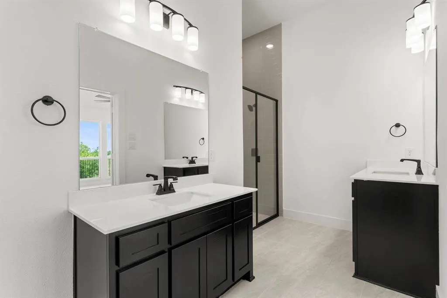
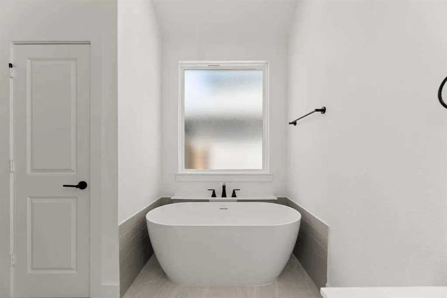
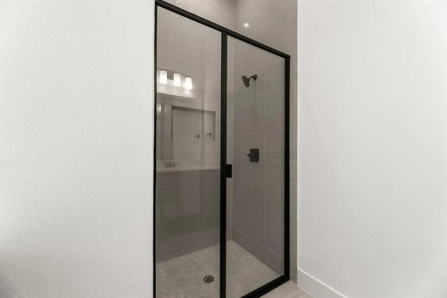
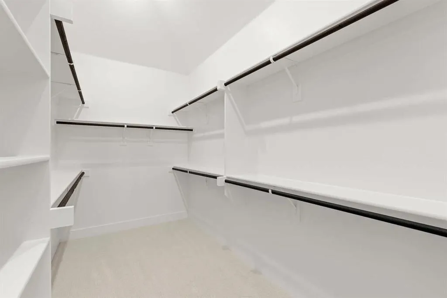
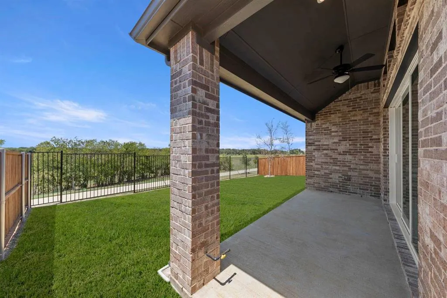
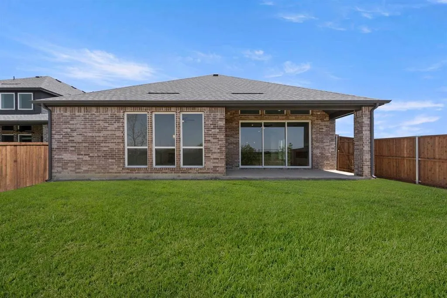
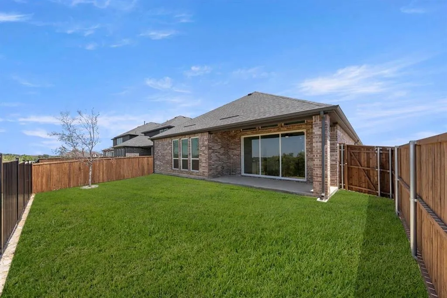
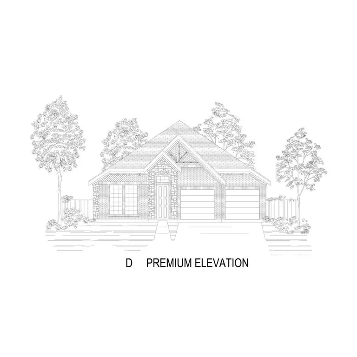
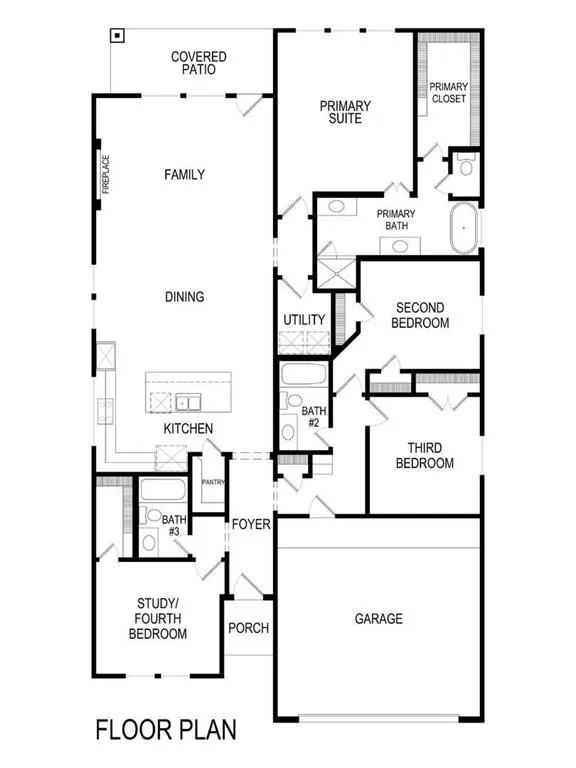
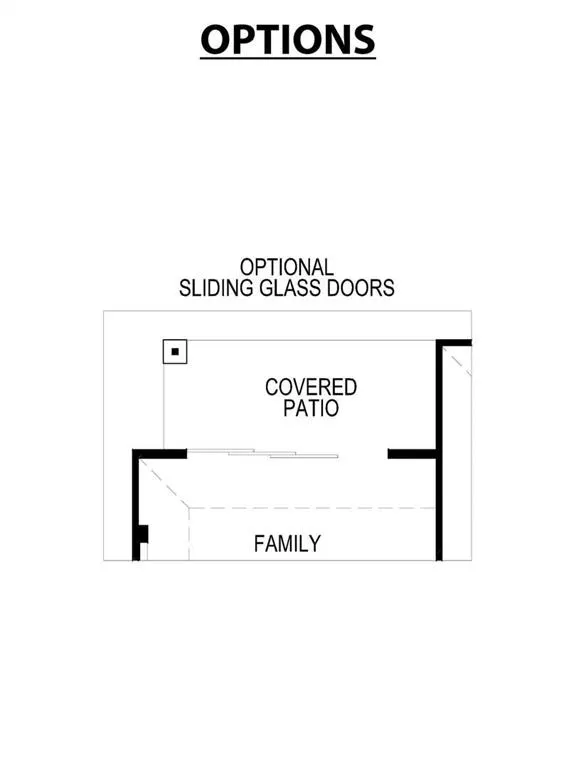
MLS# 21367125 - Built by First Texas Homes - Ready Now! ~ Discover the Inwood F floor plan in the vibrant Edgewood Creek community of Celina, TX. This thoughtfully designed single-family home offers 2,122 square feet of versatile living space with 4 bedrooms and 3 bathrooms, perfect for both relaxation and entertaining. Imagine cozy evenings by the fireplace or hosting family gatherings in the elegant dining room. The primary suite features a spacious walk-in closet, providing a serene sanctuary at the end of the day. A private study adds functionality, ideal for remote work or quiet reflection. With a covered patio inviting you to enjoy the outdoors, the Inwood F is crafted for modern living. Each corner of this home is designed to support your lifestyle, whether you’re unwinding after a busy day or celebrating special moments with loved ones. Experience the ease of customization with various structural options and design finishes available. Explore the Inwood F today and see how First Texas Homes can help you create a home that reflects your unique style and aspirations.
| Elementary School |
|---|
| Virgie Witt Smothermon Elementary School |
| Price History | |
|---|---|
| 8/22/2026 | Listed $464,950 |
General Features
| Heating | Central,Natural Gas |
|---|---|
| Cooling | Ceiling Fan(s),Central Air,Electric,Zoned |
| Utilities | City Sewer,Individual Gas Meter,Individual Water Meter,Private Water,Underground Utilities |
| Possession | Closing/Funding |
| Roof | Composition |
| Appliances | Dishwasher,Disposal,Electric Oven,Gas Cooktop,Microwave,Convection Oven,Tankless Water Heater |
| Assoc Fees | 212 |
| Number of Garage Spaces | 2 |
| School District | Prosper ISD |
| HOA Fee Includes | Management Fees |
| Year Built | 2025 |
| Architectural Style | Traditional |
| Community Features | Community Pool,Fishing,Greenbelt,Jogging Path/Bike Path,Lake,Playground,Sidewalks |
| Levels | One |
| Will Subdivide | No |
| Property Subtype | Single Family Residence |
| Subdivision Name | Edgewood Creek |
| Transaction Type | For Sale |
| Occupant Type | Vacant |
| County | Collin |
| Property Type | Residential |
| Security Features | Burglar,Carbon Monoxide Detector(s) |
| Construction Materials | Brick,Fiber Cement,Rock/Stone |
| Association Fee Frequency | Quarterly |
| Year Built Details | New Construction - Complete |
| HOA Type | Mandatory |
| Green Energy Efficient | Appliances,HVAC,Insulation,Low Flow Commode,Rain / Freeze Sensors,Thermostat |
| Full Baths | 3 |
| Status | Active |
| Directions | To Community: From University Drive (380),Go North on FM 1385 to FM 428. Turn right (East) and community will be on your left |
| City | Celina |
| Elementary School Name | Virgie Witt Smothermon |
| High School | Richland |
| Open House | Public: Sat Sep 5,9:00AM-8:00PM |
| Green Water Conservation | Low-Flow Fixtures |
| Elementary School | Virgie Witt Smothermon |
| Virtual Tour URL Unbranded | https://www.propertypanorama.com/instaview/ntreis/21367125 |
| Standard Status | Active |
Interior Features
| Interior Features | Cable TV Available,Double Vanity,High Speed Internet Available,Kitchen Island,Loft,Open Floorplan,Pantry,Smart Home System,Vaulted Ceiling(s),Walk-In Closet(s),Wired for Data |
|---|---|
| Flooring | Carpet,Ceramic Tile,Luxury Vinyl Plank |
| Fireplace Features | Electric |
| Fireplaces Total | 1 |
| Dining Areas | 1 |
| Living Areas | 1 |
| Room Count | 8 |
| Lock Box Type | None |
| Total Bedrooms | 4 |
| Total Baths | 3 |
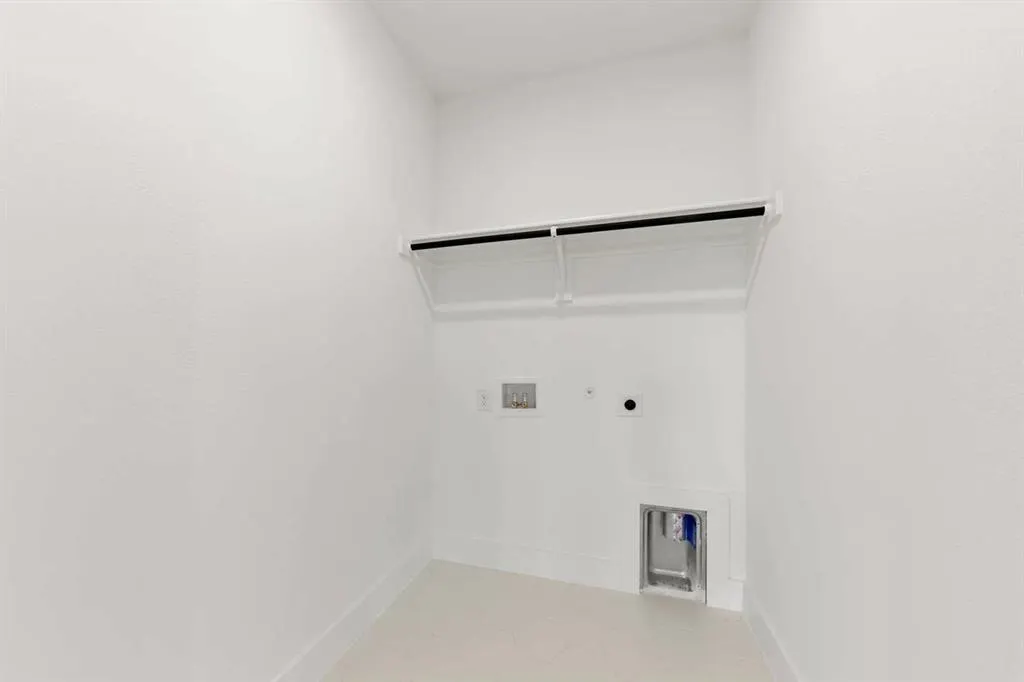
| Laundry Features | Electric Dryer Hookup,Full Size W/D Area |
Exterior Features
| Exterior Features | Covered Patio/Porch |
|---|---|
| Fencing | Wood |
| Garage Length | 20 |
| Garage Width | 20 |
| Parking Features | Garage Door Opener,Garage Faces Front |
| Lot Size | Less Than .5 Acre (not Zero) |
| Covered Spaces | 2 |
| Foundation | Slab |
| Lot Size Area | 5750.0000 |
| Lot Size Dimensions | 50x115 |
| Lot Size Units | Square Feet |
| Planned Development | Edgewood Creek |
| Structural Style | Single Detached |
| Garage Y/N | Yes |
| Lot Size Square Feet | 5750.0000 |
| Lot Size Acres | 0.1320 |
| Patio And Porch Features | Covered |
| Attached Garage Y/N | Yes |
Amenities
- Foreclosure
- Views
- Short Sale
- New Construction
- Adult 55+
- Lease To Own
- No HOA Fees
- Furnished
- Primary On Main
- Air Conditioning
- Seller Finance
- Green
- Fixer Upper
- Horse
- Golf
- Fireplace
- Deck
- Garage
- Basement
- Pool
Property vs Single Family Average in 75009
Price
Year Built
Visits
 © 2026 North Texas Real Estate Information Systems, Inc. All rights reserved. Disclaimer: All information deemed reliable but not guaranteed and should be independently verified. All properties are subject to prior sale, change or withdrawal. Neither listing broker(s) nor eXp Realty in Metrotex shall be responsible for any typographical errors, misinformation, misprints and shall be held totally harmless. The database information herein is provided from and copyrighted by the North Texas Real
