
Open House Sat, Sep 5th 12:00 PM - 03:00 PM


Address
4610 Timberdrift Street, Midlothian, TX
Price
$ 650,000
Property Attributes
- MLS#21367173
- TypeSingle Family
- Listing Status Active
- CountyELLIS
- CityMidlothian
- NeighborhoodBridgewater Ph 1a
- Zip76065
- StyleSingle Family Residence
- Year Built2024
- Taxes$ 15249
- Price$ 650,000
- Bedrooms4
- Full Bathrooms3
- Half Bathrooms1
- Sqr Footage2944
- Lot Size0.167 Acres
Data Source:
North Texas Real Estate Info Systems (NTREIS)
Property Description
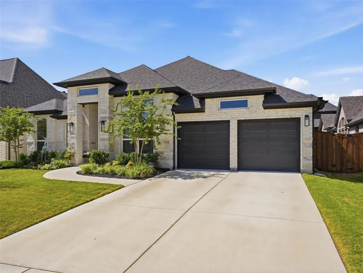
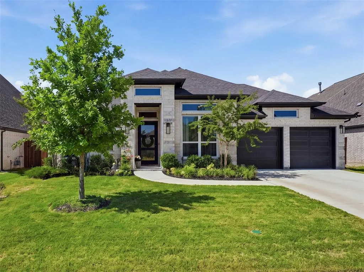
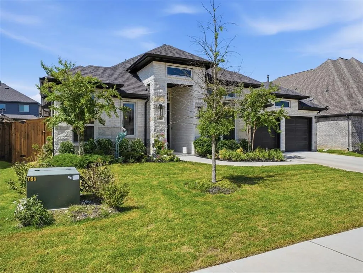
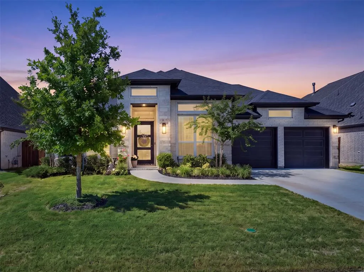
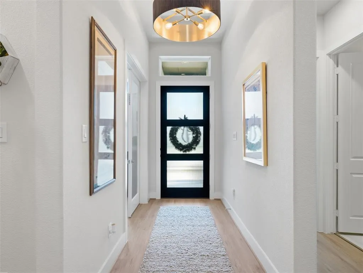
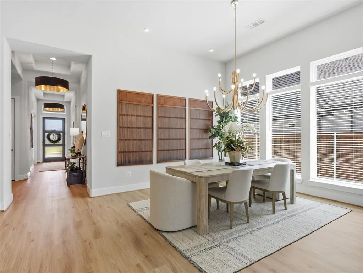
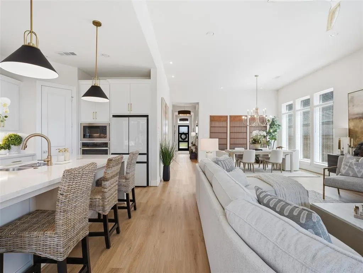
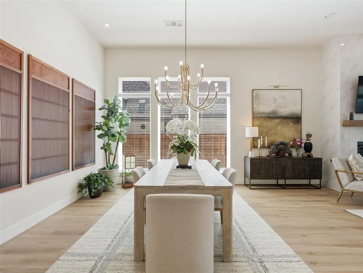
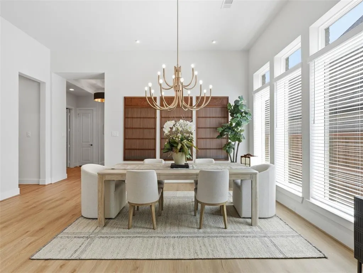
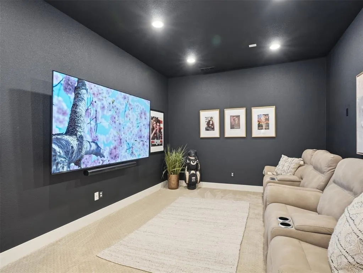
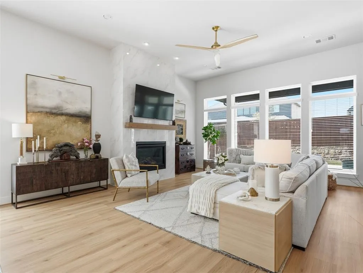
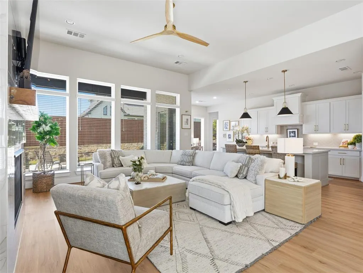
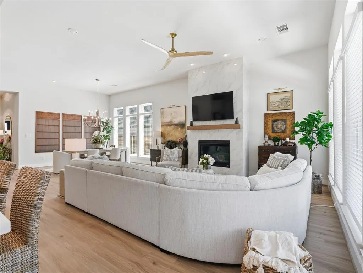
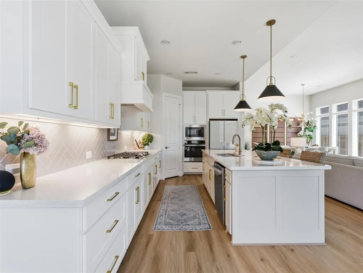
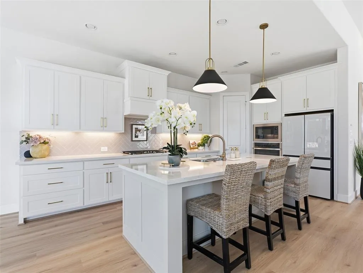
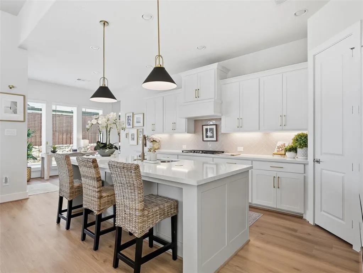
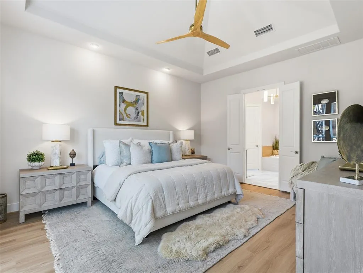
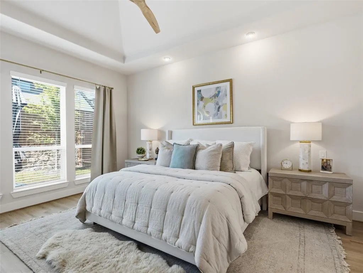
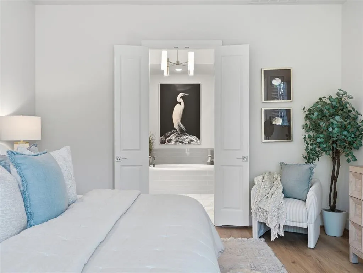
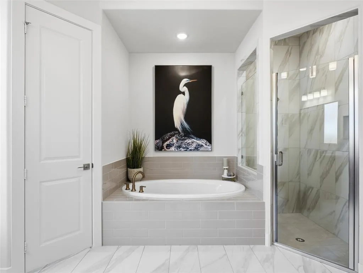
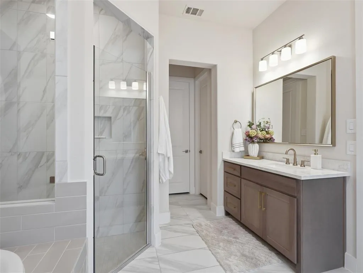
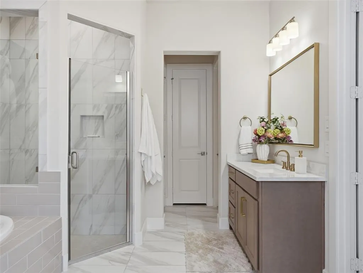
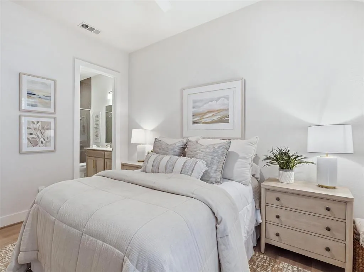
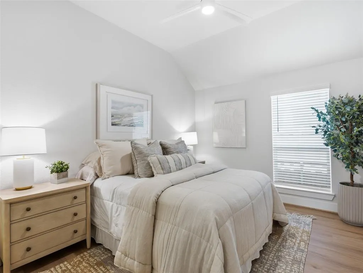
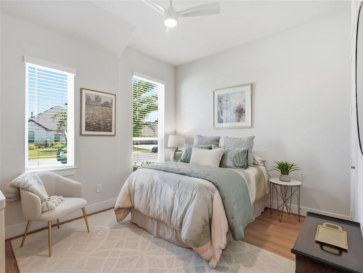
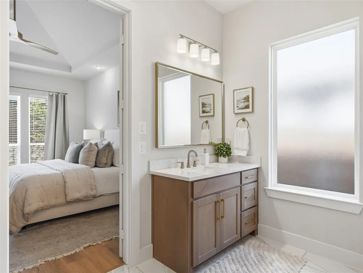
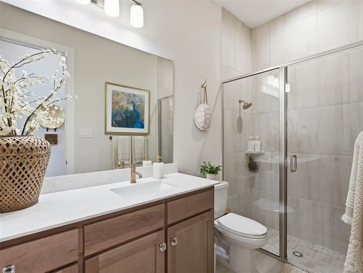
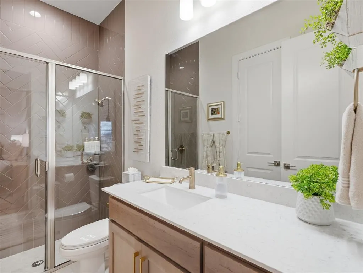
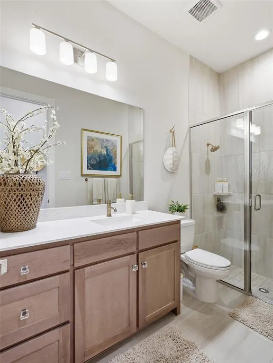
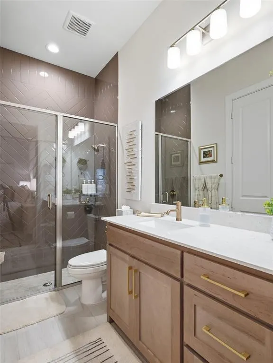
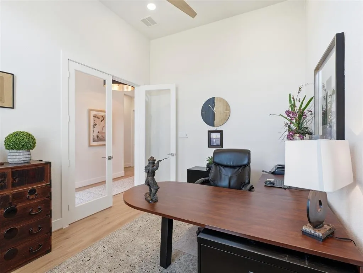
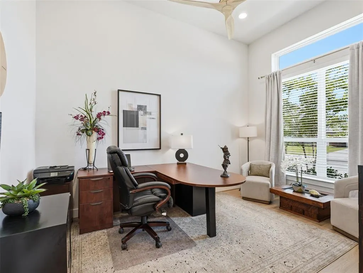
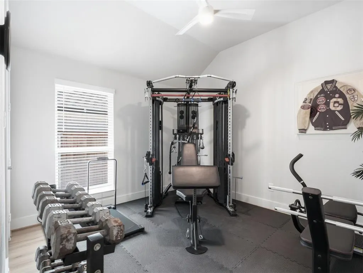
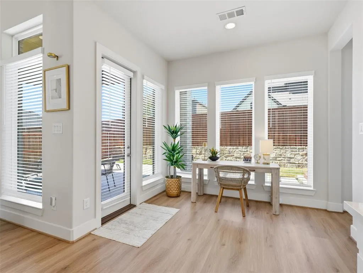
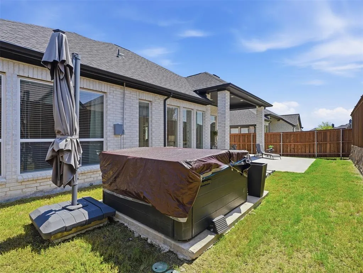
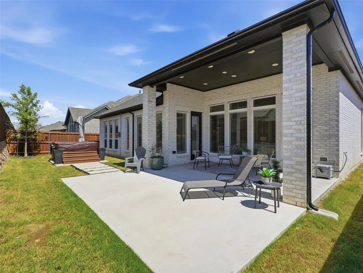
**SELLER OFFERING $10,000 IN BUYER CONCESSIONS!** Buyers can apply the concession toward closing costs, an interest-rate buydown, or other lender-approved expenses. Built in 2024 by Perry Homes, this beautifully maintained 4-bedroom, 3.5-bath home offers 2,944 square feet with a 3-car tandem garage and an impressive combination of builder features and owner upgrades. The bright, contemporary interior features luxury vinyl plank flooring, updated lighting, modern fixtures and hardware, and an open, airy feel throughout. A dedicated home office with French doors provides an ideal work-from-home space, while the separate media room creates a theater-style retreat. An additional flex room currently used as a home gym offers even more versatility. The bathrooms are beautifully finished with quartz-style countertops, glass showers, floor-to-ceiling shower tile, upgraded fixtures and coordinated cabinetry. The spacious primary suite includes a beautifully appointed bath with a large walk-in shower, separate soaking tub, extensive tilework, oversized vanity and contemporary finishes. Outside, the home impresses with an expansive covered patio featuring recessed lighting, plus extended concrete providing plenty of room for outdoor seating, entertaining and relaxing. The landscaped backyard creates a comfortable outdoor living space perfect for gatherings or quiet evenings at home with family and friends year-round. Additional owner improvements include an updated electrical panel, expanded backyard concrete, upgraded faucets and hardware, and updated lighting throughout. The home has been thoughtfully elevated and improved beyond its original builder configuration. With its dedicated office, media room, flexible bonus space, upgraded baths, covered outdoor living area, 3-car garage and nearly 3,000 square feet, this property offers considerably more than a typical four-bedroom home and is exceptionally move-in ready.
| Elementary School |
|---|
| Longbranch Elementary School |
| Price History | |
|---|---|
| 8/22/2026 | Listed $650,000 |
General Features
| Heating | Central,Electric,ENERGY STAR Qualified Equipment,ENERGY STAR/ACCA RSI Qualified Installation |
|---|---|
| Cooling | Ceiling Fan(s),Central Air,Electric,ENERGY STAR Qualified Equipment |
| Utilities | Cable Available,City Sewer,City Water,Curbs,Electricity Available,Individual Gas Meter,Individual Water Meter |
| Possession | Upon Completion |
| Appliances | Dishwasher,Disposal,Gas Range |
| Assoc Fees | 850 |
| Number of Garage Spaces | 3 |
| School District | Midlothian ISD |
| HOA Fee Includes | Full Use of Facilities |
| Year Built | 2024 |
| Levels | One |
| Unexempt Taxes | 15249 |
| Will Subdivide | No |
| Property Subtype | Single Family Residence |
| Subdivision Name | Bridgewater Ph 1a |
| Accessibility Features | Accessible Hallway(s) |
| Transaction Type | For Sale |
| Occupant Type | Owner |
| County | Ellis |
| Property Type | Residential |
| Association Fee Frequency | Annually |
| HOA Type | Mandatory |
| Full Baths | 3 |
| Status | Active |
| Directions | Use GPS |
| City | Midlothian |
| Elementary School Name | Longbranch |
| High School | Midlothian |
| Elementary School | Longbranch |
| Virtual Tour URL Unbranded | https://www.propertypanorama.com/instaview/ntreis/21367173 |
| Standard Status | Active |
Interior Features
| Interior Features | Built-in Features,Cable TV Available,Decorative Lighting,Eat-in Kitchen,Granite Counters,High Speed Internet Available,Kitchen Island,Open Floorplan,Pantry,Smart Home System,Sound System Wiring,Vault |
|---|---|
| Fireplace Features | Gas |
| Fireplaces Total | 1 |
| Dining Areas | 1 |
| Living Areas | 1 |
| Room Count | 2 |
| Half Baths | 1 |
| Lock Box Type | Combo |
| Total Bedrooms | 4 |
| Total Baths | 4 |
Exterior Features
| Exterior Features | Covered Patio/Porch,Rain Gutters,Private Yard,Storage |
|---|---|
| Lot Size Source | Assessor |
| Parking Features | Driveway,Garage |
| Lot Size | Less Than .5 Acre (not Zero) |
| Covered Spaces | 3 |
| Lot Size Area | 0.1670 |
| Lot Size Units | Acres |
| Structural Style | Single Detached |
| Garage Y/N | Yes |
| Lot Size Square Feet | 7274.5200 |
| Lot Size Acres | 0.1670 |
| Attached Garage Y/N | Yes |
Amenities
- Foreclosure
- Views
- Short Sale
- New Construction
- Adult 55+
- Lease To Own
- No HOA Fees
- Furnished
- Primary On Main
- Air Conditioning
- Seller Finance
- Green
- Fixer Upper
- Horse
- Golf
- Fireplace
- Deck
- Garage
- Basement
- Pool
Property vs Single Family Average in 76065
Price
Taxes
Year Built
Visits
 © 2026 North Texas Real Estate Information Systems, Inc. All rights reserved. Disclaimer: All information deemed reliable but not guaranteed and should be independently verified. All properties are subject to prior sale, change or withdrawal. Neither listing broker(s) nor eXp Realty in Metrotex shall be responsible for any typographical errors, misinformation, misprints and shall be held totally harmless. The database information herein is provided from and copyrighted by the North Texas Real
