

Address
1729 Boca Chica Drive, Dallas, TX
Price
$ 699,000
Property Attributes
- MLS#21367290
- TypeSingle Family
- Listing Status Active
- CountyDALLAS
- CityDallas
- NeighborhoodWynnewood Hills
- Zip75232
- StyleMid-Century Modern
- Year Built1958
- Taxes$ 8821
- Price$ 699,000
- Bedrooms4
- Full Bathrooms2
- Half Bathrooms0
- Sqr Footage3966
- Lot Size0.393 Acres
Data Source:
North Texas Real Estate Info Systems (NTREIS)
Property Description
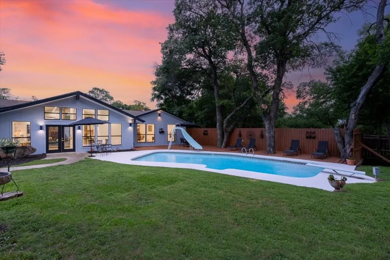
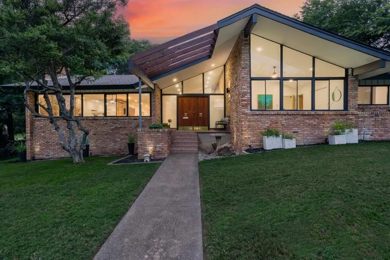
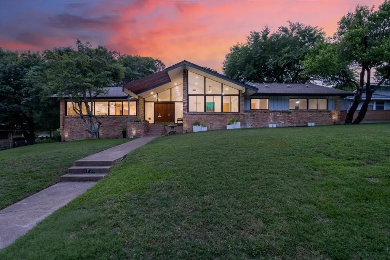
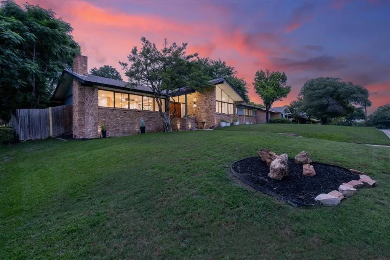
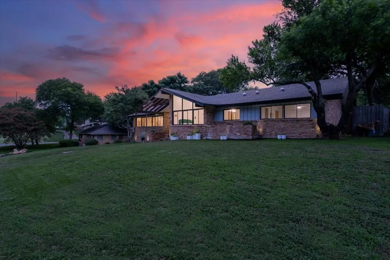
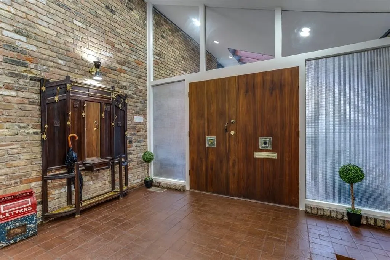
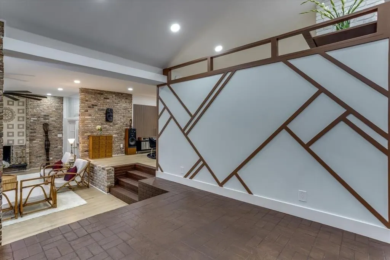
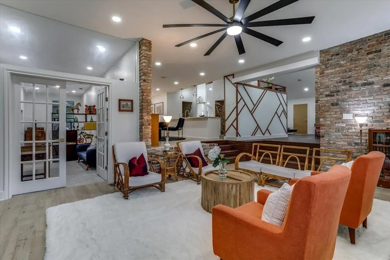
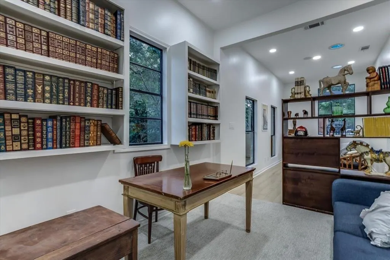
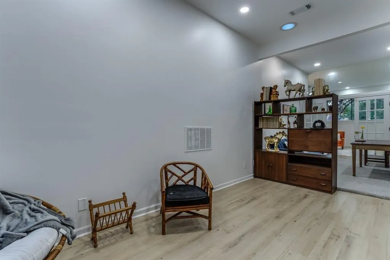
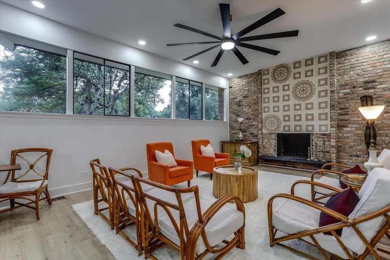
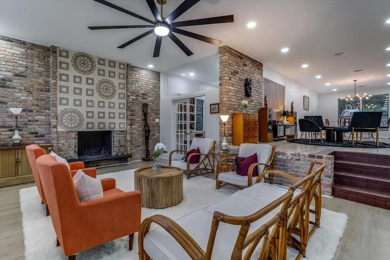
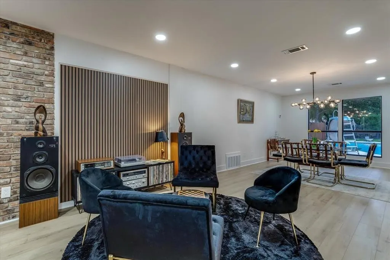
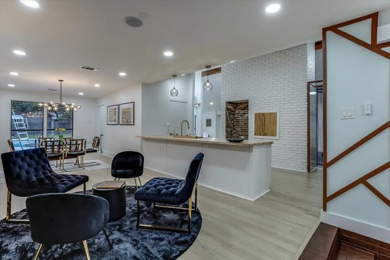
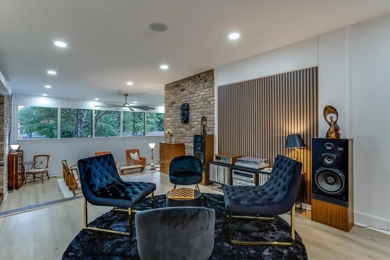
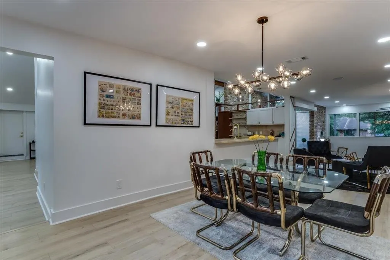
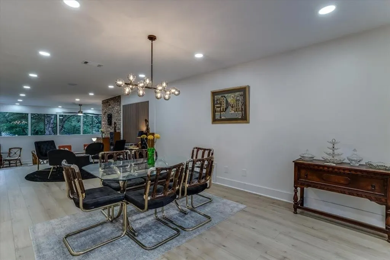
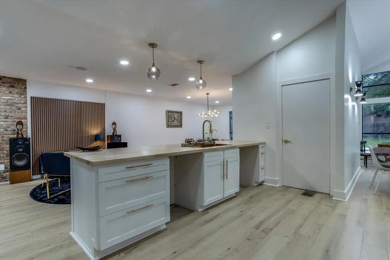
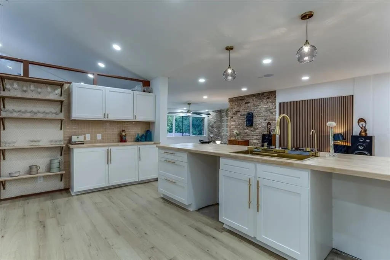
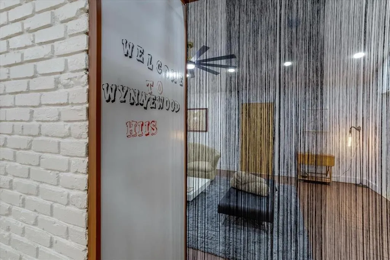
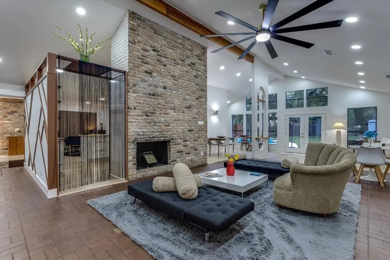
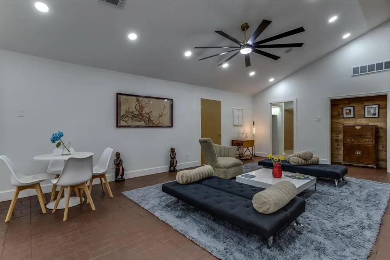
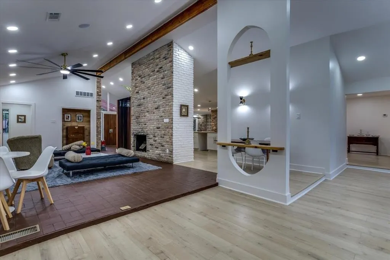
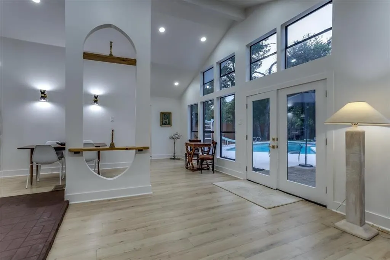
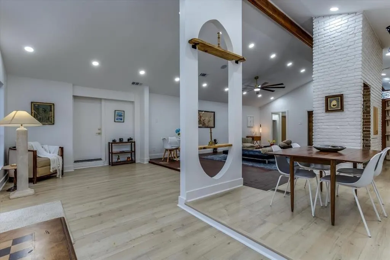
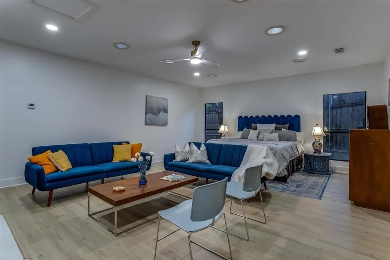
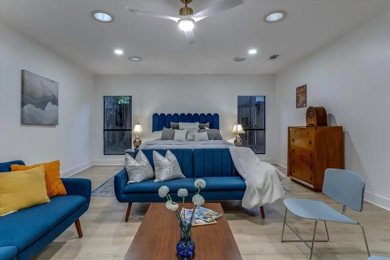
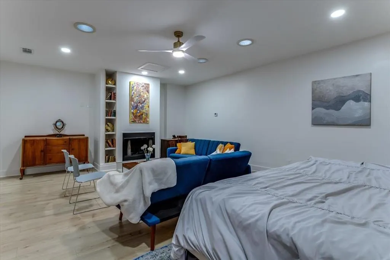
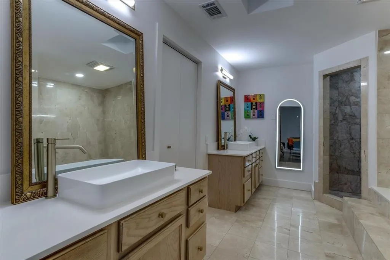
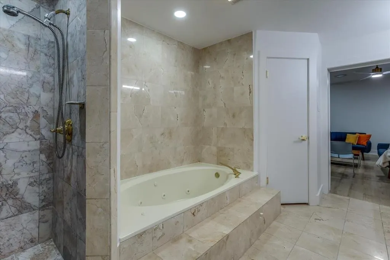
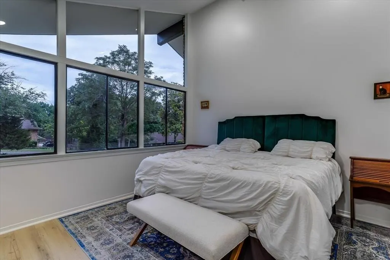
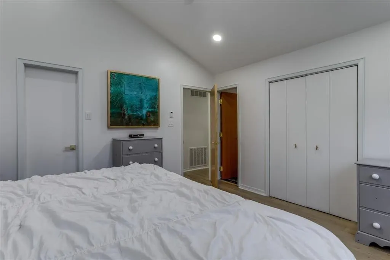
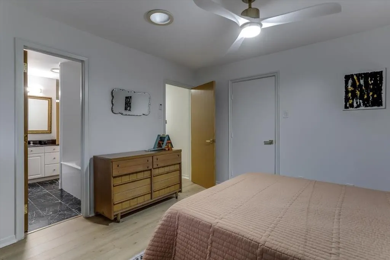
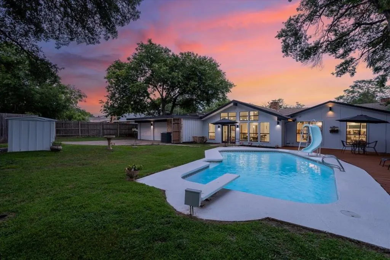
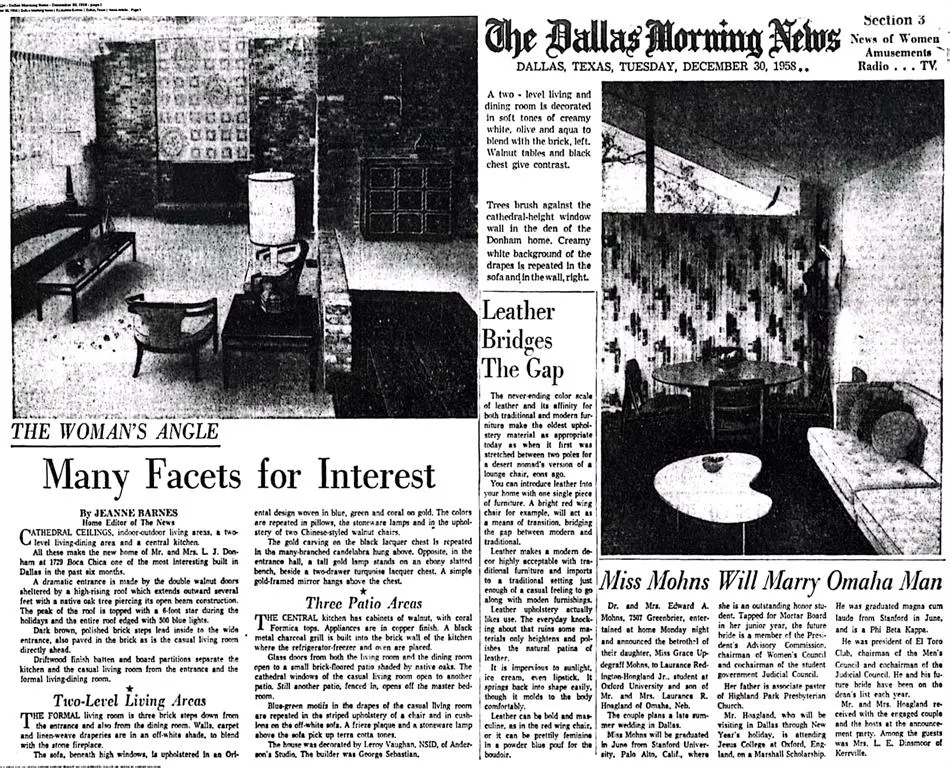
Welcome to a spectacular mid-century modern residence in Wynnewood Hills, within walking distance of the Golf Club of Dallas and approximately 15 minutes or less from Bishop Arts, Trinity Groves, and Downtown Dallas. Featured in a 1958 Dallas Morning News article by Jeanne Barnes, this architectural gem was built by renowned Dallas builder George Sebastian Sr. of Sebastian Construction. The expansive layout showcases soaring vaulted ceilings, dramatic geometric sightlines, three fireplaces, rich brick, exposed structural beams, and a distinctive sunken conversation pit. Original walnut entry doors, architectural room dividers, and custom wood details preserve the home's timeless character. Versatile living spaces flow into an open kitchen and overlook the backyard oasis through walls of windows and French doors. The private outdoor retreat features a sparkling in-ground pool, slide, and diving board. A must see! **A rare opportunity to own a piece of Dallas mid-century modern history.**
| Elementary School |
|---|
| Turneradel Elementary School |
| Price History | |
|---|---|
| 8/23/2026 | Listed $699,000 |
General Features
| Heating | Central |
|---|---|
| Cooling | Central Air |
| Utilities | City Sewer,City Water |
| Possession | Closing/Funding |
| Appliances | None |
| Number of Garage Spaces | 2 |
| School District | Dallas ISD |
| Pool Y/N | Yes |
| Year Built | 1958 |
| Architectural Style | Mid-Century Modern |
| Levels | One |
| Unexempt Taxes | 8821 |
| Will Subdivide | No |
| Property Subtype | Single Family Residence |
| Subdivision Name | Wynnewood Hills |
| Transaction Type | For Sale |
| County | Dallas |
| Property Type | Residential |
| Construction Materials | Brick,Siding |
| HOA Type | None |
| Full Baths | 2 |
| Status | Active |
| Directions | GPS |
| City | Dallas |
| Elementary School Name | Turneradel |
| High School | Carter |
| Elementary School | Turneradel |
| Virtual Tour URL Unbranded | https://www.propertypanorama.com/instaview/ntreis/21367290 |
| Standard Status | Active |
Interior Features
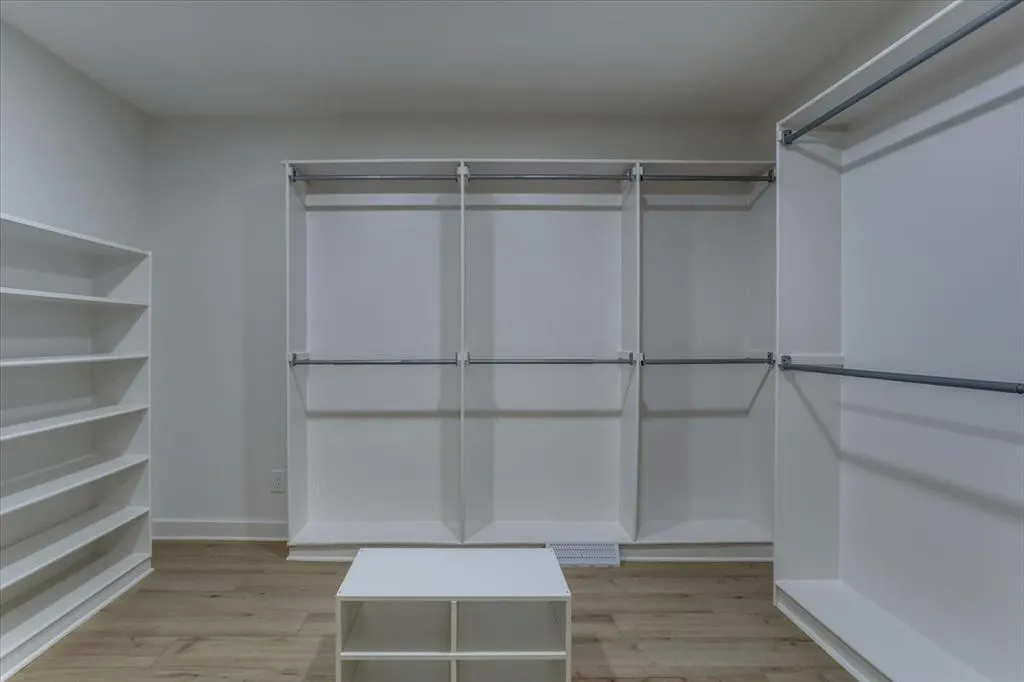
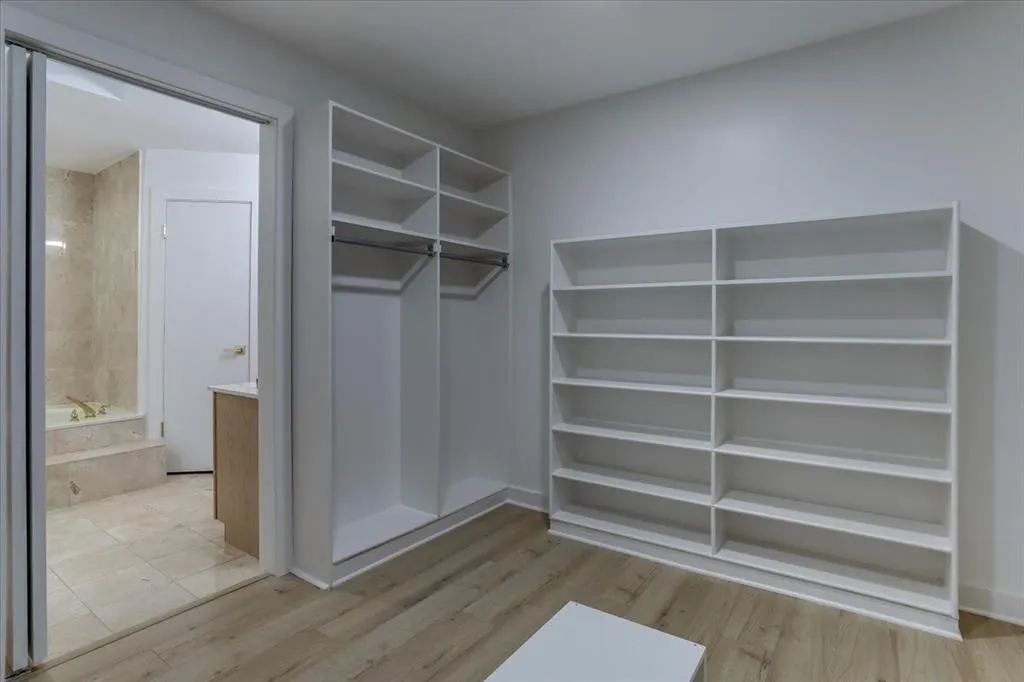
| Interior Features | Cedar Closet(s),Chandelier,Multiple Staircases,Open Floorplan,Sound System Wiring,Vaulted Ceiling(s),Wainscoting |
|---|---|
| Fireplace Features | Bedroom,Brick,Decorative,Den,Family Room,Gas,Primary Bedroom |
| Fireplaces Total | 3 |
| Dining Areas | 2 |
| Living Areas | 3 |
| Room Count | 7 |
| Lock Box Type | Supra |
| Total Bedrooms | 4 |
| Total Baths | 2 |
Exterior Features
| Exterior Features | Garden(s),Rain Gutters |
|---|---|
| Fencing | High Fence,Wood |
| Other Structures | Shed(s) |
| Parking Features | Concrete,Driveway,Garage,Garage Double Door |
| Lot Size | Less Than .5 Acre (not Zero) |
| Covered Spaces | 2 |
| Pool Features | Diving Board,In Ground |
| Lot Size Area | 0.3930 |
| Lot Size Units | Acres |
| Structural Style | Single Detached |
| Garage Y/N | Yes |
| Lot Size Square Feet | 17119.0800 |
| Lot Size Acres | 0.3930 |
| Attached Garage Y/N | Yes |
Amenities
- Foreclosure
- Views
- Short Sale
- New Construction
- Adult 55+
- Lease To Own
- No HOA Fees
- Furnished
- Primary On Main
- Air Conditioning
- Seller Finance
- Green
- Fixer Upper
- Horse
- Golf
- Fireplace
- Deck
- Garage
- Basement
- Pool
Property vs Single Family Average in 75232
Price
Taxes
Year Built
Visits
 © 2026 North Texas Real Estate Information Systems, Inc. All rights reserved. Disclaimer: All information deemed reliable but not guaranteed and should be independently verified. All properties are subject to prior sale, change or withdrawal. Neither listing broker(s) nor eXp Realty in Metrotex shall be responsible for any typographical errors, misinformation, misprints and shall be held totally harmless. The database information herein is provided from and copyrighted by the North Texas Real
