
Open House Sat, Sep 5th 01:00 PM - 03:00 PM

Address
21 Jacey Court, Waxahachie, TX
Price
$ 899,000
Property Attributes
- MLS#21367433
- TypeSingle Family
- Listing Status Active
- CountyELLIS
- CityWaxahachie
- NeighborhoodCross Fence at Oak Vista
- Zip75167
- StyleModern Farmhouse
- Year Built2023
- Taxes$ 8525
- Price$ 899,000
- Bedrooms4
- Full Bathrooms3
- Half Bathrooms0
- Sqr Footage3421
- Lot Size1.928 Acres
Data Source:
North Texas Real Estate Info Systems (NTREIS)
Property Description
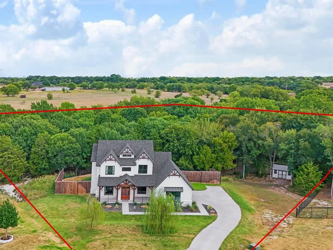
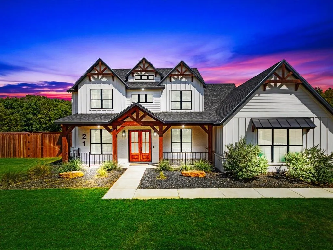
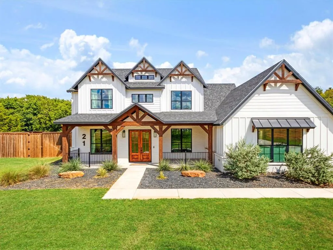
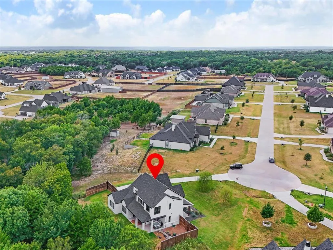
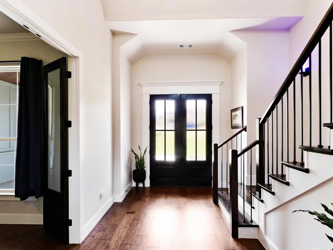
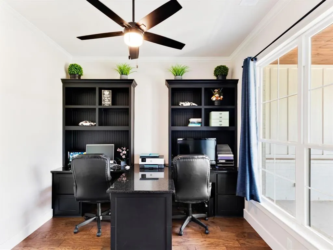
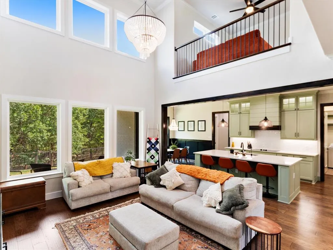
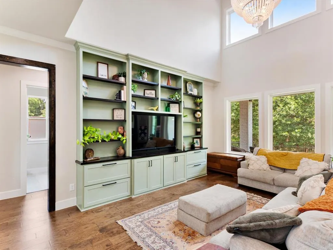
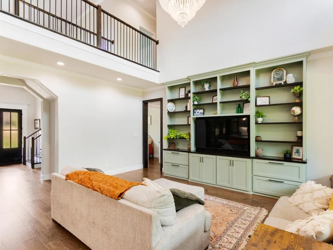
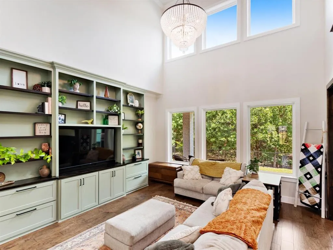
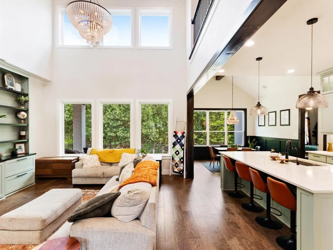
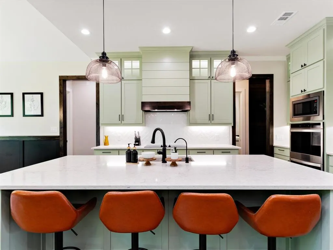
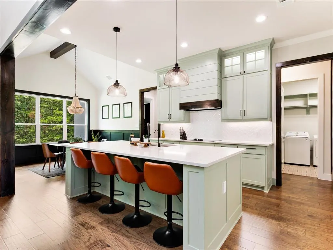
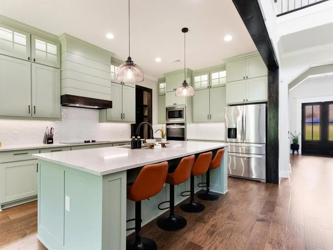
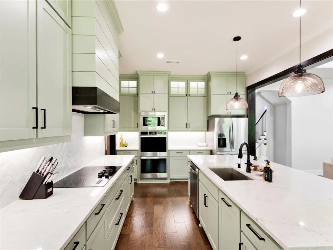
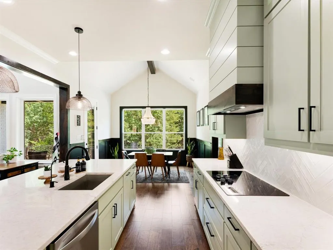
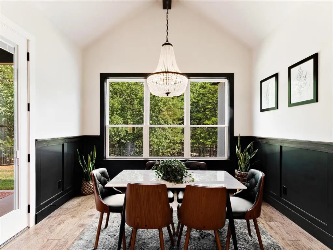
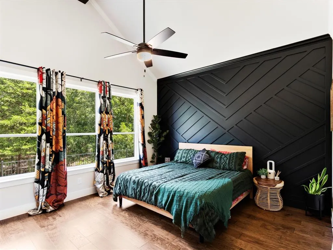
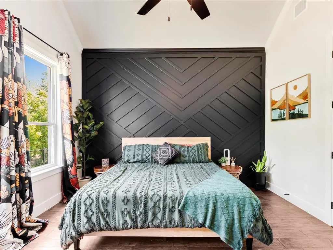
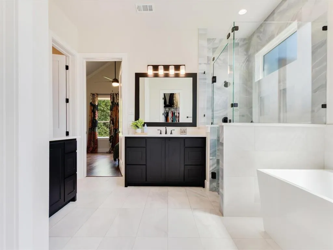
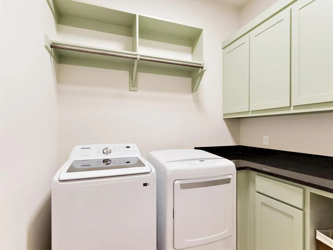
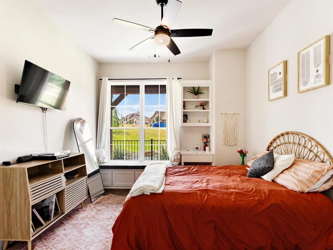
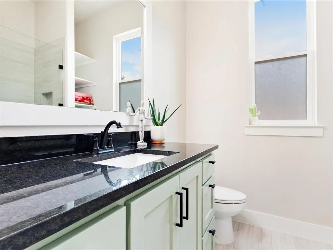
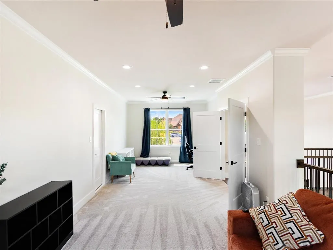
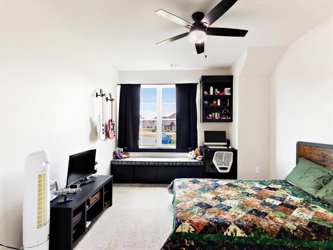
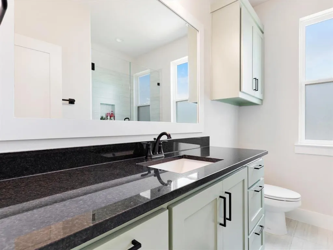
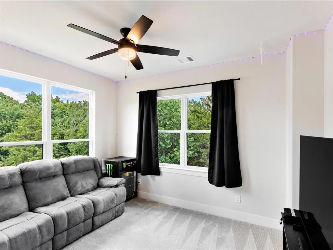
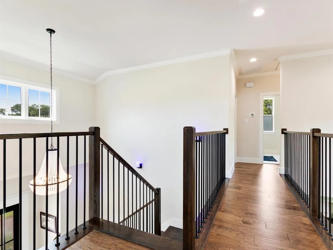
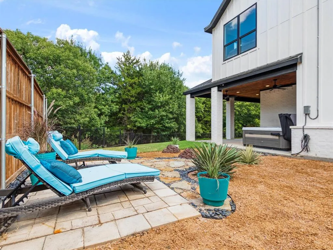
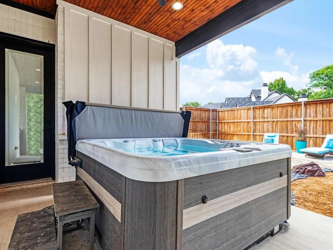
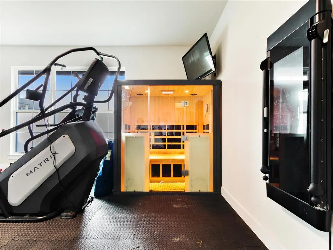
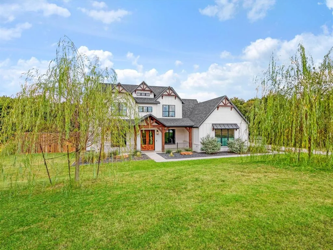
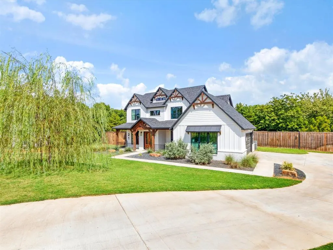
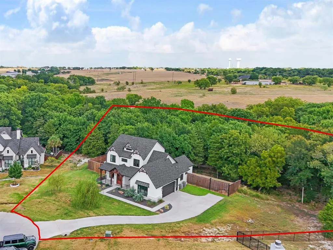
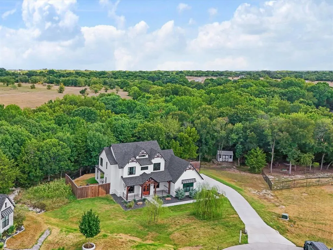
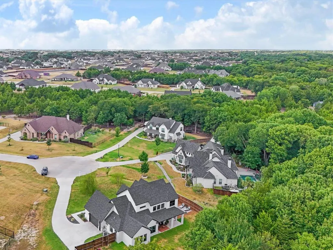
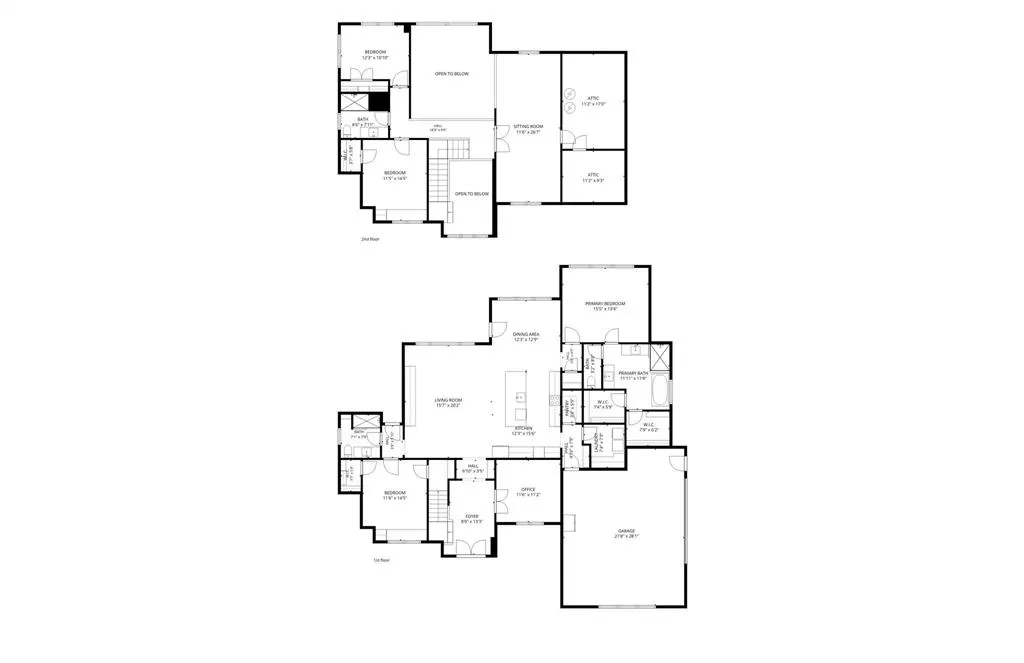
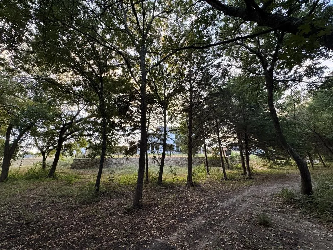
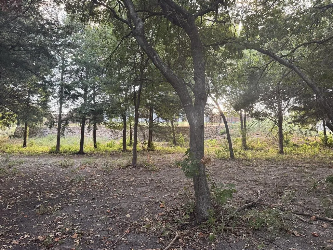
Custom-built by Canyon Creek Custom Homes, known for true custom craftsmanship and thoughtful details, this exceptional 4-bedroom, 3-bath home is tucked at the end of a quiet cul-de-sac on 1.928 acres. Quality extends beyond the finishes with foam-insulated walls and ceilings, an engineered post-tension slab with piers, Lennox HVAC and extensive custom millwork throughout. Inside, hand-scraped wood floors, ceiling-height cabinetry, designer lighting, wainscoting, accent walls and custom built-ins give the home character at every turn. The office features two built-in desks, while the bedrooms offer a custom desk, window seat with pull-out storage and built-in TV wall with open shelving. The kitchen features white quartz countertops, stainless appliances, double ovens and an oversized walk-in pantry, complemented by a spacious laundry room with cabinetry and dedicated mudroom. Upstairs, a large bonus room offers flexible space for a game room, media room, playroom, home gym or additional living area. Outside, enjoy the benefits of acreage without all the upkeep. The landscaped, privacy-fenced backyard features a beautiful stone retaining wall and 2025 hot tub, creating the perfect place to soak, unwind and look out into the peaceful woods beyond. The wooded rear acreage creates a private, low-maintenance backdrop with minimal mowing, while a creek adds even more charm to this natural setting. Nature enthusiasts will love the wooded wonderland, mature trees and quiet sense of escape right in their own backyard. A 3-person sauna with red-light and salt therapy, Tonal fitness system and gym flooring further enhance the home’s private wellness retreat. Additional highlights include a new roof in 2025 and a 12x16 storage shed. Nearly two private acres, custom construction, versatile living space and a one-of-a-kind natural setting make this home truly special.
| Elementary School |
|---|
| Maypearl Elementary School |
| Price History | |
|---|---|
| 9/3/2026 | Listed $899,000 |
General Features
| Heating | Central,Electric,ENERGY STAR Qualified Equipment,ENERGY STAR/ACCA RSI Qualified Installation |
|---|---|
| Cooling | Ceiling Fan(s),Central Air,Electric,ENERGY STAR Qualified Equipment |
| Utilities | Aerobic Septic,All Weather Road,Cable Available,Co-op Electric,Co-op Water,Electricity Available,Electricity Connected,Individual Water Meter,Phone Available,Septic |
| Possession | Negotiable |
| Roof | Composition |
| Appliances | Dishwasher,Disposal,Electric Range,Double Oven |
| Easements | Utilities |
| Assoc Fees | 490 |
| Number of Garage Spaces | 2 |
| Restrictions | Deed,Development,No Mobile Home |
| School District | Maypearl ISD |
| HOA Fee Includes | Management Fees |
| Year Built | 2023 |
| Architectural Style | Modern Farmhouse |
| Levels | Two |
| Unexempt Taxes | 8525 |
| Will Subdivide | No |
| Property Subtype | Single Family Residence |
| Subdivision Name | Cross Fence at Oak Vista |
| Transaction Type | For Sale |
| Occupant Type | Owner |
| County | Ellis |
| Property Type | Residential |
| Security Features | Carbon Monoxide Detector(s),Fire Alarm,Security System,Security System Owned,Smoke Detector(s) |
| Construction Materials | Board & Batten Siding,Wood |
| Association Fee Frequency | Annually |
| Year Built Details | Preowned |
| Accessory Unit Type | Accessory Dwelling Unit (ADU) |
| Accessory Unit Y/N | Yes |
| HOA Type | Mandatory |
| Special Notes | Aerial Photo,Deed Restrictions,Survey Available |
| Green Landscaping | Native Landscape |
| Full Baths | 3 |
| Status | Active |
| Directions | Please use GPS |
| City | Waxahachie |
| Other Equipment | Irrigation Equipment,List Available |
| Elementary School Name | Maypearl |
| High School | Maypearl |
| Open House | Public: Sat Sep 5,1:00PM-3:00PM |
| Elementary School | Maypearl |
| Virtual Tour URL Unbranded | https://www.propertypanorama.com/instaview/ntreis/21367433 |
| Standard Status | Active |
| Junior High School | Maypearl |
| Listing Terms | 1031 Exchange,Cash,Conventional,FHA,VA Loan |
Interior Features
| Interior Features | Built-in Features,Cable TV Available,Chandelier,Decorative Lighting,Double Vanity,Eat-in Kitchen,Flat Screen Wiring,High Speed Internet Available,Kitchen Island,Loft,Natural Woodwork,Open Floorplan,P |
|---|---|
| Flooring | Carpet,Ceramic Tile,Engineered Wood |
| Dining Areas | 1 |
| Living Areas | 2 |
| Room Count | 10 |
| Lock Box Type | Combo |
| Total Bedrooms | 4 |
| Total Baths | 3 |
| Laundry Features | Electric Dryer Hookup,Utility Room,Full Size W/D Area,Dryer Hookup,Washer Hookup |
Exterior Features
| Exterior Features | Awning(s),Covered Patio/Porch,Private Yard,Uncovered Courtyard |
|---|---|
| Lot Features | Acreage,Adjacent to Greenbelt,Cleared,Cul-De-Sac,Few Trees,Greenbelt,Landscaped,Lrg. Backyard Grass,Sprinkler System,Subdivision |
| Vegetation | Partially Wooded |
| Fencing | Back Yard,Fenced,Gate,Privacy,Rock/Stone,Wood,Wrought Iron |
| Other Structures | Shed(s),Storage |
| Parking Features | Covered,Driveway,Garage,Garage Door Opener,Garage Faces Side,Garage Single Door,On Street,Side By Side |
| Lot Size | 1 to < 3 Acres |
| Covered Spaces | 2 |
| Foundation | Slab |
| Lot Size Area | 1.9280 |
| Lot Size Units | Acres |
| Structural Style | Single Detached |
| Garage Y/N | Yes |
| Lot Size Square Feet | 83983.6800 |
| Lot Size Acres | 1.9280 |
| Patio And Porch Features | Awning(s),Covered,Deck |
| Attached Garage Y/N | Yes |
Amenities
- Foreclosure
- Views
- Short Sale
- New Construction
- Adult 55+
- Lease To Own
- No HOA Fees
- Furnished
- Primary On Main
- Air Conditioning
- Seller Finance
- Green
- Fixer Upper
- Horse
- Golf
- Fireplace
- Deck
- Garage
- Basement
- Pool
Property vs Single Family Average in 75167
Price
Taxes
Year Built
 © 2026 North Texas Real Estate Information Systems, Inc. All rights reserved. Disclaimer: All information deemed reliable but not guaranteed and should be independently verified. All properties are subject to prior sale, change or withdrawal. Neither listing broker(s) nor eXp Realty in Metrotex shall be responsible for any typographical errors, misinformation, misprints and shall be held totally harmless. The database information herein is provided from and copyrighted by the North Texas Real
