

Address
1613 Green Tree Drive, Hurst, TX
Price
$ 550,000
Property Attributes
- MLS#21367911
- TypeSingle Family
- Listing Status Active
- CountyTARRANT
- CityHurst
- NeighborhoodGreen Tree Add
- Zip76054
- StyleTraditional
- Year Built1994
- Taxes$ 8581
- Price$ 550,000
- Bedrooms4
- Full Bathrooms2
- Half Bathrooms0
- Sqr Footage2194
- Lot Size0.205 Acres
Data Source:
North Texas Real Estate Info Systems (NTREIS)
Property Description
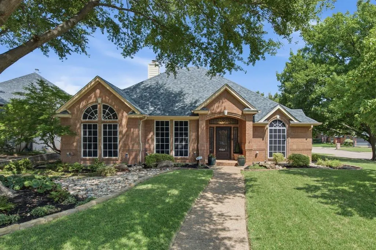
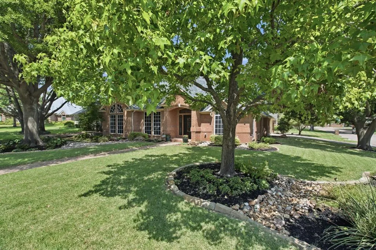
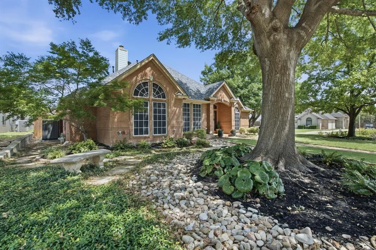
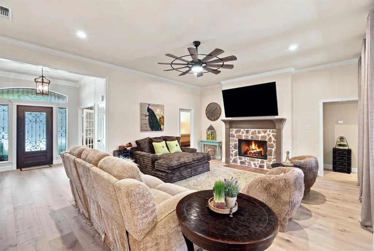
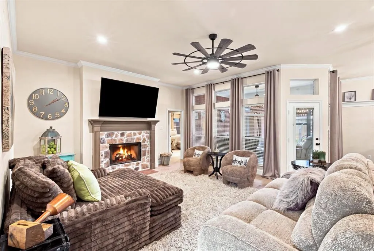
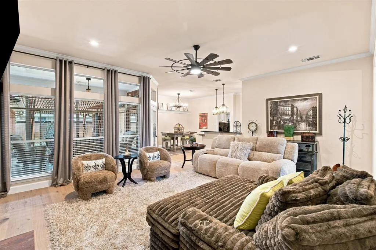
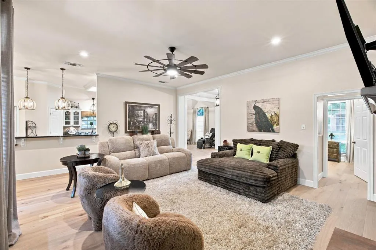
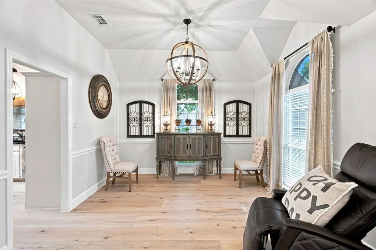
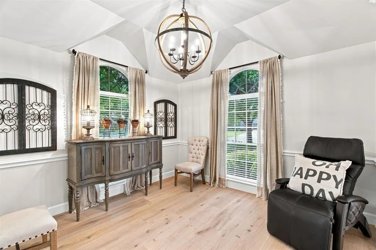
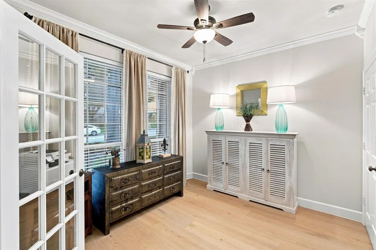
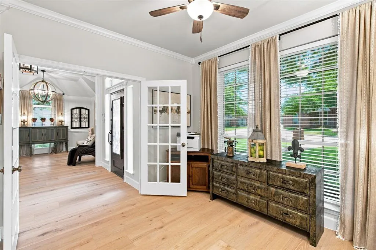
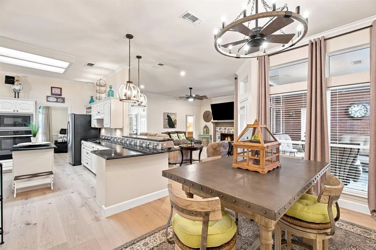
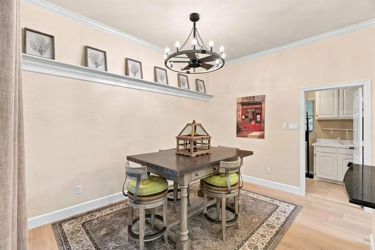
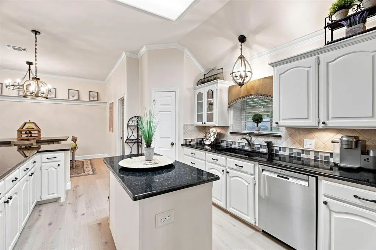
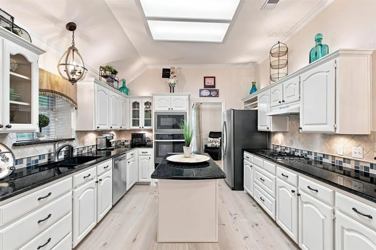
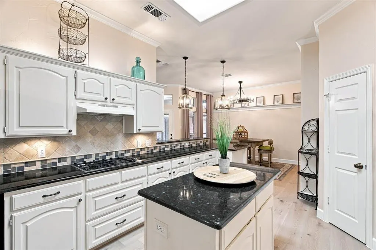
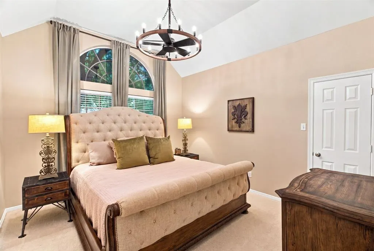
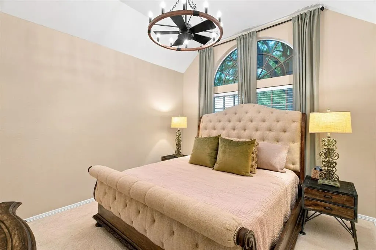
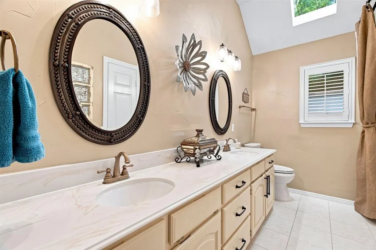
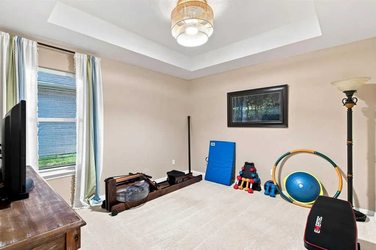
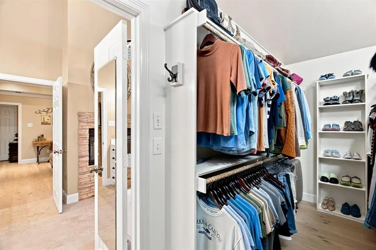
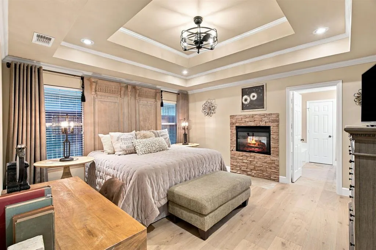
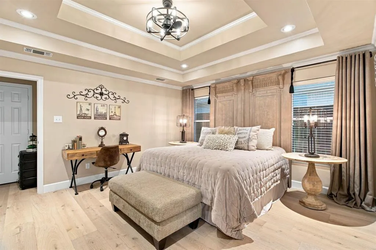
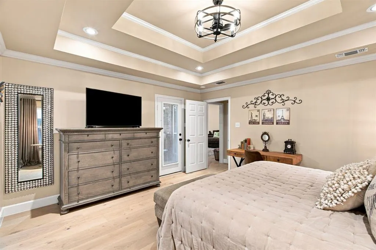
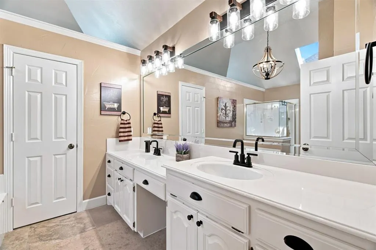
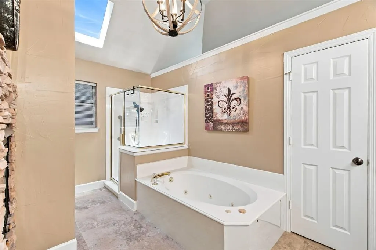
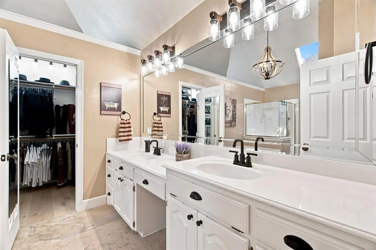
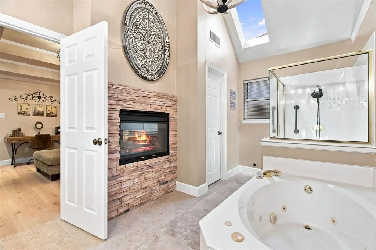
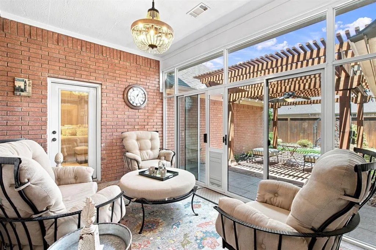
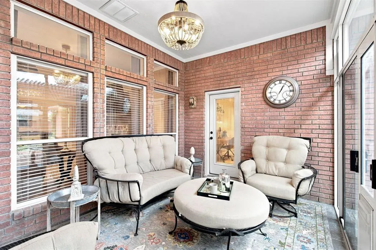
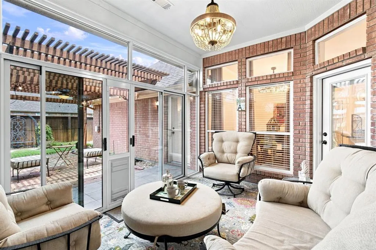
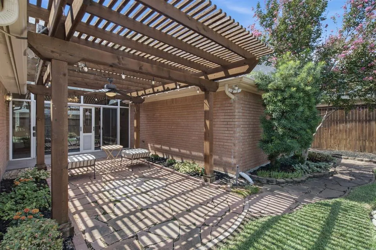
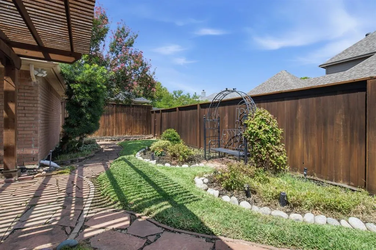
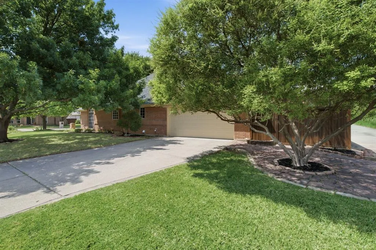
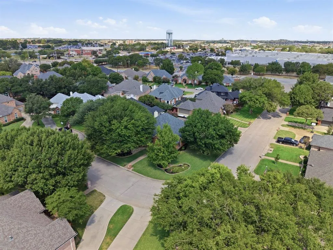
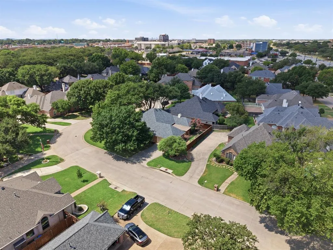
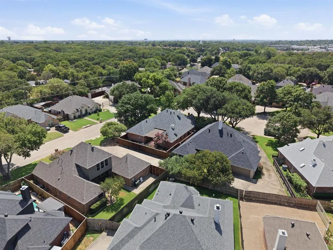
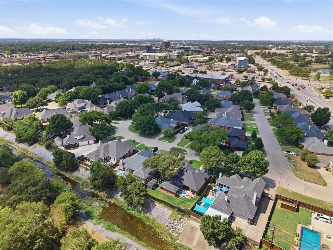
Welcome to this beautifully updated 4-bedroom, 2-bath residence nestled in one of North Hurst’s most desirable and unique custom-home communities. Positioned on a picturesque corner lot within a cul-de-sac, this exceptional home combines timeless character, thoughtful design, and modern updates, all in a convenient location within the highly regarded HEB ISD with easy access to Highway 183 and Colleyville Boulevard. Step inside to discover a warm and inviting interior featuring new engineered French Oak hardwood flooring, Marrazi Italian tile in the primary bath, fresh paint in selected rooms, and an abundance of new ceiling fans and designer light fixtures. At the heart of the home, the gourmet kitchen offers granite countertops, stainless steel appliances, ample cabinetry, generous workspace, an Italian gas cooktop, and a 3-tier Bosch dishwasher—perfect for both everyday meals and hosting family and friends. The spacious bedrooms offer flexibility for family, guests, or a home office. The primary suite provides a true retreat with a dual-sided gas fireplace, abundant cabinetry, dual vanities, and a custom oversized walk-in closet. The primary bathroom has been beautifully enhanced with new tile, adding a fresh, sophisticated feel to this private space. The enclosed sunroom expands the living space and offers a bright, versatile area to enjoy year-round. The home’s fireplaces have been upgraded with new stone surrounds. Additional highlights include a custom iron front door, beautiful landscaping surrounding the home, updated HVAC, and thoughtful improvements throughout. The side-entry garage features protected flooring, abundant built-in cabinetry, and a dedicated workstation. Step outside to a private, beautifully landscaped backyard with a charming pergola. Located in a one-of-a-kind community known for quality craftsmanship and character, this meticulously updated home offers the perfect blend of modern comfort, distinctive style, and everyday convenience.
| Elementary School |
|---|
| Shadyoaks Elementary School |
| Price History | |
|---|---|
| 9/4/2026 | Listed $550,000 |
General Features
| Heating | Central,Fireplace(s),Natural Gas |
|---|---|
| Cooling | Ceiling Fan(s),Central Air,Electric |
| Utilities | Cable Available,City Sewer,City Water,Concrete,Curbs,Electricity Available,Individual Gas Meter,Individual Water Meter,Phone Available,Sidewalk,Underground Utilities |
| Possession | Negotiable |
| Roof | Composition |
| Appliances | Gas Cooktop,Microwave,Refrigerator |
| Easements | Drainage,Utilities |
| Number of Garage Spaces | 2 |
| School District | Hurst-Euless-Bedford ISD |
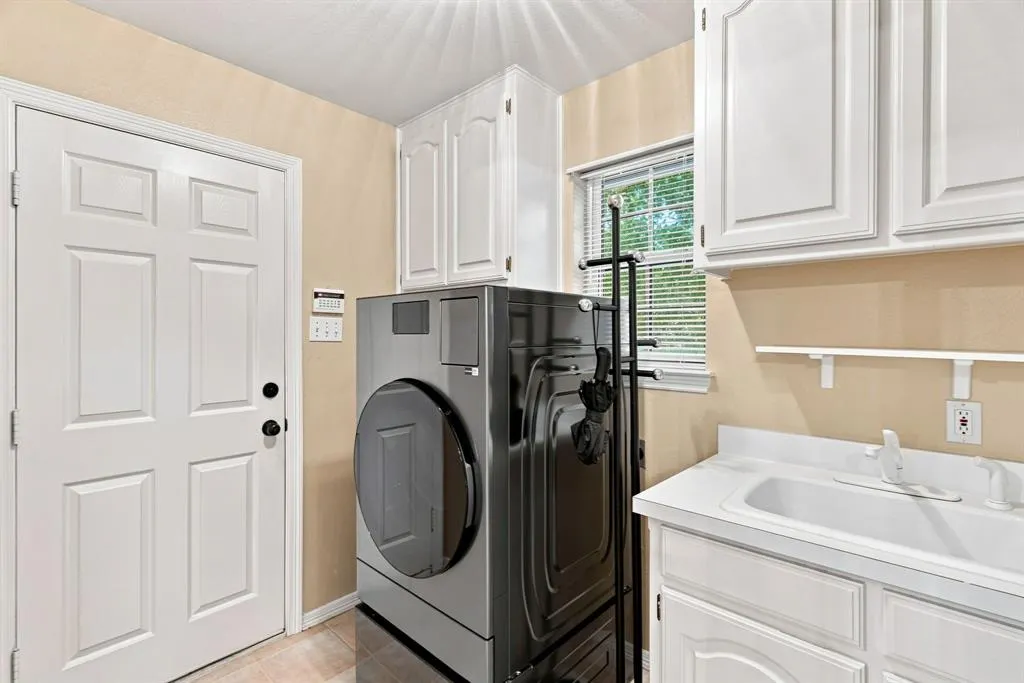
| Exclusions | Washer/Dryer,All curtains |
| Year Built | 1994 |
| Architectural Style | Traditional |
| Levels | One |
| Unexempt Taxes | 8581 |
| Will Subdivide | No |
| Property Subtype | Single Family Residence |
| Subdivision Name | Green Tree Add |
| Transaction Type | For Sale |
| Occupant Type | Owner |
| County | Tarrant |
| Property Type | Residential |
| Security Features | Security System,Smoke Detector(s) |
| Construction Materials | Brick |
| HOA Type | None |
| Full Baths | 2 |
| Status | Active |
| Directions | GPS Friendly |
| City | Hurst |
| Other Equipment | Irrigation Equipment |
| Elementary School Name | Shadyoaks |
| High School | Bell |
| Elementary School | Shadyoaks |
| Virtual Tour URL Unbranded | https://www.propertypanorama.com/instaview/ntreis/21367911 |
| Standard Status | Active |
| Junior High School | Bedford |
| Listing Terms | Cash,Conventional,FHA,VA Loan |
Interior Features
| Interior Features | Cable TV Available,Granite Counters,High Speed Internet Available,Kitchen Island,Pantry,Walk-In Closet(s) |
|---|---|
| Flooring | Carpet,Hardwood |
| Fireplace Features | Gas,Gas Logs,Gas Starter,Glass Doors,Living Room,Primary Bedroom,See Through Fireplace |
| Fireplaces Total | 2 |
| Dining Areas | 1 |
| Living Areas | 1 |
| Room Count | 8 |
| Lock Box Type | Supra |
| Total Bedrooms | 4 |
| Total Baths | 2 |
| Window Features | Window Coverings |
| Laundry Features | Dryer Hookup,Washer Hookup |
Exterior Features
| Exterior Features | Covered Patio/Porch,Rain Gutters |
|---|---|
| Lot Features | Corner Lot,Cul-De-Sac,Landscaped,Sprinkler System,Subdivision |
| Vegetation | Grassed |
| Fencing | Privacy,Wood |
| Soil Type | Unknown |
| Garage Length | 10 |
| Garage Width | 10 |
| Parking Features | Driveway,Garage,Garage Door Opener,Garage Faces Side |
| Lot Size | Less Than .5 Acre (not Zero) |
| Covered Spaces | 2 |
| Foundation | Slab |
| Lot Size Area | 0.2050 |
| Lot Size Units | Acres |
| Structural Style | Single Detached |
| Garage Y/N | Yes |
| Lot Size Square Feet | 8929.8000 |
| Lot Size Acres | 0.2050 |
| Patio And Porch Features | Covered |
| Attached Garage Y/N | Yes |
Amenities
- Foreclosure
- Views
- Short Sale
- New Construction
- Adult 55+
- Lease To Own
- No HOA Fees
- Furnished
- Primary On Main
- Air Conditioning
- Seller Finance
- Green
- Fixer Upper
- Horse
- Golf
- Fireplace
- Deck
- Garage
- Basement
- Pool
Property vs Single Family Average in 76054
Price
Taxes
Year Built
 © 2026 North Texas Real Estate Information Systems, Inc. All rights reserved. Disclaimer: All information deemed reliable but not guaranteed and should be independently verified. All properties are subject to prior sale, change or withdrawal. Neither listing broker(s) nor eXp Realty in Metrotex shall be responsible for any typographical errors, misinformation, misprints and shall be held totally harmless. The database information herein is provided from and copyrighted by the North Texas Real
