
Open House Sat, Sep 5th 02:00 PM - 04:00 PM
Address
12778 Friar Street, Farmers Branch, TX
Price
$ 774,900
Property Attributes
- MLS#21368387
- TypeSingle Family
- Listing Status Active
- CountyDALLAS
- CityFarmers Branch
- NeighborhoodWindermere Add
- Zip75234
- StyleTraditional
- Year Built2021
- Taxes$ 14009
- Price$ 774,900
- Bedrooms4
- Full Bathrooms3
- Half Bathrooms1
- Sqr Footage2510
- Lot Size0.096 Acres
Data Source:
North Texas Real Estate Info Systems (NTREIS)
Property Description
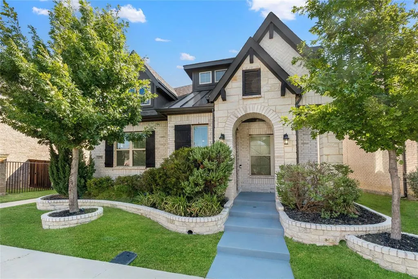
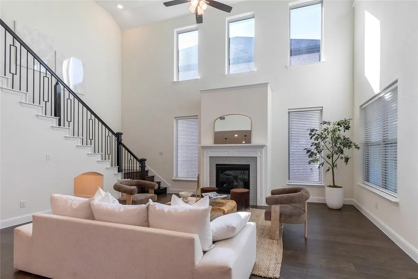
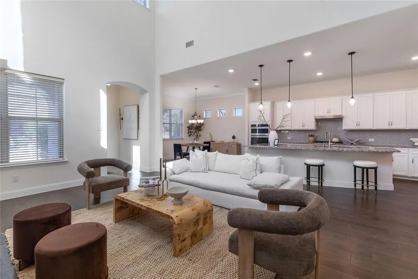
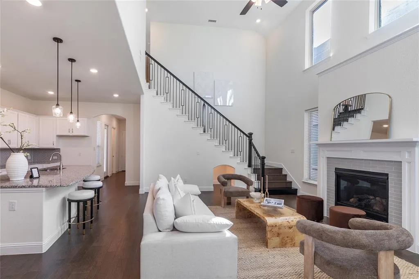
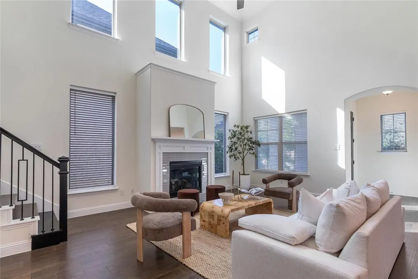
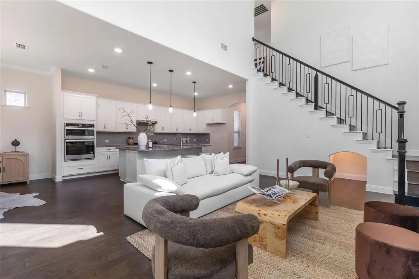
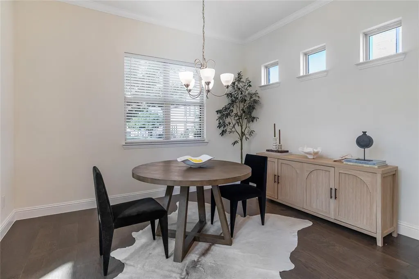
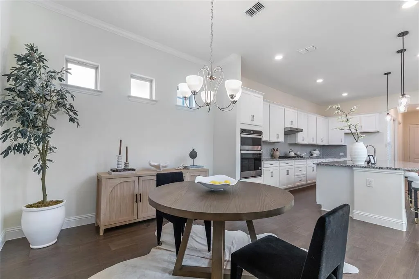
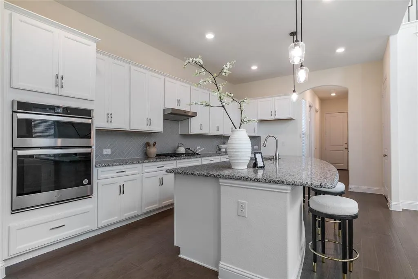
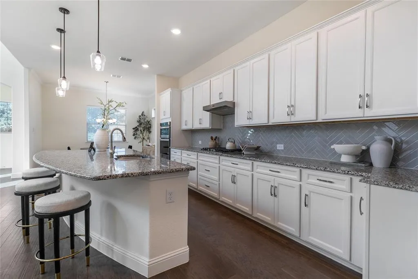
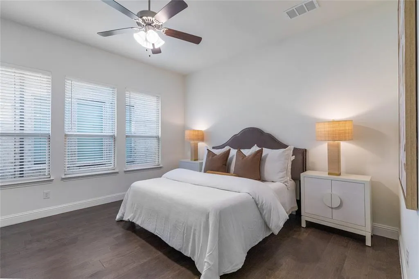
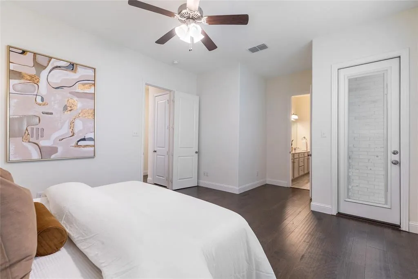
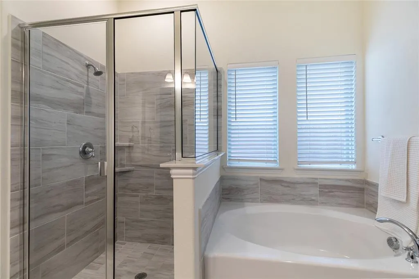
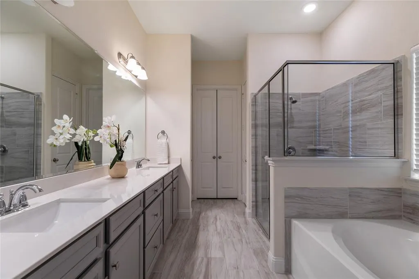
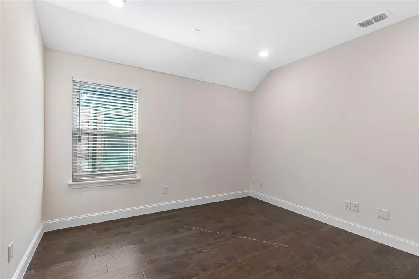
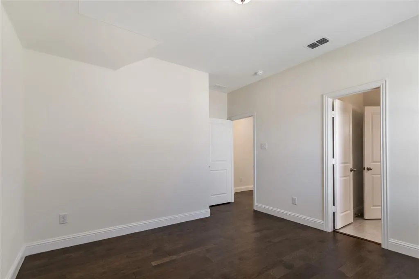
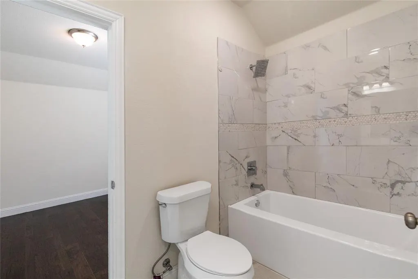
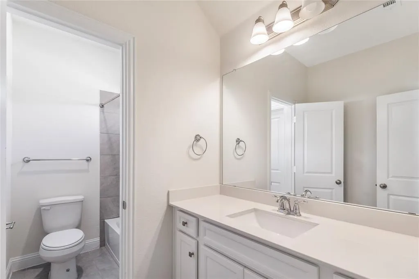
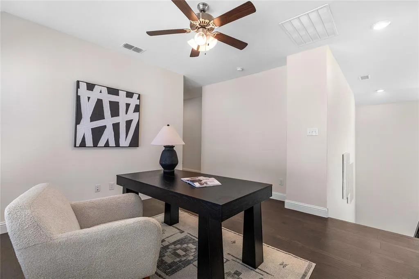
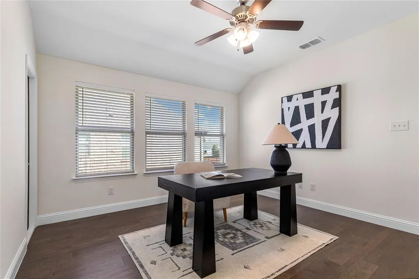
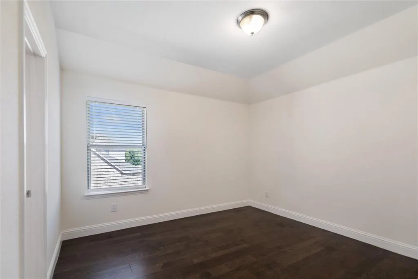
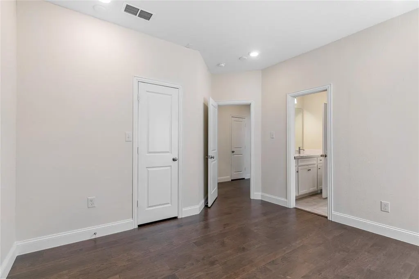
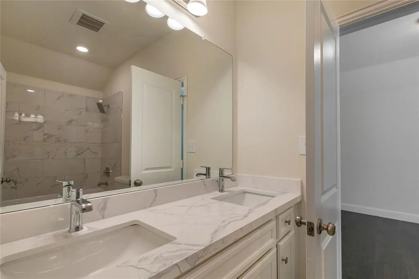
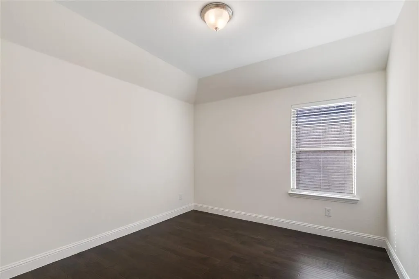
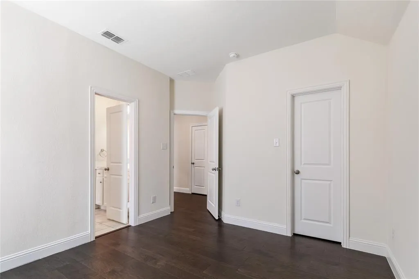
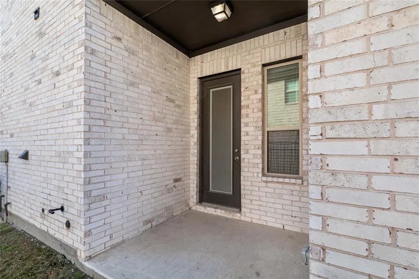
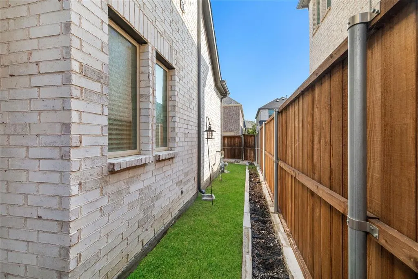
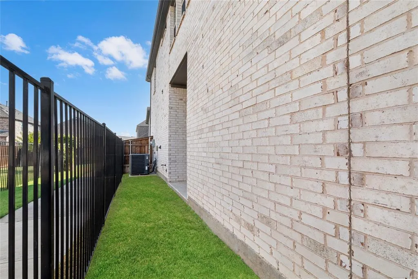
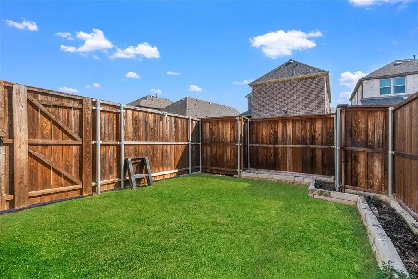
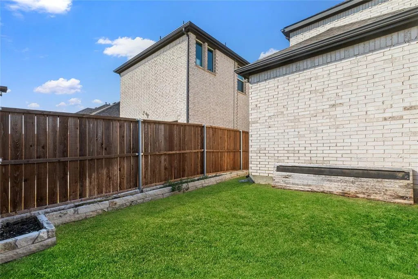
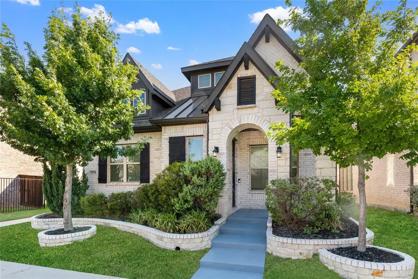
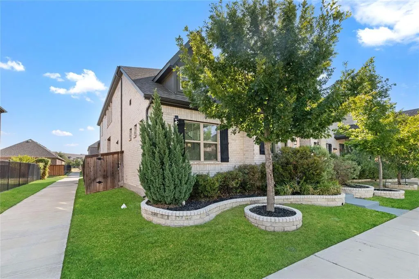
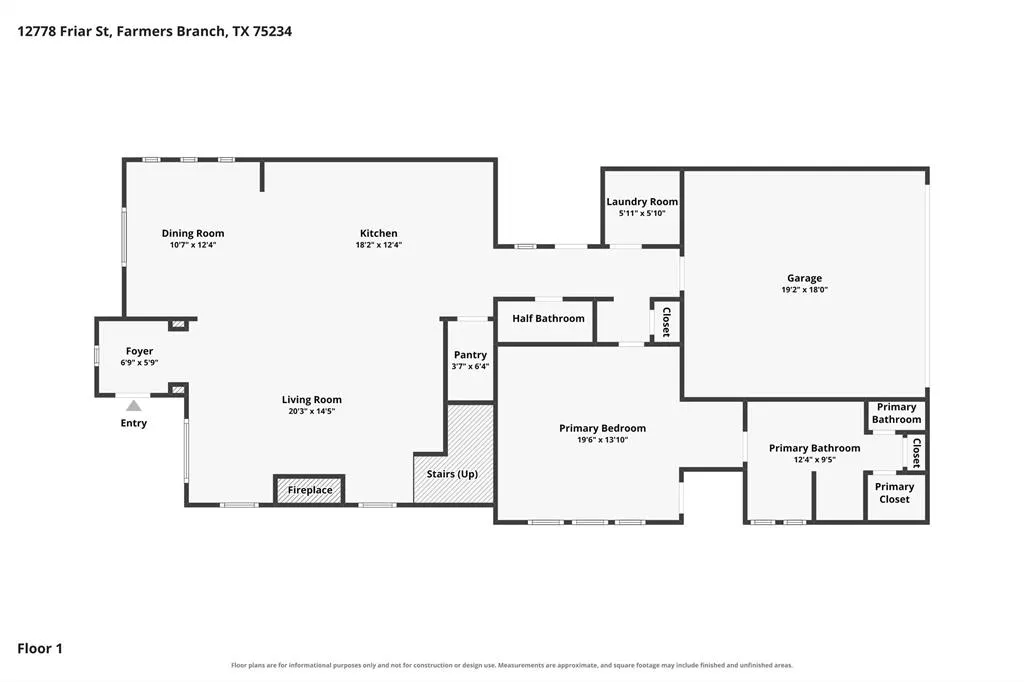
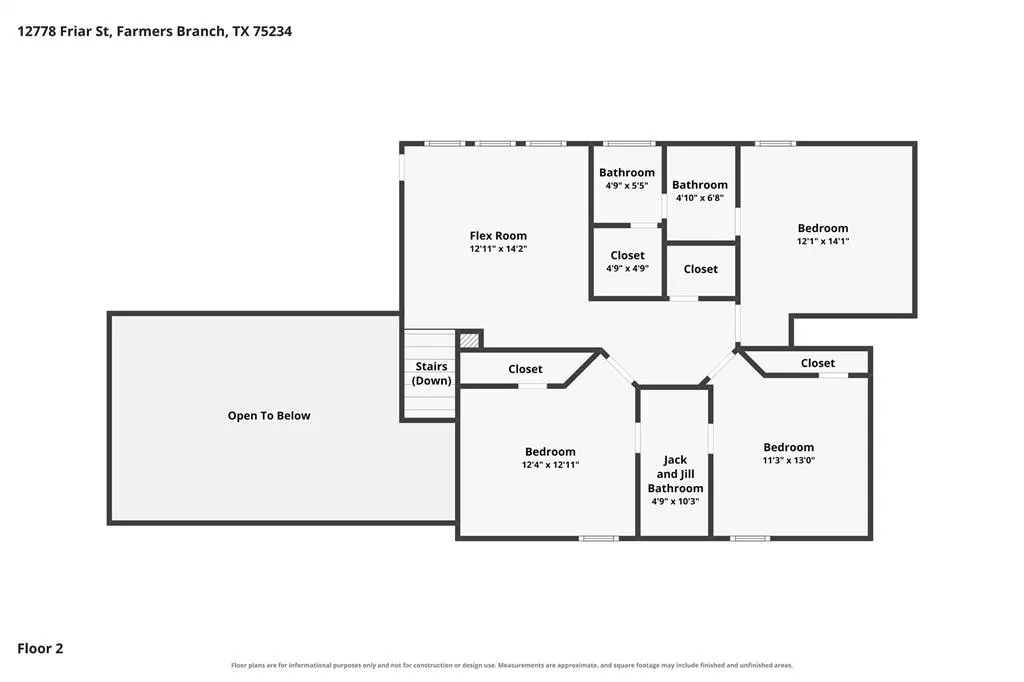
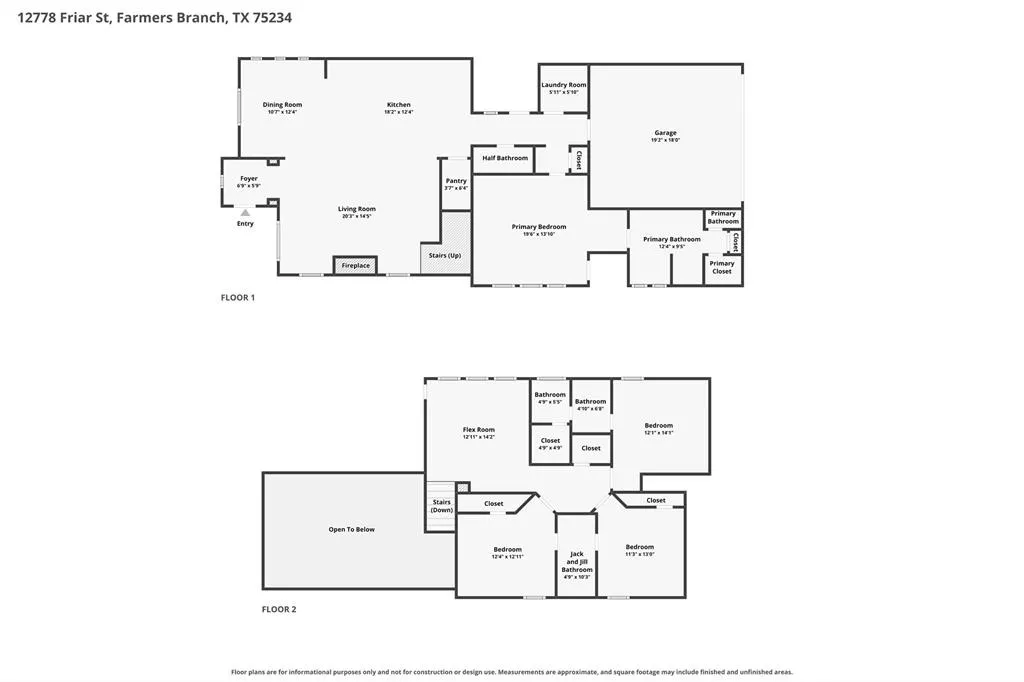
OPEN HOUSE ON 9.5, SAT, AT 2-4PM!! Welcome to this beautifully designed 4-bedroom, 3.5-bath home in the desirable Windermere Add! Featuring a spacious two-story layout, soaring ceilings, an open-concept living area, and recent touch-ups including fresh paint and an updated bathroom vanity, this home blends style, comfort, and functionality. From the inviting entry, the impressive two-story living room draws you in with soaring ceilings, abundant windows, and a striking fireplace that creates a warm focal point for gathering. The open layout flows naturally into the dining area and kitchen, featuring crisp white cabinetry, granite countertops, a large island with seating, stainless steel appliances, a gas cooktop, built-in microwave and wall oven, stylish herringbone backsplash, and a spacious pantry. The main-level primary suite offers a peaceful retreat with generous windows and direct access to the patio. The ensuite bath features dual vanities, a garden tub, separate glass-enclosed shower, and ample closet space. Upstairs, the open-to-below design keeps the home feeling bright and connected while leading to a versatile flex room and loft. Three additional bedrooms provide plenty of flexibility, with one bedroom featuring a private ensuite bath while the other two share a Jack-and-Jill bathroom—an ideal setup for family or guests. Dark wood-look flooring flows throughout the main living areas and primary suite, complementing the bright, neutral interiors. Outside, enjoy a beautifully landscaped front yard with raised stone planters and an inviting walkway, while the private fenced backyard offers generous grassy space for play, pets, gatherings, or simply relaxing. Located in Carrollton-Farmers Branch ISD, this home offers convenient access to major highways, shopping, dining, and entertainment
| Elementary School |
|---|
| Landry Elementary School |
| Price History | |
|---|---|
| 9/3/2026 | Listed $774,900 |
General Features
| Utilities | Cable Available,City Sewer,City Water |
|---|---|
| Possession | Closing/Funding |
| Roof | Composition |
| Appliances | Dishwasher,Disposal,Electric Oven,Gas Cooktop,Microwave,Plumbed For Gas in Kitchen,Other |
| Assoc Fees | 1647 |
| Number of Garage Spaces | 2 |
| School District | Carrollton-Farmers Branch ISD |
| HOA Fee Includes | Full Use of Facilities,Management Fees |
| Year Built | 2021 |
| Architectural Style | Traditional |
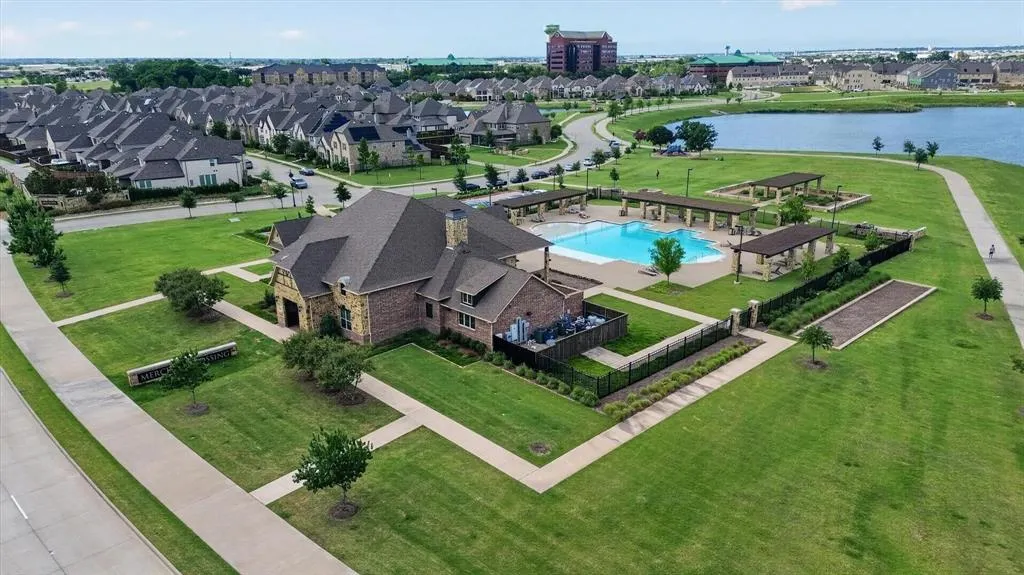
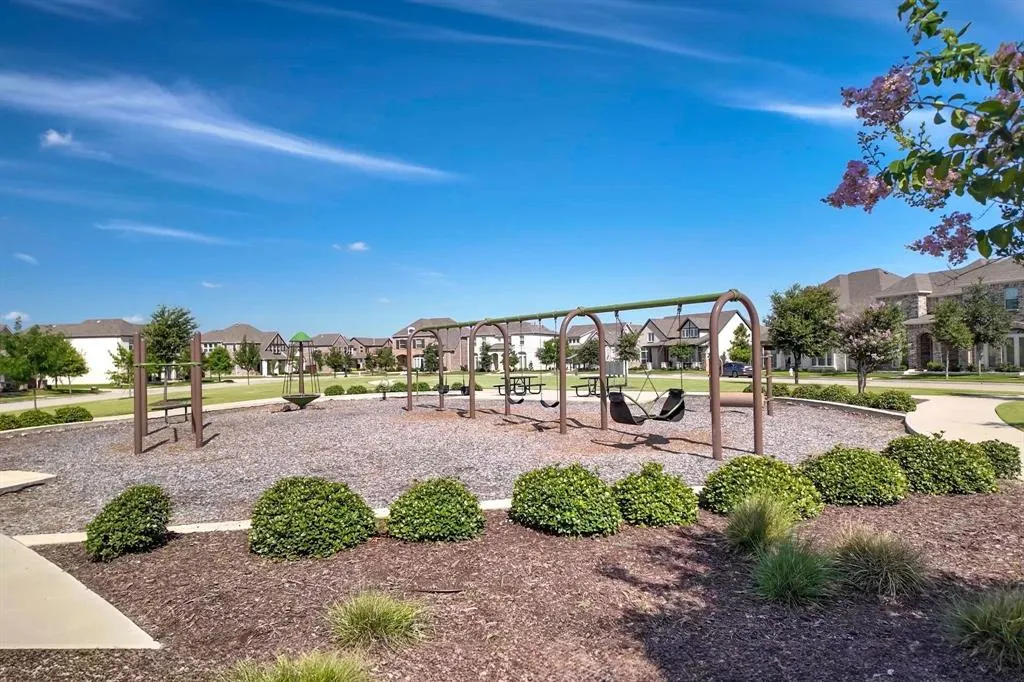
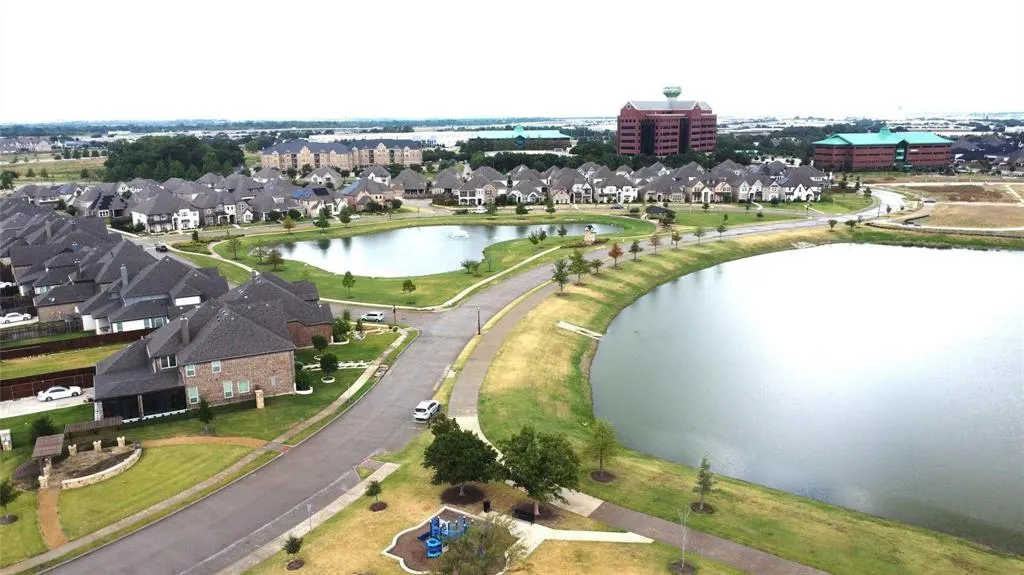
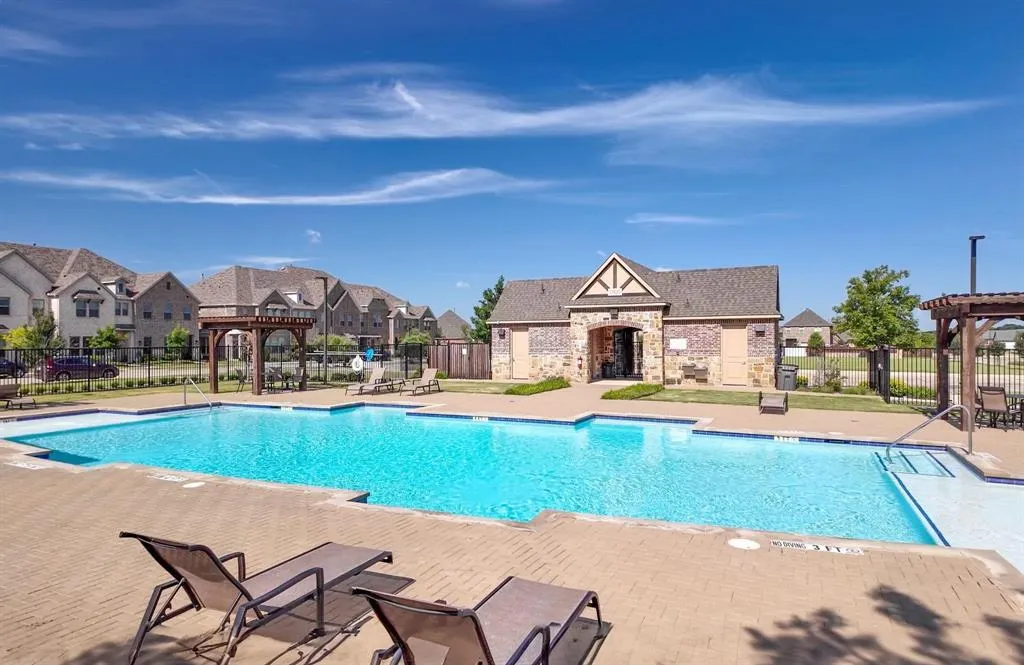
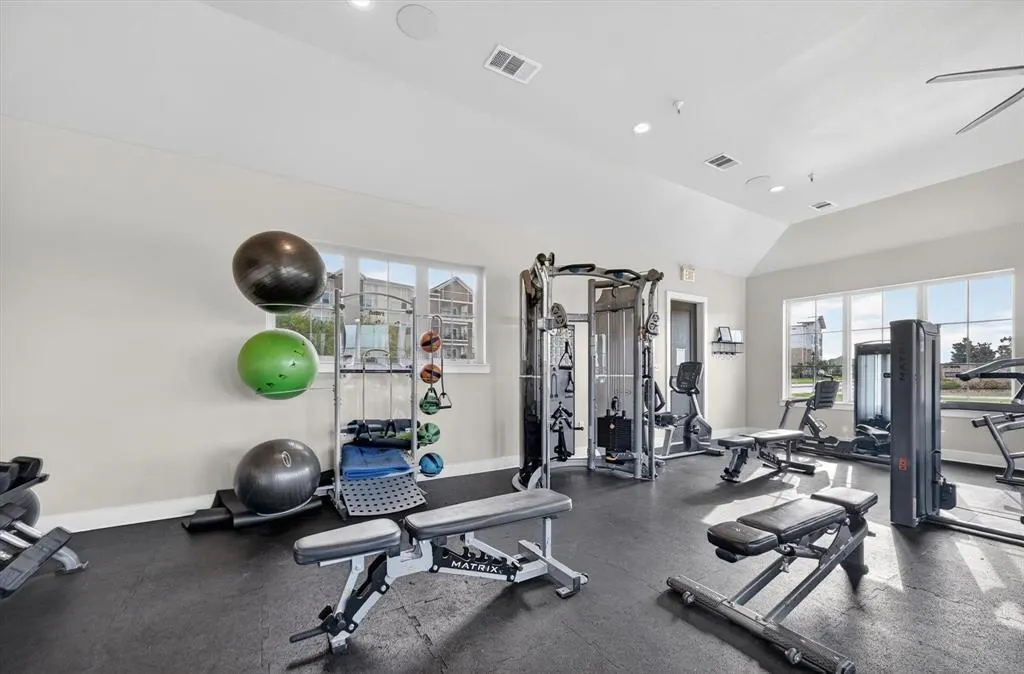
| Community Features | Club House,Community Pool,Fitness Center,Lake,Playground |
| Levels | Two |
| Unexempt Taxes | 14009 |
| Will Subdivide | No |
| Property Subtype | Single Family Residence |
| Subdivision Name | Windermere Add |
| Transaction Type | For Sale |
| Occupant Type | Vacant |
| County | Dallas |
| Property Type | Residential |
| Construction Materials | Brick |
| Association Fee Frequency | Annually |
| HOA Type | Mandatory |
| Full Baths | 3 |
| Status | Active |
| Directions | Use GPS |
| City | Farmers Branch |
| Elementary School Name | Landry |
| High School | Ranchview |
| Open House | Public: Sat Sep 5,2:00PM-4:00PM |
| Elementary School | Landry |
| Virtual Tour URL Unbranded | https://www.propertypanorama.com/instaview/ntreis/21368387 |
| Virtual Tour URL Branded | www.zillow.com/view-imx/1794ca34-e905-4d14-88d9-853ee80fa23b?setAttribution=mls&wl=true&initialViewType=pano&utm_source=dashboard |
| Standard Status | Active |
| Listing Terms | Cash,Conventional,FHA,VA Loan |
Interior Features
| Interior Features | Built-in Features,Chandelier,Decorative Lighting,Eat-in Kitchen,Granite Counters,High Speed Internet Available,Kitchen Island,Other,Pantry,Vaulted Ceiling(s),Walk-In Closet(s) |
|---|---|
| Flooring | Simulated Wood |
| Fireplace Features | Living Room |
| Fireplaces Total | 1 |
| Dining Areas | 1 |
| Living Areas | 2 |
| Room Count | 9 |
| Half Baths | 1 |
| Lock Box Type | Supra |
| Total Bedrooms | 4 |
| Total Baths | 4 |
| Window Features | Window Coverings |
| Laundry Features | Utility Room,Full Size W/D Area,Dryer Hookup,Washer Hookup |
Exterior Features
| Exterior Features | Covered Patio/Porch,Garden(s),Rain Gutters |
|---|---|
| Lot Features | Interior Lot,Landscaped,Subdivision |
| Fencing | Wood |
| Parking Features | Garage |
| Lot Size | Less Than .5 Acre (not Zero) |
| Covered Spaces | 2 |
| Foundation | Slab |
| Lot Size Area | 0.0960 |
| Lot Size Units | Acres |
| Structural Style | Single Detached |
| Garage Y/N | Yes |
| Lot Size Square Feet | 4181.7600 |
| Lot Size Acres | 0.0960 |
| Patio And Porch Features | Covered,Front Porch,Patio |
| Attached Garage Y/N | Yes |
Amenities
- Foreclosure
- Views
- Short Sale
- New Construction
- Adult 55+
- Lease To Own
- No HOA Fees
- Furnished
- Primary On Main
- Air Conditioning
- Seller Finance
- Green
- Fixer Upper
- Horse
- Golf
- Fireplace
- Deck
- Garage
- Basement
- Pool
Property vs Single Family Average in 75234
Price
Taxes
Year Built
Visits
 © 2026 North Texas Real Estate Information Systems, Inc. All rights reserved. Disclaimer: All information deemed reliable but not guaranteed and should be independently verified. All properties are subject to prior sale, change or withdrawal. Neither listing broker(s) nor eXp Realty in Metrotex shall be responsible for any typographical errors, misinformation, misprints and shall be held totally harmless. The database information herein is provided from and copyrighted by the North Texas Real
