


Address
1110 Newkirk Court, McLendon Chisholm, TX
Price
$ 1,275,000
Property Attributes
- MLS#21368863
- TypeSingle Family
- Listing Status Active
- CountyROCKWALL
- CityMcLendon Chisholm
- NeighborhoodKingsbridge Ph 1 Add
- Zip75032
- StyleSingle Family Residence
- Year Built2007
- Taxes$ 13398
- Price$ 1,275,000
- Bedrooms5
- Full Bathrooms3
- Half Bathrooms1
- Sqr Footage4373
- Lot Size1.064 Acres
Data Source:
North Texas Real Estate Info Systems (NTREIS)
Property Description
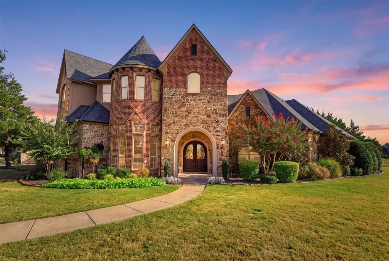
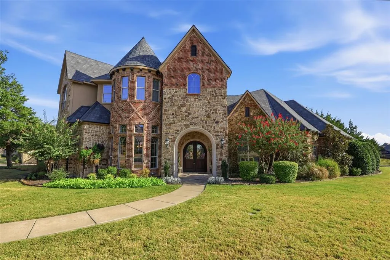
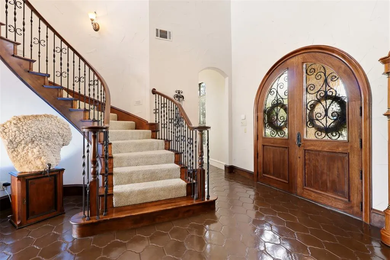
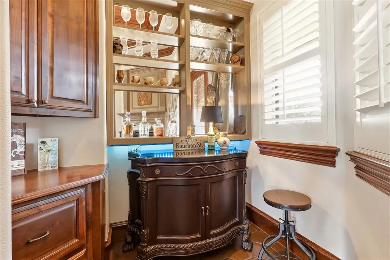
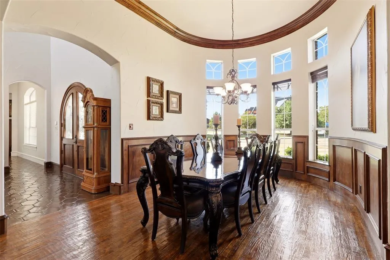
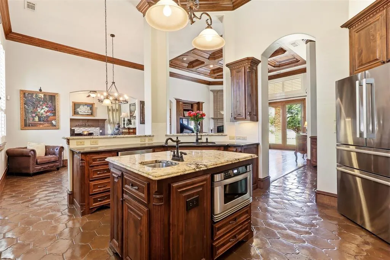
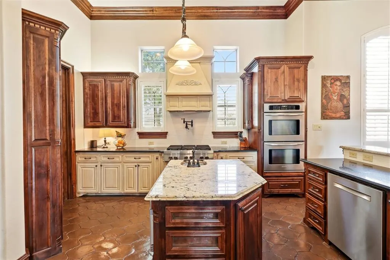
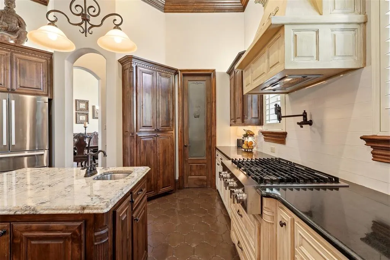
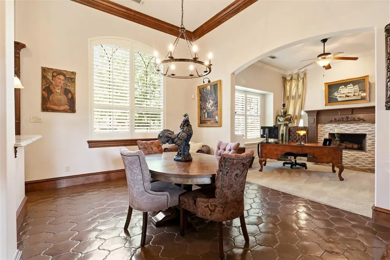
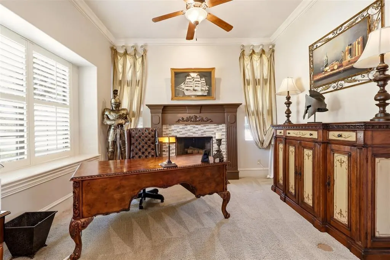
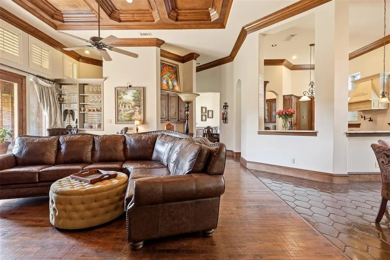
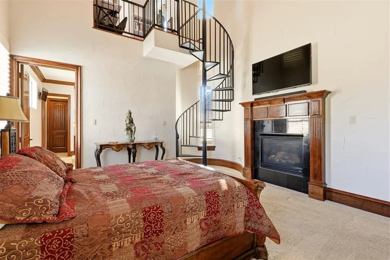
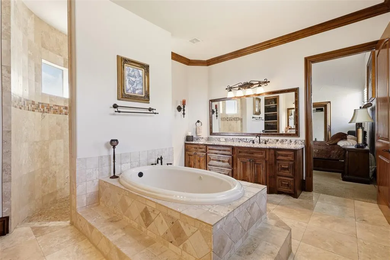
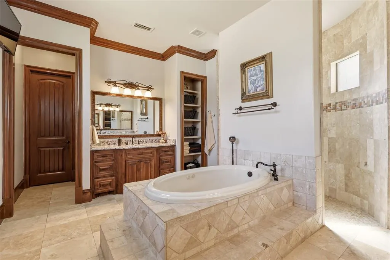
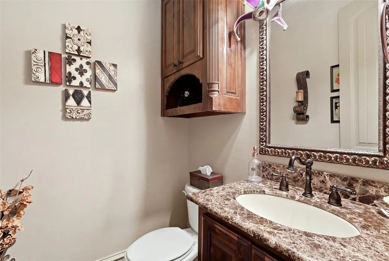
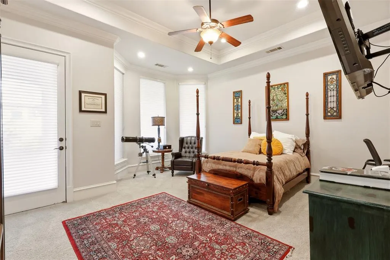
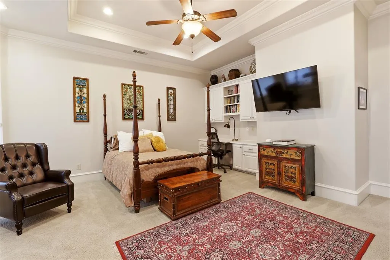
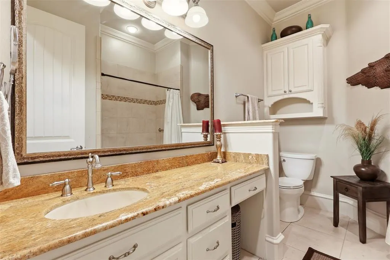
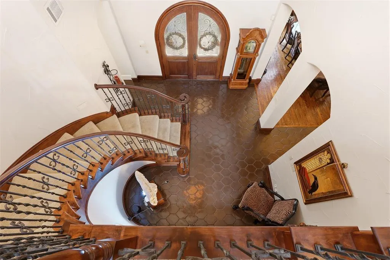
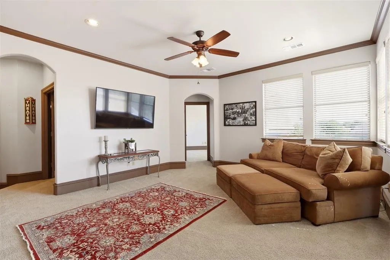
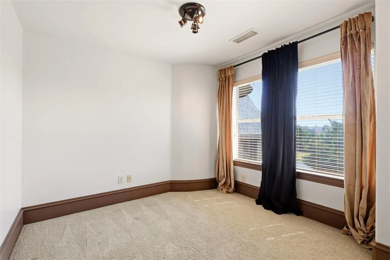
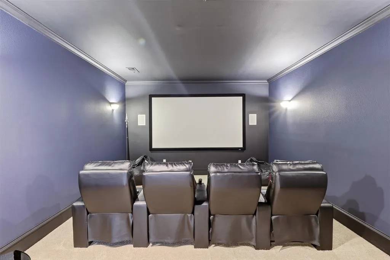
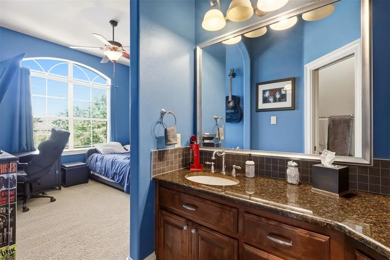
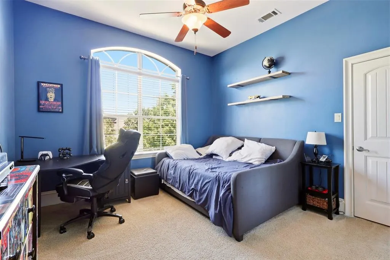
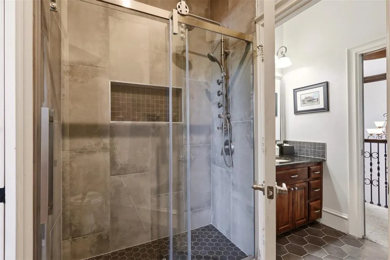
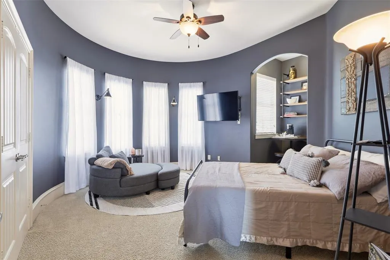
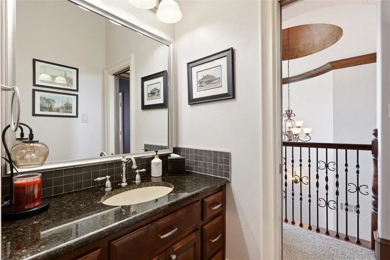
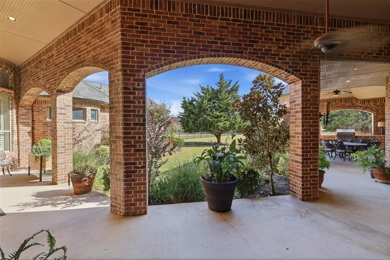
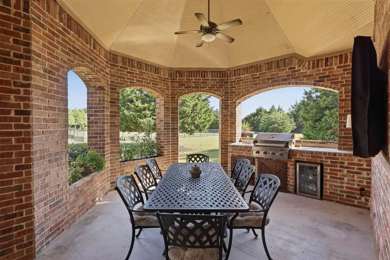
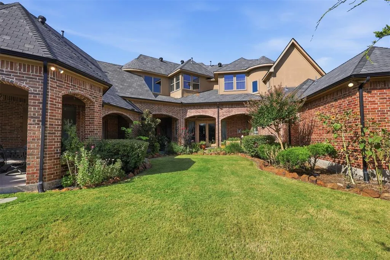
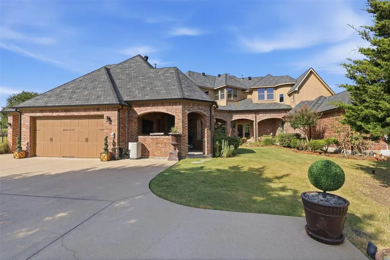
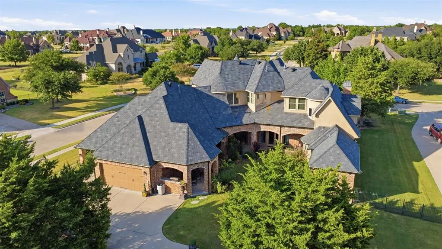
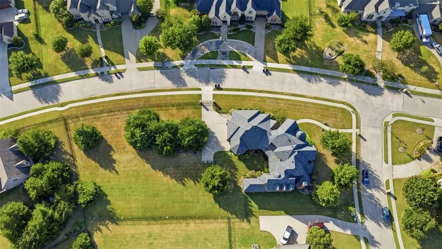
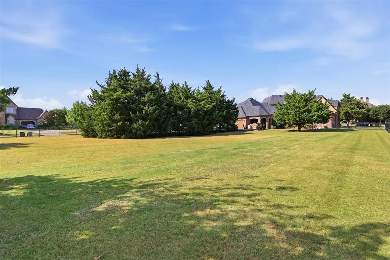
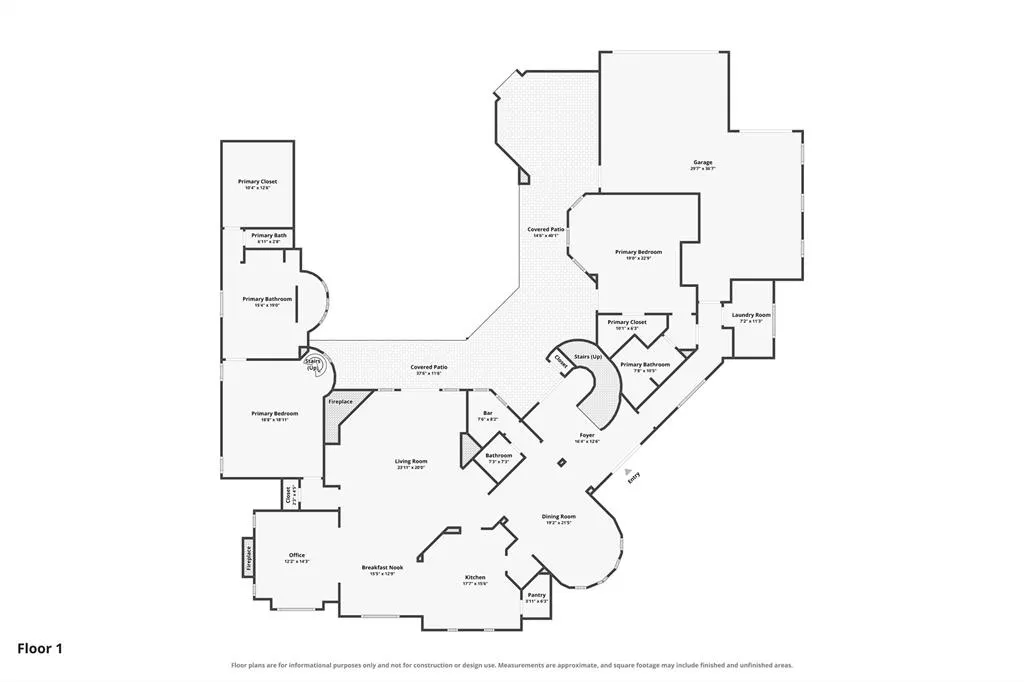
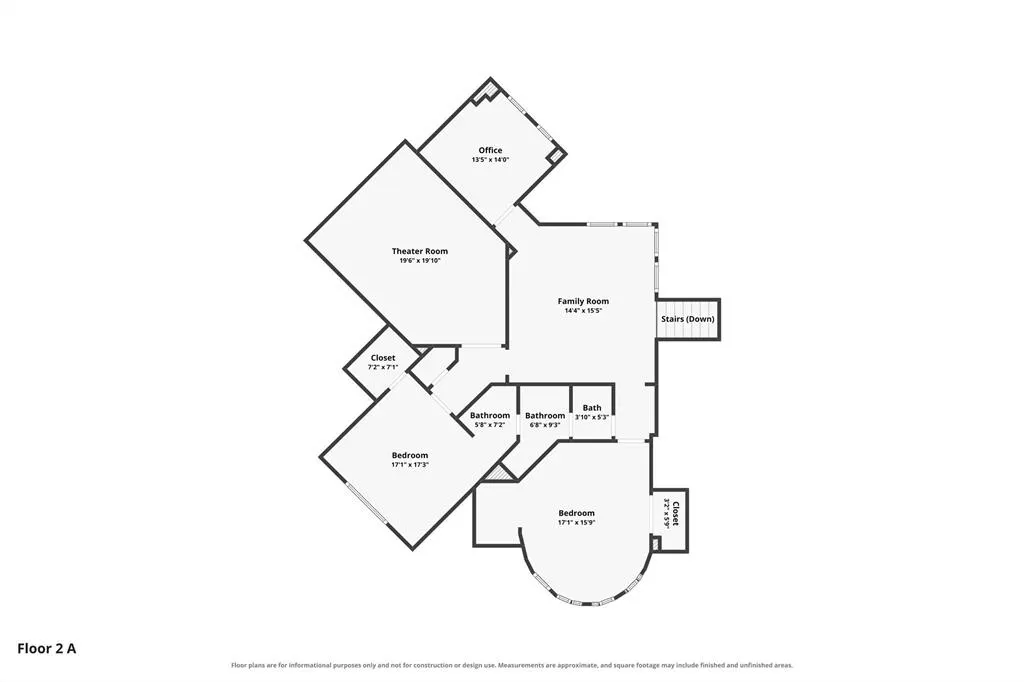
Nestled on a premier corner lot within an exclusive gated community in Rockwall, 1110 Newkirk Court offers 5 bedrooms, 3 full and 1 half baths, a 3-car garage, and extraordinary architectural design throughout. Custom double-arched wood entry doors with textured glass and wrought metal inserts reveal a breathtaking foyer featuring custom tile flooring, designer sconce lighting, unique illuminated architectural accents, and a sweeping curved staircase. Rich hardwood floors in the formal dining room connect, via a dry bar, to a gourmet kitchen equipped with granite countertops, double ovens, a walk-in pantry, and a sunlit breakfast area. An open gallery leads to a cozy flex office space with its own fireplace, while the expansive main living room features a second fireplace, built-in media display, and double wood-framed doors opening to a covered patio and sprawling yard with a private gated driveway. Designed for multigenerational comfort, the main floor hosts two complete bedroom suites: a private guest or mother-in-law suite tucked away near the laundry room and 3-car garage access, plus a magnificent primary retreat featuring a third fireplace adjacent to a spiral staircase ascending to a private loft. The spa-like primary bath offers dual granite vanities, a central jetted tub, a walk-through tiled shower, and a walk-in closet finished with gold-accented tile detailing. Upstairs, a secondary retreat awaits with a spacious game lounge perfect for a pool table, a dedicated media room, and three additional bedrooms, including two joined by a Jack-and-Jill bath and a third private corner bedroom. Enjoy exceptional privacy, upscale finish-out, and top-tier neighborhood amenities. Welcome home.
| Elementary School |
|---|
| Ouida Springer Elementary School |
| Price History | |
|---|---|
| 8/27/2026 | Listed $1,275,000 |
General Features
| Heating | Central |
|---|---|
| Cooling | Ceiling Fan(s),Central Air |
| Utilities | Aerobic Septic,Co-op Electric,Co-op Water,Individual Gas Meter |
| Possession | Negotiable |
| Roof | Metal,Shingle |
| Appliances | Dishwasher,Disposal,Gas Cooktop,Microwave,Double Oven |
| Easements | Other |
| Assoc Fees | 1700 |
| Number of Garage Spaces | 3 |
| Restrictions | Deed |
| School District | Rockwall ISD |
| HOA Fee Includes | Full Use of Facilities,Maintenance Grounds |
| Exclusions | TVs (mounts will stay),art work,refrigerator,all personal belongings |
| Year Built | 2007 |
| Community Features | Club House,Fishing,Fitness Center,Gated,Playground |
| Levels | Two |
| Unexempt Taxes | 13398 |
| Will Subdivide | No |
| Property Subtype | Single Family Residence |
| Subdivision Name | Kingsbridge Ph 1 Add |
| Transaction Type | For Sale |
| Occupant Type | Owner |
| County | Rockwall |
| Property Type | Residential |
| Security Features | Gated Community,Smoke Detector(s) |
| Construction Materials | Brick,Rock/Stone |
| Association Fee Frequency | Annually |
| Year Built Details | Preowned |
| Accessory Unit Y/N | No |
| HOA Type | Mandatory |
| Special Notes | Aerial Photo,Deed Restrictions |
| Full Baths | 3 |
| Status | Active |
| Directions | From 403 S Birmingham St,turn right onto HWY 78 N,turn right onto HW 205 S. Turn left at Kingsbridge Ln,stay right at roundabout and turn right at Newkirk Ct. |
| City | McLendon Chisholm |
| Elementary School Name | Ouida Springer |
| High School | Rockwall-Heath |
| Elementary School | Ouida Springer |
| Virtual Tour URL Unbranded | https://www.propertypanorama.com/instaview/ntreis/21368863 |
| Virtual Tour URL Branded | www.zillow.com/view-imx/7277e969-4e3f-47b6-9aae-d7d7480e4f21?setAttribution=mls&wl=true&initialViewType=pano&utm_source=dashboard |
| Standard Status | Active |
| Listing Terms | Cash,Conventional,FHA,VA Loan |
Interior Features
| Interior Features | Built-in Wine Cooler,Cable TV Available,Dry Bar,Flat Screen Wiring,Granite Counters,High Speed Internet Available,Kitchen Island,Multiple Staircases,Pantry,Sound System Wiring,Vaulted Ceiling(s),Walk |
|---|---|
| Flooring | Carpet,Tile,Wood |
| Fireplace Features | Gas Logs,Wood Burning |
| Fireplaces Total | 3 |
| Dining Areas | 2 |
| Living Areas | 2 |
| Room Count | 17 |
| Half Baths | 1 |
| Lock Box Type | Supra |
| Total Bedrooms | 5 |
| Total Baths | 4 |
| Window Features | Shutters |
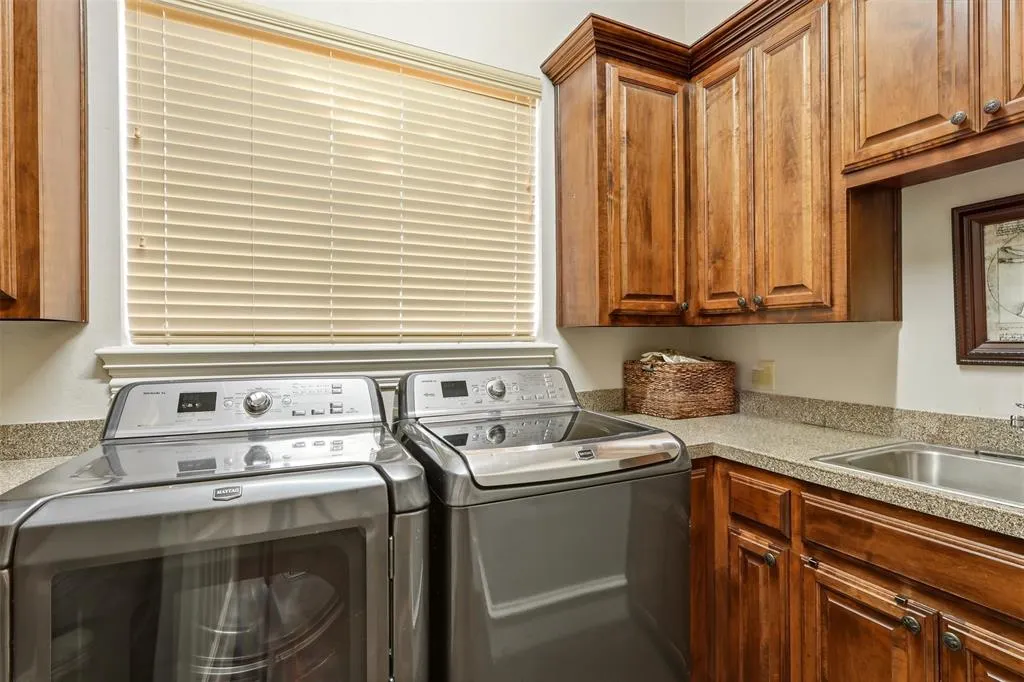
| Laundry Features | Electric Dryer Hookup,Utility Room,Full Size W/D Area,Washer Hookup |
Exterior Features
| Exterior Features | Attached Grill,Barbecue,Built-in Barbecue,Covered Patio/Porch,Gas Grill,Rain Gutters,Lighting,Outdoor Grill,Outdoor Kitchen |
|---|---|
| Lot Features | Acreage,Corner Lot,Few Trees,Interior Lot,Landscaped,Lrg. Backyard Grass,Sprinkler System |
| Fencing | Fenced,Gate,Metal |
| Soil Type | Unknown |
| Lot Size Source | Public Records |
| Parking Features | Driveway,Electric Gate,Garage,Garage Door Opener,Garage Faces Rear,On Street |
| Lot Size | 1 to < 3 Acres |
| Covered Spaces | 3 |
| Foundation | Slab |
| Lot Size Area | 1.0640 |
| Lot Size Units | Acres |
| Structural Style | Single Detached |
| Garage Y/N | Yes |
| Lot Size Square Feet | 46347.8400 |
| Lot Size Acres | 1.0640 |
| Patio And Porch Features | Covered,Patio |
| Attached Garage Y/N | Yes |
Amenities
- Foreclosure
- Views
- Short Sale
- New Construction
- Adult 55+
- Lease To Own
- No HOA Fees
- Furnished
- Primary On Main
- Air Conditioning
- Seller Finance
- Green
- Fixer Upper
- Horse
- Golf
- Fireplace
- Deck
- Garage
- Basement
- Pool
Property vs Single Family Average in 75032
Price
Taxes
Year Built
Visits
In The Neighborhood
Eco Friendly
McLendon Chisholm
$ 1,800,000
- Type
- Single Family
- Size
- 5,498 SqFt
- Rooms
- 4 Beds + 3.5 Baths
 © 2026 North Texas Real Estate Information Systems, Inc. All rights reserved. Disclaimer: All information deemed reliable but not guaranteed and should be independently verified. All properties are subject to prior sale, change or withdrawal. Neither listing broker(s) nor eXp Realty in Metrotex shall be responsible for any typographical errors, misinformation, misprints and shall be held totally harmless. The database information herein is provided from and copyrighted by the North Texas Real
