
Address
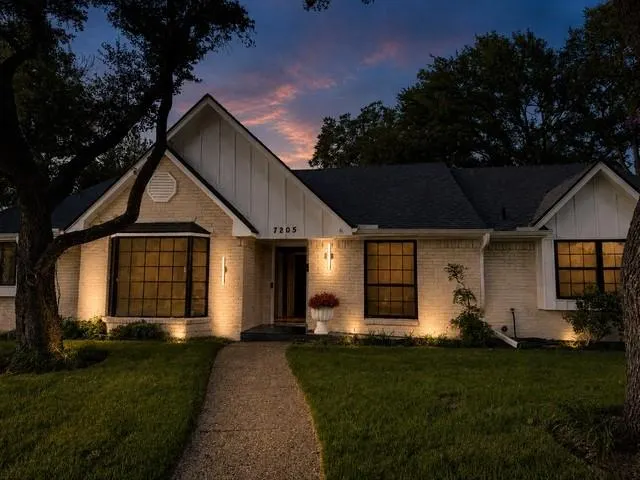
7205 La Manga Drive, Dallas, TX
Price
$ 829,000
Property Attributes
- MLS#21369014
- TypeSingle Family
- Listing Status Active
- CountyDALLAS
- CityDallas
- NeighborhoodPrestonwood Humble
- Zip75248
- StyleTraditional
- Year Built1972
- Taxes$ 13309
- Price$ 829,000
- Bedrooms4
- Full Bathrooms3
- Half Bathrooms0
- Sqr Footage2701
- Lot Size0.253 Acres
Data Source:
North Texas Real Estate Info Systems (NTREIS)
Property Description
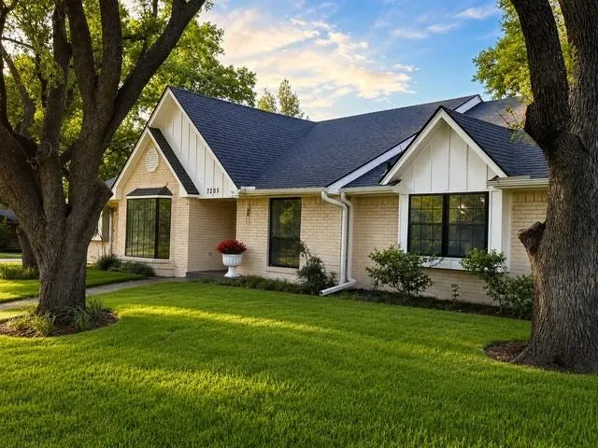
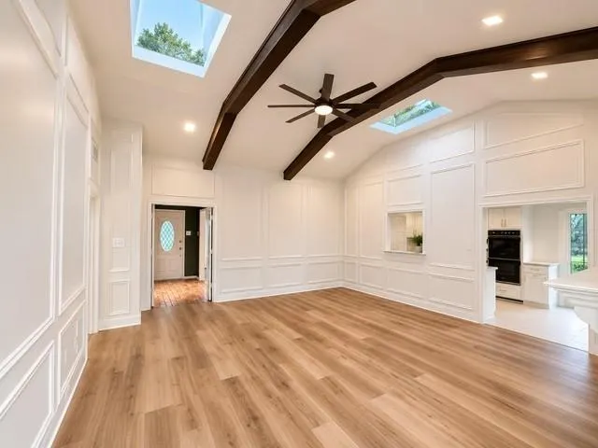
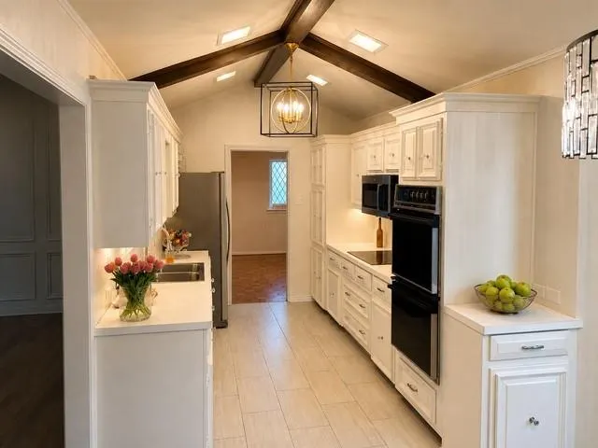
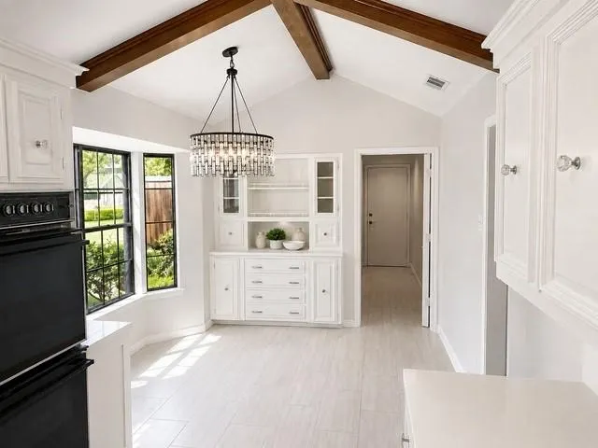
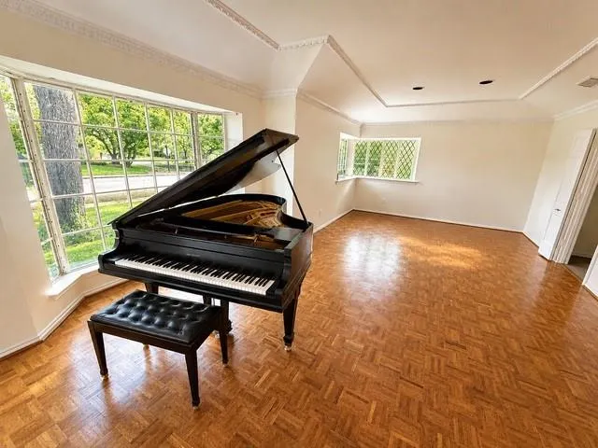
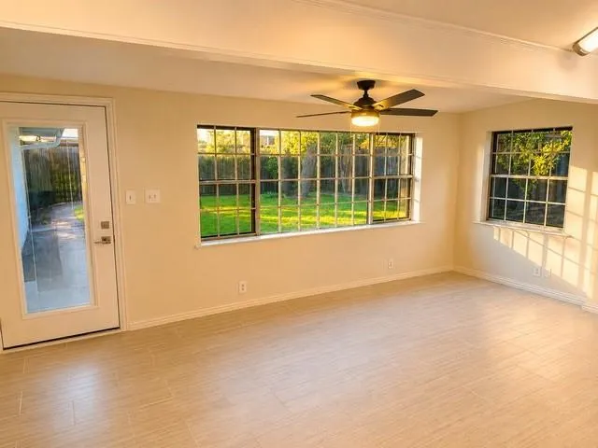
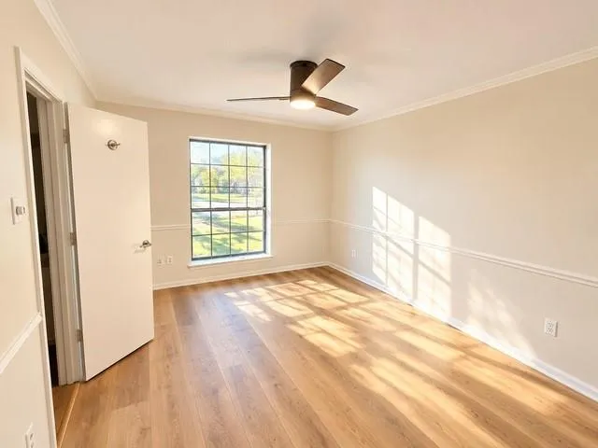
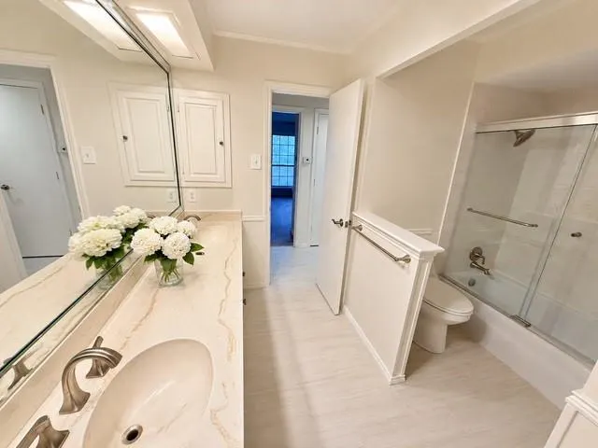
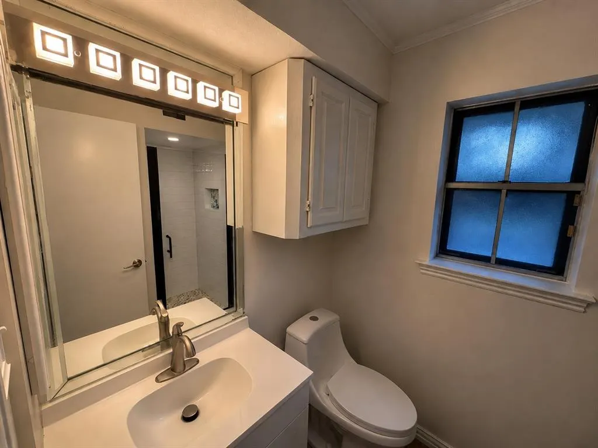
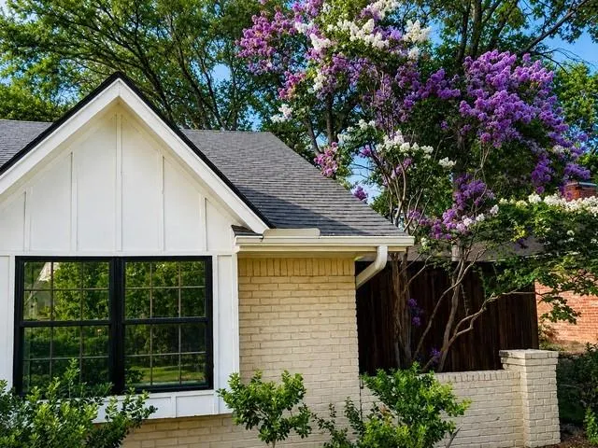
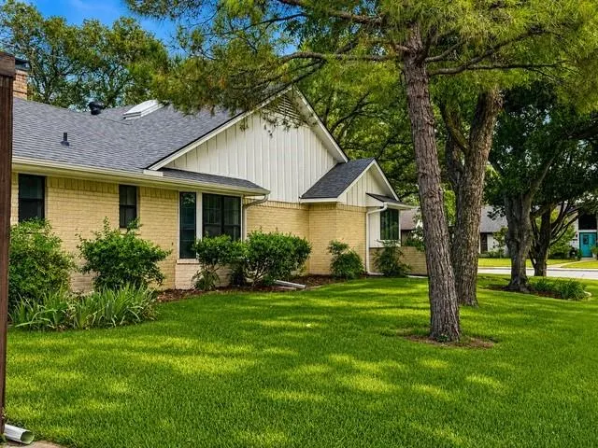
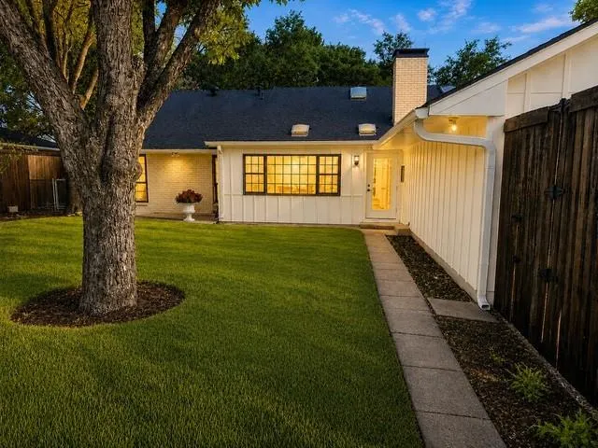
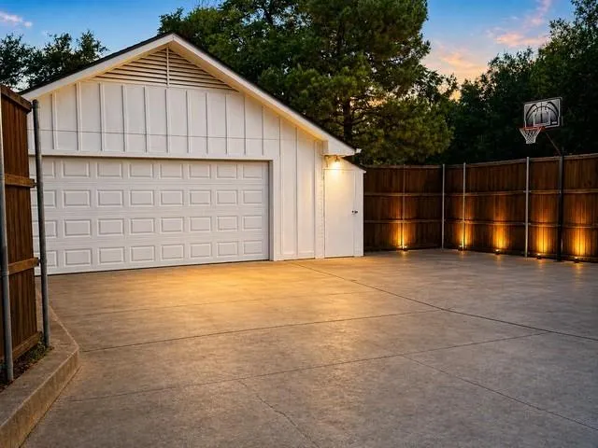
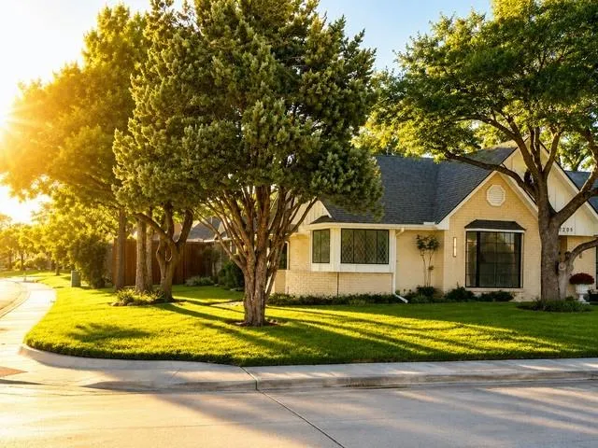
A Truly Reimagined Prestonwood Gem. Set on a spacious corner lot in the heart of Prestonwood, this beautifully updated 4-bedroom, 3-bath home blends modern living with the character worth preserving. Three generous living areas and abundant natural light create an open, inviting feel throughout. The kitchen serves as a natural gathering place, while thoughtfully remodeled bathrooms, new wood and tile flooring, updated fixtures and exterior doors bring a fresh, refined feel. Major 2024 improvements include roof, HVAC and water heater. Outside, mature trees, lush landscaping, sprinkler system and a generous backyard provide room to entertain, play or relax. A 2-car attached garage, gas fireplace and vaulted ceilings in select areas complete this distinctive Prestonwood home.
| Elementary School |
|---|
| Bowie Elementary School |
| Price History | |
|---|---|
| 9/3/2026 | Listed $829,000 |
General Features
| Heating | Central,Electric,Fireplace(s) |
|---|---|
| Cooling | Ceiling Fan(s),Central Air |
| Utilities | Other |
| Possession | Other |
| Roof | Composition |
| Appliances | Dishwasher,Electric Oven,Electric Range,Electric Water Heater,Microwave,Refrigerator |
| Number of Garage Spaces | 2 |
| School District | Richardson ISD |
| Year Built | 1972 |
| Architectural Style | Traditional |
| Levels | One |
| Unexempt Taxes | 13309 |
| Will Subdivide | No |
| Property Subtype | Single Family Residence |
| Subdivision Name | Prestonwood Humble |
| Transaction Type | For Sale |
| County | Dallas |
| Property Type | Residential |
| Construction Materials | Brick |
| Year Built Details | Preowned |
| HOA Type | None |
| Full Baths | 3 |
| Status | Active |
| Directions | From Campbell Rd,south on Hillcrest Rd. Left on La Manga Dr. Property will be on the left. |
| City | Dallas |
| Elementary School Name | Bowie |
| High School | Pearce |
| Elementary School | Bowie |
| Virtual Tour URL Unbranded | https://www.propertypanorama.com/instaview/ntreis/21369014 |
| Standard Status | Active |
| Junior High School | Parkhill |
| Listing Terms | Cash,Conventional,FHA,VA Loan |
Interior Features
| Interior Features | Other |
|---|---|
| Flooring | Brick,Tile,Wood |
| Total Stories | 1 |
| Fireplace Features | Brick,Great Room |
| Fireplaces Total | 1 |
| Dining Areas | 2 |
| Living Areas | 3 |
| Room Count | 5 |
| Lock Box Type | Call Seller Direct |
| Total Bedrooms | 4 |
| Total Baths | 3 |
| Window Features | Skylights(s) |
Exterior Features
| Exterior Features | Dog Run |
|---|---|
| Lot Features | Corner Lot,Landscaped,Lrg. Backyard Grass,Many Trees,Sprinkler System |
| Vegetation | Grassed |
| Fencing | Fenced,High Fence |
| Lot Size Source | Assessor |
| Parking Features | Garage Faces Rear |
| Lot Size | Less Than .5 Acre (not Zero) |
| Covered Spaces | 2 |
| Lot Size Area | 0.2530 |
| Lot Size Units | Acres |
| Structural Style | Single Detached |
| Garage Y/N | Yes |
| Lot Size Square Feet | 11020.6800 |
| Lot Size Acres | 0.2530 |
| Attached Garage Y/N | Yes |
Amenities
- Foreclosure
- Views
- Short Sale
- New Construction
- Adult 55+
- Lease To Own
- No HOA Fees
- Furnished
- Primary On Main
- Air Conditioning
- Seller Finance
- Green
- Fixer Upper
- Horse
- Golf
- Fireplace
- Deck
- Garage
- Basement
- Pool
Property vs Single Family Average in 75248
Price
Taxes
Year Built
Visits
 © 2026 North Texas Real Estate Information Systems, Inc. All rights reserved. Disclaimer: All information deemed reliable but not guaranteed and should be independently verified. All properties are subject to prior sale, change or withdrawal. Neither listing broker(s) nor eXp Realty in Metrotex shall be responsible for any typographical errors, misinformation, misprints and shall be held totally harmless. The database information herein is provided from and copyrighted by the North Texas Real
