
Views
Address
1842 Life Avenue, Dallas, TX
Price
$ 825,000
Property Attributes
- MLS#21369159
- TypeSingle Family
- Listing Status Active
- CountyDALLAS
- CityDallas
- NeighborhoodVictory Gardens 02
- Zip75212
- StyleContemporary/Modern
- Year Built2026
- Taxes$ 4652
- Price$ 825,000
- Bedrooms4
- Full Bathrooms3
- Half Bathrooms1
- Sqr Footage3728
- Lot Size0.119 Acres
Data Source:
North Texas Real Estate Info Systems (NTREIS)
Property Description
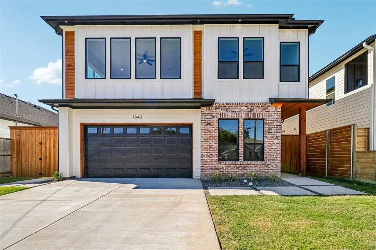
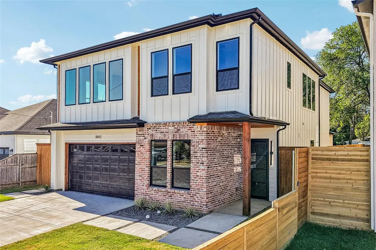
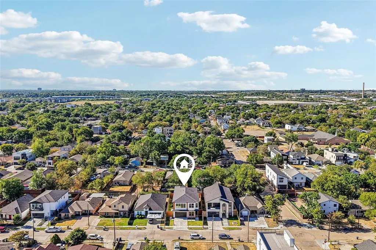
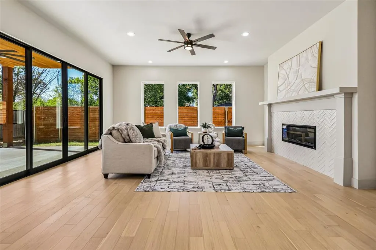
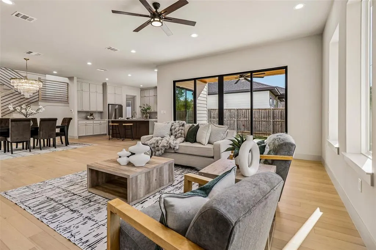
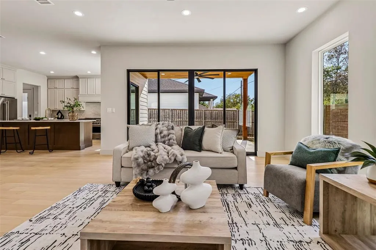
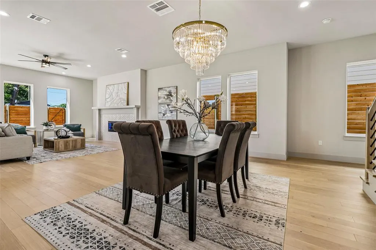
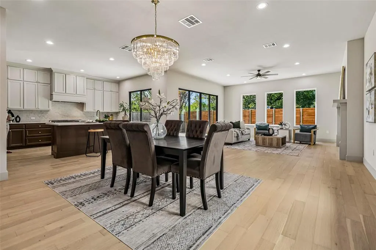
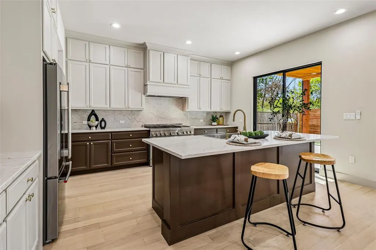
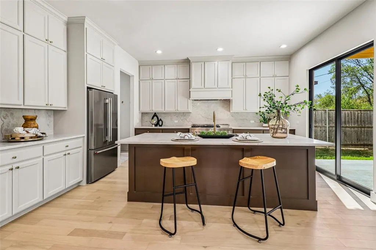
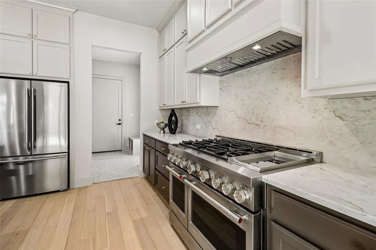
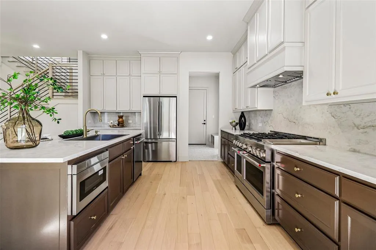
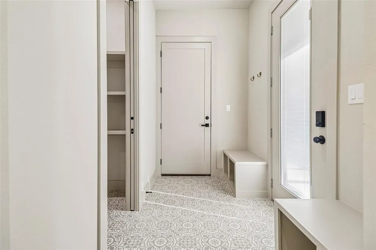
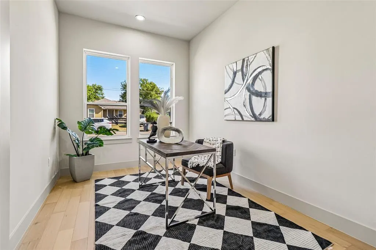
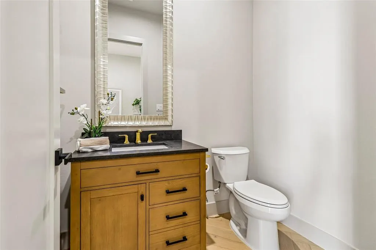
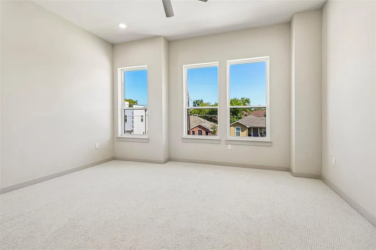
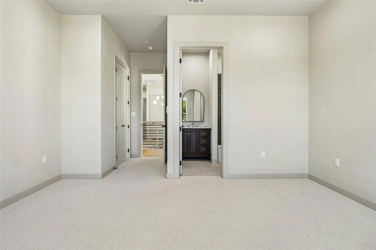
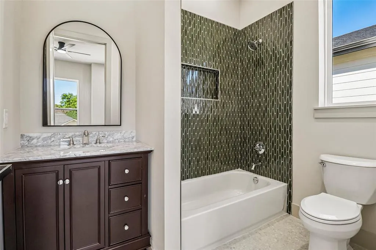
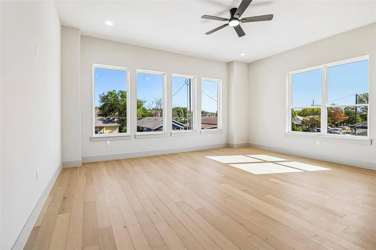
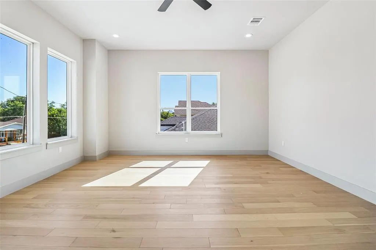
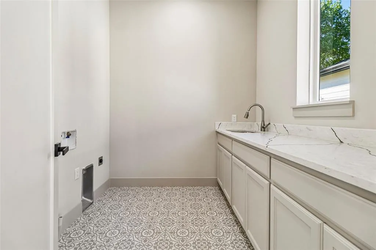
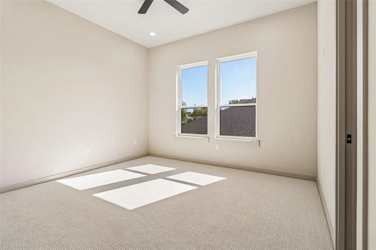
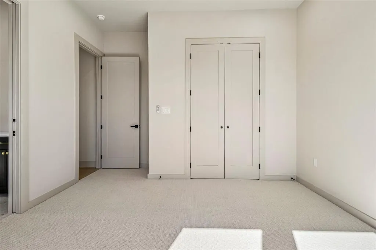
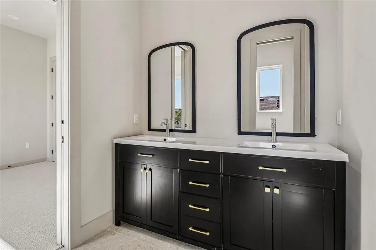
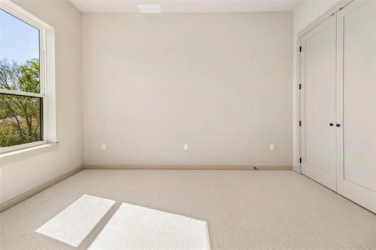
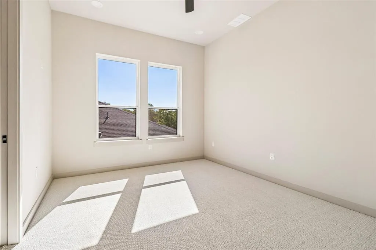
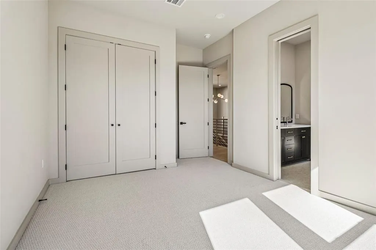
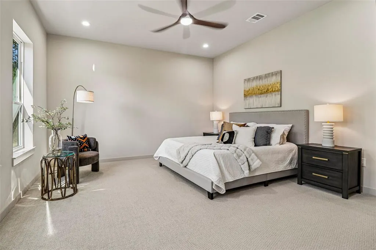
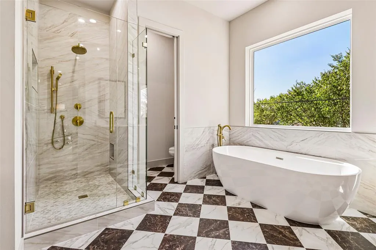
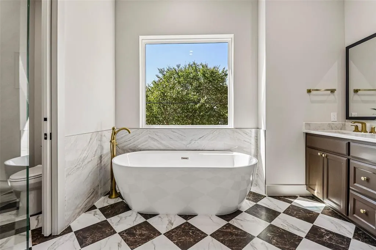
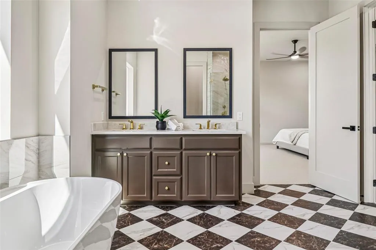
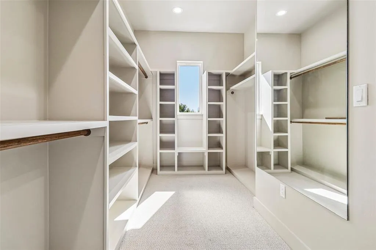
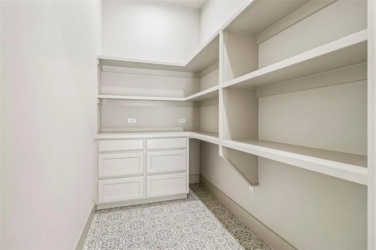
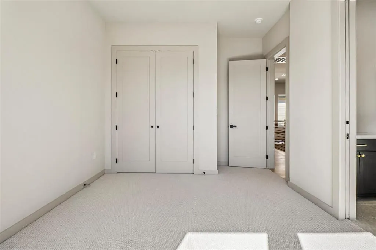
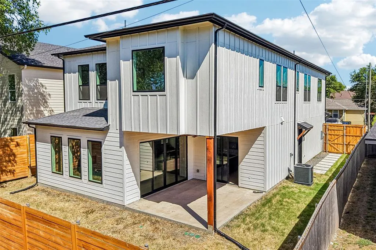
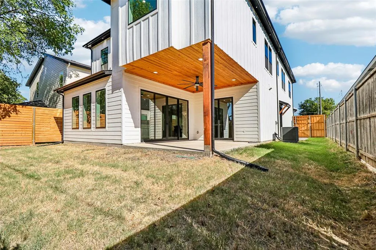
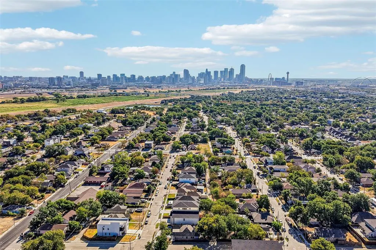
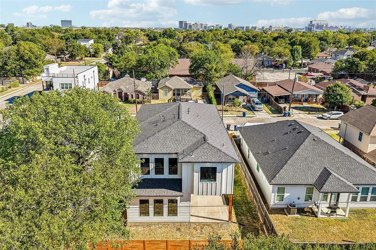
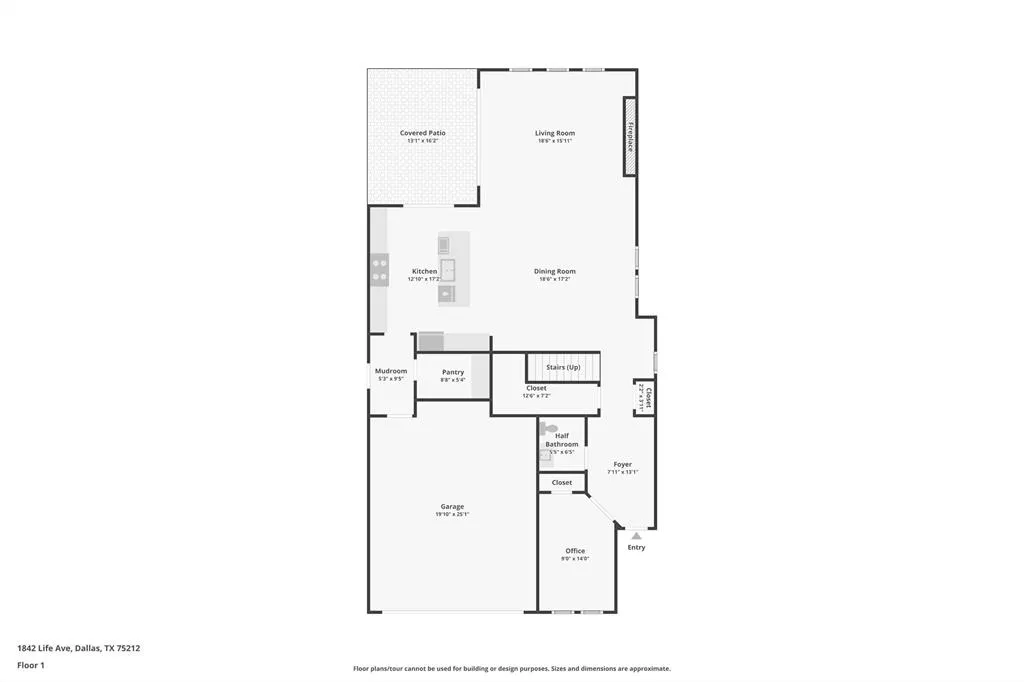
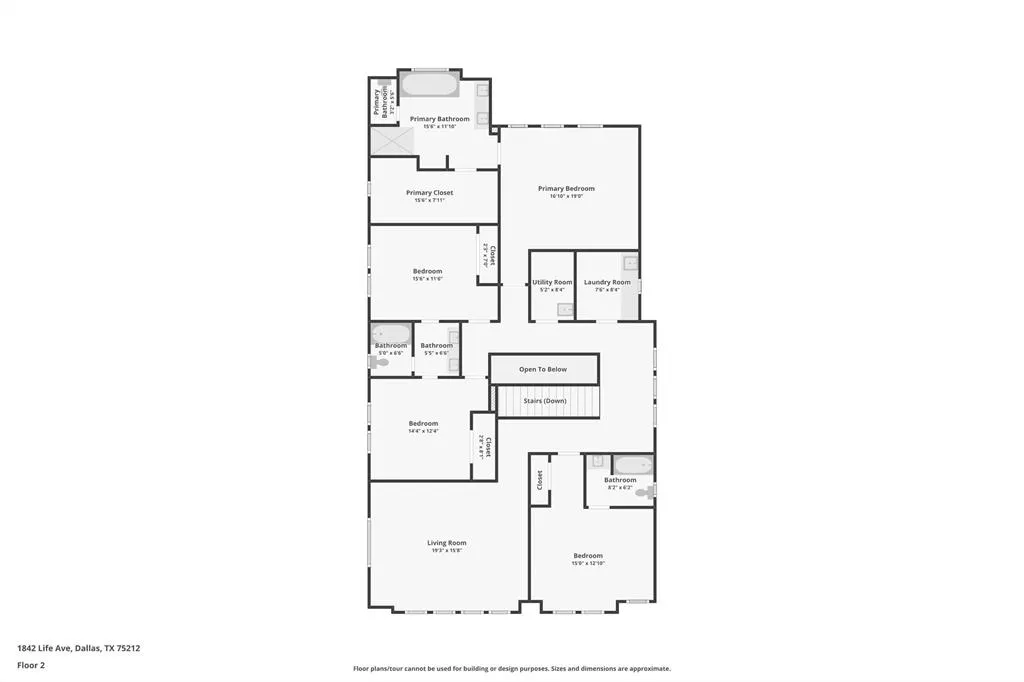
Welcome to this stunning two story home in the Victory Gardens neighborhood, where brick and wood siding create instant curb appeal and a fully fenced backyard offers privacy and peace of mind. Step inside to soaring ceilings and an abundance of natural light pouring through sliding glass doors that connect the living space to the covered backyard patio. The living room is anchored by a cozy fireplace with a stylish tile surround, flowing seamlessly into a beautiful dining room featuring a standout chandelier, all set atop rich engineered wood flooring. The kitchen is a true showstopper, boasting a huge center island, gas range, gorgeous backsplash, ceramic tile flooring, and no shortage of cabinet space for the home chef. A convenient mudroom off the two car garage keeps daily life organized, while a front facing home office fills with natural light, ideal for remote work. A stylish powder bathroom rounds out the main level. Upstairs, a second living room with oversized windows offers additional space to relax or entertain, complemented by a spacious upper level laundry room with a utility sink. Plush carpet warms the bedrooms and living areas, while ceramic tile lines the bathrooms for a polished, low maintenance finish. Every bedroom enjoys its own ensuite bathroom, each upgraded with beautiful finishes. The primary suite is a true retreat, featuring a large soaking tub, walk in shower, dual vanities, and a walk in closet outfitted with custom built in storage. Enjoy the outdoors on the covered patio, all while being just minutes from popular Dallas destinations like Trinity Groves, Downtown Dallas, and Bishop Arts, offering easy access to dining, nightlife, and entertainment. This home truly has it all! Click the Virtual Tour link to view the 3D walkthrough. Discounted rate options and no lender fee future refinancing may be available for qualified buyers of this home.
| Elementary School |
|---|
| Carr Elementary School |
| Price History | |
|---|---|
| 9/5/2026 | Listed $825,000 |
General Features
| Heating | Central,Natural Gas,Zoned |
|---|---|
| Cooling | Ceiling Fan(s),Central Air,Electric |
| Utilities | City Sewer,City Water,Curbs,Electricity Available,Individual Gas Meter,Individual Water Meter,Natural Gas Available,Sewer Available,Sidewalk |
| Possession | Closing/Funding |
| Roof | Composition |
| Appliances | Built-in Gas Range,Dishwasher,Disposal,Electric Oven,Gas Cooktop,Gas Water Heater,Microwave,Double Oven,Plumbed For Gas in Kitchen,Refrigerator,Tankless Water Heater |
| Number of Garage Spaces | 2 |
| School District | Dallas ISD |
| Exclusions | Seller's Personal Property. |
| Year Built | 2026 |
| Architectural Style | Contemporary/Modern |
| Community Features | Curbs,Sidewalks |
| Levels | Two |
| Unexempt Taxes | 4652 |
| Will Subdivide | No |
| Property Subtype | Single Family Residence |
| Subdivision Name | Victory Gardens 02 |
| Transaction Type | For Sale |
| Occupant Type | Vacant |
| County | Dallas |
| Property Type | Residential |
| Security Features | Burglar,Carbon Monoxide Detector(s) |
| Construction Materials | Brick,Fiber Cement,Siding,Wood |
| Year Built Details | New Construction - Complete |
| HOA Type | None |
| Full Baths | 3 |
| Status | Active |
| Directions | From Downtown Dallas,take I-30 W toward Fort Worth. Take the exit toward Sylvan Ave- Vilbig Rd. Continue onto Vilbig Rd,then turn onto Life Ave. Continue to 1842 Life Ave. |
| City | Dallas |
| Elementary School Name | Carr |
| High School | Pinkston |
| Elementary School | Carr |
| Virtual Tour URL Branded | www.zillow.com/view-imx/0da158ca-71a1-4dc2-812b-37fa9f14474f?wl=true&setAttribution=mls&initialViewType=pano |
| Standard Status | Active |
| Listing Terms | Cash,Conventional,FHA,VA Loan |
Interior Features
| Interior Features | Built-in Features,Chandelier,Decorative Lighting,Double Vanity,Eat-in Kitchen,Flat Screen Wiring,High Speed Internet Available,Kitchen Island,Multiple Staircases,Open Floorplan,Pantry,Smart Home Syst |
|---|---|
| Flooring | Carpet,Ceramic Tile,Engineered Wood |
| Fireplace Features | Electric,Living Room |
| Fireplaces Total | 1 |
| Dining Areas | 1 |
| Living Areas | 2 |
| Room Count | 15 |
| Half Baths | 1 |
| Lock Box Type | Combo |
| Total Bedrooms | 4 |
| Total Baths | 4 |
| Window Features | Window Coverings |
| Laundry Features | Electric Dryer Hookup,Utility Room,Full Size W/D Area,Dryer Hookup,Washer Hookup,Other,On Site |
Exterior Features
| Exterior Features | Covered Patio/Porch,Rain Gutters,Lighting,Private Yard |
|---|---|
| Lot Features | Few Trees,Interior Lot,Landscaped,Level,Subdivision |
| Vegetation | Grassed |
| Fencing | Back Yard,Fenced,Full,Privacy,Wood |
| Garage Length | 19 |
| Garage Width | 25 |
| Parking Features | Concrete,Direct Access,Driveway,Garage Faces Front |
| Lot Size | Less Than .5 Acre (not Zero) |
| Covered Spaces | 2 |
| Foundation | Slab |
| Lot Size Area | 0.1190 |
| Lot Size Units | Acres |
| Structural Style | Single Detached |
| Garage Y/N | Yes |
| Lot Size Square Feet | 5183.6400 |
| Lot Size Acres | 0.1190 |
| Patio And Porch Features | Covered |
| Attached Garage Y/N | Yes |
Amenities
- Foreclosure
- Views
- Short Sale
- New Construction
- Adult 55+
- Lease To Own
- No HOA Fees
- Furnished
- Primary On Main
- Air Conditioning
- Seller Finance
- Green
- Fixer Upper
- Horse
- Golf
- Fireplace
- Deck
- Garage
- Basement
- Pool
Property vs Single Family Average in 75212
Price
Taxes
Year Built
 © 2026 North Texas Real Estate Information Systems, Inc. All rights reserved. Disclaimer: All information deemed reliable but not guaranteed and should be independently verified. All properties are subject to prior sale, change or withdrawal. Neither listing broker(s) nor eXp Realty in Metrotex shall be responsible for any typographical errors, misinformation, misprints and shall be held totally harmless. The database information herein is provided from and copyrighted by the North Texas Real
