
Eco Friendly
Address
3250 Lancelot Drive, Dallas, TX
Price
$ 1,872,015
Property Attributes
- MLS#21369245
- TypeSingle Family
- Listing Status Active
- CountyDALLAS
- CityDallas
- NeighborhoodSparkman Club Estates
- Zip75229
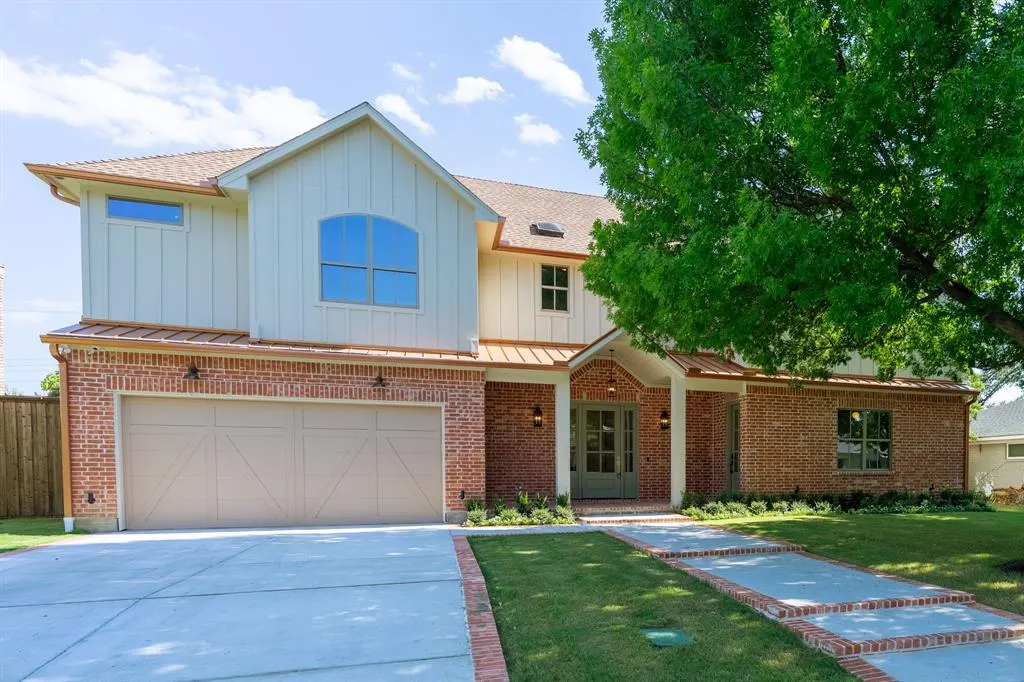
- StyleModern Farmhouse
- Year Built2024
- Taxes$ 9975
- Price$ 1,872,015
- Bedrooms5
- Full Bathrooms5
- Half Bathrooms2
- Sqr Footage4667
- Lot Size0.228 Acres
Data Source:
North Texas Real Estate Info Systems (NTREIS)
Property Description
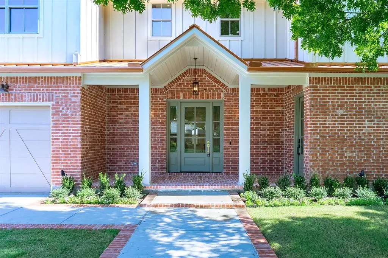
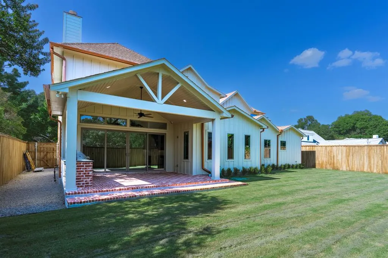
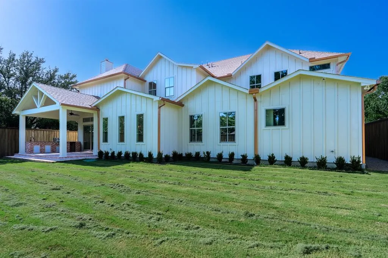
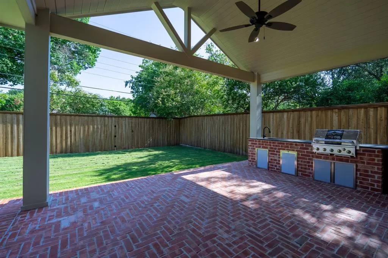
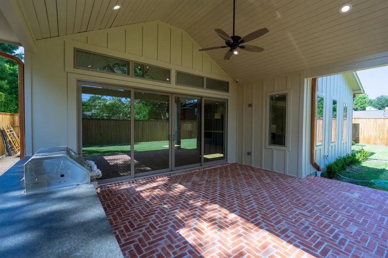
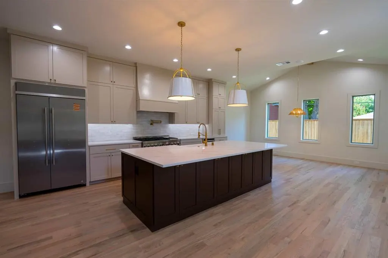
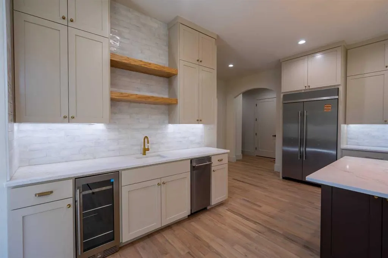
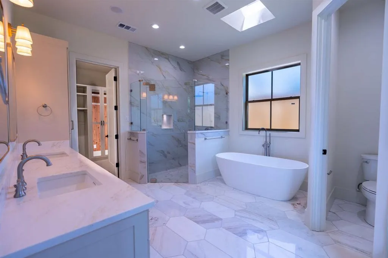
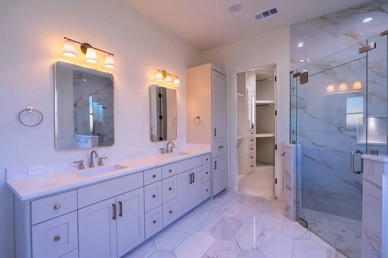
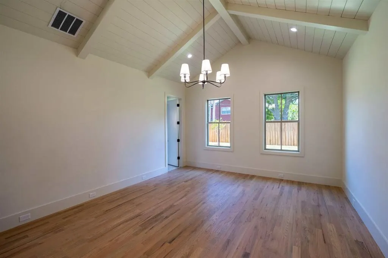
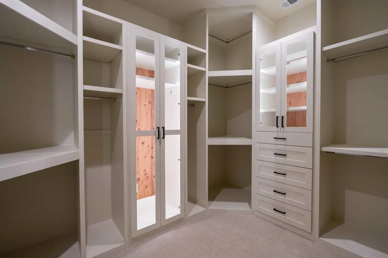
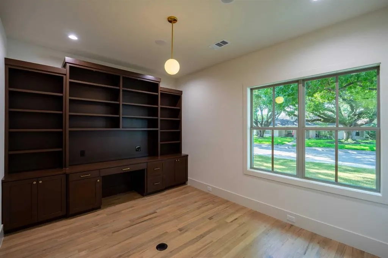
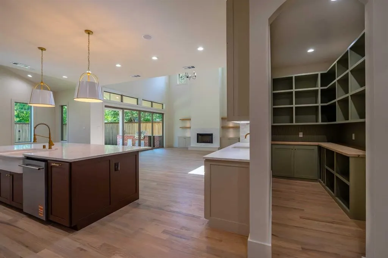
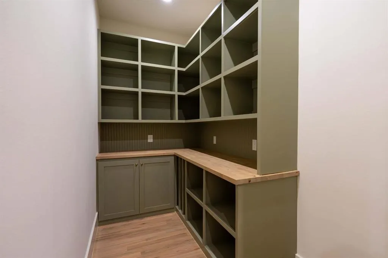
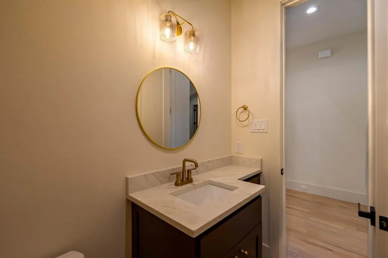
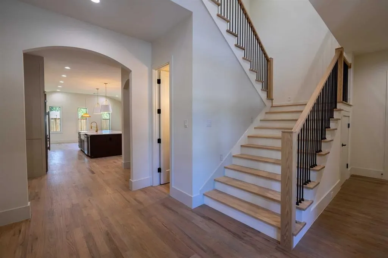
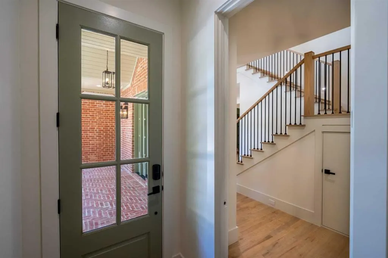
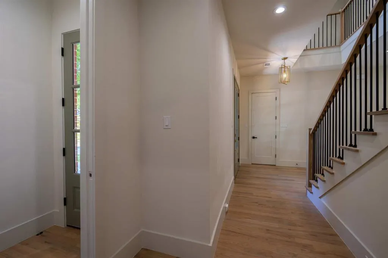
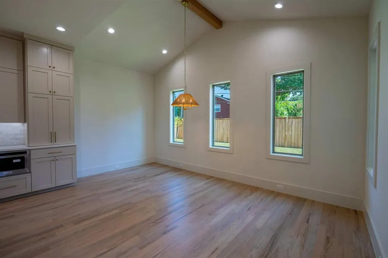
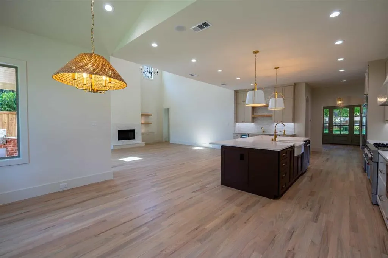
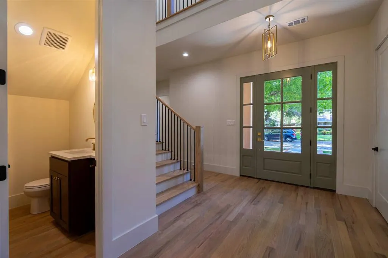
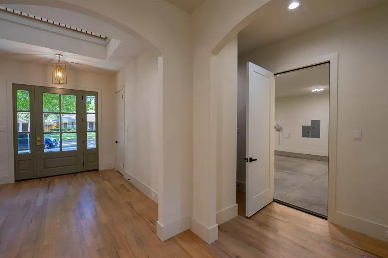
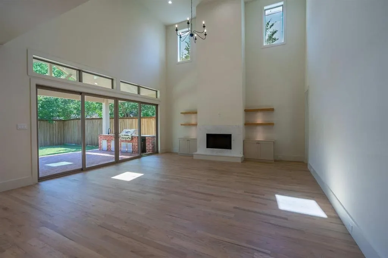
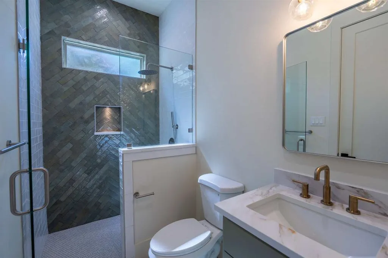
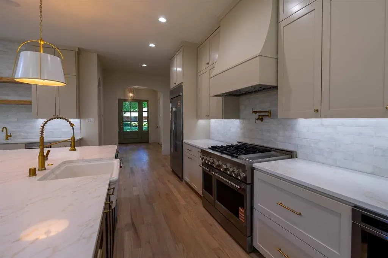
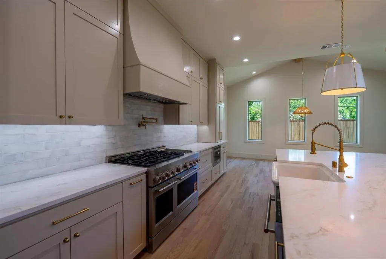
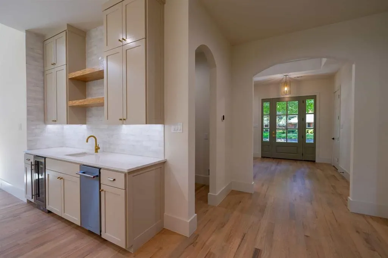
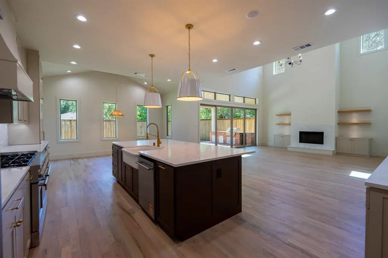
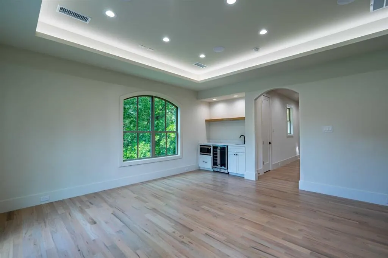
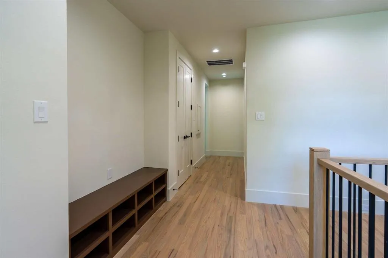
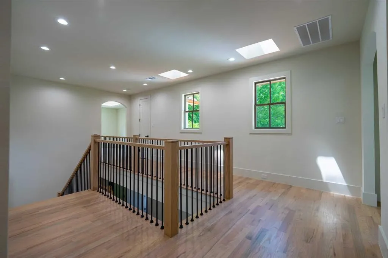
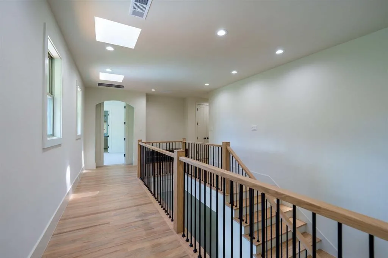
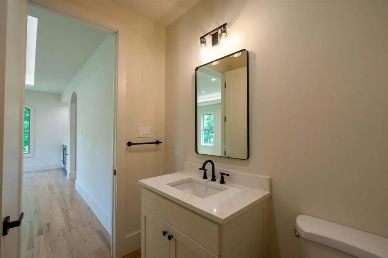
Nestled in the heart of North Dallas, in Sparkman Estates, this newly built home offers contemporary comfort, premium finishes, and a layout designed for both everyday living and entertaining. Key Features Modern farmhouse open-concept main floor with a chef’s kitchen featuring quartz countertops, premium appliances, and a custom island perfect for cooking or casual gatherings. Primary office on first floor with smart home integration with programmable lighting, climate control, security systems and a separate door for deliveries. Spacious primary suite with walk in closet, and spa-like bathroom on first floor. Additional guest bedroom on first floor with a full bath and closet. Three additional bedrooms on second floor, each with a full bath and a walk in closet. Media room and kitchenette upstairs. Flexible bonus room ideal for an additional home office or flex space. Design & Comfort The home’s modern architecture blends clean lines with warm, inviting spaces. High and vaulted ceilings in the living area and bedrooms, hardwood floors throughout, and large windows flood the interior with natural light. The backyard is landscaped with a covered patio, garden beds, and an outdoor kitchen for year-round enjoyment Location Advantage Minutes from downtown Dallas, founded in 1958, Sparkman Neighborhood Club is a welcoming, tree-lined community in northwest Dallas close to good schools in the city. This property offers both city convenience and suburban tranquility. Why It Stands Out This is more than a new build — it’s a lifestyle. Imagine hosting friends in the open-plan living space, enjoying a gourmet breakfast on the patio, or unwinding in the primary suite after a long day. Every detail, from the high-end appliances to the thoughtful layout, is designed to make this home yours to enjoy. Schedule a tour today to see this home’s potential and discover why it’s ready to be your new home.
| Elementary School |
|---|
| Degolyer Elementary School |
| Price History | |
|---|---|
| 9/3/2026 | Listed $1,872,015 |
General Features
| Heating | Central,ENERGY STAR Qualified Equipment,ENERGY STAR/ACCA RSI Qualified Installation,Fireplace(s),Humidity Control,Natural Gas |
|---|---|
| Cooling | Central Air,Electric,ENERGY STAR Qualified Equipment,Gas,Humidity Control,Multi Units |
| Utilities | City Sewer,City Water,Curbs,Electricity Available,Electricity Connected,Individual Gas Meter,Natural Gas Available,Sewer Tap Fee Paid,Sidewalk,Underground Utilities,Water Tap Fee Paid |
| Possession | Closing/Funding |
| Roof | Composition,Metal,Mixed,Shingle |
| Appliances | Built-in Gas Range,Built-in Refrigerator,Commercial Grade Range,Dishwasher,Disposal,Gas Oven,Gas Range,Ice Maker,Microwave,Convection Oven,Plumbed For Gas in Kitchen,Vented Exhaust Fan |
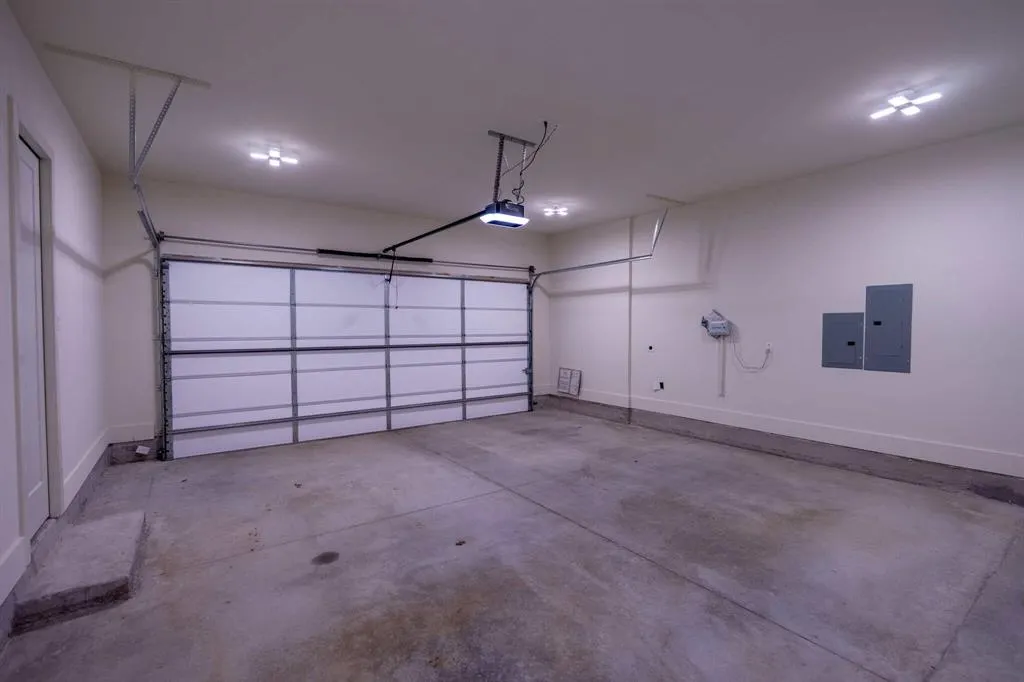
| Number of Garage Spaces | 2 |
| Restrictions | Deed |
| School District | Dallas ISD |
| Exclusions | All personal property |
| Year Built | 2024 |
| Architectural Style | Modern Farmhouse |
| Community Features | Club House,Community Pool,Curbs,Playground |
| Levels | Two |
| Unexempt Taxes | 9975 |
| Will Subdivide | No |
| Property Subtype | Single Family Residence |
| Subdivision Name | Sparkman Club Estates |
| Accessibility Features | Accessible Approach with Ramp,Accessible Bath - Full,Accessible Bedroom,Accessible Entrance,Accessible Hallway(s),Accessible Kitchen |
| Transaction Type | For Sale |
| Carport Spaces | 2 |
| County | Dallas |
| Property Type | Residential |
| Security Features | Carbon Monoxide Detector(s),Security Lights,Security System Owned,Smoke Detector(s) |
| Construction Materials | Board & Batten Siding,Brick,Cedar,Concrete,Frame,Wood |
| Year Built Details | New Construction - Complete |
| HOA Type | None |
| Green Energy Efficient | 12 inch+ Attic Insulation,Appliances,Construction,Doors,HVAC,Insulation,Rain / Freeze Sensors,Windows |
| Green Landscaping | Native Landscape |
| Full Baths | 5 |
| Status | Active |
| Directions | Go west from the Intersection of Royal Ln. and Marsh Ln. Go past Cromwell Drive,make a left on Marquis Ln. The fourth street down is Lancelot Dr. Make a right on Lancelot Dr. and the property will b |
| City | Dallas |
| Other Equipment | Irrigation Equipment |
| Elementary School Name | Degolyer |
| High School | White |
| Green Indoor Air Quality | Moisture Control,Ventilation |
| Green Sustainability | Recyclable Materials,Renewable Materials |
| Elementary School | Degolyer |
| Virtual Tour URL Unbranded | https://www.propertypanorama.com/instaview/ntreis/21369245 |
| Standard Status | Active |
| Listing Terms | Cash,Conventional,FHA,VA Loan |
Interior Features
| Interior Features | Cedar Closet(s),Walk-In Closet(s) |
|---|---|
| Flooring | Carpet,Hardwood,Tile |
| Fireplace Features | Family Room,Gas Logs,Gas Starter,Living Room,Wood Burning |
| Fireplaces Total | 1 |
| Dining Areas | 1 |
| Living Areas | 2 |
| Room Count | 10 |
| Half Baths | 2 |
| Lock Box Type | Combo |
| Total Bedrooms | 5 |
| Total Baths | 7 |
| Window Features | Skylights(s) |
| Laundry Features | Electric Dryer Hookup,Laundry Chute,Full Size W/D Area,Washer Hookup |
Exterior Features
| Exterior Features | Attached Grill,Covered Patio/Porch,Garden(s),Gas Grill,Lighting,Misting System,Outdoor Grill,Outdoor Kitchen,Outdoor Living Center,Uncovered Courtyard |
|---|---|
| Vegetation | Grassed |
| Fencing | Back Yard,High Fence,Privacy,Security,Wood |
| Soil Type | Clay,Fill,Limestone |
| Garage Length | 22 |
| Garage Width | 25 |
| Parking Features | Additional Parking,Concrete,Covered,Direct Access,Driveway,Electric Vehicle Charging Station(s),Enclosed,Garage,Garage Door Opener,Garage Faces Front,Inside Entrance,Lighted,Oversized |
| Lot Size | Less Than .5 Acre (not Zero) |
| Covered Spaces | 2 |
| Foundation | Concrete Perimeter,Pillar/Post/Pier,Slab |
| Lot Size Area | 0.2280 |
| Lot Size Units | Acres |
| Structural Style | Single Detached |
| Garage Y/N | Yes |
| Lot Size Square Feet | 9931.6800 |
| Lot Size Acres | 0.2280 |
| Patio And Porch Features | Covered,Front Porch,Patio,Rear Porch,Roof Top Deck/Patio |
| Attached Garage Y/N | Yes |
Amenities
- Foreclosure
- Views
- Short Sale
- New Construction
- Adult 55+
- Lease To Own
- No HOA Fees
- Furnished
- Primary On Main
- Air Conditioning
- Seller Finance
- Green
- Fixer Upper
- Horse
- Golf
- Fireplace
- Deck
- Garage
- Basement
- Pool
Property vs Single Family Average in 75229
Price
Taxes
Year Built
Visits
 © 2026 North Texas Real Estate Information Systems, Inc. All rights reserved. Disclaimer: All information deemed reliable but not guaranteed and should be independently verified. All properties are subject to prior sale, change or withdrawal. Neither listing broker(s) nor eXp Realty in Metrotex shall be responsible for any typographical errors, misinformation, misprints and shall be held totally harmless. The database information herein is provided from and copyrighted by the North Texas Real
