
Address
11110 Whispering Lane, Talty, TX
Price
$ 775,000
Property Attributes
- MLS#21369344
- TypeSingle Family
- Listing Status Active
- CountyKAUFMAN
- CityTalty
- NeighborhoodLayden Farms Add Ph 3
- Zip75126
- StyleSingle Family Residence
- Year Built2017
- Taxes$ 13348
- Price$ 775,000
- Bedrooms4
- Full Bathrooms3
- Half Bathrooms1
- Sqr Footage3725
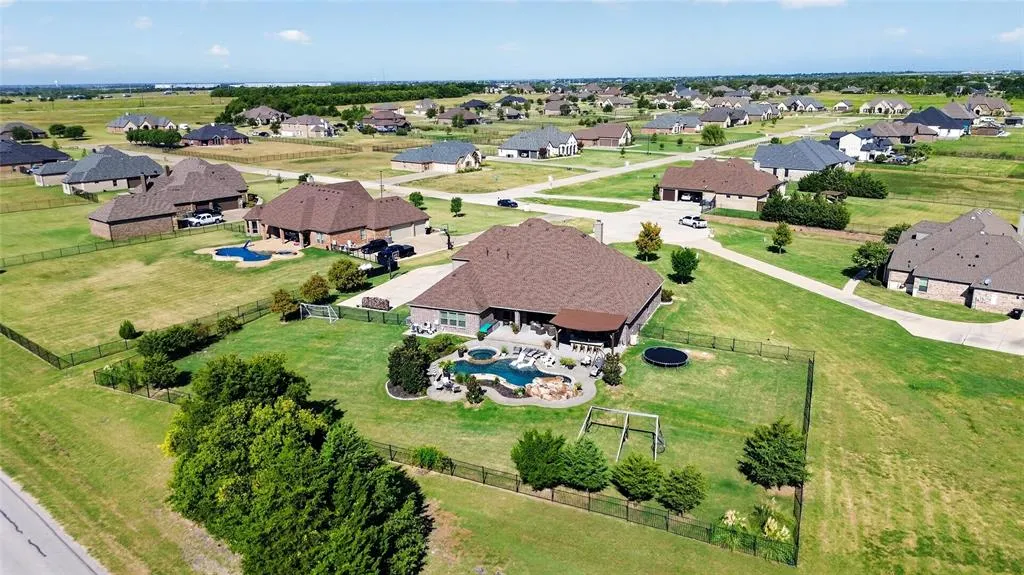
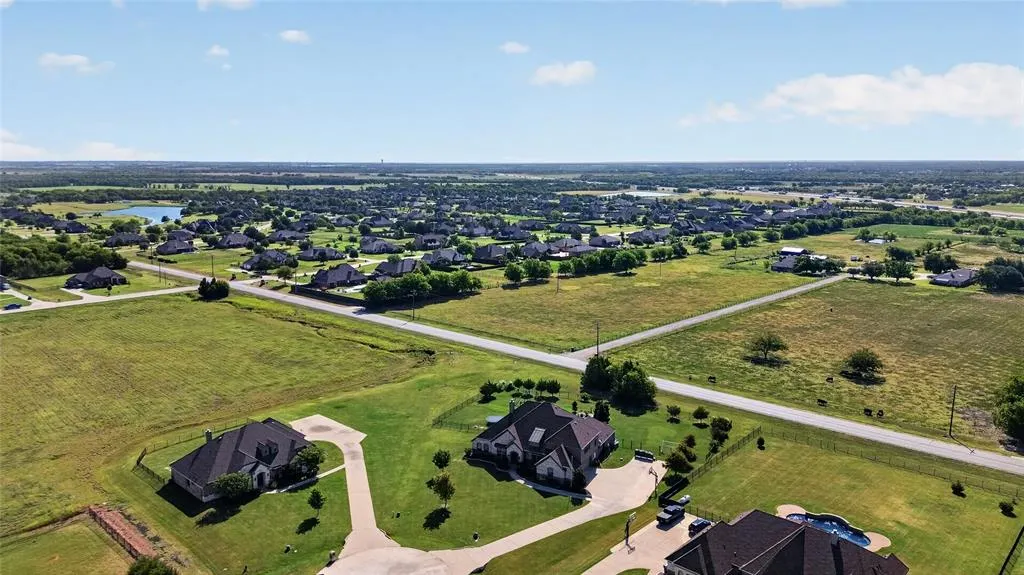
- Lot Size1.11 Acres
Data Source:
North Texas Real Estate Info Systems (NTREIS)
Property Description
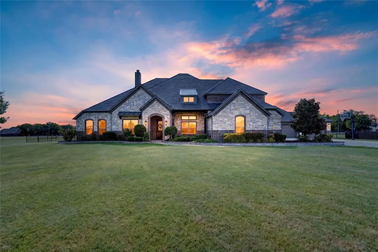
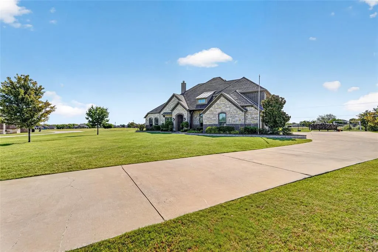
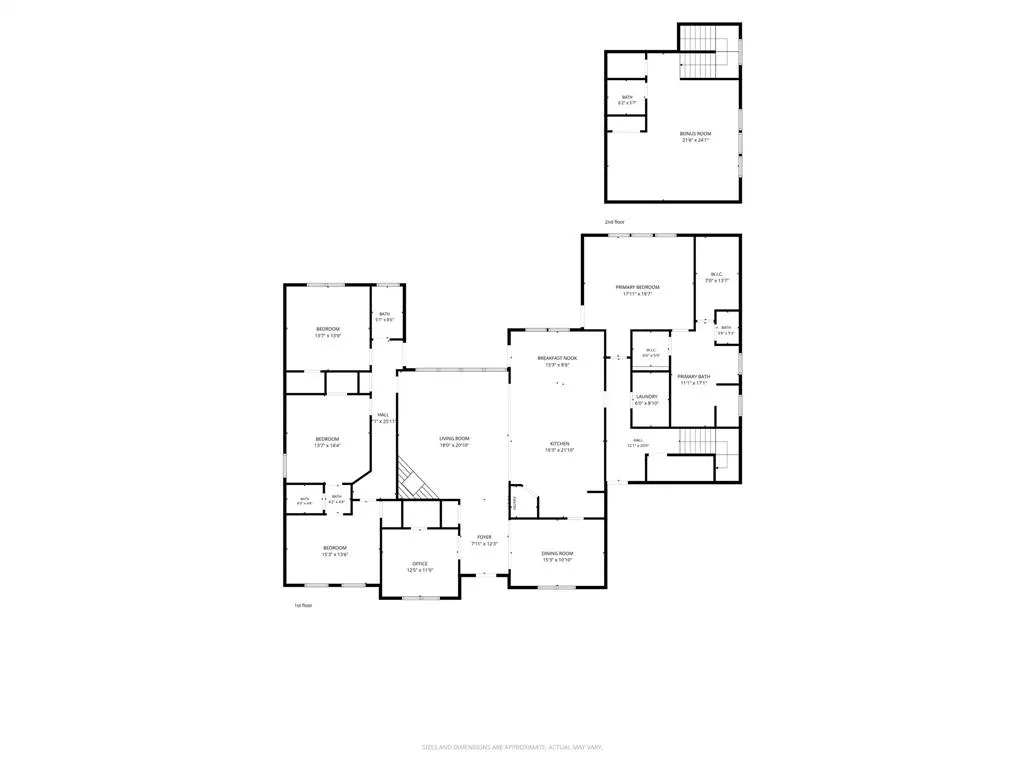
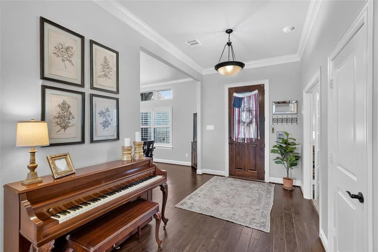
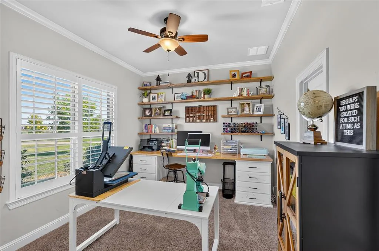
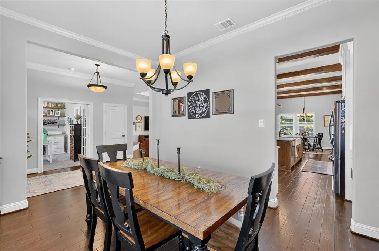
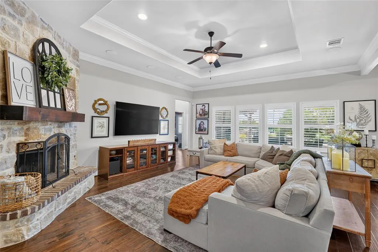
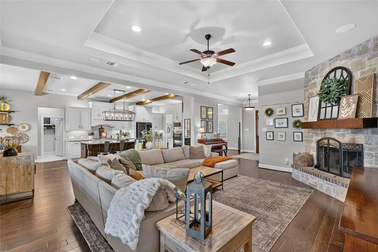
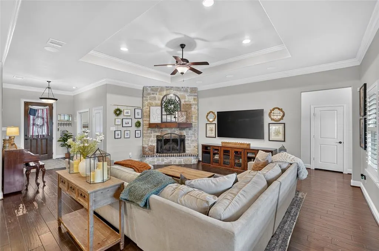
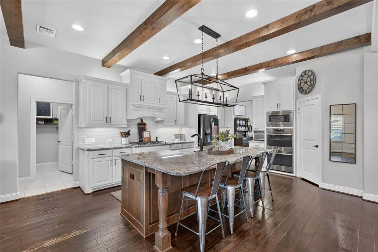
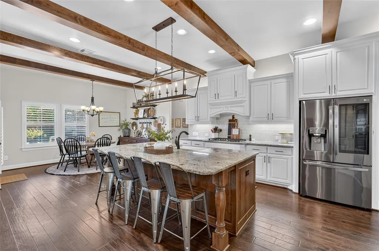
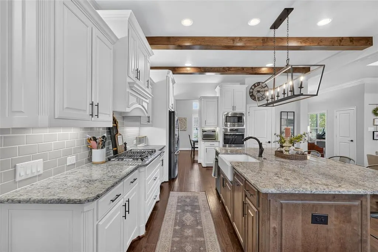
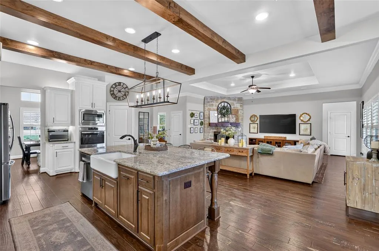
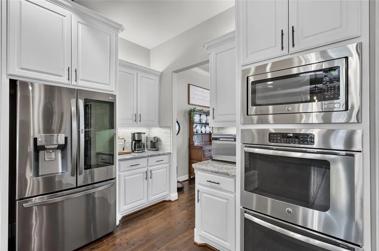
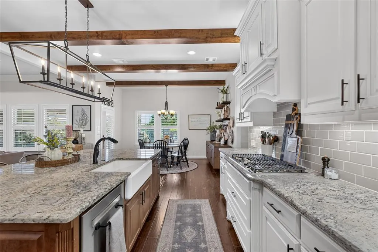
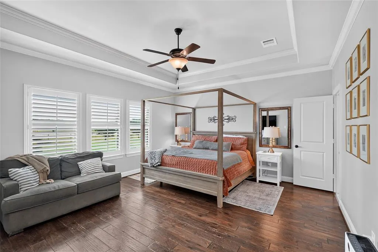
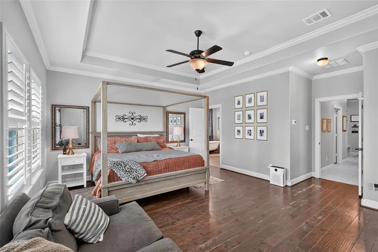
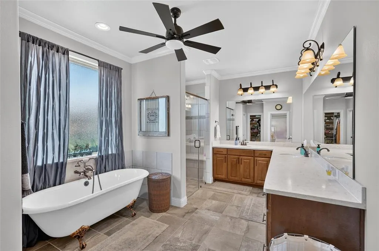
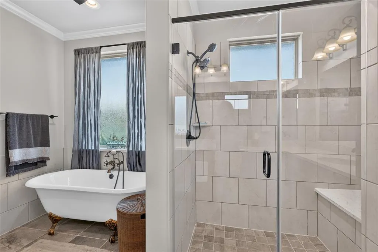
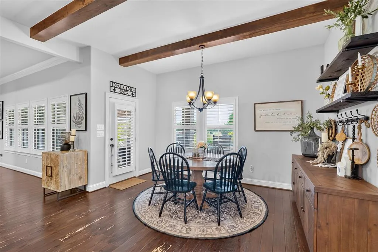
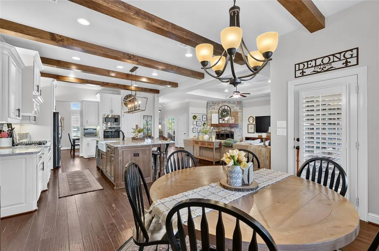
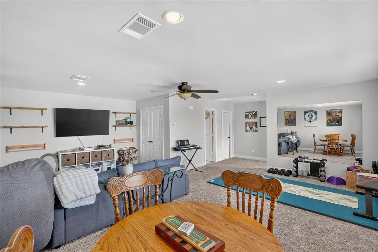
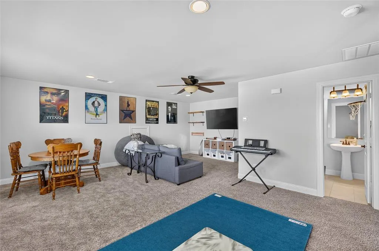
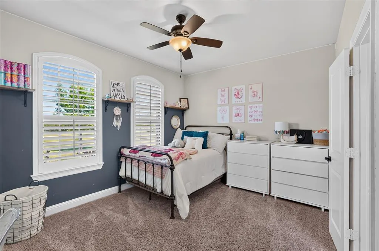
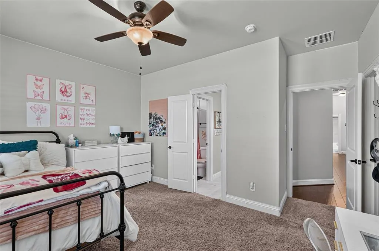
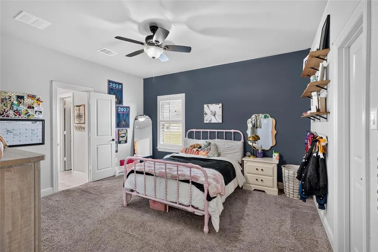
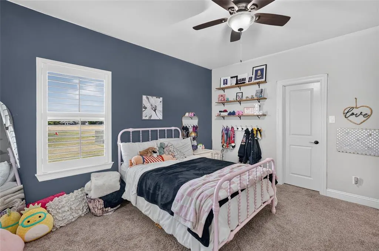
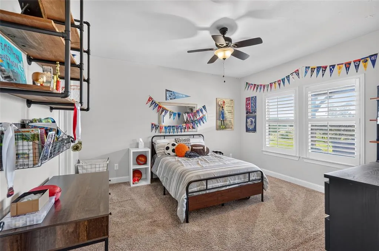
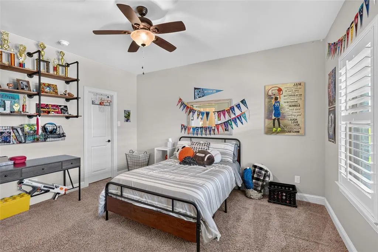
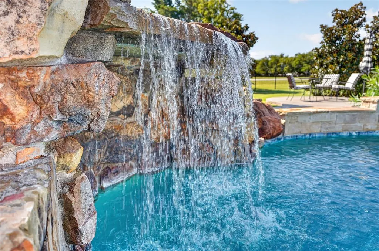
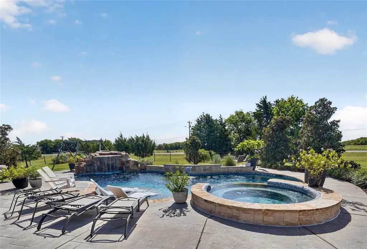
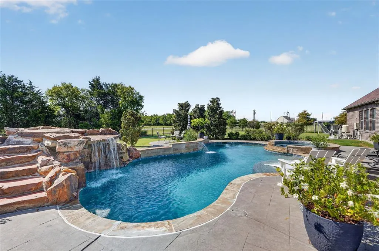
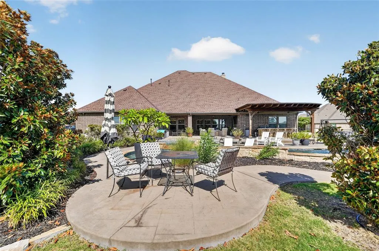
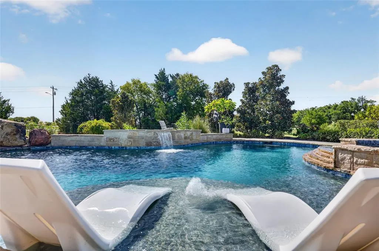
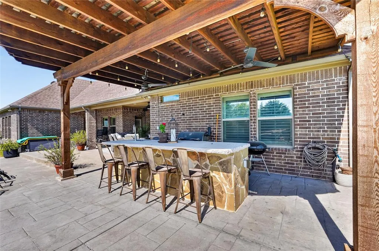
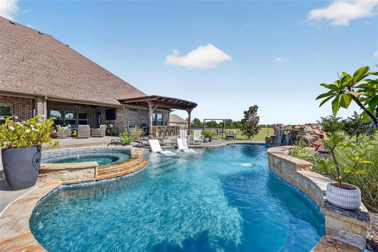
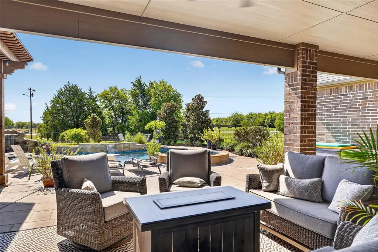
Welcome home to a beautiful custom built 4-bedroom, 3.5-bath home on a one acre lot offering an exceptional blend of comfort, elegance, and indoor-outdoor living. Thoughtfully designed for both everyday living and entertaining, this home features an office or could be a craft room that can easily serve as a 5th bedroom, providing exceptional flexibility for guests, hobbies, or working from home. The spacious primary suite is a true retreat, featuring two generous walk-in closets for abundant storage. The home is enhanced throughout with plantation shutters, adding timeless elegance while providing privacy and natural light control. The kitchen is designed for the home chef and entertainer, featuring double ovens and plenty of space for preparing and gathering over memorable meals. Upstairs, discover a spacious bonus room with its own half bath, offering an ideal space for a media room, game room, playroom, or additional entertaining area. Step outside and discover your own private backyard oasis. The resort-style pool features a beautiful waterfall and spa, creating a tranquil setting for relaxing or entertaining. The spa accommodates 10–12 guests, making it perfect for gatherings with family and friends. An impressive outdoor kitchen extends the living space outdoors, while installed bug misters help keep the outdoor experience comfortable and enjoyable. This home offers the perfect combination of elegant interiors, versatile living spaces, and a spectacular private retreat, creating a lifestyle you’ll love coming home to.Owner is willing to give a flooring allowance. Roof is Approximately 2 yrs old
| Elementary School |
|---|
| Nell Hill Rhea Elementary School |
| Price History | |
|---|---|
| 8/27/2026 | Listed $775,000 |
General Features
| Heating | Propane |
|---|---|
| Cooling | Ceiling Fan(s),Central Air,Electric |
| Utilities | Aerobic Septic,Cable Available,Electricity Available,Electricity Connected,Phone Available,Propane,Underground Utilities |
| Possession | Closing/Funding |
| Roof | Composition |
| Appliances | Dishwasher,Disposal,Gas Cooktop,Microwave,Double Oven,Plumbed For Gas in Kitchen,Tankless Water Heater,Vented Exhaust Fan |
| Easements | Electric,Telephone,Utilities,Water Lines |
| Assoc Fees | 245 |
| Number of Garage Spaces | 3 |
| School District | Forney ISD |
| HOA Fee Includes | Management Fees |
| Pool Y/N | Yes |
| Year Built | 2017 |
| Levels | One and One Half |
| Unexempt Taxes | 13348 |
| Will Subdivide | No |
| Property Subtype | Single Family Residence |
| Subdivision Name | Layden Farms Add Ph 3 |
| Transaction Type | For Sale |
| Occupant Type | Owner |
| Occupant Name | Delong |
| County | Kaufman |
| Property Type | Residential |
| Security Features | Burglar,Security Lights,Smoke Detector(s) |
| Construction Materials | Brick,Rock/Stone |
| Association Fee Frequency | Semi-Annual |
| HOA Type | Mandatory |
| Special Notes | Utility Easement |
| Full Baths | 3 |
| Status | Active |
| Directions | Use GPS |
| City | Talty |
| Elementary School Name | Nell Hill Rhea |
| High School | Forney |
| Elementary School | Nell Hill Rhea |
| Virtual Tour URL Unbranded | https://www.propertypanorama.com/instaview/ntreis/21369344 |
| Virtual Tour URL Branded | mls.site.reality360imaging.com/11110-Whispering-Lane-1/idx |
| Standard Status | Active |
| Listing Terms | Cash,Conventional,VA Loan |
Interior Features
| Interior Features | Cable TV Available,Eat-in Kitchen,Granite Counters,High Speed Internet Available,Kitchen Island,Open Floorplan,Pantry,Walk-In Closet(s) |
|---|---|
| Flooring | Carpet,Ceramic Tile,Hardwood,Tile,Wood |
| Fireplace Features | Gas Logs,Gas Starter,Living Room |
| Fireplaces Total | 1 |
| Dining Areas | 2 |
| Living Areas | 2 |
| Room Count | 12 |
| Half Baths | 1 |
| Lock Box Type | Blue BT LE |
| Total Bedrooms | 4 |
| Total Baths | 4 |
| Window Features | Shutters,Window Coverings |
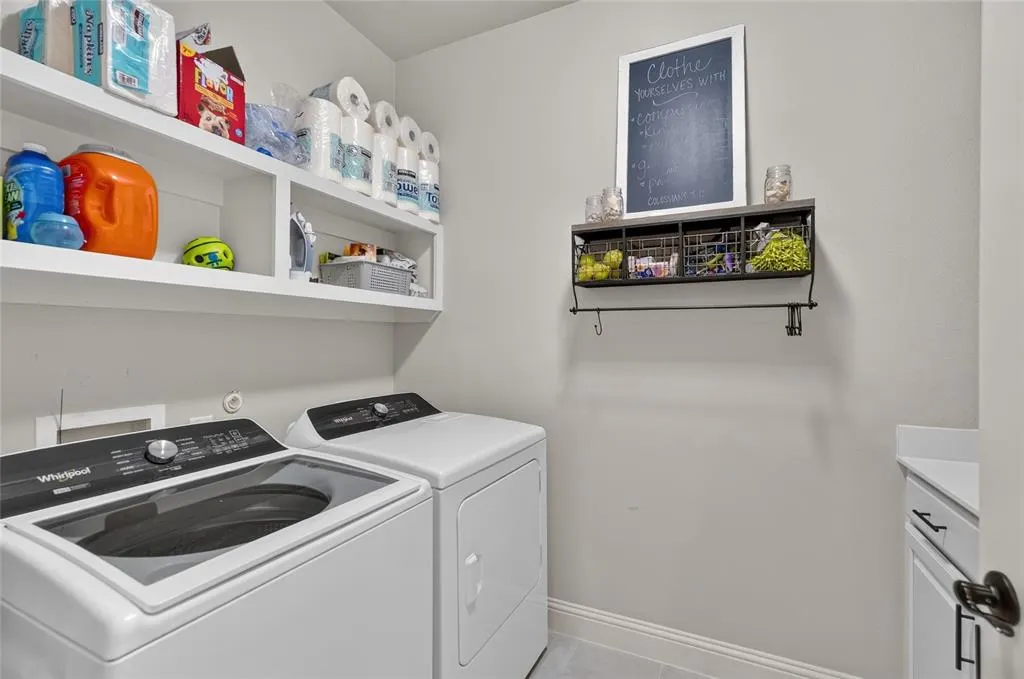
| Laundry Features | Electric Dryer Hookup,Utility Room,Full Size W/D Area,Dryer Hookup,Washer Hookup |
Exterior Features
| Exterior Features | Rain Gutters,Mosquito Mist System,Outdoor Grill,Outdoor Kitchen |
|---|---|
| Lot Features | Acreage,Cul-De-Sac,Few Trees,Landscaped,Lrg. Backyard Grass,Sprinkler System,Subdivision |
| Fencing | Wrought Iron |
| Soil Type | Unknown |
| Other Structures | Outdoor Kitchen |
| Parking Features | Additional Parking,Covered,Driveway,Garage,Garage Door Opener,Garage Double Door,Garage Faces Side,Garage Single Door |
| Lot Size | 1 to < 3 Acres |
| Covered Spaces | 3 |
| Foundation | Slab |
| Pool Features | Fenced,Gunite,Heated,In Ground,Outdoor Pool,Pool Sweep,Pool/Spa Combo,Water Feature,Waterfall |
| Lot Size Area | 1.1100 |
| Lot Size Units | Acres |
| Structural Style | Single Detached |
| Garage Y/N | Yes |
| Lot Size Square Feet | 48351.6000 |
| Lot Size Acres | 1.1100 |
| Patio And Porch Features | Covered,Deck,Front Porch,Patio,Rear Porch,See Remarks |
| Attached Garage Y/N | Yes |
Amenities
- Foreclosure
- Views
- Short Sale
- New Construction
- Adult 55+
- Lease To Own
- No HOA Fees
- Furnished
- Primary On Main
- Air Conditioning
- Seller Finance
- Green
- Fixer Upper
- Horse
- Golf
- Fireplace
- Deck
- Garage
- Basement
- Pool
Property vs Single Family Average in 75126
Price
Taxes
Year Built
Visits
 © 2026 North Texas Real Estate Information Systems, Inc. All rights reserved. Disclaimer: All information deemed reliable but not guaranteed and should be independently verified. All properties are subject to prior sale, change or withdrawal. Neither listing broker(s) nor eXp Realty in Metrotex shall be responsible for any typographical errors, misinformation, misprints and shall be held totally harmless. The database information herein is provided from and copyrighted by the North Texas Real
