
Views - Eco Friendly
Address
4739 Byron Circle, Irving, TX
Price
$ 1,680,000
Property Attributes
- MLS#21369469
- TypeSingle Family
- Listing Status Active
- CountyDALLAS
- CityIrving
- NeighborhoodEnclave At Tpc Las Colinas 03
- Zip75038
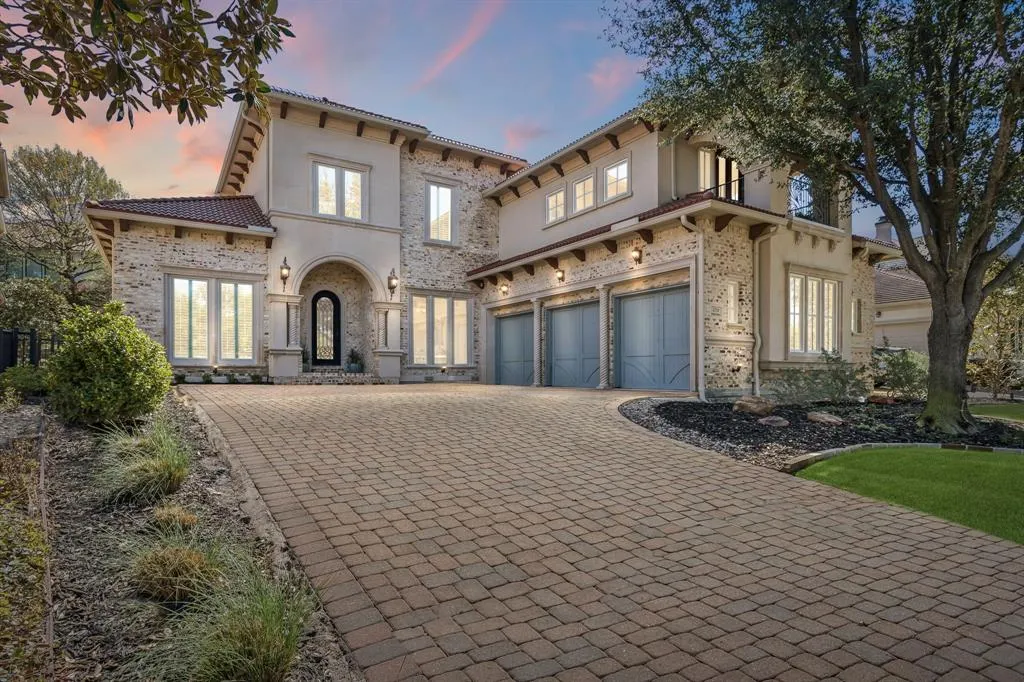
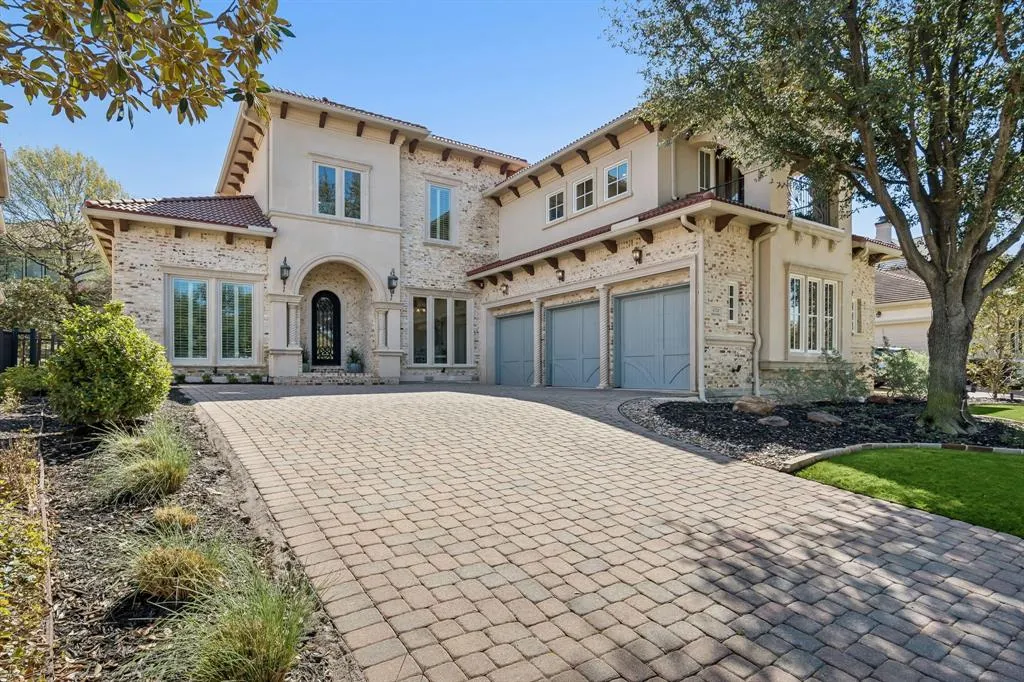
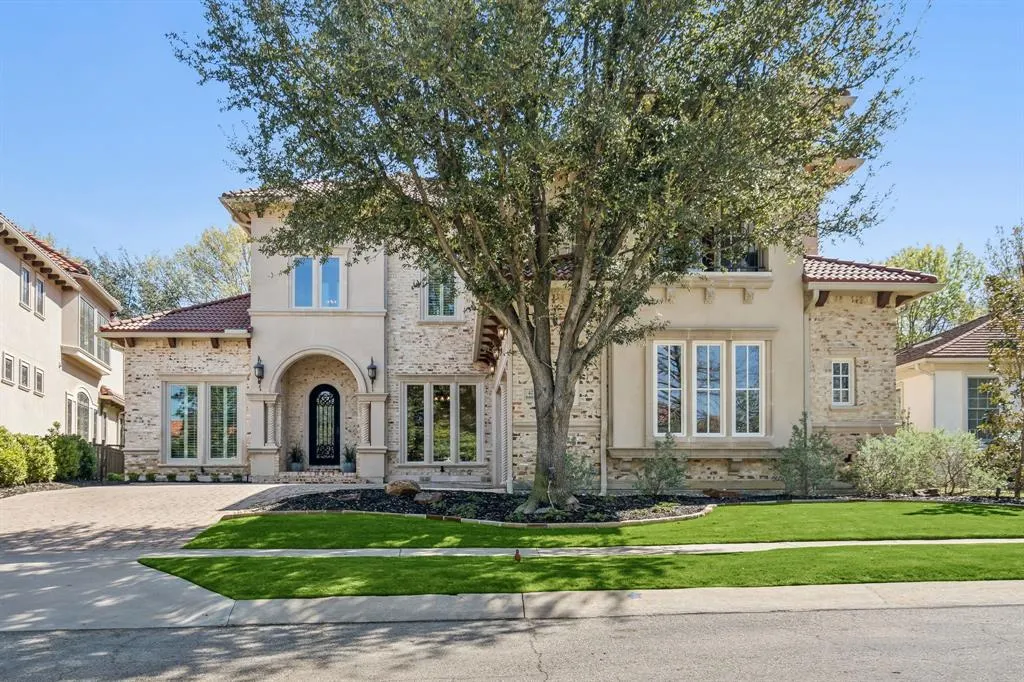
- StyleMediterranean
- Year Built2007
- Taxes$ 31284
- Price$ 1,680,000
- Bedrooms4
- Full Bathrooms4
- Half Bathrooms1
- Sqr Footage5631
- Lot Size0.241 Acres
Data Source:
North Texas Real Estate Info Systems (NTREIS)
Property Description
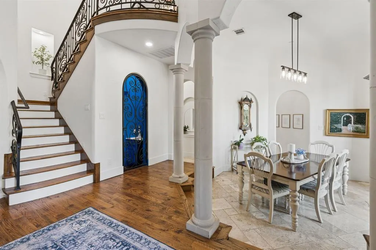
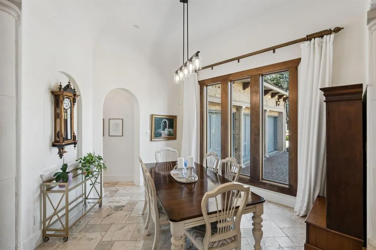
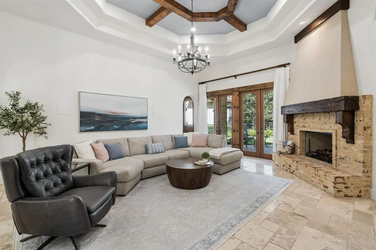
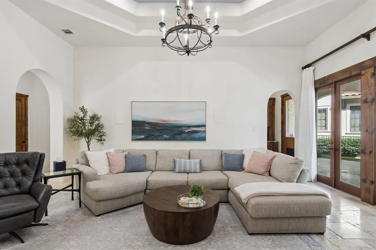
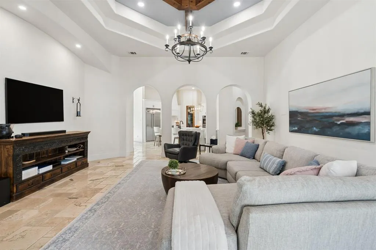
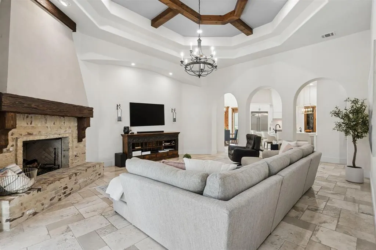
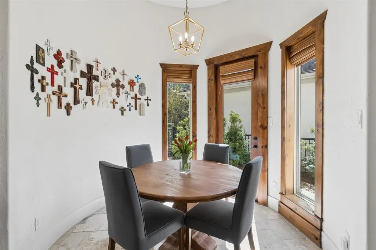
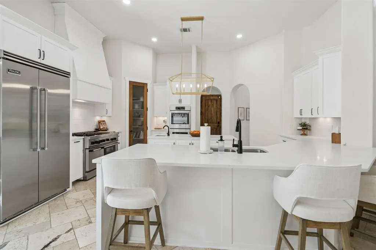
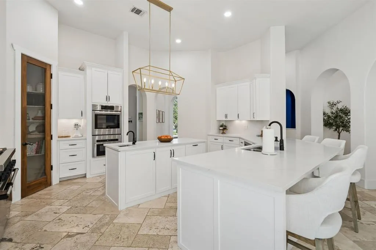
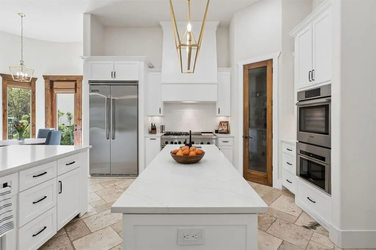
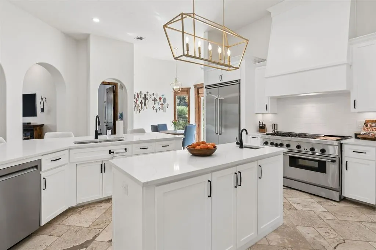
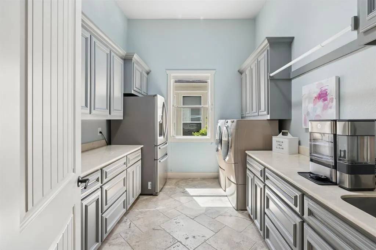
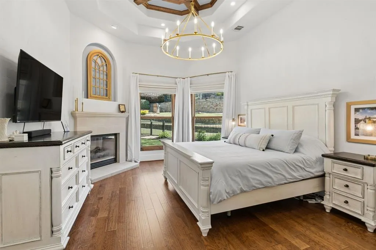
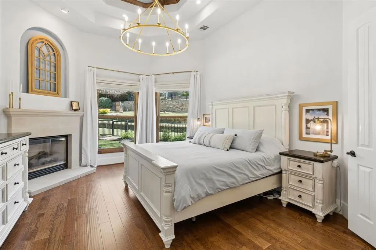
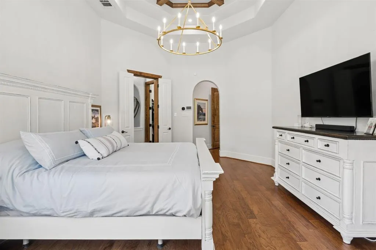
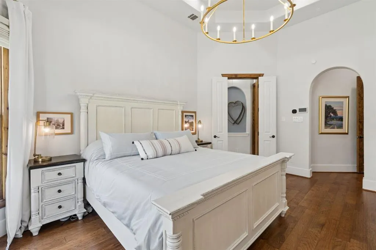
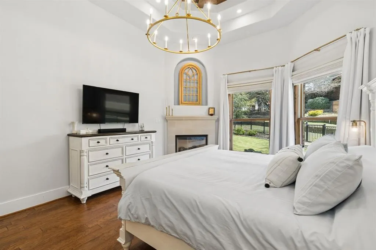
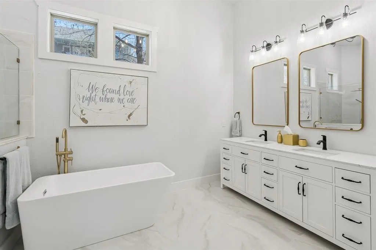
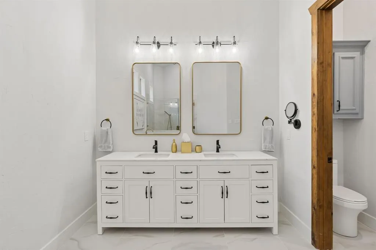
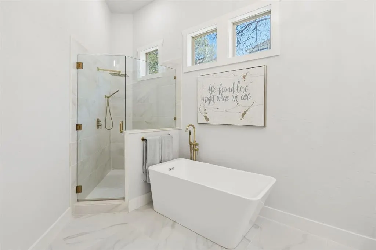
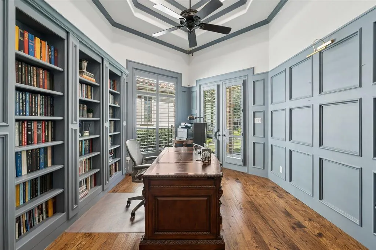
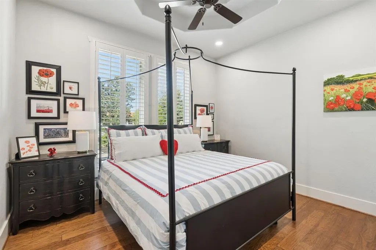
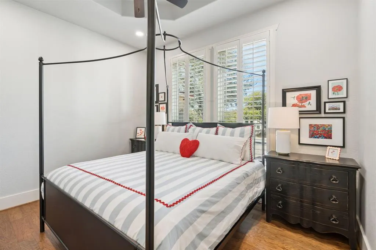
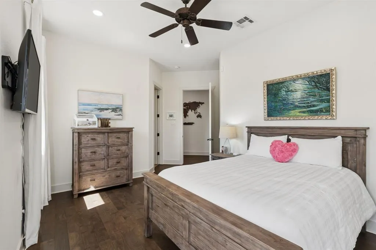
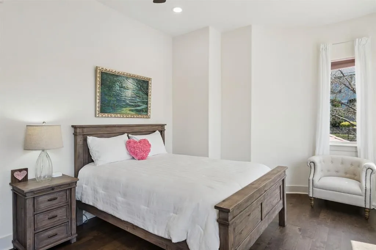
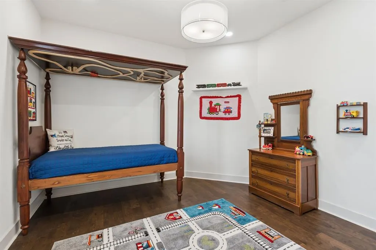
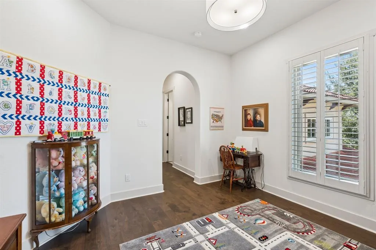
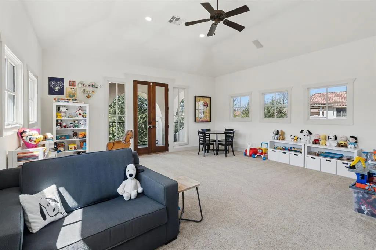
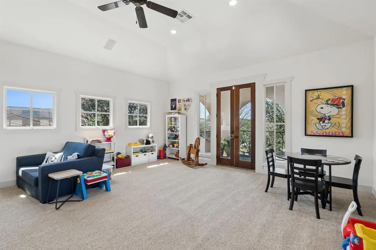
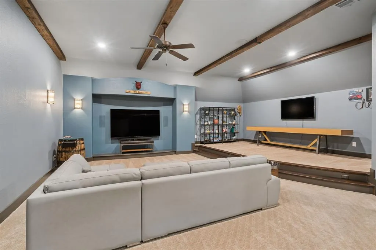
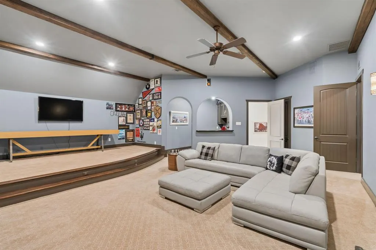
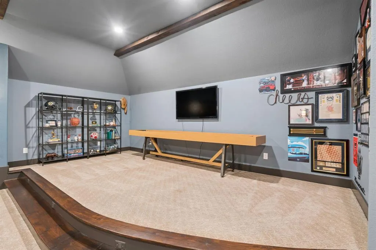
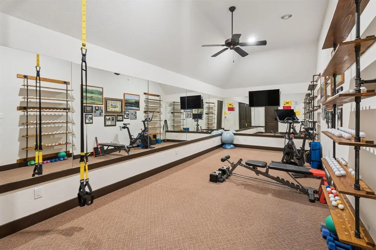
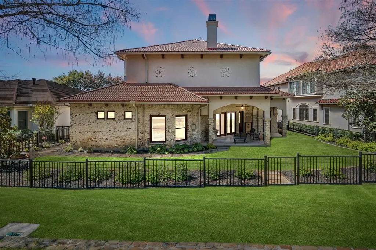
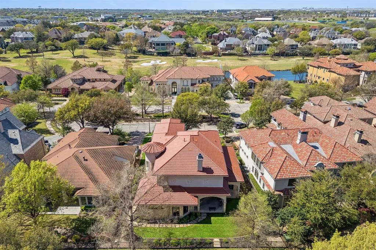
Exceptional Las Colinas luxury estate in the exclusive gated and guarded Enclave at Windsor Ridge with 2 downstairs bedrooms! Ideally positioned within a golf cart ride to the Ritz Carlton & Byron Nelson Sports Club, this impressive 5,631 SF residence blends timeless architecture with modern sophistication. Featuring a dramatic 20-foot entry behind a custom wrought iron door, the foyer is flanked by a formal dining room, ensuite guest room, private study with coffered ceilings, and a wet bar with wine storage. The open-concept family room with fireplace is designed for seamless indoor-outdoor living with double doors that open to a covered patio overlooking a lush community greenbelt. The updated chef’s inspired kitchen is equipped with a large island, walk-in pantry, gas range and new Bosch oven and microwave. A light-filled, curved breakfast nook opens to a private patio. The luxurious primary suite enjoys views to the greenbelt and features a fireplace and an UPDATED bath! Guests will enjoy the downstairs private suite with ensuite bath and walk in closet. Upstairs offers two additional ensuite bedrooms, space for a fish tank if desired and 3 living spaces. The media room is an entertainer’s dream with room for theater seating, a separate area for game or pool table and an amazing wet bar! The new owner will enjoy the dedicated fitness space that can also house a custom built golf simulator. The separate upstairs game room is light filled and features a private balcony overlooking the front of the home. Additional highlights include a mudroom with built-ins, oversized laundry with quartz counters and bonus refrigerator, and a 3-car garage. Future-ready features include elevator pre-planning and potential for a second primary suite. Recent upgrades include a Class 4 synthetic tile roof, energy-efficient Pella windows in the front of the home, smart lighting, smart irrigation, LED landscape lighting, remodeled powder bath, and new Bosch appliances.
| Elementary School |
|---|
| Farine Elementary School |
| Price History | |
|---|---|
| 8/27/2026 | Listed $1,680,000 |
General Features
| Heating | Central |
|---|---|
| Cooling | Ceiling Fan(s),Central Air,Electric |
| Utilities | Cable Available,City Sewer,City Water,Concrete,Curbs,Electricity Connected,Individual Gas Meter,Individual Water Meter,Private Road,Sidewalk,Underground Utilities |
| Possession | Negotiable |
| Roof | Synthetic,Tile |
| Appliances | Built-in Gas Range,Built-in Refrigerator,Dishwasher,Disposal,Dryer,Gas Range,Gas Water Heater,Microwave,Double Oven,Plumbed For Gas in Kitchen,Refrigerator,Vented Exhaust Fan |
| Easements | Utilities |
| Assoc Fees | 7682 |
| Number of Garage Spaces | 3 |
| Restrictions | Development |
| School District | Irving ISD |
| HOA Fee Includes | Management Fees,Security |
| Year Built | 2007 |
| Architectural Style | Mediterranean |
| Community Features | Curbs,Gated,Greenbelt,Guarded Entrance,Perimeter Fencing,Playground,Sidewalks,Other |
| Levels | Two |
| Unexempt Taxes | 31284 |
| Will Subdivide | No |
| Property Subtype | Single Family Residence |
| Subdivision Name | Enclave At Tpc Las Colinas 03 |
| Accessibility Features | Smart Technology |
| Transaction Type | For Sale |
| Occupant Type | Owner |
| County | Dallas |
| Property Type | Residential |
| Security Features | Burglar,Gated Community,Security Gate,Security Guard,Security Service,Security System,Smoke Detector(s) |
| Construction Materials | Brick,Stucco |
| Association Fee Frequency | Annually |
| Year Built Details | Preowned |
| HOA Type | Mandatory |
| Full Baths | 4 |
| Status | Active |
| Directions | South on MacArthur from 114,left at Windsor View,left on Windsor Ridge,right on Byron Circle. Home in on the left. |
| City | Irving |
| Other Equipment | Irrigation Equipment,Negotiable,Other |
| Elementary School Name | Farine |
| High School | Macarthur |
| Elementary School | Farine |
| Virtual Tour URL Unbranded | https://www.propertypanorama.com/instaview/ntreis/21369469 |
| Standard Status | Active |
| Listing Terms | Cash,Conventional,FHA,VA Loan,Other |
Interior Features
| Interior Features | Built-in Features,Built-in Wine Cooler,Cable TV Available,Chandelier,Double Vanity,Eat-in Kitchen,Granite Counters,High Speed Internet Available,Kitchen Island,Natural Woodwork,Open Floorplan,Pantry, |
|---|---|
| Flooring | Carpet,Tile,Travertine Stone,Wood |
| Fireplace Features | Family Room,Gas,Gas Logs,Primary Bedroom,Raised Hearth,Stone,Other |
| Fireplaces Total | 2 |
| Dining Areas | 2 |
| Living Areas | 4 |
| Room Count | 12 |
| Half Baths | 1 |
| Lock Box Type | Supra |
| Total Bedrooms | 4 |
| Total Baths | 5 |
| Window Features | Shutters,Window Coverings |
| Laundry Features | Electric Dryer Hookup,Utility Room,Full Size W/D Area,Dryer Hookup,Washer Hookup |
Exterior Features
| Exterior Features | Balcony,Covered Patio/Porch,Rain Gutters,Lighting,Private Yard |
|---|---|
| Lot Features | Adjacent to Greenbelt,Greenbelt |
| Vegetation | Grassed |
| Fencing | Back Yard,Fenced,Metal |
| Soil Type | Unknown |
| Garage Length | 32 |
| Garage Width | 19 |
| Lot Size Source | Public Records |
| Parking Features | Additional Parking,Concrete,Driveway,Garage,Garage Door Opener,Garage Faces Side,Kitchen Level,Lighted |
| Lot Size | Less Than .5 Acre (not Zero) |
| Covered Spaces | 3 |
| Foundation | Pillar/Post/Pier |
| Lot Size Area | 0.2410 |
| Lot Size Units | Acres |
| Structural Style | Single Detached,Vacation Home |
| Garage Y/N | Yes |
| Lot Size Square Feet | 10497.9600 |
| Lot Size Acres | 0.2410 |
| Patio And Porch Features | Covered |
| Attached Garage Y/N | Yes |
Amenities
- Foreclosure
- Views
- Short Sale
- New Construction
- Adult 55+
- Lease To Own
- No HOA Fees
- Furnished
- Primary On Main
- Air Conditioning
- Seller Finance
- Green
- Fixer Upper
- Horse
- Golf
- Fireplace
- Deck
- Garage
- Basement
- Pool
Property vs Single Family Average in 75038
Price
Taxes
Year Built
Visits
 © 2026 North Texas Real Estate Information Systems, Inc. All rights reserved. Disclaimer: All information deemed reliable but not guaranteed and should be independently verified. All properties are subject to prior sale, change or withdrawal. Neither listing broker(s) nor eXp Realty in Metrotex shall be responsible for any typographical errors, misinformation, misprints and shall be held totally harmless. The database information herein is provided from and copyrighted by the North Texas Real
