
Open House Sun, Sep 6th 12:00 PM - 02:00 PM

Address
3404 Ashley Gardens, The Colony, TX
Price
$ 599,900
Property Attributes
- MLS#21369472
- TypeSingle Family
- Listing Status Active
- CountyDENTON
- CityThe Colony
- NeighborhoodThe Gardens At Tribute Ph 1
- Zip75056
- StyleTraditional
- Year Built2009
- Taxes$ 11794
- Price$ 599,900
- Bedrooms3
- Full Bathrooms3
- Half Bathrooms0
- Sqr Footage2326
- Lot Size0.131 Acres
Data Source:
North Texas Real Estate Info Systems (NTREIS)
Property Description
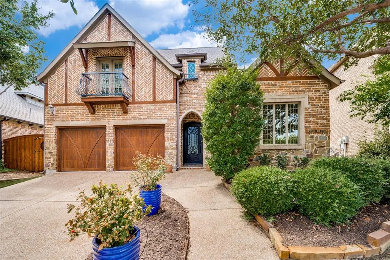
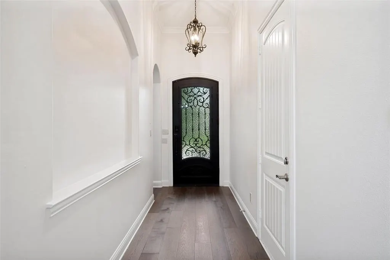
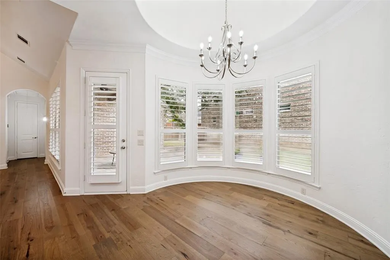
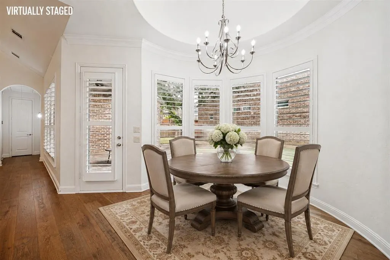
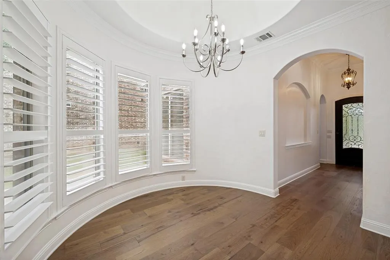
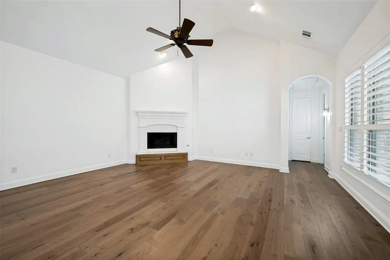
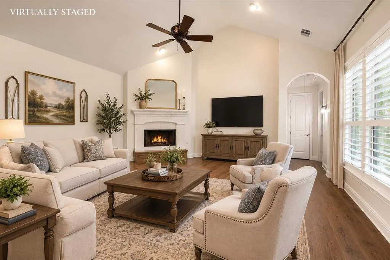
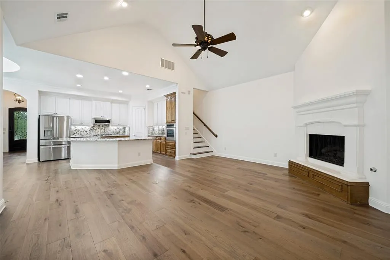
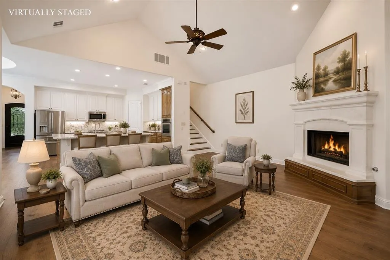
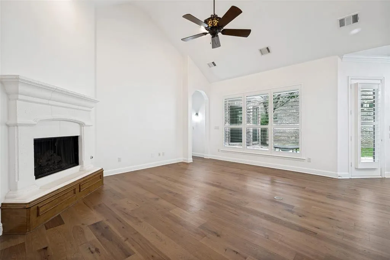
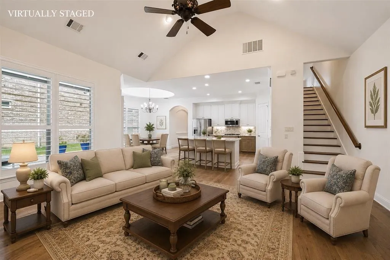
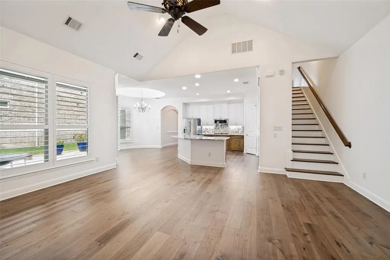
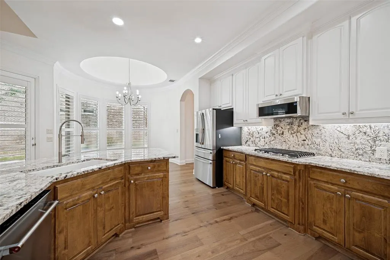
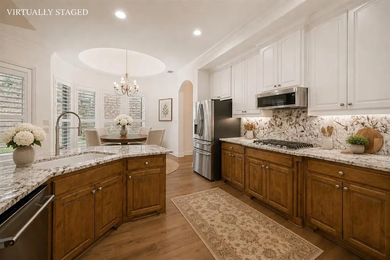
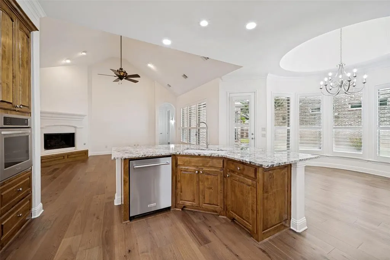
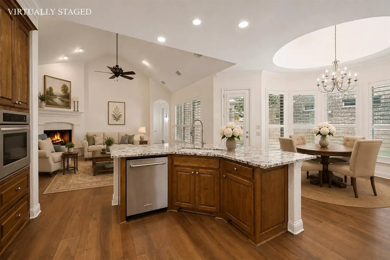
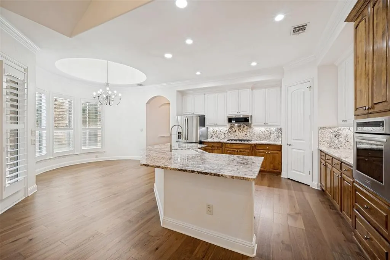
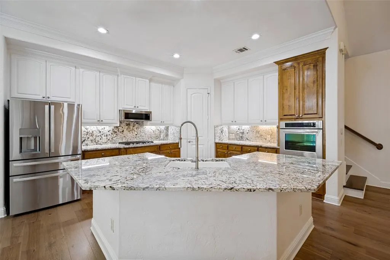
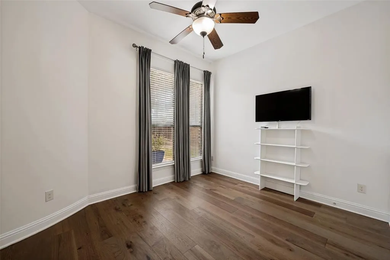
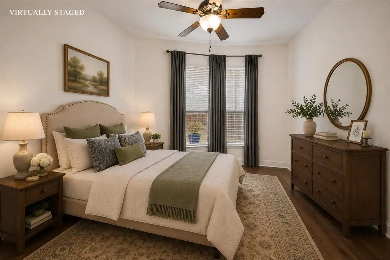
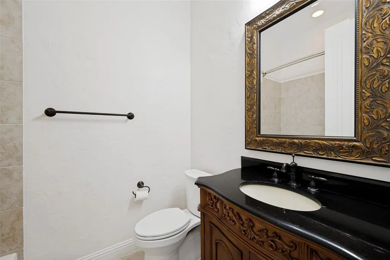
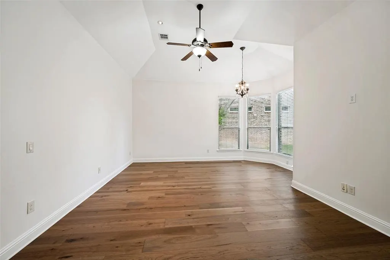
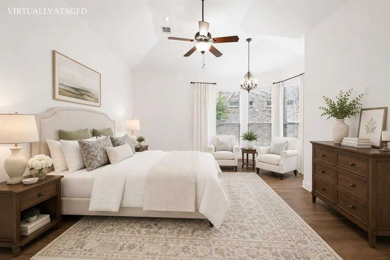
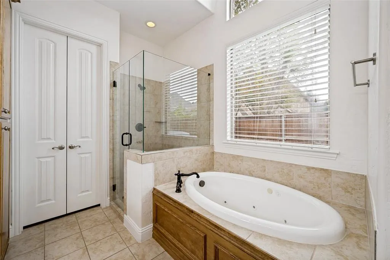
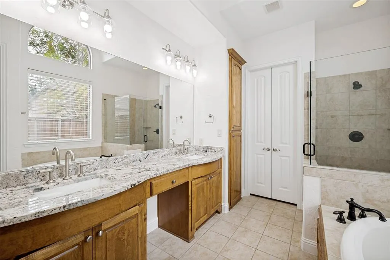
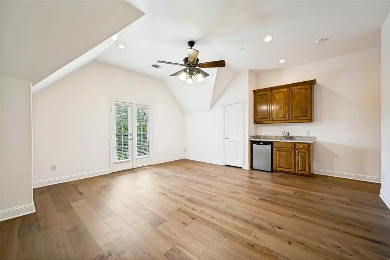
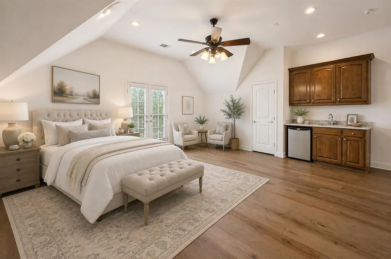
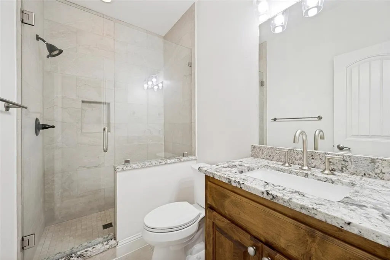
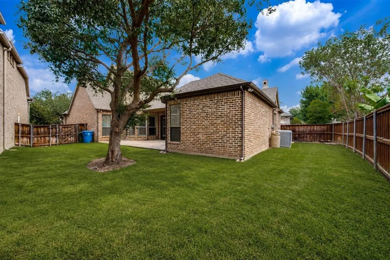
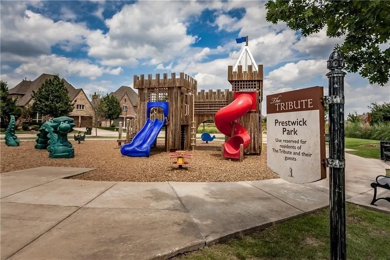
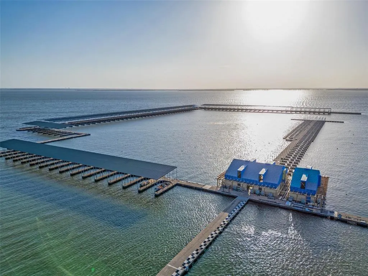
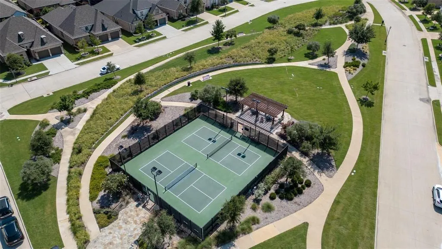
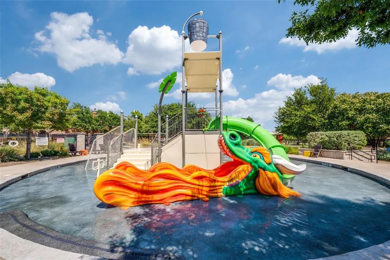
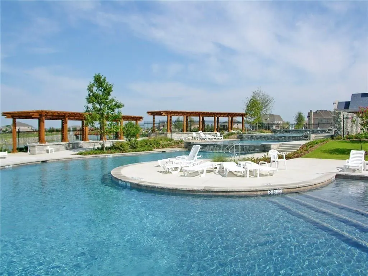
Welcome to luxury living in The Tribute Golf & Resort Community! This stunning custom home, built by Warwick Homes, showcases timeless craftsmanship, elegant upgrades, and a thoughtfully designed floor plan that perfectly blends comfort with sophistication. Offering 3 spacious bedrooms and 3 full baths, this exceptional residence has been beautifully updated throughout. The heart of the home is the chef's kitchen, featuring striking two-toned custom cabinetry, gorgeous granite countertops, premium finishes, and abundant workspace—perfect for entertaining or everyday living. Rich engineered hardwood flooring flows throughout the main living areas, creating a warm and inviting atmosphere. The luxurious primary suite provides a private retreat with a beautifully remodeled spa-inspired bath featuring a frameless glass shower and upscale finishes. Plantation shutters throughout the home add timeless elegance, while the stunning iron and glass front door creates an unforgettable first impression. The third bedroom is located upstairs, complete with its own full bath, built-in cabinetry, mini refrigerator, and sink, making it ideal for multigenerational living, long-term guests, a private home office, or a flexible bonus space. A charming Juliet balcony overlooks the front of the home, adding architectural character and a unique outdoor retreat. Additional highlights include a golf cart garage, perfect for enjoying The Tribute's golf cart-friendly lifestyle, and a beautiful brick and cast stone exterior that enhances the home's exceptional curb appeal. Located in the award-winning Tribute Golf & Resort Community, residents enjoy two championship golf courses, resort-style pools, miles of scenic walking and biking trails, parks, playgrounds, pickleball courts, and access to beautiful Lake Lewisville. This is a rare opportunity to own a meticulously maintained custom home with designer updates in one of North Texas' premier resort communities. Schedule a showing today!
| Elementary School |
|---|
| Prestwick Elementary School |
| Price History | |
|---|---|
| 8/28/2026 | Listed $599,900 |
General Features
| Heating | Central,Fireplace(s) |
|---|---|
| Cooling | Ceiling Fan(s),Central Air |
| Utilities | Cable Available,City Sewer,City Water,Curbs,Electricity Available,Phone Available,Sidewalk,Underground Utilities |
| Possession | Closing/Funding |
| Roof | Composition |
| Appliances | Dishwasher,Disposal,Electric Oven,Gas Cooktop,Microwave,Plumbed For Gas in Kitchen |
| Assoc Fees | 726 |
| Number of Garage Spaces | 2 |
| School District | Little Elm ISD |
| HOA Fee Includes | Maintenance Grounds,Management Fees |
| Year Built | 2009 |
| Architectural Style | Traditional |
| Community Features | Community Pool,Community Sprinkler,Fishing,Jogging Path/Bike Path,Lake,Marina,Park,Pickle Ball Court,Playground,Pool,Restaurant,Sidewalks,Other |
| Levels | Two |
| Unexempt Taxes | 11794 |
| Will Subdivide | No |
| Property Subtype | Single Family Residence |
| Subdivision Name | The Gardens At Tribute Ph 1 |
| Transaction Type | For Sale |
| Occupant Type | Vacant |
| County | Denton |
| Property Type | Residential |
| Security Features | Fire Alarm,Security System,Smoke Detector(s) |
| Construction Materials | Brick,Rock/Stone |
| Association Fee Frequency | Semi-Annual |
| Year Built Details | Preowned |
| Accessory Unit Y/N | No |
| HOA Type | Mandatory |
| Full Baths | 3 |
| Status | Active |
| Directions | left toward Lebanon Rd,Turn right toward Lebanon Rd,Turn left onto Lebanon Rd,Turn left onto Bonnybank,Turn right onto Lindsay Gardens,Turn right onto Ashley Gardens. |
| City | The Colony |
| Elementary School Name | Prestwick |
| High School | Little Elm |
| Open House | Public: Sun Sep 6,12:00PM-2:00PM |
| Elementary School | Prestwick |
| Virtual Tour URL Unbranded | https://www.propertypanorama.com/instaview/ntreis/21369472 |
| Standard Status | Active |
| Listing Terms | Cash,FHA,VA Loan,Other |
Interior Features
| Interior Features | Cable TV Available,Decorative Lighting,Double Vanity,Eat-in Kitchen,Flat Screen Wiring,Granite Counters,High Speed Internet Available,Kitchen Island,Pantry,Sound System Wiring,Walk-In Closet(s),Wired |
|---|---|
| Flooring | Ceramic Tile,Engineered Wood |
| Fireplace Features | Decorative,Gas,Gas Logs,Gas Starter,Glass Doors,Living Room,Raised Hearth |
| Fireplaces Total | 1 |
| Dining Areas | 1 |
| Living Areas | 1 |
| Room Count | 6 |
| Lock Box Type | Supra |
| Total Bedrooms | 3 |
| Total Baths | 3 |
| Window Features | Window Coverings |
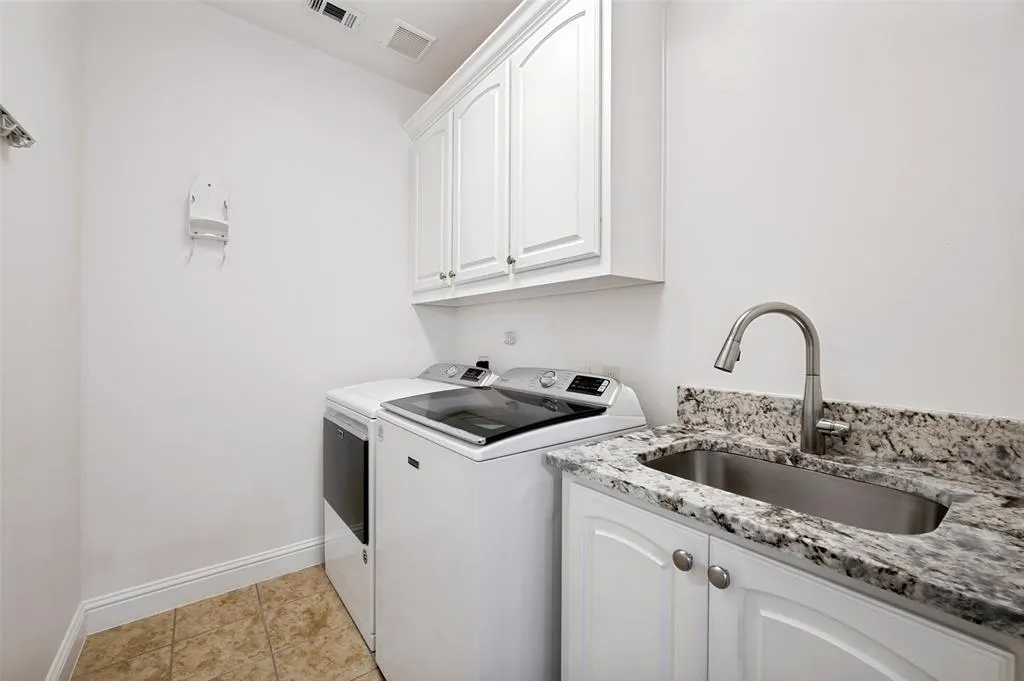
| Laundry Features | Electric Dryer Hookup,Utility Room,Full Size W/D Area,Dryer Hookup,Washer Hookup |
Exterior Features
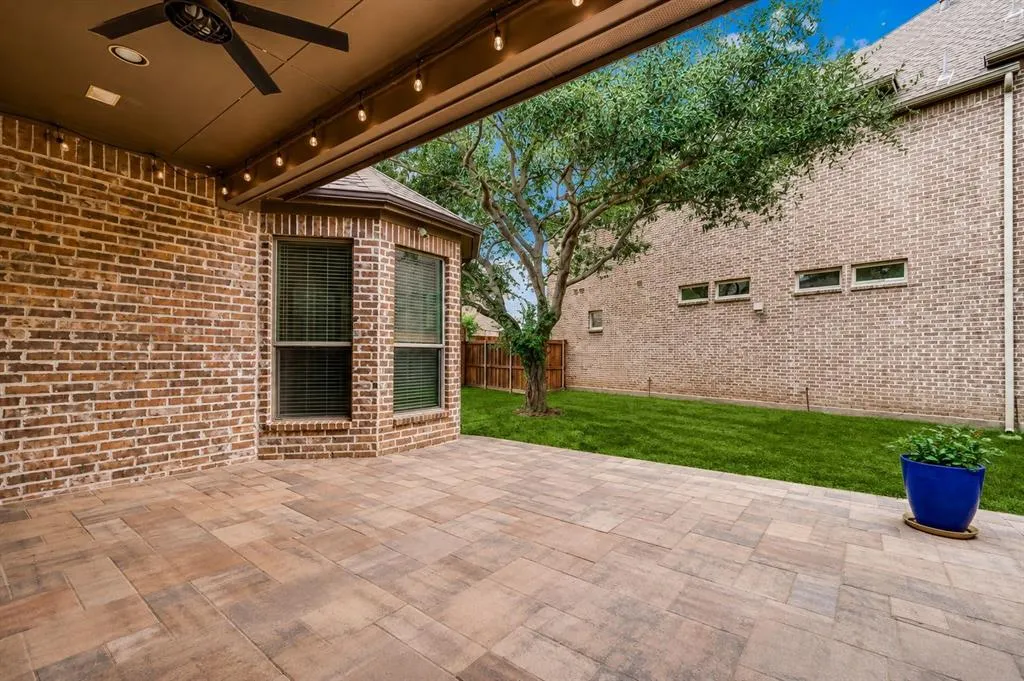
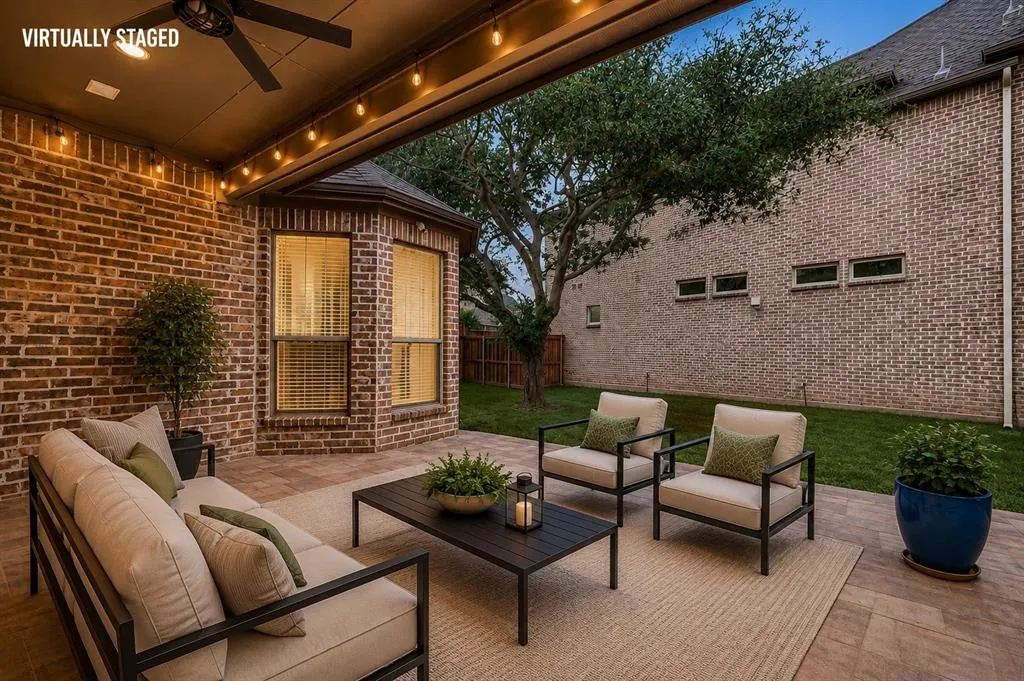
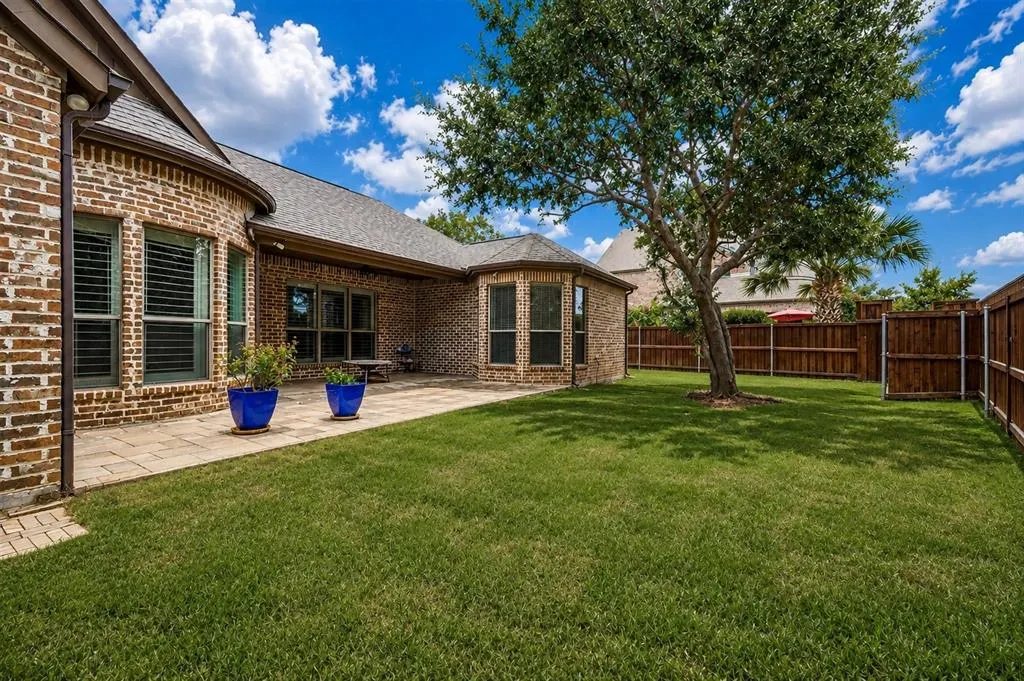
| Exterior Features | Covered Patio/Porch,Rain Gutters,Mosquito Mist System,Private Yard |
|---|---|
| Lot Features | Few Trees,Interior Lot,Landscaped,Sprinkler System,Subdivision |
| Fencing | Back Yard,Privacy,Wood |
| Garage Length | 20 |
| Garage Width | 20 |
| Parking Features | Direct Access,Driveway,Garage,Garage Door Opener,Garage Double Door,Garage Faces Front,Inside Entrance,Kitchen Level,Side By Side |
| Lot Size | Less Than .5 Acre (not Zero) |
| Covered Spaces | 2 |
| Foundation | Slab |
| Lot Size Area | 0.1310 |
| Lot Size Units | Acres |
| Structural Style | Single Detached |
| Garage Y/N | Yes |
| Lot Size Square Feet | 5706.3600 |
| Lot Size Acres | 0.1310 |
| Patio And Porch Features | Covered |
| Attached Garage Y/N | Yes |
Amenities
- Foreclosure
- Views
- Short Sale
- New Construction
- Adult 55+
- Lease To Own
- No HOA Fees
- Furnished
- Primary On Main
- Air Conditioning
- Seller Finance
- Green
- Fixer Upper
- Horse
- Golf
- Fireplace
- Deck
- Garage
- Basement
- Pool
Property vs Single Family Average in 75056
Price
Taxes
Year Built
Visits
 © 2026 North Texas Real Estate Information Systems, Inc. All rights reserved. Disclaimer: All information deemed reliable but not guaranteed and should be independently verified. All properties are subject to prior sale, change or withdrawal. Neither listing broker(s) nor eXp Realty in Metrotex shall be responsible for any typographical errors, misinformation, misprints and shall be held totally harmless. The database information herein is provided from and copyrighted by the North Texas Real
