
Open House Sat, Sep 5th 03:00 PM - 05:00 PM - Views
Address
311 Mossy Point, Waxahachie, TX
Price
$ 825,000
Property Attributes
- MLS#21369625
- TypeSingle Family
- Listing Status Active
- CountyELLIS
- CityWaxahachie
- NeighborhoodDove Mdws
- Zip75167
- StyleTraditional
- Year Built2020
- Price$ 825,000
- Bedrooms4
- Full Bathrooms3
- Half Bathrooms0
- Sqr Footage3141
- Lot Size4.112 Acres
Data Source:
North Texas Real Estate Info Systems (NTREIS)
Property Description
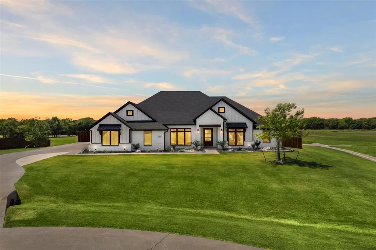
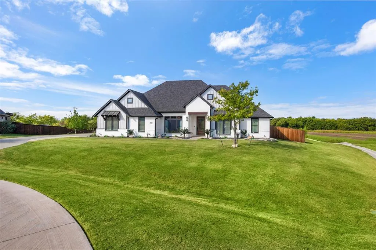
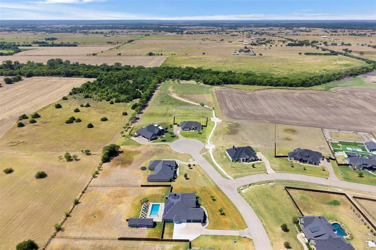
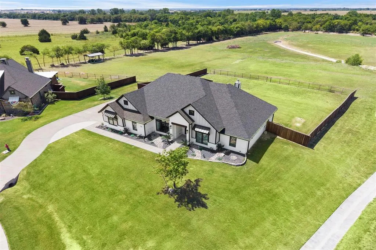
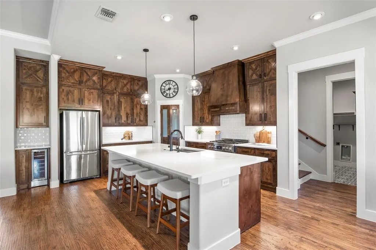
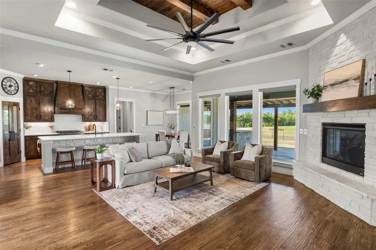
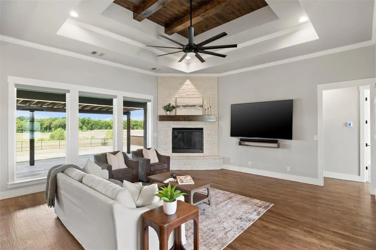
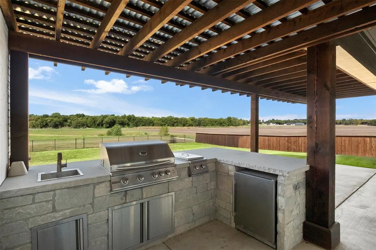
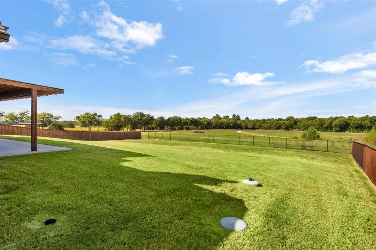
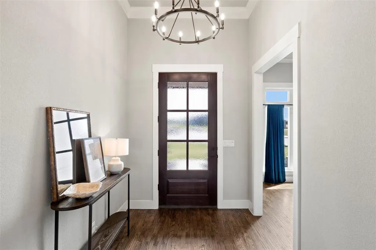
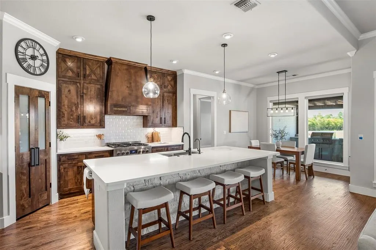
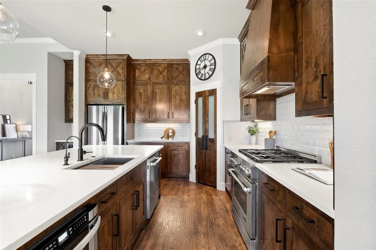
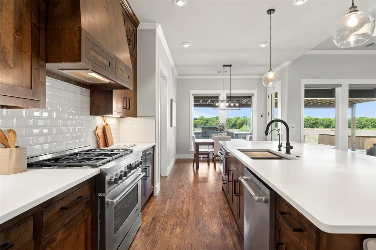
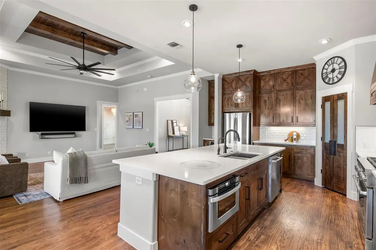
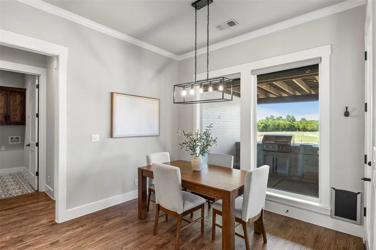
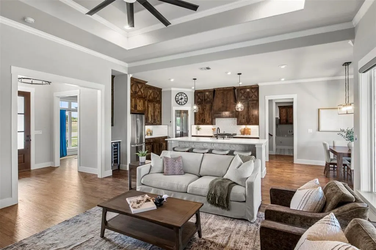
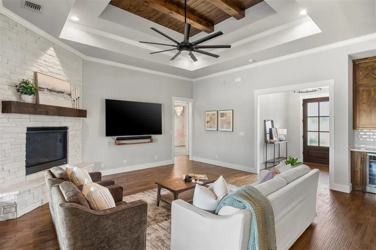
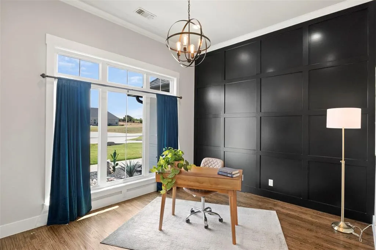
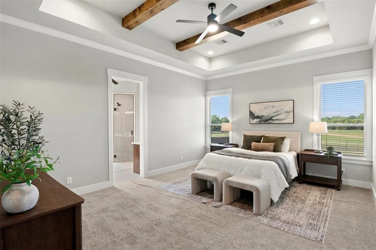
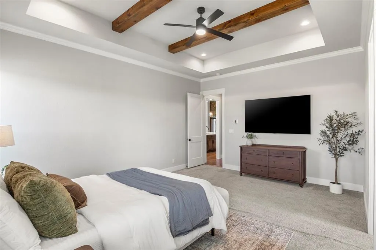
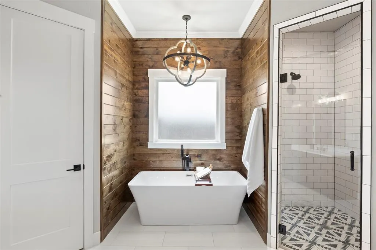
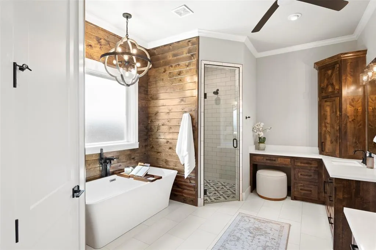
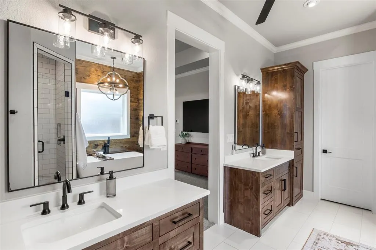
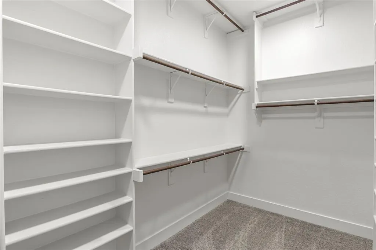
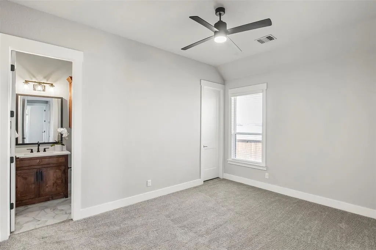
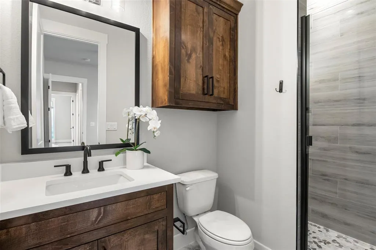
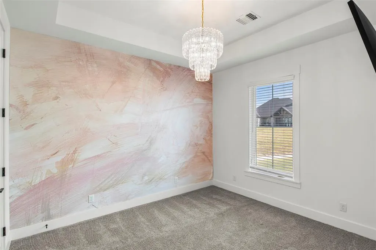
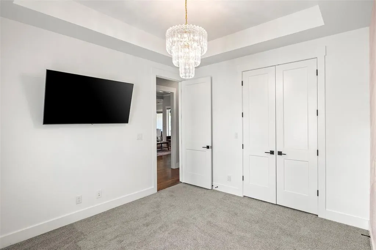
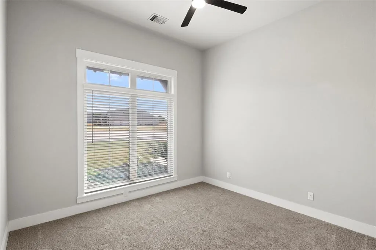
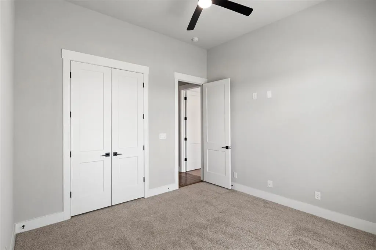
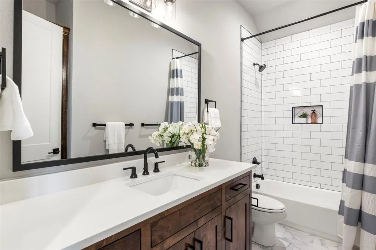
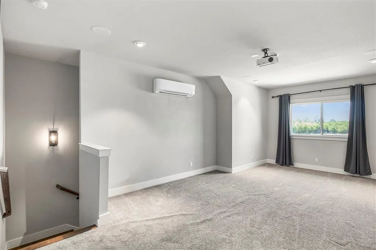
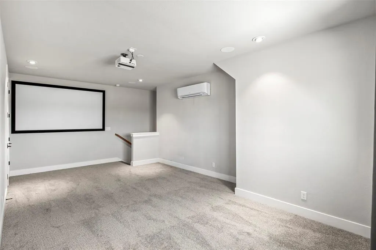
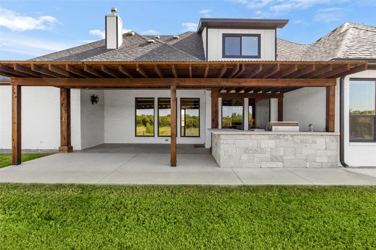
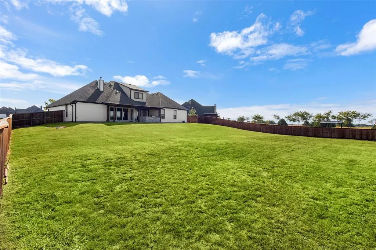
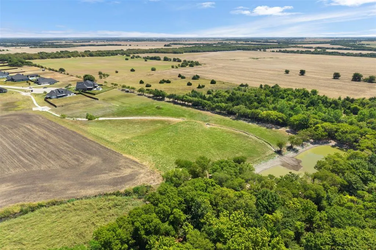
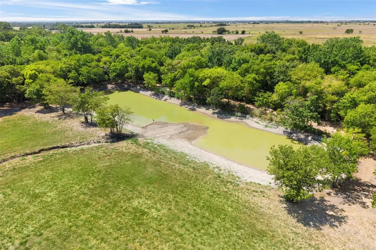
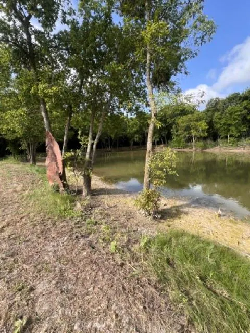
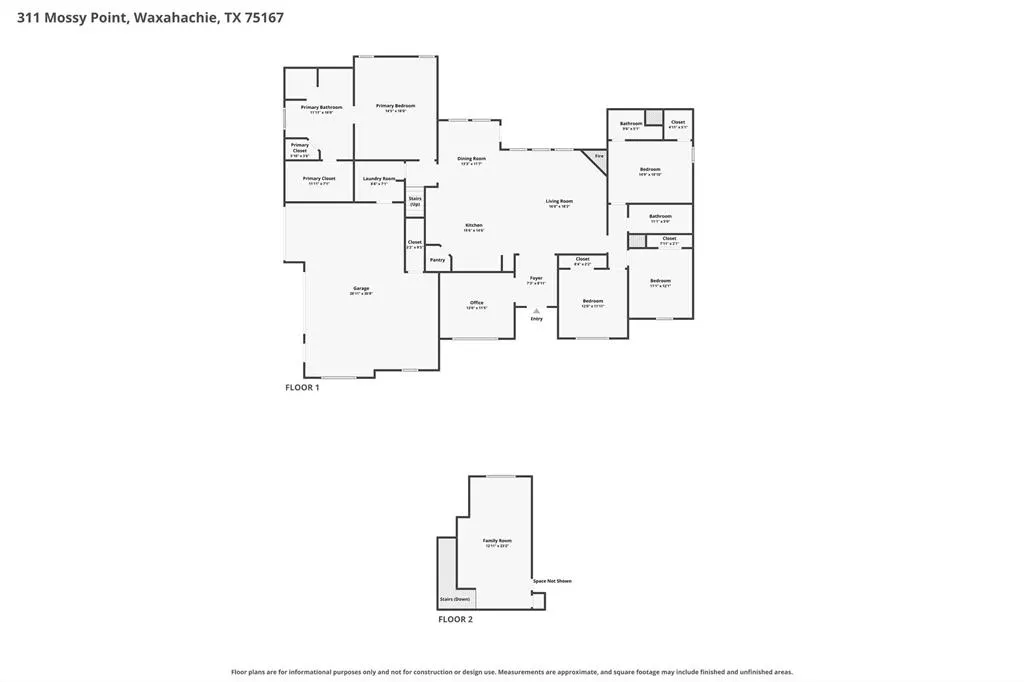
*OPEN SATURDAY, SEPTEMBER 5TH 3-5PM and SUNDAY, SEPTEMBER 6TH 1-4PM* Over 4 acres, a custom modern farmhouse, quiet cul-de-sac location, and the space and privacy you've been looking for—this one checks the boxes. Tucked toward the back of Dove Meadows in Waxahachie, this 3,141-square-foot Bradbury Construction home sits on 4.112 ACRES with open land, mature trees, a wooded backdrop, and a pond along the back property boundary. White painted brick, contrasting siding, black windows, wood accents, and metal roof details create striking curb appeal. Inside, a wall of windows fills the open kitchen, breakfast, and living areas with natural light while framing backyard and acreage views. The kitchen features an oversized quartz island, ceiling-height cabinetry, stainless steel appliances, gas range, beverage refrigerator, and walk-in pantry. Exposed wood beams, a dramatic tray ceiling, and floor-to-ceiling stone fireplace feature add custom character. The split floor plan offers 4 bedrooms, 3 full baths, a dedicated office, and 2 living areas. The primary suite includes a freestanding tub, separate shower and vanities, dedicated get-ready vanity, and large walk-in closet. A first-floor secondary bedroom with ensuite bath is ideal for guests or multigenerational living, while the upstairs second living area provides flexible media-game space. Outside, an oversized covered patio with FULL OUTDOOR KITCHEN overlooks the large fenced backyard, open acreage, mature trees, and pond setting—with incredible sunset views over the tree-lined backdrop. A 3-car garage and mud-drop zone add everyday function. MAJOR UPGRADES COMPLETE: NEW CLASS 4 IMPACT-RESISTANT ROOF installed in 2025 and under-counter reverse osmosis system added in 2024. Custom construction, acreage, privacy, and exceptional outdoor living—this is the one.
| Elementary School |
|---|
| Dunaway Elementary School |
| Price History | |
|---|---|
| 8/26/2026 | Listed $825,000 |
General Features
| Heating | Central,Electric |
|---|---|
| Cooling | Ceiling Fan(s),Central Air,Electric |
| Utilities | Aerobic Septic,Co-op Water |
| Possession | Closing/Funding |
| Roof | Composition |
| Appliances | Dishwasher,Disposal,Gas Cooktop,Microwave |
| Assoc Fees | 287 |
| Number of Garage Spaces | 3 |
| School District | Waxahachie ISD |
| HOA Fee Includes | Management Fees |
| Year Built | 2020 |
| Architectural Style | Traditional |
| Levels | Two |
| Will Subdivide | No |
| Property Subtype | Single Family Residence |
| Subdivision Name | Dove Mdws |
| Transaction Type | For Sale |
| Occupant Type | Vacant |
| County | Ellis |
| Property Type | Residential |
| Construction Materials | Brick,Siding |
| Association Fee Frequency | Semi-Annual |
| Year Built Details | Preowned |
| Accessory Unit Y/N | No |
| HOA Type | Mandatory |
| Special Notes | Aerial Photo,Survey Available |
| Full Baths | 3 |
| Status | Active |
| Directions | From I-35E S,take exit 399A toward FM 66. Turn right onto FM 66 W. Turn left onto Cunningham Meadows Rd. Turn left onto Dove Meadow Trl. Turn right onto Mossy Pt. |
| City | Waxahachie |
| Elementary School Name | Dunaway |
| High School | Waxahachie |
| Open House | Public: Sat Sep 5,3:00PM-5:00PM |
| Elementary School | Dunaway |
| Virtual Tour URL Unbranded | https://www.propertypanorama.com/instaview/ntreis/21369625 |
| Virtual Tour URL Branded | www.zillow.com/view-imx/87d9d41e-fe43-4f36-a7dd-f1a20a71d54d?setAttribution=mls&wl=true&initialViewType=pano&utm_source=dashboard |
| Standard Status | Active |
| Junior High School | Finley |
| Listing Terms | Cash,Conventional,FHA,VA Loan |
Interior Features
| Interior Features | Built-in Features,Chandelier,Decorative Lighting,Dry Bar,Eat-in Kitchen,Kitchen Island,Open Floorplan,Pantry,Walk-In Closet(s) |
|---|---|
| Flooring | Carpet,Tile,Wood |
| Fireplace Features | Decorative,Living Room |
| Fireplaces Total | 1 |
| Dining Areas | 2 |
| Living Areas | 2 |
| Room Count | 13 |
| Lock Box Type | Blue BT LE |
| Total Bedrooms | 4 |
| Total Baths | 3 |
| Window Features | Window Coverings |
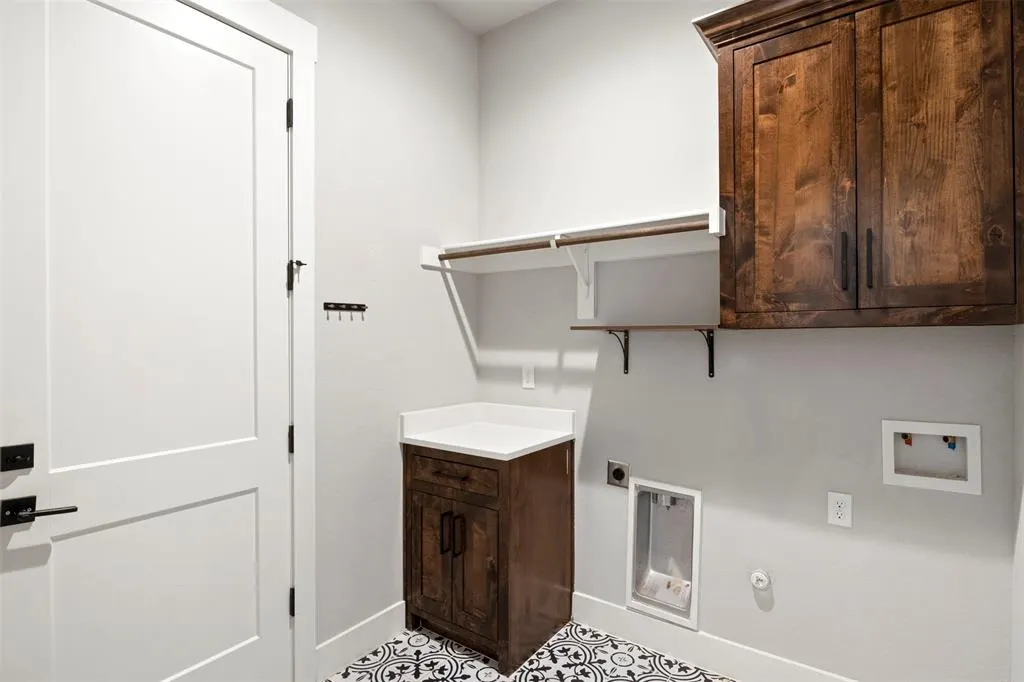
| Laundry Features | Dryer Hookup,Washer Hookup |
Exterior Features
| Exterior Features | Covered Patio/Porch,Rain Gutters,Outdoor Kitchen |
|---|---|
| Lot Features | Acreage,Cul-De-Sac,Lrg. Backyard Grass,Many Trees,Sprinkler System,Tank/ Pond |
| Fencing | Back Yard,Fenced,Wood,Wrought Iron |
| Soil Type | Other |
| Garage Length | 27 |
| Garage Width | 31 |
| Lot Size Source | Public Records |
| Parking Features | Driveway,Garage,Garage Faces Side |
| Lot Size | 3 to < 5 Acres |
| Covered Spaces | 3 |
| Foundation | Stone |
| Lot Size Area | 4.1120 |
| Lot Size Units | Acres |
| Structural Style | Single Detached |
| Garage Y/N | Yes |
| Lot Size Square Feet | 179118.7200 |
| Lot Size Acres | 4.1120 |
| Patio And Porch Features | Covered,Patio |
| Attached Garage Y/N | Yes |
Amenities
- Foreclosure
- Views
- Short Sale
- New Construction
- Adult 55+
- Lease To Own
- No HOA Fees
- Furnished
- Primary On Main
- Air Conditioning
- Seller Finance
- Green
- Fixer Upper
- Horse
- Golf
- Fireplace
- Deck
- Garage
- Basement
- Pool
Property vs Single Family Average in 75167
Price
Year Built
Visits
 © 2026 North Texas Real Estate Information Systems, Inc. All rights reserved. Disclaimer: All information deemed reliable but not guaranteed and should be independently verified. All properties are subject to prior sale, change or withdrawal. Neither listing broker(s) nor eXp Realty in Metrotex shall be responsible for any typographical errors, misinformation, misprints and shall be held totally harmless. The database information herein is provided from and copyrighted by the North Texas Real
