

Address
1291 Sunland Park Drive, Frisco, TX
Price
$ 750,000
Property Attributes
- MLS#21369713
- TypeSingle Family
- Listing Status Active Option Contract
- CountyDENTON
- CityFrisco
- NeighborhoodEldorado Fairways At The Trail
- Zip75033
- StyleTraditional
- Year Built2005
- Taxes$ 10184
- Price$ 750,000
- Bedrooms4
- Full Bathrooms3
- Half Bathrooms0
- Sqr Footage3217
- Lot Size0.196 Acres
Data Source:
North Texas Real Estate Info Systems (NTREIS)
Property Description
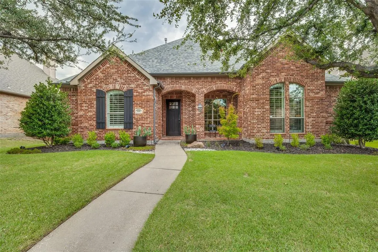
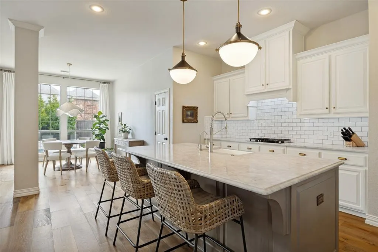
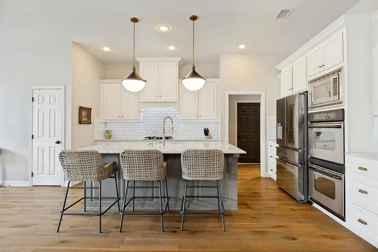
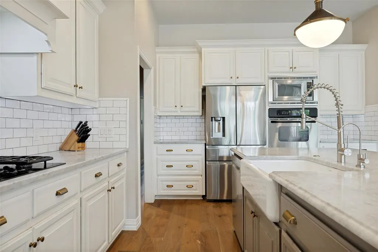
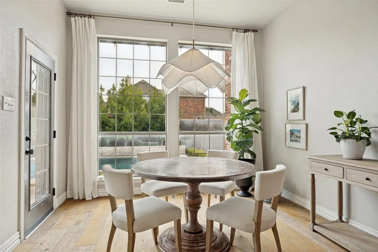
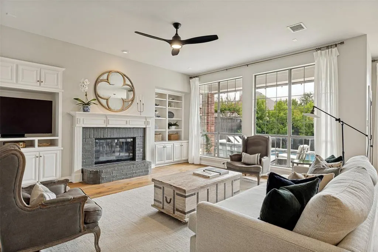
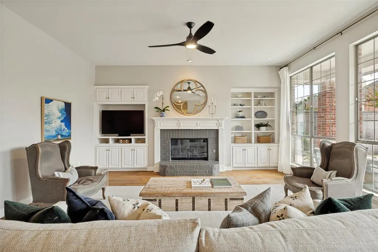
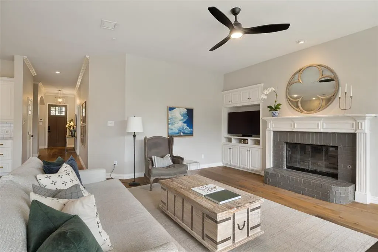
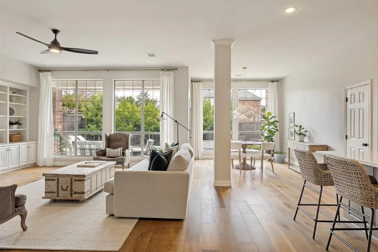
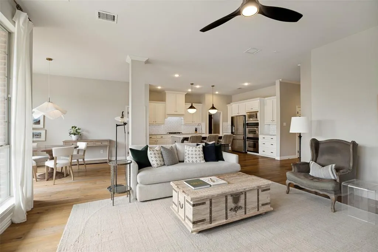
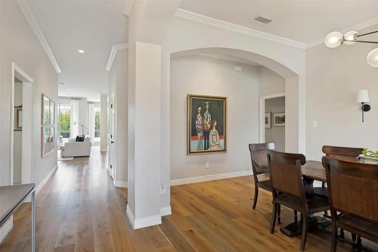
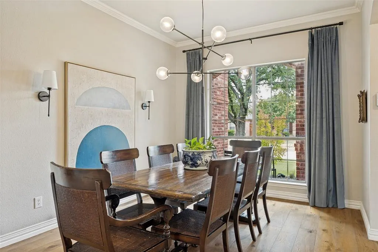
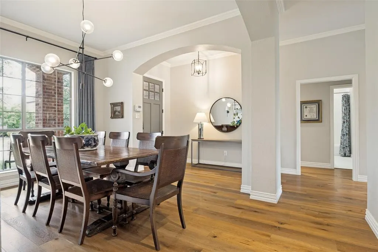
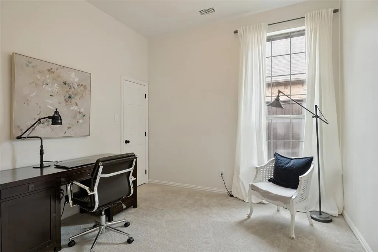
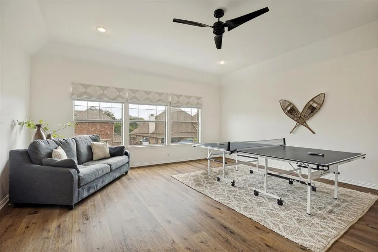
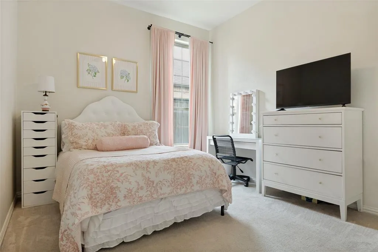
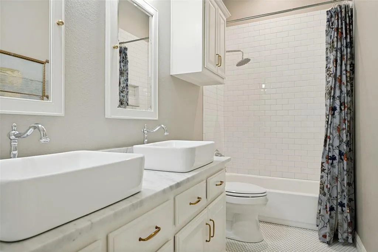
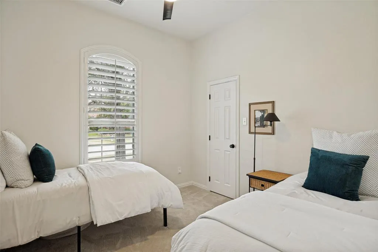
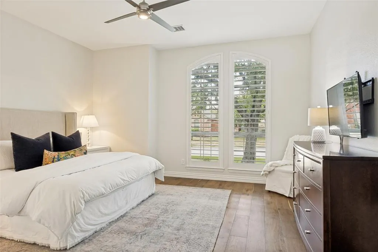
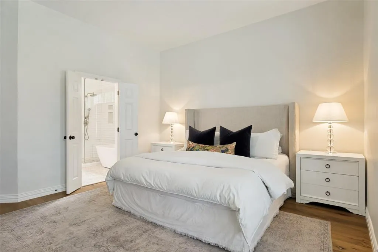
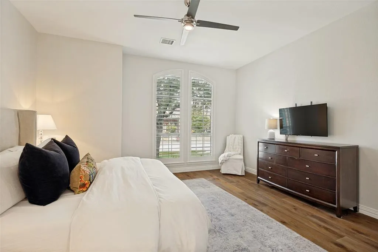
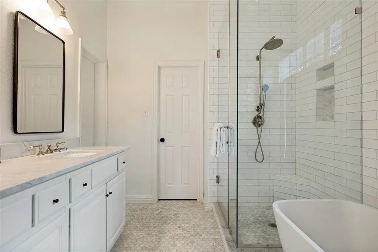
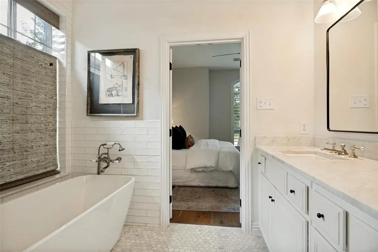
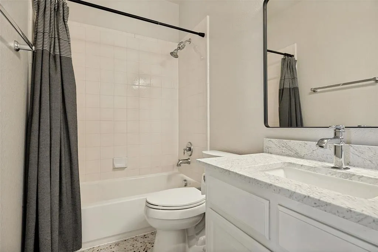
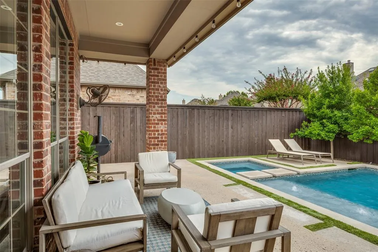
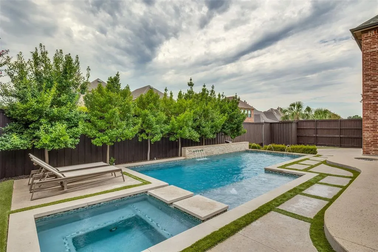
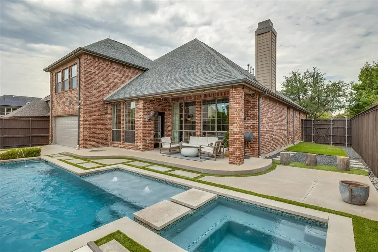
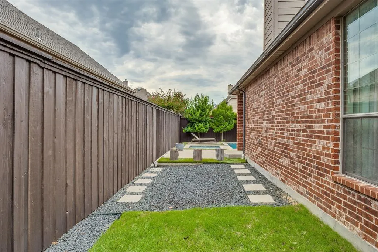
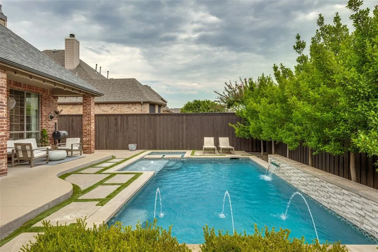
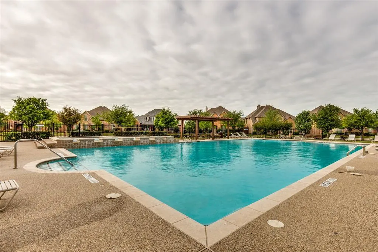
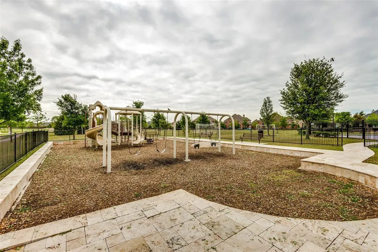
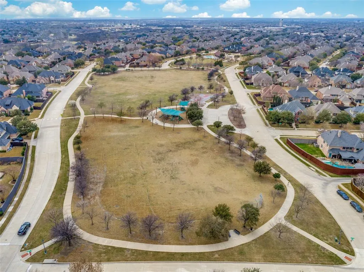
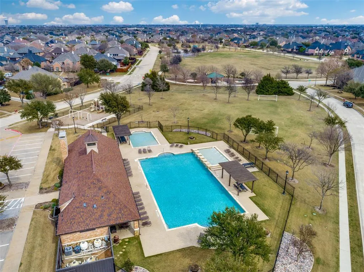
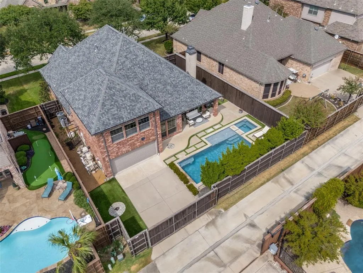
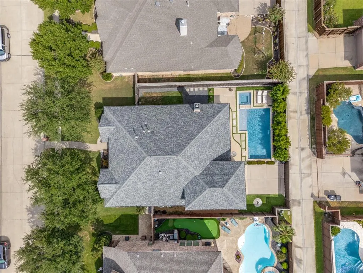
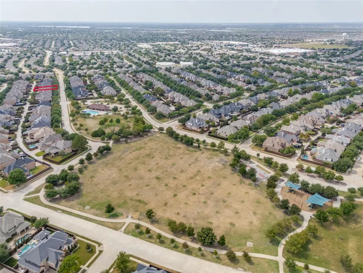
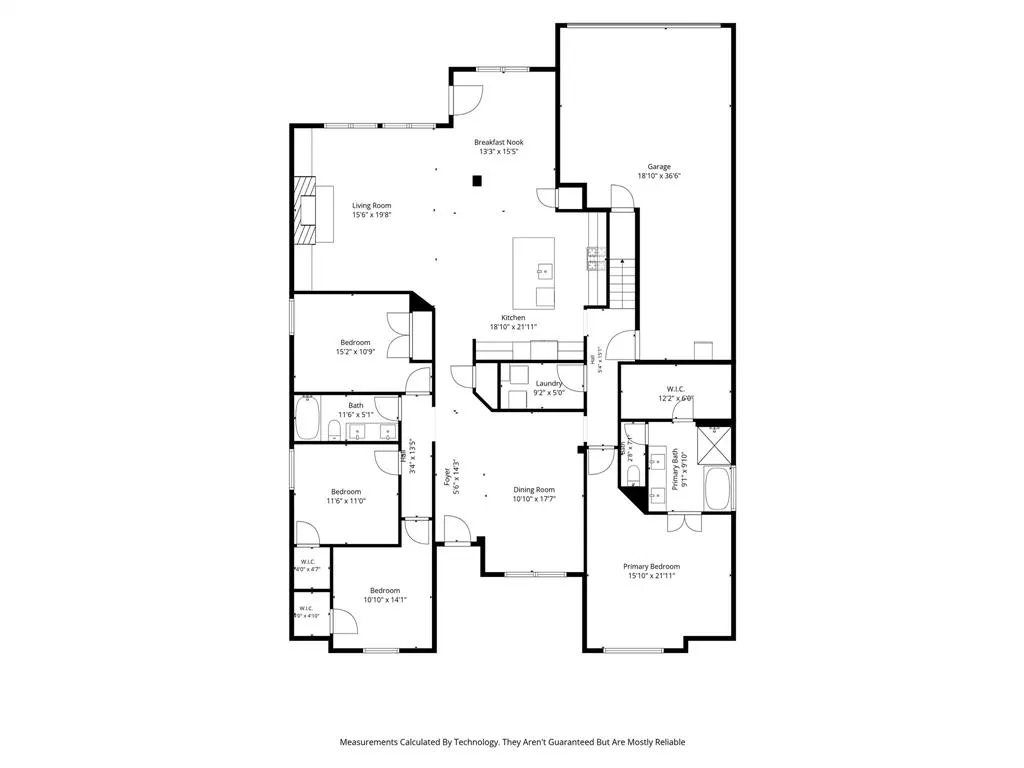
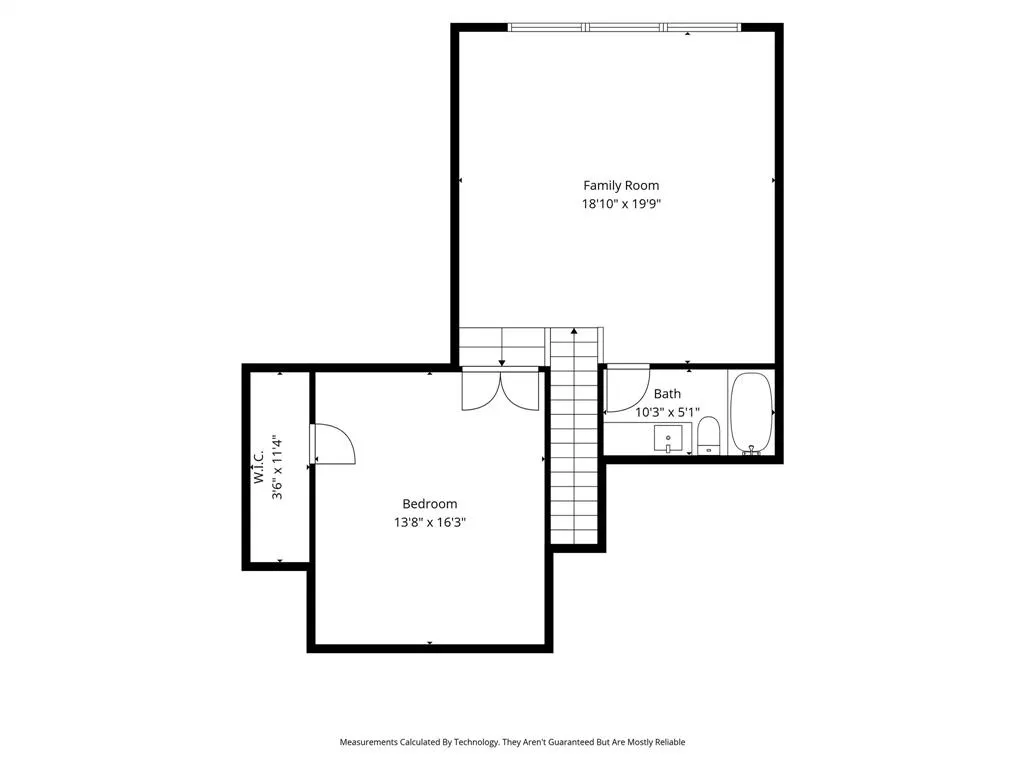
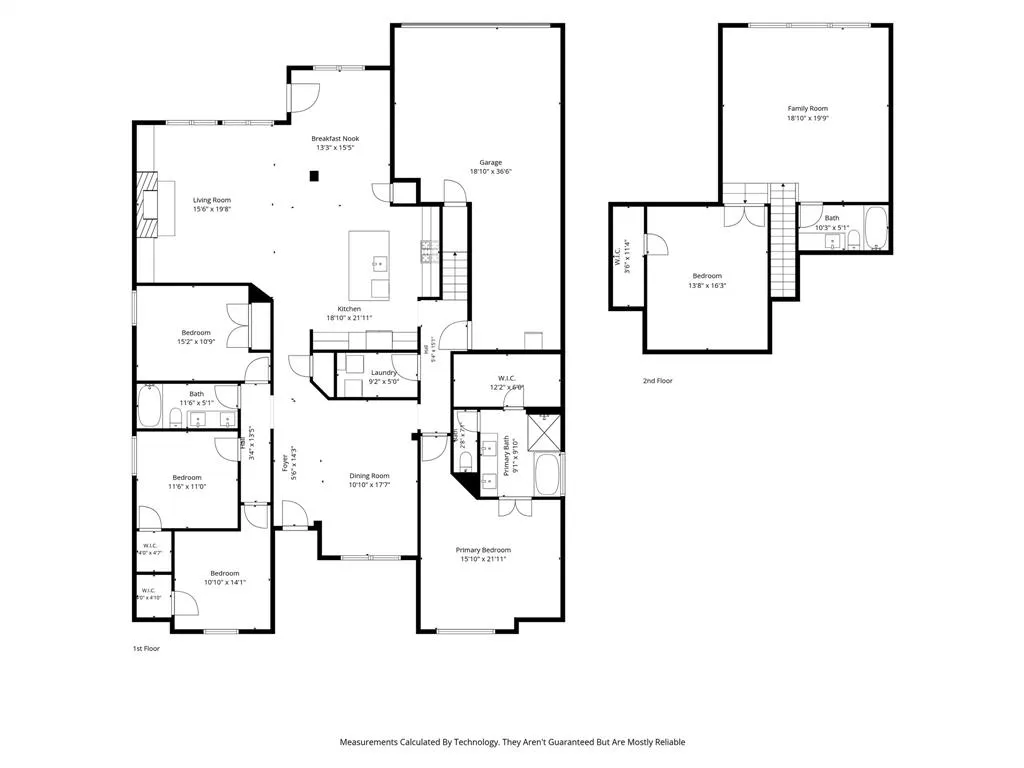
Welcome to this beautifully updated home in the highly sought-after Eldorado Fairways community! This impressive 1.5-story home offers an ideal floor plan with 4 bedrooms all conveniently located downstairs, formal dining, extensive wood flooring, upgraded fixtures, and an open layout perfect for everyday living and entertaining. The remodeled kitchen is the centerpiece of the home, featuring stone countertops, subway tile backsplash, double ovens, abundant cabinetry and a large island overlooking the main living areas. All bathrooms have been tastefully updated, including the spa-inspired primary bath with a frameless glass shower, freestanding soaking tub and beautiful designer finishes. Upstairs provides incredible flexibility with a spacious game room, separate media room and full bathroom. The media room could easily function as an additional bedroom, guest suite, home office or private living area. Step outside to your own resort-style backyard, highlighted by a gorgeous pool and hot tub installed in 2019, covered patio, professional landscaping and lighting, low-maintenance turf and a board-on-board privacy fence with a sliding electric gate. Beyond the cosmetic upgrades, this home has been exceptionally well maintained with significant improvements including two new water heaters, HVAC replaced in 2023, new roof and gutters in 2022, upgraded electrical breaker box, lightning rods, whole-home surge protection, plus a board-on-board fence with electric gate motor added in 2025. Located in highly desirable Frisco ISD and zoned to Wakeland High School, this home combines an exceptional location with outstanding neighborhood amenities. Enjoy being within walking distance of the community pool, greenbelt, walking trails, sports courts and playground. An incredible opportunity to own a move-in-ready Frisco home offering extensive updates, flexible living space and a backyard built for entertaining!
| Elementary School |
|---|
| Purefoy Elementary School |
| Price History | |
|---|---|
| 8/28/2026 | Listed $750,000 |
General Features
| Heating | Natural Gas |
|---|---|
| Cooling | Electric |
| Utilities | City Sewer,City Water |
| Possession | Closing/Funding |
| Roof | Composition |
| Appliances | Dishwasher,Disposal,Gas Range,Gas Water Heater,Microwave,Double Oven,Plumbed For Gas in Kitchen |
| Assoc Fees | 840 |
| Number of Garage Spaces | 3 |
| School District | Frisco ISD |
| HOA Fee Includes | Full Use of Facilities,Management Fees |
| Pool Y/N | Yes |
| Exclusions | All gym equipment and shelving in garage,reverse osmosis system under sink,Tv in primary bedroom tv and soundbar in media room,art and wall mirrors |
| Year Built | 2005 |
| Architectural Style | Traditional |
| Community Features | Community Pool,Greenbelt,Jogging Path/Bike Path,Park,Playground,Pool,Other |
| Levels | One and One Half |
| Unexempt Taxes | 10184 |
| Will Subdivide | No |
| Property Subtype | Single Family Residence |
| Subdivision Name | Eldorado Fairways At The Trail |
| Transaction Type | For Sale |
| Occupant Type | Owner |
| County | Denton |
| Property Type | Residential |
| Security Features | Burglar |
| Construction Materials | Brick |
| Association Fee Frequency | Semi-Annual |
| Year Built Details | Preowned |
| HOA Type | Mandatory |
| Full Baths | 3 |
| Status | Active Option Contract |
| Directions | From Dallas North Tollway & Eldorado Pkwy: Head west on Eldorado Pkwy. Turn left on Rio Grande Dr,right on Blue Lake Dr,left on Alta Vista Dr,then right on Sunland Park Dr |
| City | Frisco |
| Elementary School Name | Purefoy |
| High School | Wakeland |
| Elementary School | Purefoy |
| Virtual Tour URL Unbranded | https://www.propertypanorama.com/instaview/ntreis/21369713 |
| Standard Status | Active Under Contract |
| Listing Terms | Cash,Conventional,FHA,VA Loan |
Interior Features
| Interior Features | Cable TV Available,Decorative Lighting,Double Vanity,Eat-in Kitchen,High Speed Internet Available,Kitchen Island,Open Floorplan,Walk-In Closet(s) |
|---|---|
| Flooring | Carpet,Engineered Wood |
| Fireplace Features | Gas Logs,Gas Starter |
| Fireplaces Total | 1 |
| Dining Areas | 1 |
| Living Areas | 1 |
| Room Count | 10 |
| Lock Box Type | Blue iBox |
| Total Bedrooms | 4 |
| Total Baths | 3 |
| Window Features | Shutters,Window Coverings |
| Laundry Features | Full Size W/D Area |
Exterior Features
| Exterior Features | Rain Gutters |
|---|---|
| Lot Features | Interior Lot,Landscaped,Lrg. Backyard Grass,Sprinkler System,Subdivision |
| Fencing | Back Yard,Electric,Fenced,Privacy,Wood |
| Garage Length | 36 |
| Garage Width | 18 |
| Parking Features | Driveway,Electric Gate,Garage,Garage Door Opener,Garage Faces Rear |
| Lot Size | Less Than .5 Acre (not Zero) |
| Covered Spaces | 3 |
| Foundation | Slab |
| Pool Features | Heated,In Ground,Pool/Spa Combo |
| Lot Size Area | 0.1960 |
| Lot Size Units | Acres |
| Structural Style | Single Detached |
| Garage Y/N | Yes |
| Lot Size Square Feet | 8537.7600 |
| Lot Size Acres | 0.1960 |
| Patio And Porch Features | Covered |
| Attached Garage Y/N | Yes |
Amenities
- Foreclosure
- Views
- Short Sale
- New Construction
- Adult 55+
- Lease To Own
- No HOA Fees
- Furnished
- Primary On Main
- Air Conditioning
- Seller Finance
- Green
- Fixer Upper
- Horse
- Golf
- Fireplace
- Deck
- Garage
- Basement
- Pool
Property vs Single Family Average in 75033
Price
Taxes
Year Built
Visits
 © 2026 North Texas Real Estate Information Systems, Inc. All rights reserved. Disclaimer: All information deemed reliable but not guaranteed and should be independently verified. All properties are subject to prior sale, change or withdrawal. Neither listing broker(s) nor eXp Realty in Metrotex shall be responsible for any typographical errors, misinformation, misprints and shall be held totally harmless. The database information herein is provided from and copyrighted by the North Texas Real
