
Open House Sat, Sep 5th 02:00 PM - 04:00 PM - New Construction


Address
1650 Glenmore Drive, Lewisville, TX
Price
$ 519,000
Property Attributes
- MLS#21370431
- TypeSingle Family
- Listing Status Active
- CountyDENTON
- CityLewisville
- NeighborhoodLewisville Valley 6 Sec 2
- Zip75077
- StyleTraditional
- Year Built1991
- Taxes$ 8203
- Price$ 519,000
- Bedrooms4
- Full Bathrooms2
- Half Bathrooms1
- Sqr Footage2283
- Lot Size0.179 Acres
Data Source:
North Texas Real Estate Info Systems (NTREIS)
Property Description
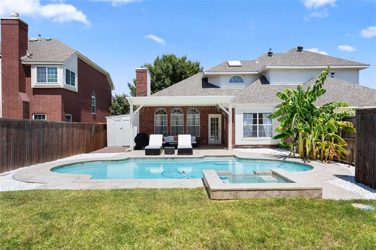
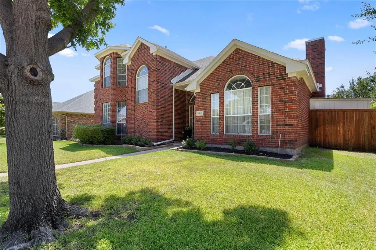
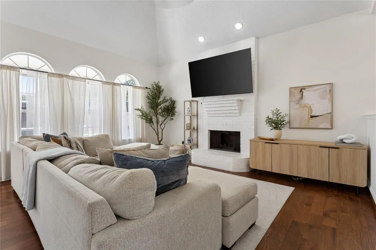
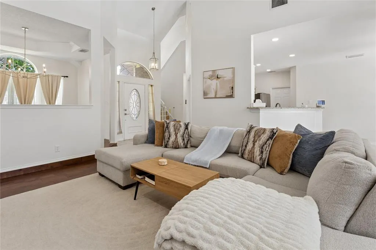
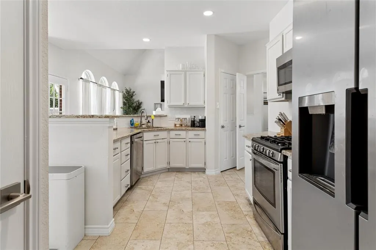
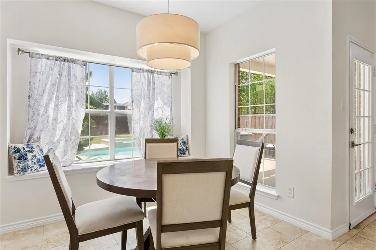
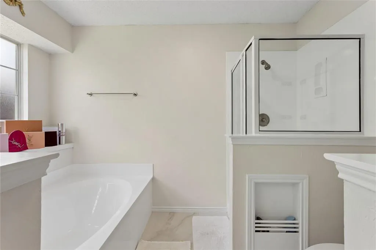
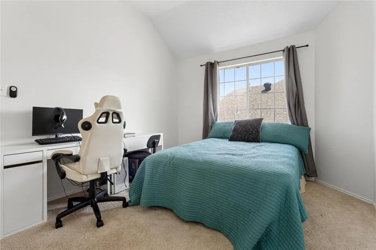
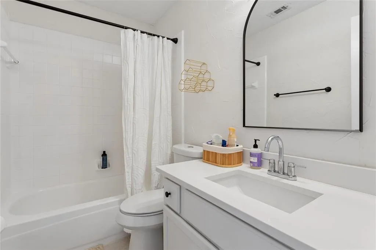
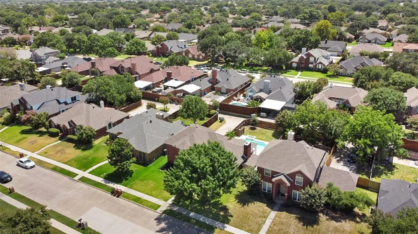
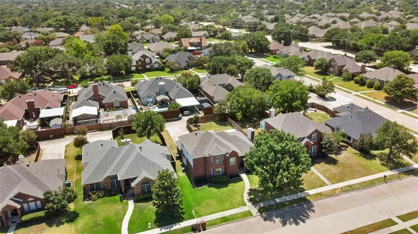
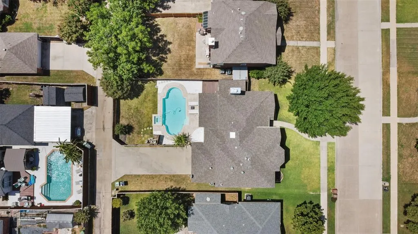
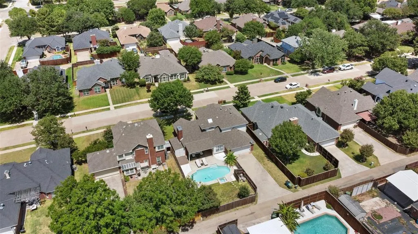
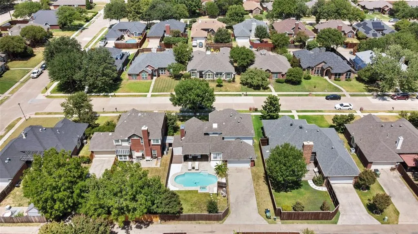
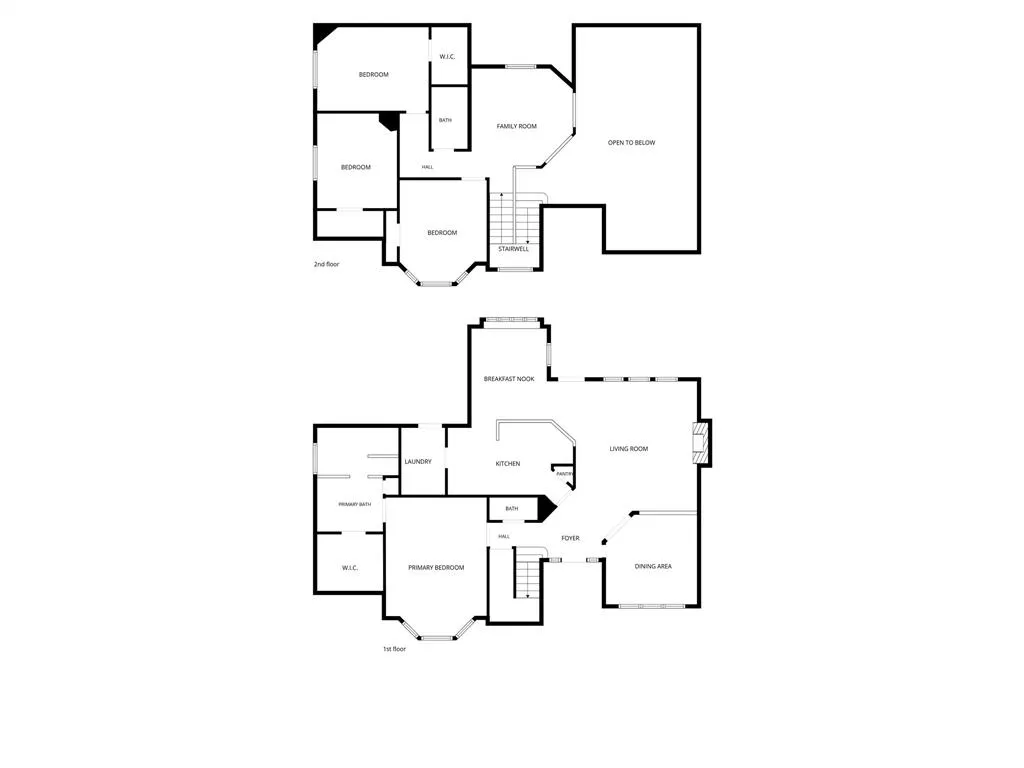
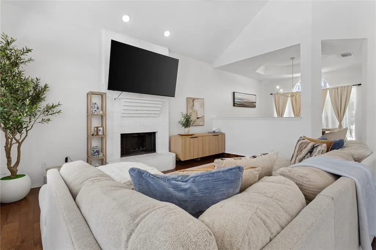
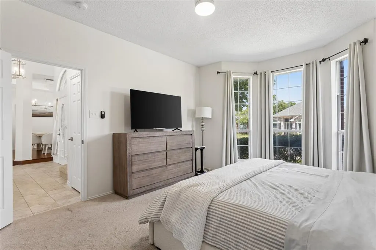
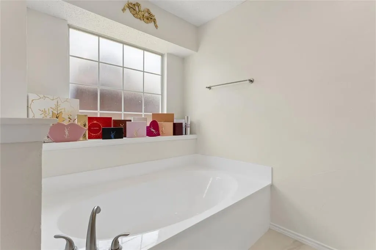
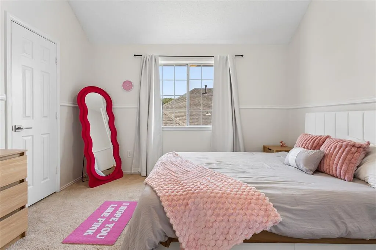
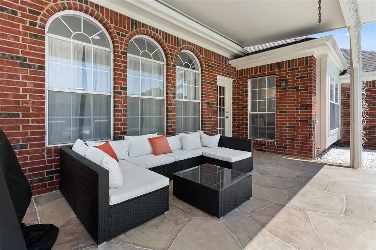
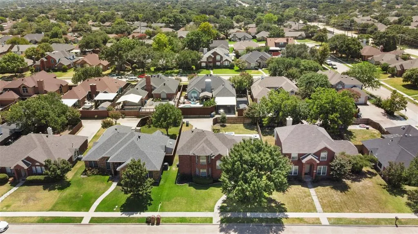
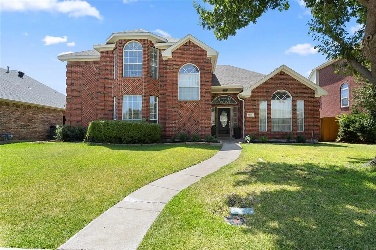
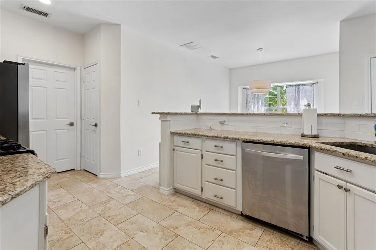
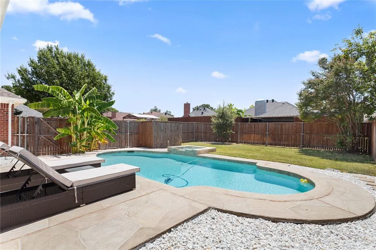
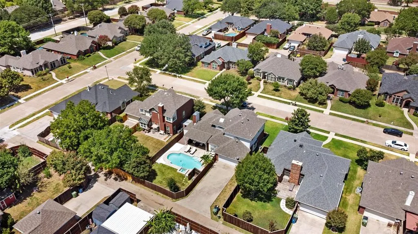
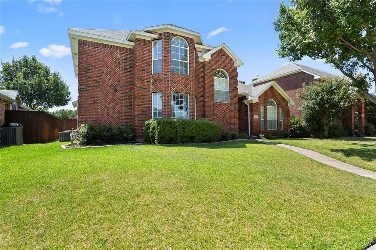
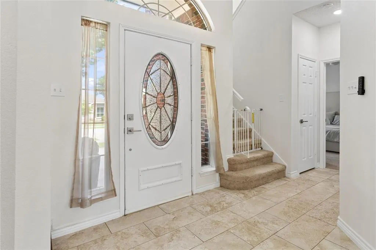
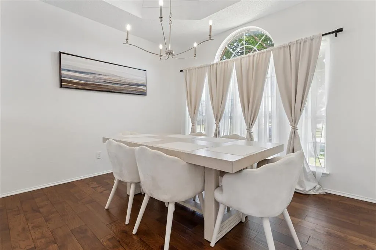
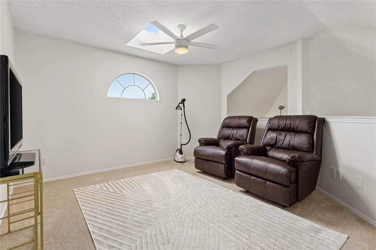
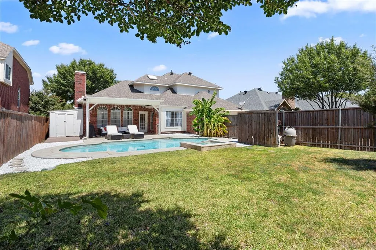
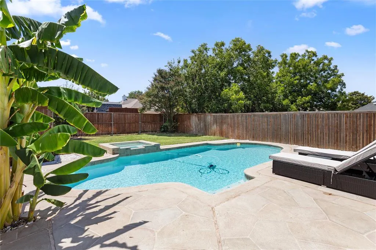
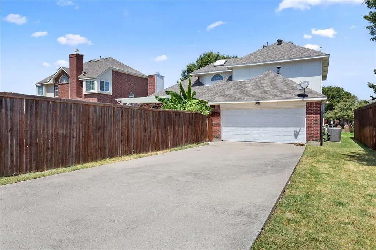
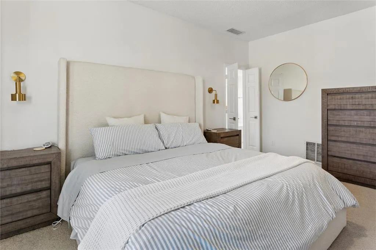
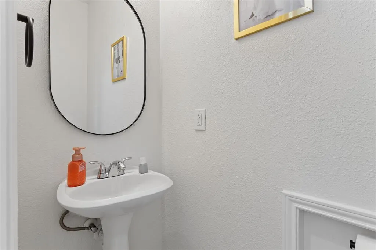
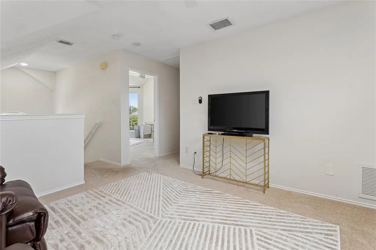
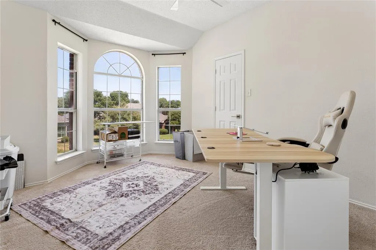
Growing families, it's time to stop waiting on a builder and start making memories in a home that's already move-in ready. Welcome to 1650 Glenmore Drive, a beautifully updated 2,283-square-foot home with 3 bedrooms (primary down) and 2-and half bathrooms in the established Lewisville Valley neighborhood of Lewisville, Texas. It's the perfect home for those seeking move-up homes near Lewisville Lake, homes with a pool in Denton County, or homes zoned to Lewisville Independent School District—a district long regarded as one of the top reasons young families choose this corridor of the DFW metroplex. The true showstopper for family life is the backyard: a sparkling pool and spa framed by a spacious covered patio, creating a private, ready-to-enjoy retreat for summer pool days, birthday parties, and weekend cookouts without the wait, cost, or hassle of building one yourself. Inside, thoughtful updates throughout the home offer the comfortable, flexible living space growing families need, from busy weeknight dinners to quiet weekend mornings, all without the upcharges and timelines that come with new construction. Location adds even more appeal for young families on the move: quick access to I-35E and SH 121 keeps commutes manageable, while Lewisville Lake is just minutes away for family outings, and the tree-lined, established neighborhood offers the kind of settled, welcoming feel that new-build communities take years to develop. For families comparing this home against new construction in Argyle, Prosper, or Celina, or simply searching for their next family home with a pool and great schools, 1650 Glenmore Drive offers the space, the schools, and the backyard your family has been waiting for — ready to move into now. Schedule your family's private tour today.
| Elementary School |
|---|
| Valley Ridge Elementary School |
| Price History | |
|---|---|
| 8/28/2026 | Listed $519,000 |
General Features
| Heating | Central,Fireplace(s) |
|---|---|
| Cooling | Ceiling Fan(s),Central Air |
| Utilities | All Weather Road,Cable Available,City Sewer,City Water,Concrete,Curbs,Electricity Available,Electricity Connected,Individual Gas Meter,Sewer Available,Sidewalk,Underground Utilities |
| Possession | 30-60 Days,Negotiable |
| Roof | Composition |
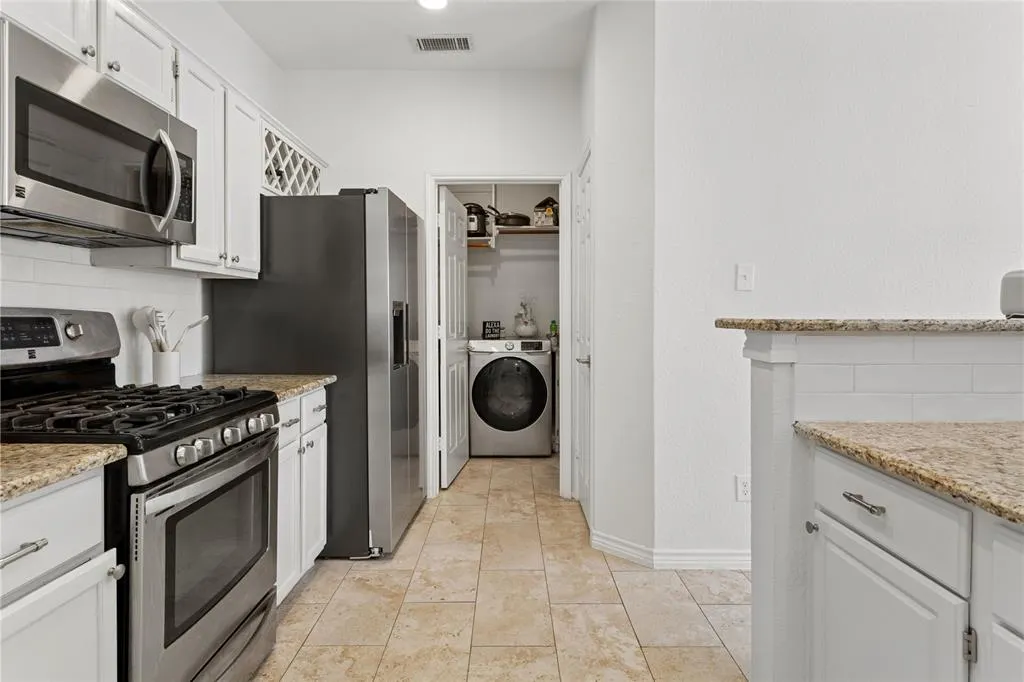
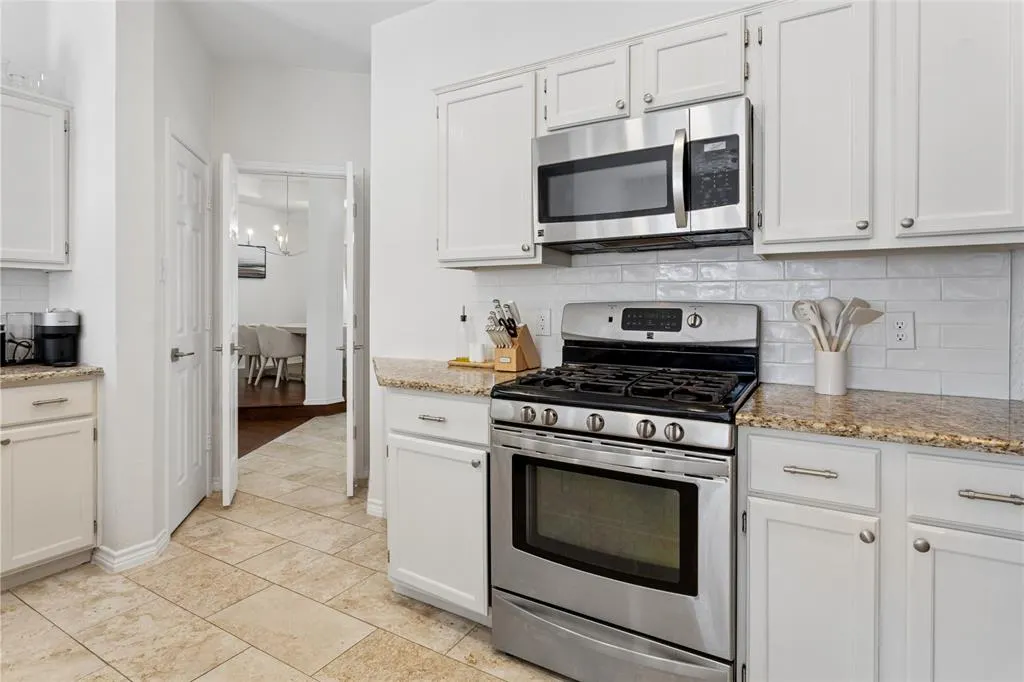
| Appliances | Dishwasher,Disposal,Gas Range,Microwave,Plumbed For Gas in Kitchen |
| Easements | Utilities |
| Number of Garage Spaces | 2 |
| Restrictions | Easement(s) |
| School District | Lewisville ISD |
| Pool Y/N | Yes |
| Exclusions | TVs,TV mounts,Curtains,Curtain rods,Ring Doorbell |
| Year Built | 1991 |
| Architectural Style | Traditional |
| Levels | Two |
| Unexempt Taxes | 8203 |
| Will Subdivide | No |
| Property Subtype | Single Family Residence |
| Subdivision Name | Lewisville Valley 6 Sec 2 |
| Transaction Type | For Sale |
| Occupant Type | Owner |
| County | Denton |
| Property Type | Residential |
| Security Features | Smoke Detector(s) |
| Construction Materials | Brick |
| Year Built Details | Preowned |
| Accessory Unit Y/N | No |
| HOA Type | None |
| Full Baths | 2 |
| Status | Active |
| Directions | From 35E take W Valley Ridge Blvd west and then take a left on Crosshaven Dr,followed by a left on Glenmore Dr. |
| City | Lewisville |
| Elementary School Name | Valley Ridge |
| High School | Lewisville |
| Open House | Public: Sat Sep 5,2:00PM-4:00PM |
| Elementary School | Valley Ridge |
| Virtual Tour URL Unbranded | https://www.propertypanorama.com/instaview/ntreis/21370431 |
| Virtual Tour URL Branded | players.brightcove.net/5699924528001/default_default/index.html?videoId=6404217193112 |
| Standard Status | Active |
| Listing Terms | Cash,Conventional,FHA,VA Loan |
Interior Features
| Interior Features | Built-in Features,Cable TV Available,Cathedral Ceiling(s),Decorative Lighting,Double Vanity,Eat-in Kitchen,Granite Counters,High Speed Internet Available,Kitchen Island,Open Floorplan,Pantry,Vaulted |
|---|---|
| Flooring | Carpet,Ceramic Tile,Tile,Wood |
| Fireplace Features | Brick,Gas,Gas Starter,Living Room,Masonry,Wood Burning |
| Fireplaces Total | 1 |
| Dining Areas | 2 |
| Living Areas | 2 |
| Room Count | 13 |
| Half Baths | 1 |
| Lock Box Type | Supra |
| Total Bedrooms | 4 |
| Total Baths | 3 |
| Window Features | Bay Window(s),Window Coverings |
| Laundry Features | Electric Dryer Hookup,Utility Room,Full Size W/D Area,Washer Hookup |
Exterior Features
| Exterior Features | Covered Patio/Porch,Rain Gutters,Private Yard |
|---|---|
| Lot Features | Cleared,Interior Lot,Landscaped,Sprinkler System,Subdivision |
| Vegetation | Cleared,Grassed |
| Fencing | Back Yard,Fenced,Full,Gate,High Fence,Perimeter,Privacy,Wood |
| Other Structures | Shed(s) |
| Parking Features | Additional Parking,Concrete,Driveway,Garage,Garage Door Opener,Garage Faces Rear,Garage Single Door,Kitchen Level,Lighted,Side By Side |
| Lot Size | Less Than .5 Acre (not Zero) |
| Covered Spaces | 2 |
| Foundation | Slab |
| Pool Features | Gunite,Heated,In Ground,Outdoor Pool,Pool/Spa Combo,Private,Waterfall |
| Lot Size Area | 0.1790 |
| Lot Size Units | Acres |
| Structural Style | Single Detached |
| Garage Y/N | Yes |
| Lot Size Square Feet | 7797.2400 |
| Lot Size Acres | 0.1790 |
| Patio And Porch Features | Covered,Patio |
| Attached Garage Y/N | Yes |
Amenities
- Foreclosure
- Views
- Short Sale
- New Construction
- Adult 55+
- Lease To Own
- No HOA Fees
- Furnished
- Primary On Main
- Air Conditioning
- Seller Finance
- Green
- Fixer Upper
- Horse
- Golf
- Fireplace
- Deck
- Garage
- Basement
- Pool
Property vs Single Family Average in 75077
Price
Taxes
Year Built
Visits
 © 2026 North Texas Real Estate Information Systems, Inc. All rights reserved. Disclaimer: All information deemed reliable but not guaranteed and should be independently verified. All properties are subject to prior sale, change or withdrawal. Neither listing broker(s) nor eXp Realty in Metrotex shall be responsible for any typographical errors, misinformation, misprints and shall be held totally harmless. The database information herein is provided from and copyrighted by the North Texas Real
