
Views - New Construction


Address
6457 Ellsworth Avenue, Dallas, TX
Price
$ 3,799,000
Property Attributes
- MLS#21370505
- TypeSingle Family
- Listing Status Active
- CountyDALLAS
- CityDallas
- NeighborhoodNorth Ridge Park
- Zip75214
- StyleContemporary/Modern
- Year Built2026
- Taxes$ 18985
- Price$ 3,799,000
- Bedrooms5
- Full Bathrooms5
- Half Bathrooms2
- Sqr Footage5050
- Lot Size0.192 Acres
Data Source:
North Texas Real Estate Info Systems (NTREIS)
Property Description
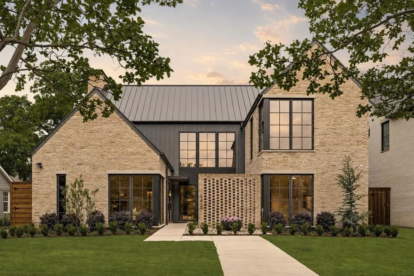
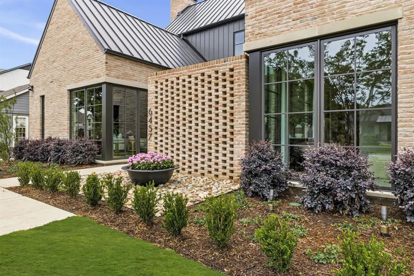
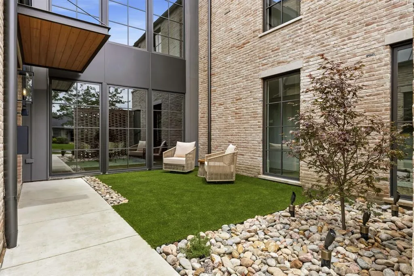
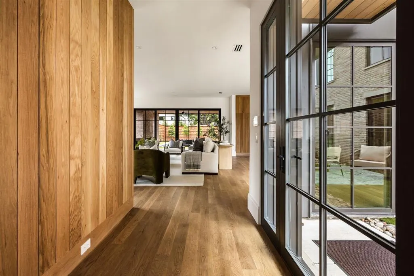
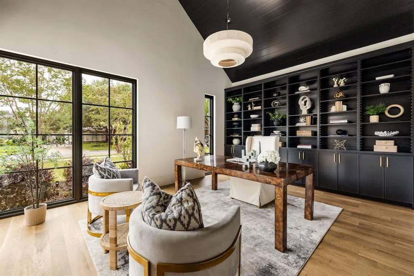
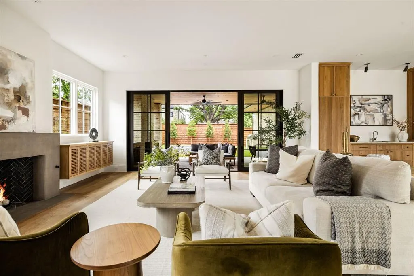
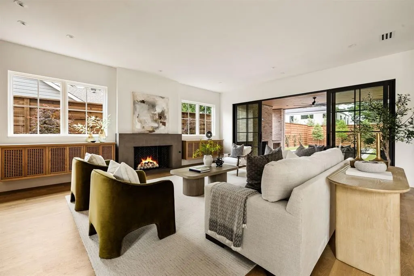
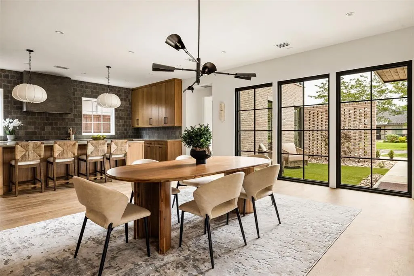
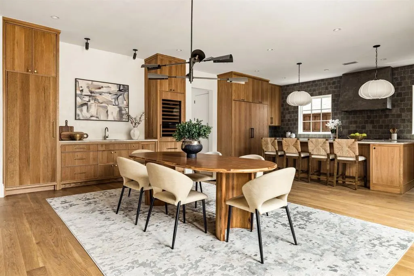
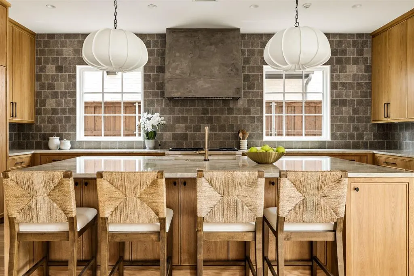
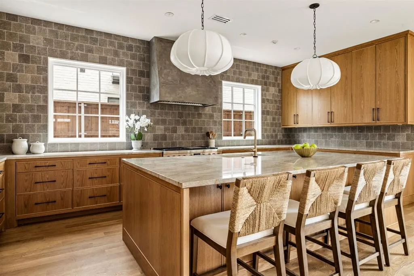
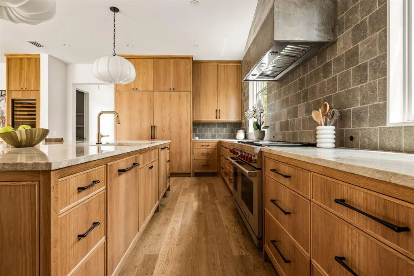
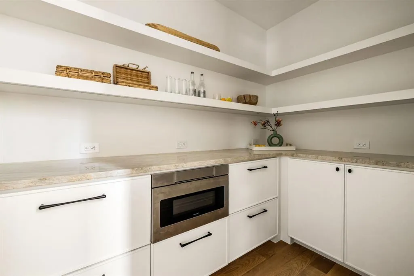
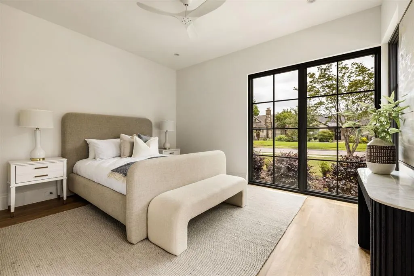
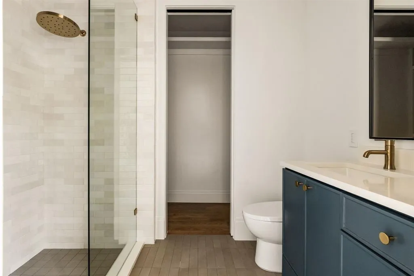
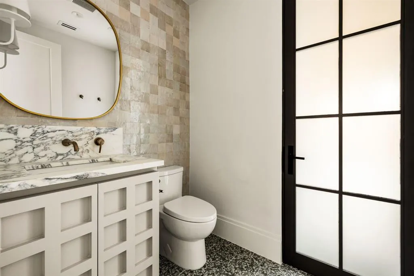
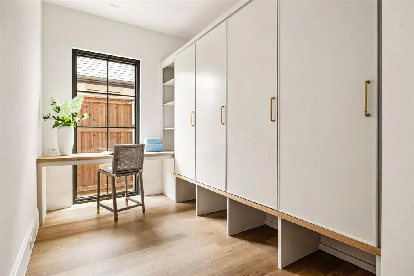
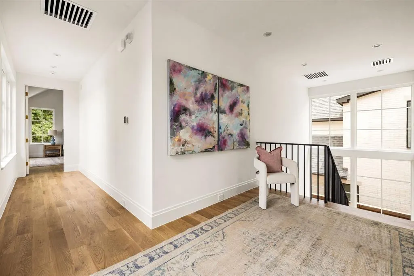
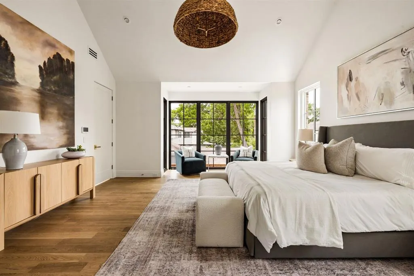
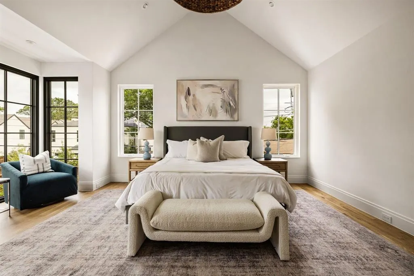
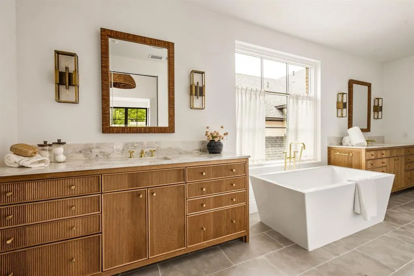
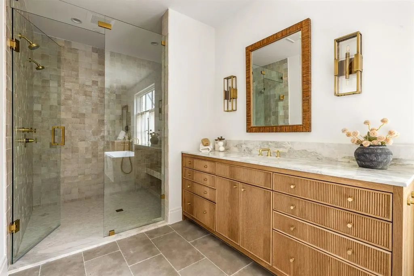
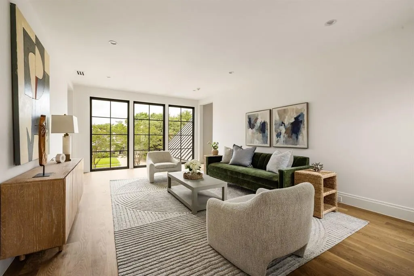
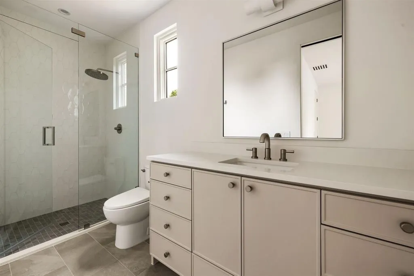
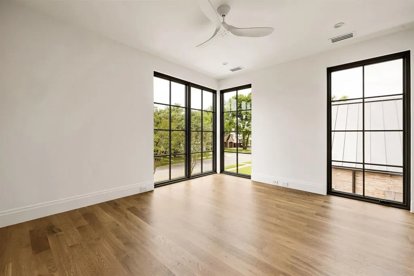
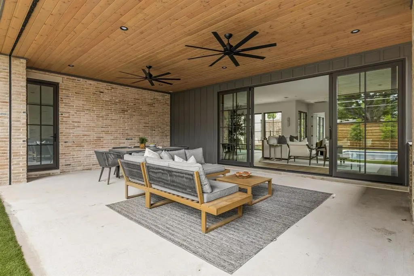
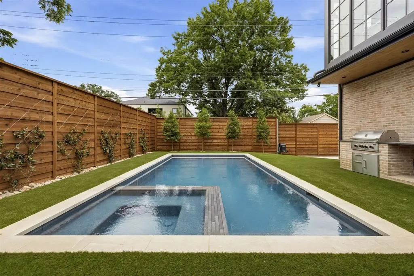
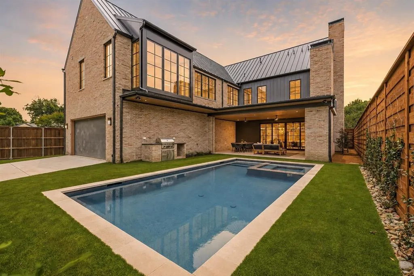
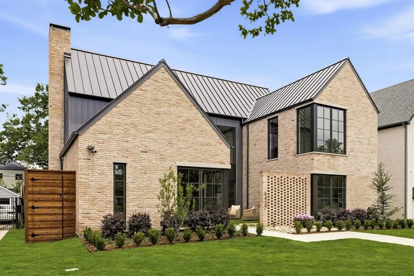
Architecturally striking new construction in the heart of Lakewood by Montgomery Custom Homes. 6457 Ellsworth Ave showcases refined transitional architecture, exceptional natural light, & thoughtful design throughout. With an emphasis on craftsmanship, scale, & livability, this home stands apart with elevated finishes & detailing rarely found in new construction. Stunning natural brick paired with a standing seam metal roof creates timeless curb appeal, while a beautifully turfed front courtyard offers privacy & a warm sense of arrival. Inside, a custom paneled entry sets the tone as dramatic floor-to-ceiling Lincoln Windows flood the home with natural light, including striking corner window details. The chef’s kitchen serves as the centerpiece of the home, featuring Wolf & Sub-Zero appliances, custom white oak cabinetry, layered plaster details, & an impressive working pantry. Just off the dining room, a sophisticated wet bar with Sub-Zero wine tower & ice maker is tucked behind reeded cabinetry, creating the perfect hosting setup. The kitchen flows effortlessly into the living & dining spaces before opening through expansive sliding glass doors to the covered outdoor loggia, complete with fireplace & electric screens for year-round indoor-outdoor living. The resort-style backyard features a pool, spa, turf yard, outdoor kitchen & pool bath, creating a private retreat designed for entertaining and relaxation. A private study with vaulted ceilings, custom built-ins, & courtyard views offers a quiet workspace, while the primary suite delivers a spa-inspired experience with zellige tile, dual vanities, & a spacious walk-in closet. All secondary bedrooms feature en-suite baths & walk-in closets, while an upstairs game room overlooking both the front and backyard provides flexible additional living space. Additional highlights include Lutron lighting control throughout. Ideally located just moments from White Rock Lake and Lakewood’s premier shops and restaurants.
| Elementary School |
|---|
| Lakewood Elementary School |
| Price History | |
|---|---|
| 8/27/2026 | Listed $3,799,000 |
General Features
| Heating | Central,Natural Gas |
|---|---|
| Cooling | Central Air,Electric |
| Utilities | City Sewer,City Water |
| Possession | Closing/Funding |
| Roof | Metal |
| Appliances | Built-in Gas Range,Built-in Refrigerator,Commercial Grade Range,Commercial Grade Vent,Dishwasher,Disposal,Tankless Water Heater |
| Number of Garage Spaces | 2 |
| School District | Dallas ISD |
| Pool Y/N | Yes |
| Year Built | 2026 |
| Architectural Style | Contemporary/Modern |
| Levels | Two |
| Unexempt Taxes | 18985 |
| Will Subdivide | No |
| Property Subtype | Single Family Residence |
| Subdivision Name | North Ridge Park |
| Transaction Type | For Sale |
| Occupant Type | Vacant |
| County | Dallas |
| Property Type | Residential |
| Security Features | Burglar,Security Lights |
| Construction Materials | Brick,Fiber Cement |
| Year Built Details | New Construction - Complete |
| HOA Type | None |
| Green Energy Efficient | HVAC,Insulation,Windows |
| Full Baths | 5 |
| Status | Active |
| Directions | 6457 Ellsworth Ave |
| City | Dallas |
| Elementary School Name | Lakewood |
| High School | Woodrow Wilson |
| Elementary School | Lakewood |
| Virtual Tour URL Unbranded | https://www.propertypanorama.com/instaview/ntreis/21370505 |
| Standard Status | Active |
Interior Features
| Interior Features | Built-in Features,Built-in Wine Cooler,Decorative Lighting,Double Vanity,Kitchen Island,Natural Woodwork,Open Floorplan,Paneling,Smart Home System,Sound System Wiring,Vaulted Ceiling(s),Walk-In Close |
|---|---|
| Flooring | Tile,Wood |
| Fireplace Features | Gas |
| Fireplaces Total | 2 |
| Dining Areas | 1 |
| Living Areas | 2 |
| Room Count | 12 |
| Half Baths | 2 |
| Lock Box Type | Supra |
| Total Bedrooms | 5 |
| Total Baths | 7 |
Exterior Features
| Exterior Features | Covered Patio/Porch,Rain Gutters,Lighting,Outdoor Kitchen,Outdoor Living Center |
|---|---|
| Lot Features | Interior Lot,Sprinkler System |
| Fencing | Wood |
| Garage Length | 25 |
| Garage Width | 26 |
| Lot Size Source | Assessor |
| Parking Features | Driveway,Electric Gate,Garage Faces Rear |
| Lot Size | Less Than .5 Acre (not Zero) |
| Covered Spaces | 2 |
| Foundation | Slab |
| Pool Features | Heated,In Ground,Separate Spa/Hot Tub |
| Lot Size Area | 0.1920 |
| Lot Size Dimensions | 62x142 |
| Lot Size Units | Acres |
| Structural Style | Single Detached |
| Garage Y/N | Yes |
| Lot Size Square Feet | 8363.5200 |
| Lot Size Acres | 0.1920 |
| Attached Garage Y/N | Yes |
Amenities
- Foreclosure
- Views
- Short Sale
- New Construction
- Adult 55+
- Lease To Own
- No HOA Fees
- Furnished
- Primary On Main
- Air Conditioning
- Seller Finance
- Green
- Fixer Upper
- Horse
- Golf
- Fireplace
- Deck
- Garage
- Basement
- Pool
Property vs Single Family Average in 75214
Price
Taxes
Year Built
Visits
 © 2026 North Texas Real Estate Information Systems, Inc. All rights reserved. Disclaimer: All information deemed reliable but not guaranteed and should be independently verified. All properties are subject to prior sale, change or withdrawal. Neither listing broker(s) nor eXp Realty in Metrotex shall be responsible for any typographical errors, misinformation, misprints and shall be held totally harmless. The database information herein is provided from and copyrighted by the North Texas Real
