
Address
11501 Pheasant Creek Drive, Fort Worth, TX
Price
$ 575,000
Property Attributes
- MLS#21370517
- TypeSingle Family
- Listing Status Active
- CountyTARRANT
- CityFort Worth
- NeighborhoodVillages Of Woodland Spgs
- Zip76244
- StyleSingle Family Residence
- Year Built2002
- Taxes$ 8207
- Price$ 575,000
- Bedrooms5
- Full Bathrooms3
- Half Bathrooms1
- Sqr Footage3064
- Lot Size0.16 Acres
Data Source:
North Texas Real Estate Info Systems (NTREIS)
Property Description
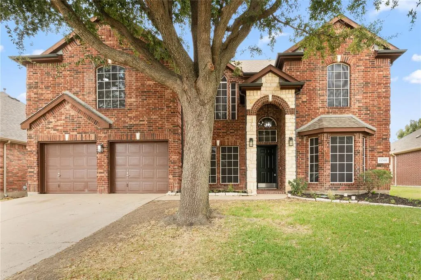
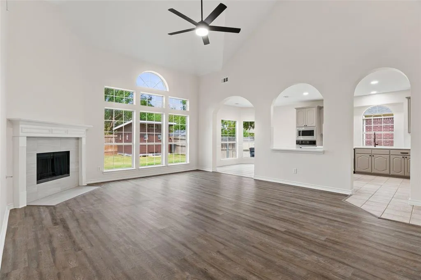
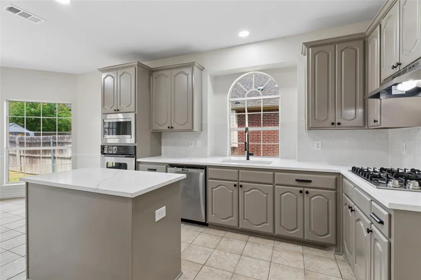
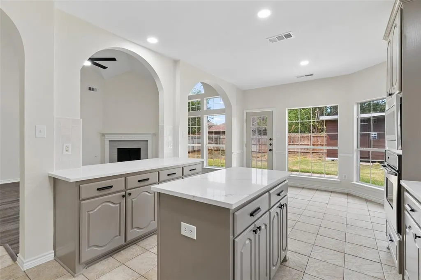
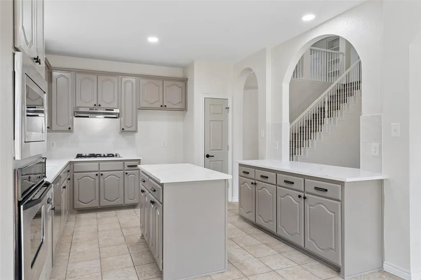
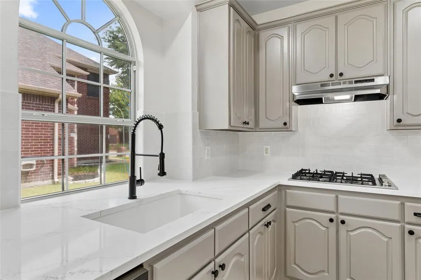
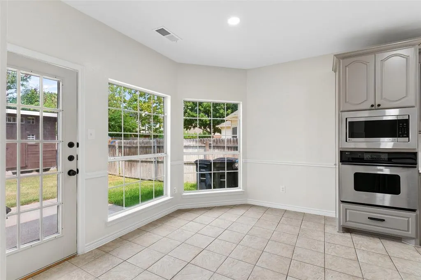
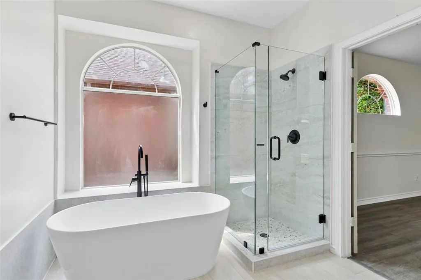
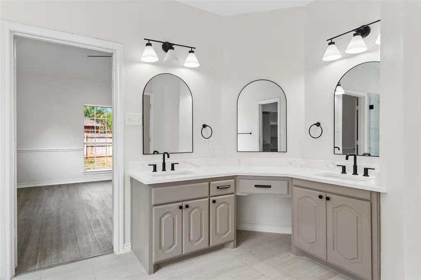
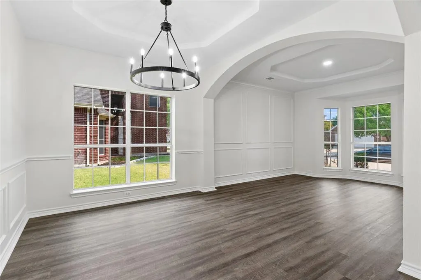
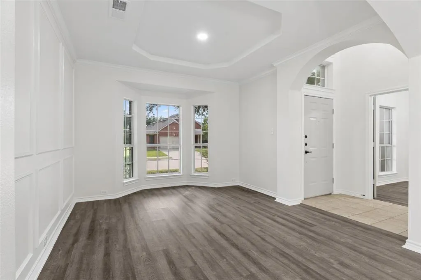
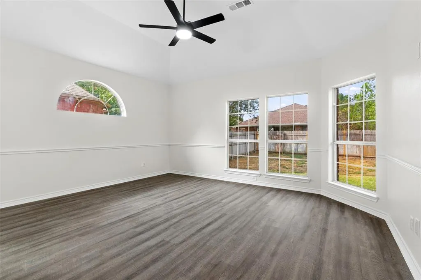
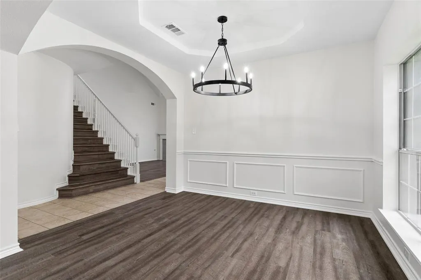
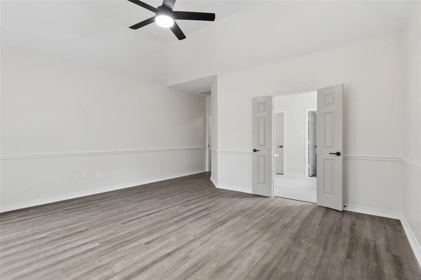
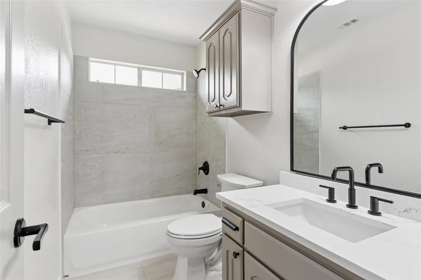
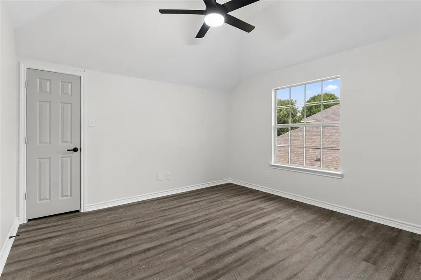
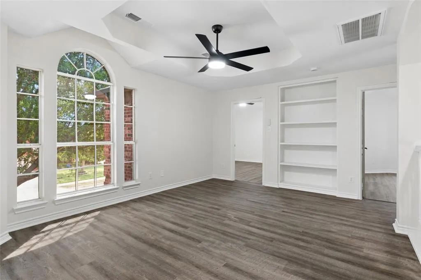
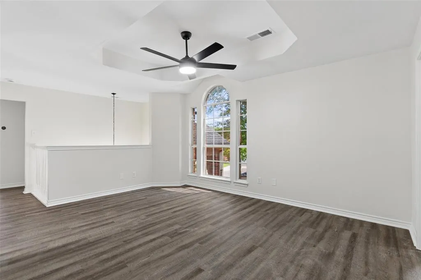
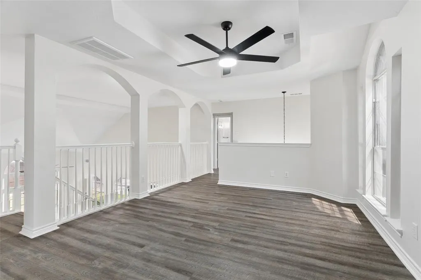
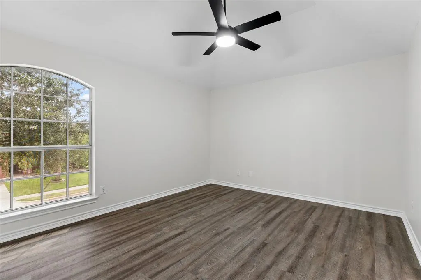
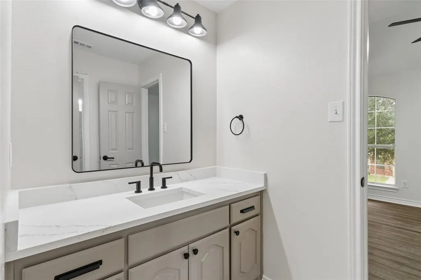
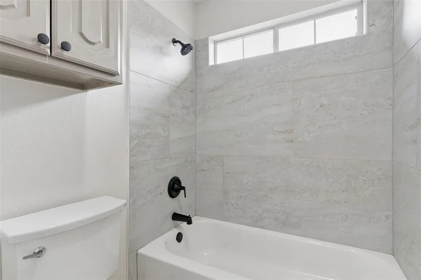
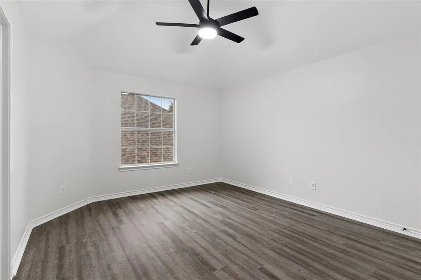
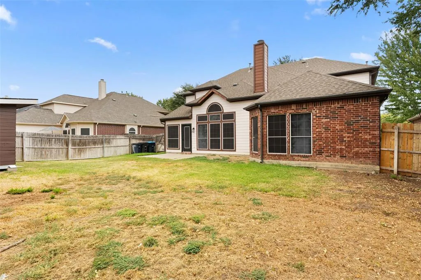
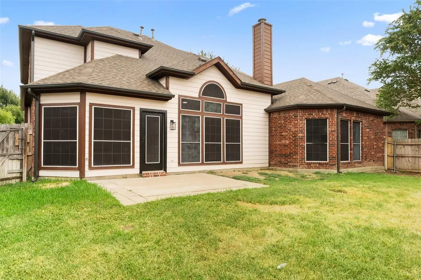
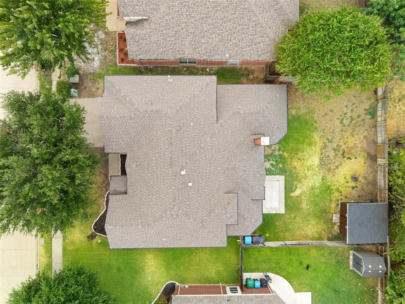
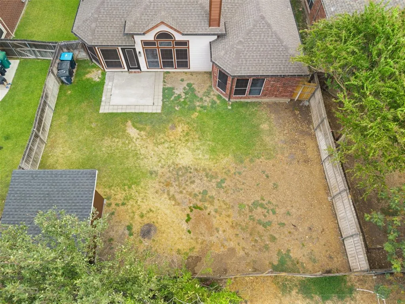
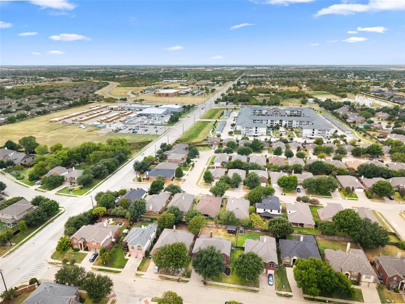
Welcome to 11501 Pheasant Creek Drive in Fort Worth, an extensively updated 5-bedroom, 3.5-bath home offering approximately 3,064 square feet in the master-planned Villages of Woodland Springs community. Step inside to a bright, versatile layout featuring soaring ceilings, a fireplace, oversized windows, and arched openings in the main living area. A formal dining room with tray ceiling and statement lighting adds an elegant entertaining space, while a dedicated first-floor office provides room for work or study. The refreshed kitchen features quartz countertops, painted cabinetry, black hardware, stainless-steel appliances, gas cooktop, built-in oven and microwave, center island, and an arched window over the sink. A nearby breakfast area provides additional dining space. The first-floor primary suite includes an updated bath with dual vanities, black fixtures, arched mirrors, a freestanding soaking tub, and frameless glass shower with large-format tile. Upstairs, four additional bedrooms, two full baths, and a large game-bonus room provide flexible space for entertainment, hobbies, or additional living. Outside, the fenced backyard offers lawn space, a patio, mature trees, and a substantial storage shed. The Villages of Woodland Springs offers extensive community amenities, including six swimming pools, catch-and-release fishing ponds, walking and greenbelt trails, parks, sports courts, recreation areas, and a resident amenity center. Located within Keller ISD, the home also offers convenient access to shopping, dining, recreation, and everyday amenities throughout North Fort Worth and the Alliance area. With five bedrooms, a first-floor primary suite, dedicated office, multiple living spaces, refreshed interiors, and extensive community amenities, 11501 Pheasant Creek Drive combines space, flexibility, and location.
| Elementary School |
|---|
| Independence Elementary School |
| Price History | |
|---|---|
| 8/27/2026 | Listed $575,000 |
General Features
| Utilities | City Sewer,City Water |
|---|---|
| Possession | Closing/Funding |
| Appliances | Dishwasher,Disposal,Gas Cooktop,Microwave |
| Assoc Fees | 437 |
| Number of Garage Spaces | 2 |
| School District | Keller ISD |
| HOA Fee Includes | Full Use of Facilities,Maintenance Grounds,Management Fees |
| Year Built | 2002 |
| Levels | Two |
| Unexempt Taxes | 8207 |
| Will Subdivide | No |
| Property Subtype | Single Family Residence |
| Subdivision Name | Villages Of Woodland Spgs |
| Transaction Type | For Sale |
| County | Tarrant |
| Property Type | Residential |
| Association Fee Frequency | Semi-Annual |
| HOA Type | Mandatory |
| Full Baths | 3 |
| Status | Active |
| Directions | Driving I35 N Exit left on to Golden Triangle,go left on Beach St,Right on Keller Hicks Rd,then Left on Pheasant Creek Dr |
| City | Fort Worth |
| Elementary School Name | Independence |
| High School | Timber Creek |
| Elementary School | Independence |
| Virtual Tour URL Unbranded | https://www.propertypanorama.com/instaview/ntreis/21370517 |
| Standard Status | Active |
| Listing Terms | Cash,Conventional,FHA,VA Loan |
Interior Features
| Interior Features | Decorative Lighting,Double Vanity,Eat-in Kitchen,Kitchen Island,Open Floorplan,Pantry |
|---|---|
| Fireplace Features | Living Room |
| Fireplaces Total | 1 |
| Dining Areas | 2 |
| Living Areas | 4 |
| Room Count | 12 |
| Half Baths | 1 |
| Lock Box Type | Supra |
| Total Bedrooms | 5 |
| Total Baths | 4 |
Exterior Features
| Parking Features | Driveway,Garage |
|---|---|
| Lot Size | Less Than .5 Acre (not Zero) |
| Covered Spaces | 2 |
| Lot Size Area | 0.1600 |
| Lot Size Units | Acres |
| Structural Style | Single Detached |
| Garage Y/N | Yes |
| Lot Size Square Feet | 6969.6000 |
| Lot Size Acres | 0.1600 |
| Attached Garage Y/N | Yes |
Amenities
- Foreclosure
- Views
- Short Sale
- New Construction
- Adult 55+
- Lease To Own
- No HOA Fees
- Furnished
- Primary On Main
- Air Conditioning
- Seller Finance
- Green
- Fixer Upper
- Horse
- Golf
- Fireplace
- Deck
- Garage
- Basement
- Pool
Property vs Single Family Average in 76244
Price
Taxes
Year Built
Visits
 © 2026 North Texas Real Estate Information Systems, Inc. All rights reserved. Disclaimer: All information deemed reliable but not guaranteed and should be independently verified. All properties are subject to prior sale, change or withdrawal. Neither listing broker(s) nor eXp Realty in Metrotex shall be responsible for any typographical errors, misinformation, misprints and shall be held totally harmless. The database information herein is provided from and copyrighted by the North Texas Real
