
Price Reduction - Views



Address
13648 Leatherstem Lane, Fort Worth, TX
Price
$ 889,900
Property Attributes
- MLS#21370560
- TypeSingle Family
- Listing Status Active
- CountyPARKER
- CityFort Worth
- NeighborhoodWalsh
- Zip76008
- StyleSingle Family Residence
- Year Built2018
- Taxes$ 19945
- Price$ 889,900
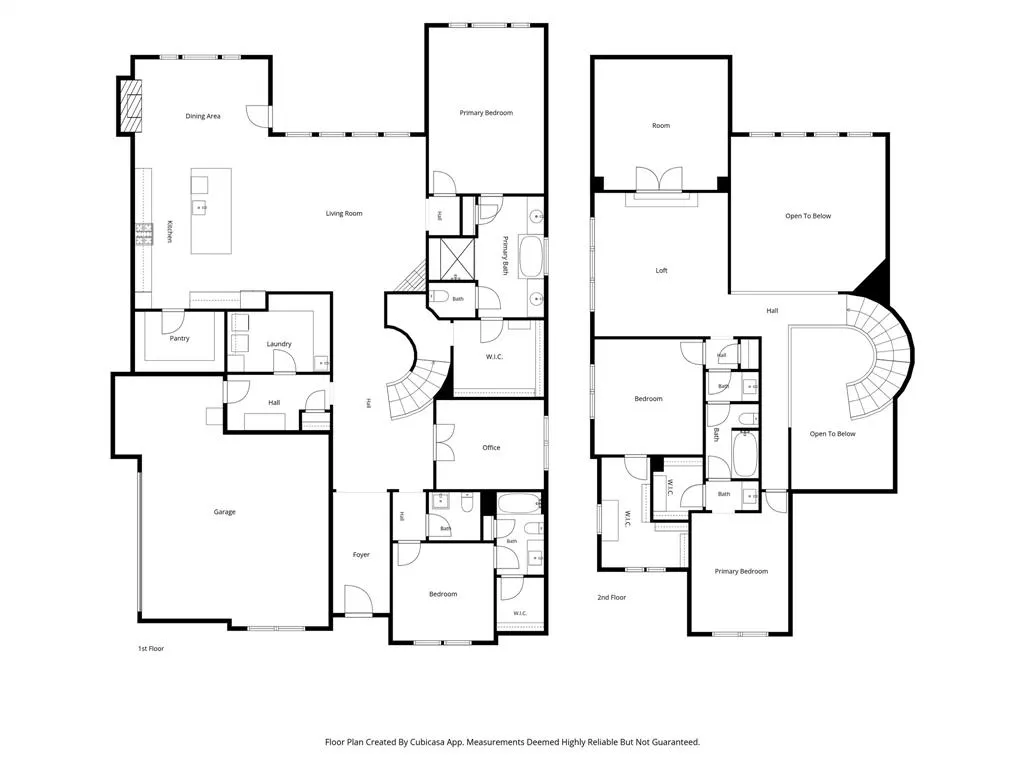
- Bedrooms4
- Full Bathrooms3
- Half Bathrooms1
- Sqr Footage3988
- Lot Size0.277 Acres
Data Source:
North Texas Real Estate Info Systems (NTREIS)
Property Description
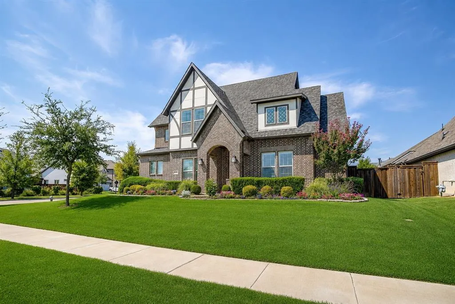
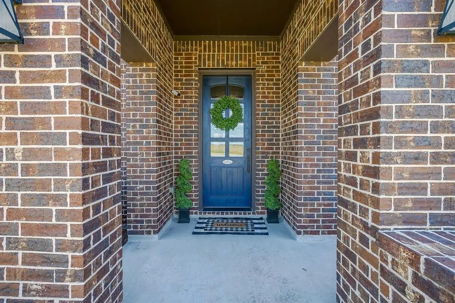
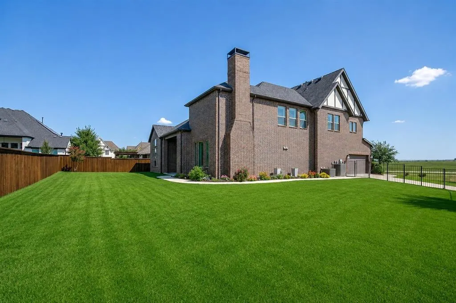
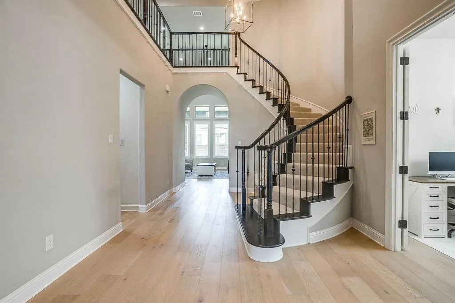
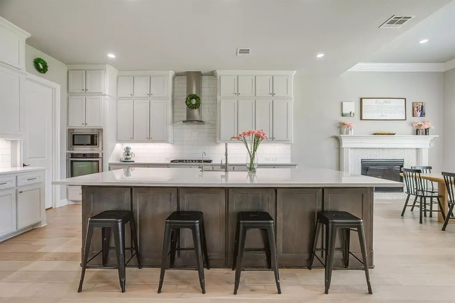
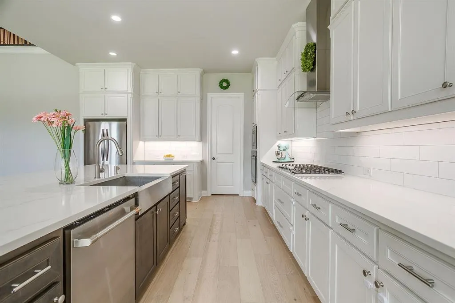
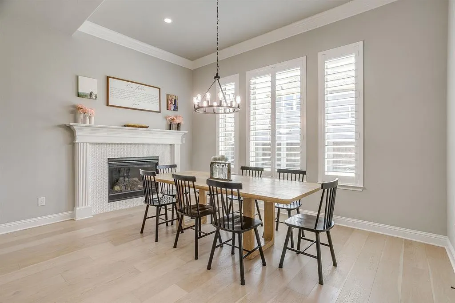
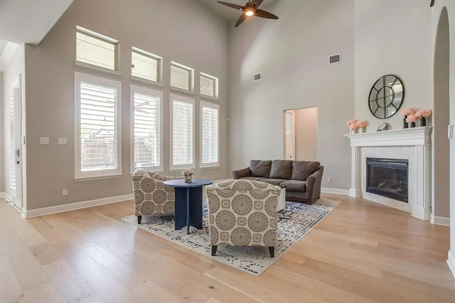
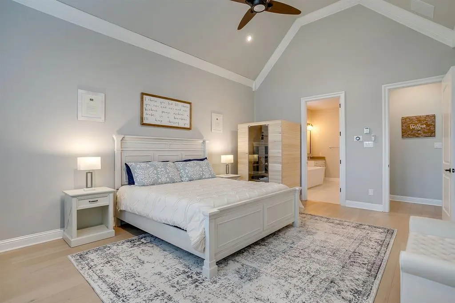
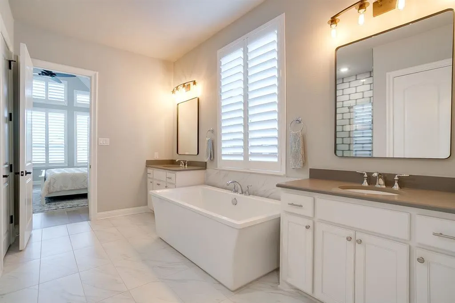
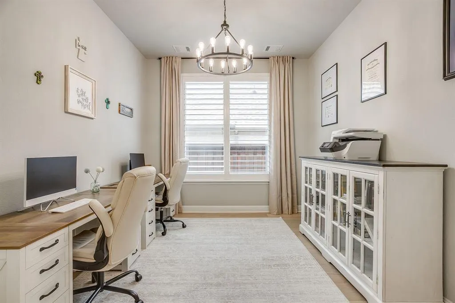
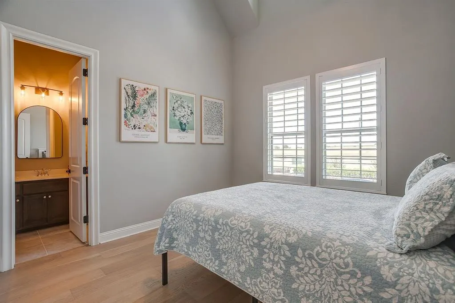
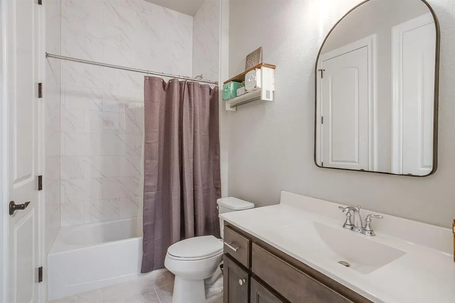
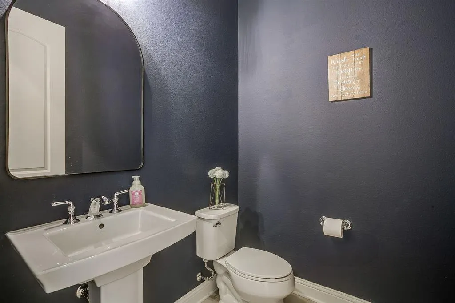
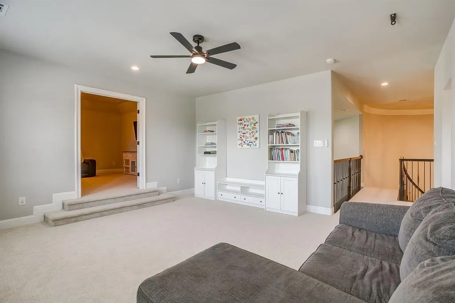
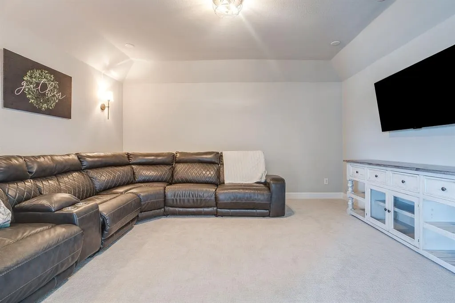
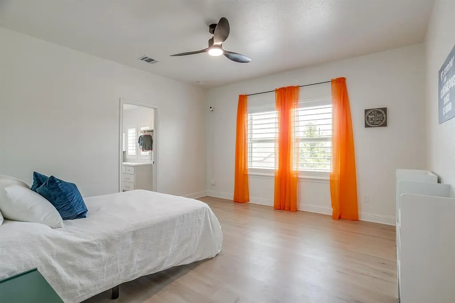
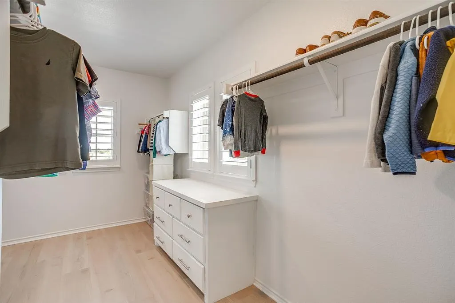
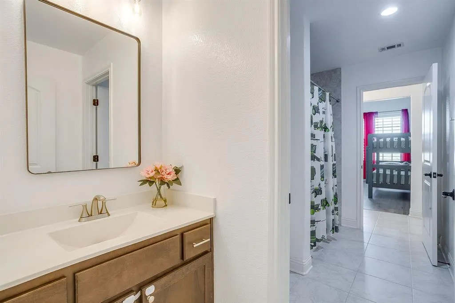
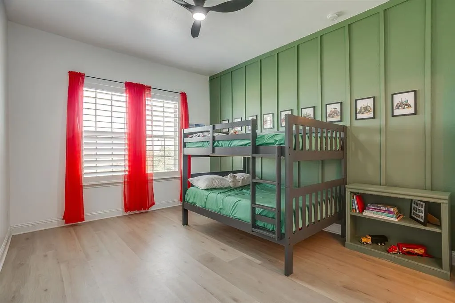
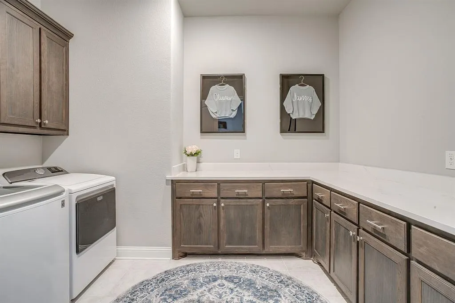
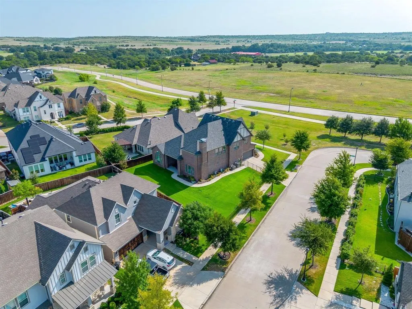
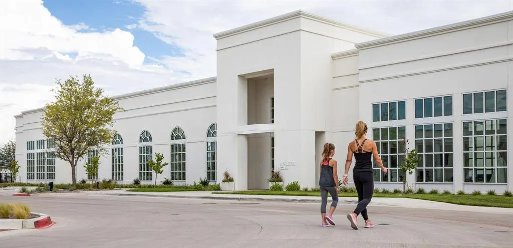
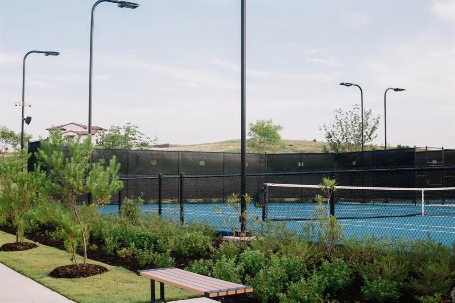
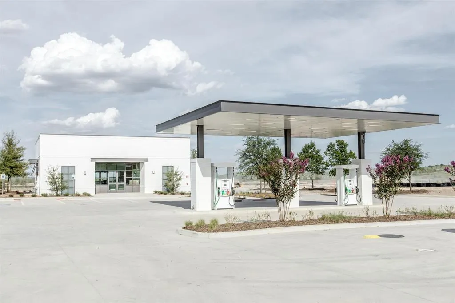
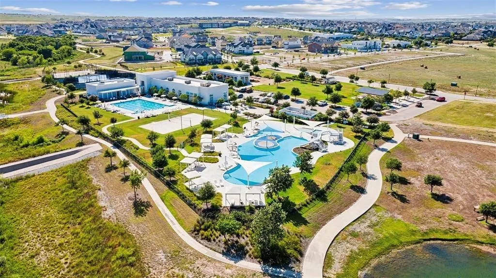
Some homes are beautiful. Very few are impossible to replace. Perfectly positioned on one of the largest lots in Walsh, this exceptional home enjoys something that's becoming increasingly rare—unobstructed greenbelt and ranch views, exceptional privacy, and an oversized side-entry garage that creates striking curb appeal. With no home directly across the street, you'll enjoy peaceful views, extra room for kids and pets to play, and a setting that simply feels more open than the typical neighborhood lot. An oversized side-entry garage enhances the curb appeal, while extensive recent updates mean you can move in without the expense of major improvements. Highlights include gorgeous hardwood flooring throughout the main level, new kitchen and laundry room countertops (2025), a new roof (2024), new dishwasher (2024), luxury vinyl plank flooring upstairs (2023), new carpet (2025), updated lighting and plumbing fixtures, refreshed paint, plantation shutters throughout, a kitchen water filtration system, and improved landscaping with new sidewalks and flower beds. The spacious floor plan was designed for everyday comfort and effortless entertaining, with generous living spaces that feel both elegant and inviting. The primary suite offers a true retreat with oversized stand alone tub! Life in Walsh extends far beyond your front door. Residents enjoy resort-style pools, a state-of-the-art fitness center, tennis and pickleball courts, parks, trails, Makerspace, Village Market, front yard maintenance, high-speed internet, and a vibrant calendar of community events that make this one of North Texas' most desirable places to call home. Homes with this combination of lot size, privacy, views, and extensive updates rarely become available. Experience one of Walsh's most exceptional properties before it's gone.
| Elementary School |
|---|
| Walsh Elementary School |
| Price History | |
|---|---|
| 8/27/2026 | Listed $899,000 |
| 9/3/2026 | 2$889,900 |
General Features
| Heating | Central |
|---|---|
| Cooling | Central Air |
| Utilities | City Sewer,City Water,Individual Gas Meter,Individual Water Meter,Natural Gas Available |
| Possession | 30-60 Days,60-90 Days,Closing/Funding |
| Roof | Composition |
| Appliances | Built-in Gas Range,Dishwasher,Disposal,Gas Cooktop,Gas Oven,Gas Range,Gas Water Heater,Microwave,Plumbed For Gas in Kitchen,Refrigerator,Tankless Water Heater,Vented Exhaust Fan |
| Assoc Fees | 243 |
| Number of Garage Spaces | 2 |
| School District | Aledo ISD |
| HOA Fee Includes | Front Yard Maintenance,Full Use of Facilities,Internet,Maintenance Grounds,Management Fees,Security |
| Exclusions | Curtains |
| Year Built | 2018 |
| Levels | Two |
| Unexempt Taxes | 19945 |
| Will Subdivide | No |
| Property Subtype | Single Family Residence |
| Subdivision Name | Walsh |
| Transaction Type | For Sale |
| County | Parker |
| Property Type | Residential |
| Security Features | Carbon Monoxide Detector(s),Security System,Security System Owned,Smoke Detector(s) |
| Construction Materials | Brick |
| Association Fee Frequency | Monthly |
| HOA Type | Mandatory |
| Full Baths | 3 |
| Status | Active |
| Directions | 30W - Exit Walsh Ranch Parkway - Turn left on Walsh Avenue - Right on Roundtree Circle W - Right on Leatherstem Lane. |
| City | Fort Worth |
| Other Equipment | Irrigation Equipment |
| Elementary School Name | Walsh |
| High School | Aledo |
| Elementary School | Walsh |
| Virtual Tour URL Unbranded | https://www.propertypanorama.com/instaview/ntreis/21370560 |
| Standard Status | Active |
| Listing Terms | Cash,Conventional,FHA,VA Loan |
Interior Features
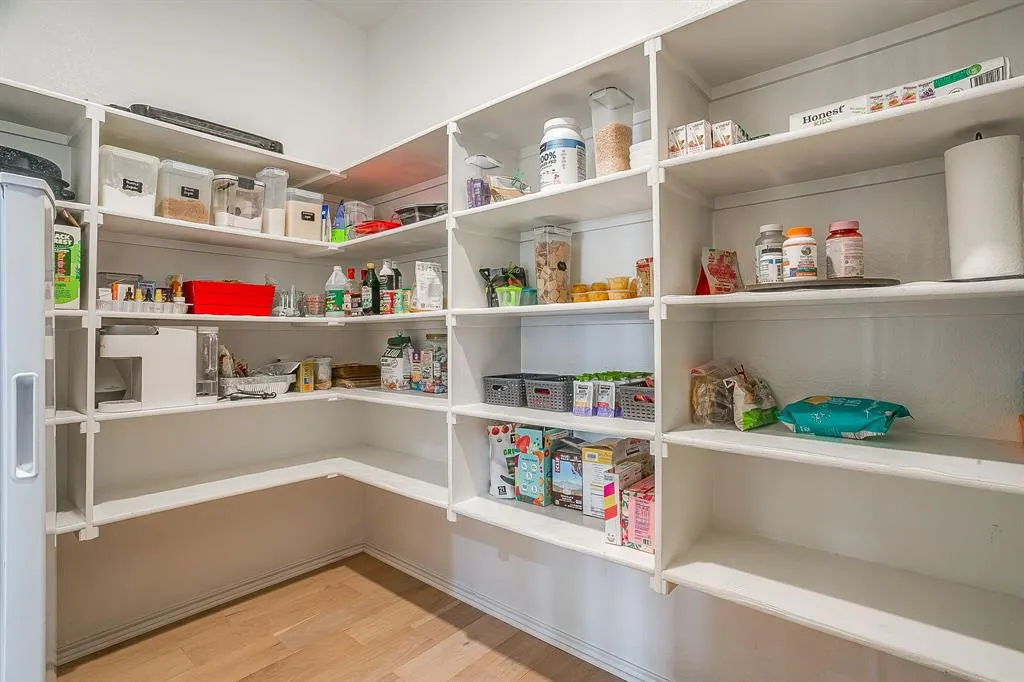
| Interior Features | Eat-in Kitchen,High Speed Internet Available,Kitchen Island,Open Floorplan,Pantry,Smart Home System,Sound System Wiring,Vaulted Ceiling(s),Walk-In Closet(s) |
|---|---|
| Fireplace Features | Dining Room,Gas,Gas Logs,Gas Starter,Living Room |
| Fireplaces Total | 2 |
| Dining Areas | 1 |
| Living Areas | 2 |
| Room Count | 10 |
| Half Baths | 1 |
| Lock Box Type | Supra |
| Total Bedrooms | 4 |
| Total Baths | 4 |
Exterior Features
| Exterior Features | Covered Patio/Porch |
|---|---|
| Lot Features | Adjacent to Greenbelt,Corner Lot,Greenbelt,Landscaped,Lrg. Backyard Grass,Sprinkler System,Subdivision |
| Fencing | Wood,Wrought Iron |
| Garage Length | 22 |
| Garage Width | 28 |
| Parking Features | Concrete,Covered,Driveway,Garage,Garage Door Opener,Garage Faces Side,Garage Single Door,Inside Entrance,Off Street,On Site,Oversized,Paved |
| Lot Size | Less Than .5 Acre (not Zero) |
| Covered Spaces | 2 |
| Foundation | Slab |
| Lot Size Area | 0.2770 |
| Lot Size Units | Acres |
| Structural Style | Single Detached |
| Garage Y/N | Yes |
| Lot Size Square Feet | 12066.1200 |
| Lot Size Acres | 0.2770 |
| Attached Garage Y/N | Yes |
Amenities
- Foreclosure
- Views
- Short Sale
- New Construction
- Adult 55+
- Lease To Own
- No HOA Fees
- Furnished
- Primary On Main
- Air Conditioning
- Seller Finance
- Green
- Fixer Upper
- Horse
- Golf
- Fireplace
- Deck
- Garage
- Basement
- Pool
Property vs Single Family Average in 76008
Price
Taxes
Year Built
Visits
 © 2026 North Texas Real Estate Information Systems, Inc. All rights reserved. Disclaimer: All information deemed reliable but not guaranteed and should be independently verified. All properties are subject to prior sale, change or withdrawal. Neither listing broker(s) nor eXp Realty in Metrotex shall be responsible for any typographical errors, misinformation, misprints and shall be held totally harmless. The database information herein is provided from and copyrighted by the North Texas Real
