
Address
102 Lakeway Lane, Justin, TX
Price
$ 395,000
Property Attributes
- MLS#21370571
- TypeSingle Family
- Listing Status Active
- CountyDENTON
- CityJustin
- NeighborhoodReatta Ridge Add
- Zip76247
- StyleTraditional
- Year Built2001
- Taxes$ 6528
- Price$ 395,000
- Bedrooms4
- Full Bathrooms2
- Half Bathrooms1
- Sqr Footage2107
- Lot Size0.155 Acres
Data Source:
North Texas Real Estate Info Systems (NTREIS)
Property Description
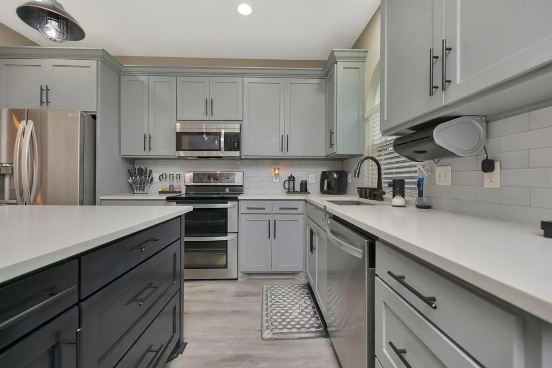
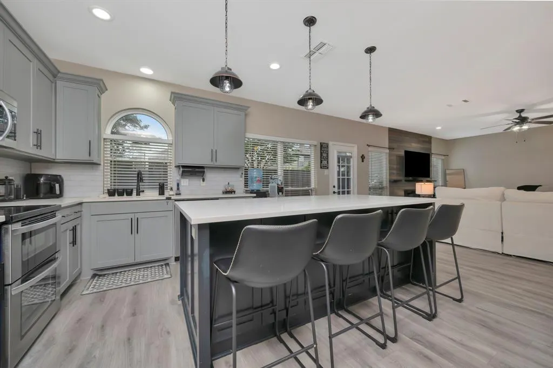
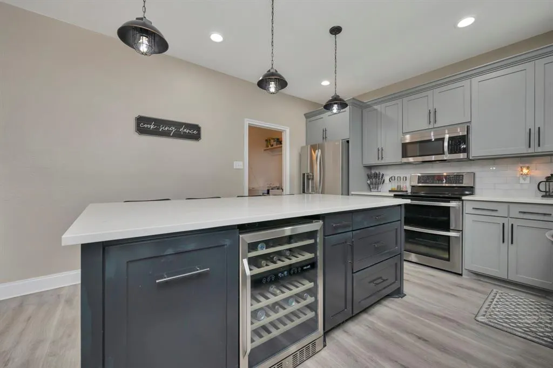
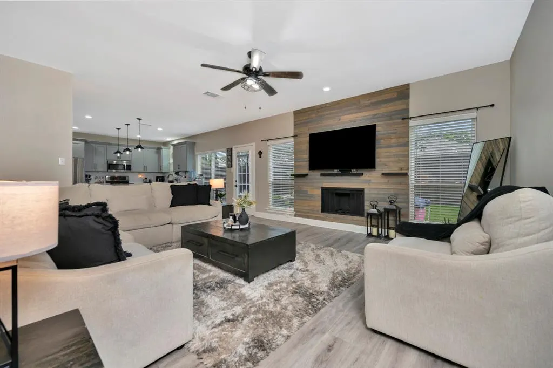
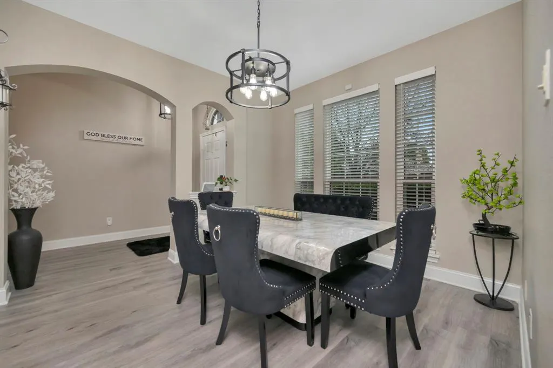
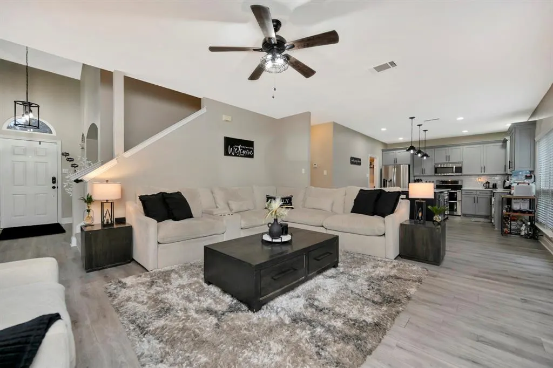
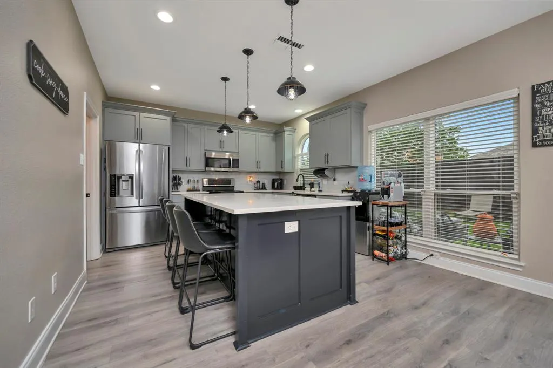
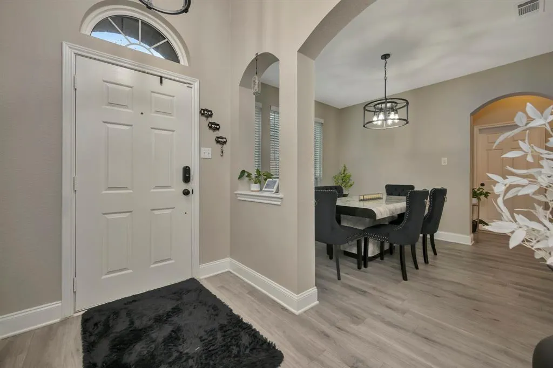
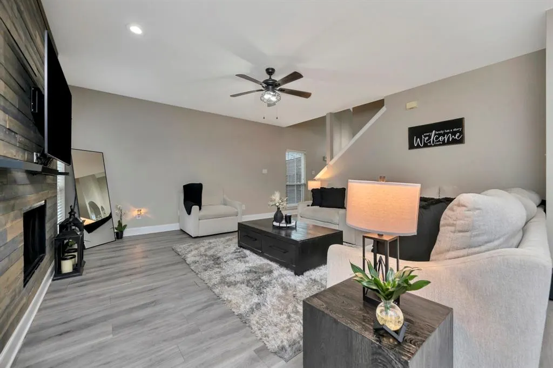
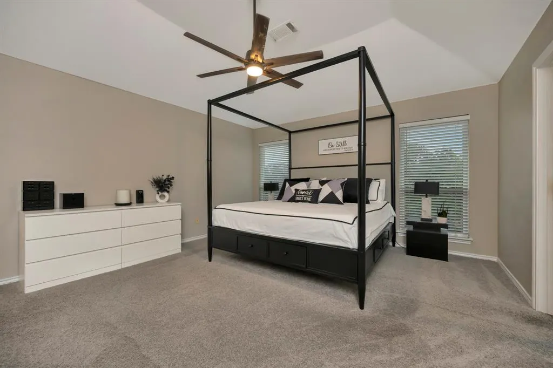
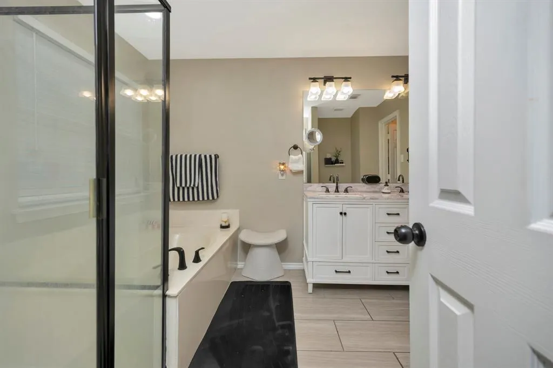
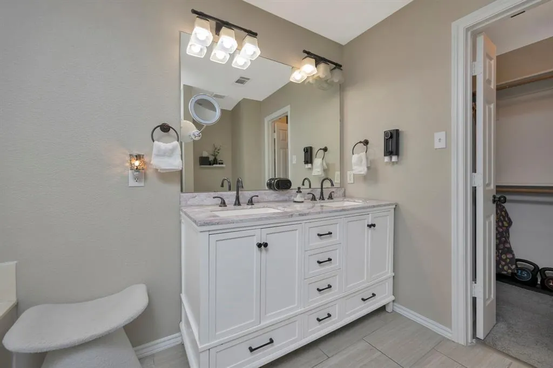
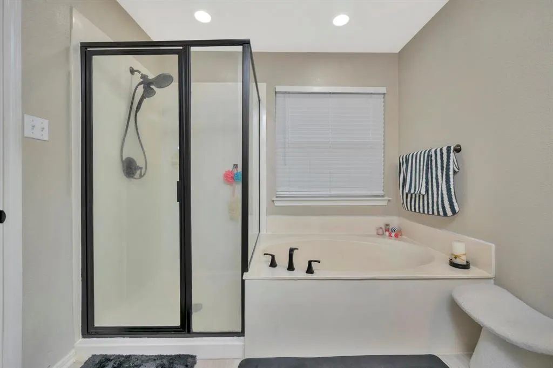
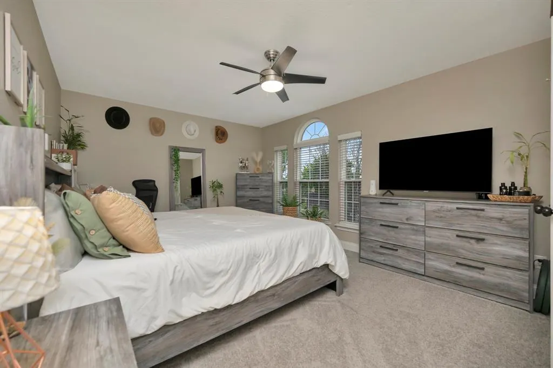
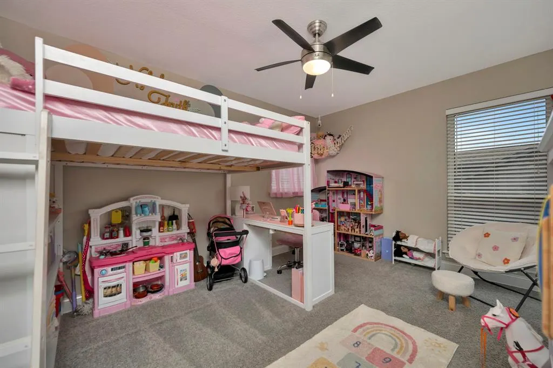
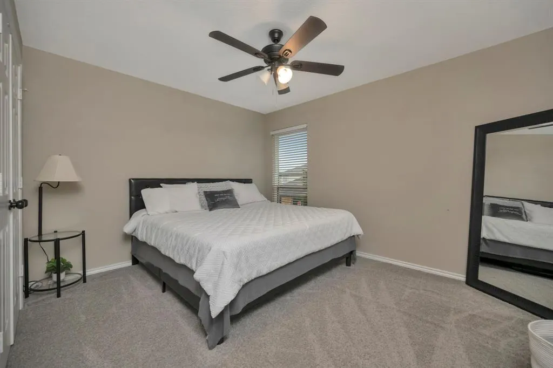
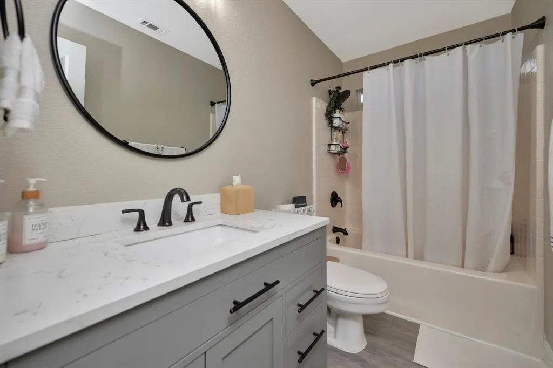
Welcome home to Lakeway Lane, tucked into the heart of Justin's Reatta Ridge neighborhood — one of Denton County's fastest-growing communities and part of the celebrated Northwest Independent School District. This two-story traditional home, built in 2001, blends timeless architecture with thoughtful modern updates across 2,107 square feet, offering a layout that feels both established and effortlessly livable. Step inside and the fully renovated, open-concept kitchen takes center stage, with gleaming quartz countertops, custom cabinetry, stainless steel appliances and a generously sized island made for gathering. The kitchen flows effortlessly into bright, sunlit living and dining spaces. Upstairs, four bedrooms offer flexibility for every stage of life, from a quiet home office to a growing family's need for extra space, all anchored by an oversized primary suite with a double vanity and a walk-in closet built for real living. A second full bathroom upstairs keeps mornings simple for everyone in the household, no matter how many hands are reaching for the sink at once. Outside, a fully fenced backyard opens up a world of possibility — summer barbecues under wide Texas skies, weekend gardening, a play space for kids and pets, or room to dream up a future pool and outdoor kitchen. It's the kind of space that grows with the seasons and the people who fill it. Zoned to Justin Elementary, Gene Pike Middle School and Northwest High School, and just minutes from Interstate 35W, Texas Motor Speedway and the shops and restaurants along Blue Mound Road, this home offers small-town warmth with easy reach to everything North Texas has to offer. Come see for yourself why Reatta Ridge continues to draw families looking to put down roots in a community built for the long run. Added bonus: Special financing available through our preferred lender for those who qualify! Up to 1 FULL% off your rate for the first year at no cost!
| Elementary School |
|---|
| Justin Elementary School |
| Price History | |
|---|---|
| 9/3/2026 | Listed $395,000 |
General Features
| Heating | Central,Electric,Fireplace(s) |
|---|---|
| Cooling | Ceiling Fan(s),Central Air,Electric |
| Utilities | City Sewer,City Water,Concrete,Curbs,Electricity Connected,Individual Water Meter,Sewer Available,Sidewalk |
| Possession | Closing/Funding |
| Roof | Composition |
| Appliances | Dishwasher,Disposal,Electric Range,Microwave |
| Easements | Other |
| Assoc Fees | 300 |
| Number of Garage Spaces | 2 |
| School District | Northwest ISD |
| HOA Fee Includes | Management Fees |
| Exclusions | Paper towel dispenser in the kitchen,mouth wash dispenser in the primary bathroom,all TV's and mounts |
| Year Built | 2001 |
| Architectural Style | Traditional |
| Community Features | Curbs,Sidewalks |
| Levels | Two |
| Unexempt Taxes | 6528 |
| Will Subdivide | No |
| Property Subtype | Single Family Residence |
| Subdivision Name | Reatta Ridge Add |
| Transaction Type | For Sale |
| Occupant Type | Owner |
| County | Denton |
| Property Type | Residential |
| Security Features | Smoke Detector(s) |
| Construction Materials | Brick |
| Association Fee Frequency | Annually |
| Year Built Details | Preowned |
| Accessory Unit Y/N | No |
| HOA Type | Mandatory |
| Full Baths | 2 |
| Status | Active |
| Directions | From Blue Mound Road go west on John Wiley Rd then right on Sierra Trail followed by a left on Goodnight Trail and a right on Lakeway Ln. |
| City | Justin |
| Elementary School Name | Justin |
| High School | Northwest |
| Elementary School | Justin |
| Virtual Tour URL Unbranded | https://www.propertypanorama.com/instaview/ntreis/21370571 |
| Standard Status | Active |
| Listing Terms | Cash,Conventional,FHA,VA Loan |
Interior Features
| Interior Features | Eat-in Kitchen,Granite Counters,High Speed Internet Available,Kitchen Island,Open Floorplan,Pantry,Walk-In Closet(s) |
|---|---|
| Flooring | Carpet,Luxury Vinyl Plank,Tile |
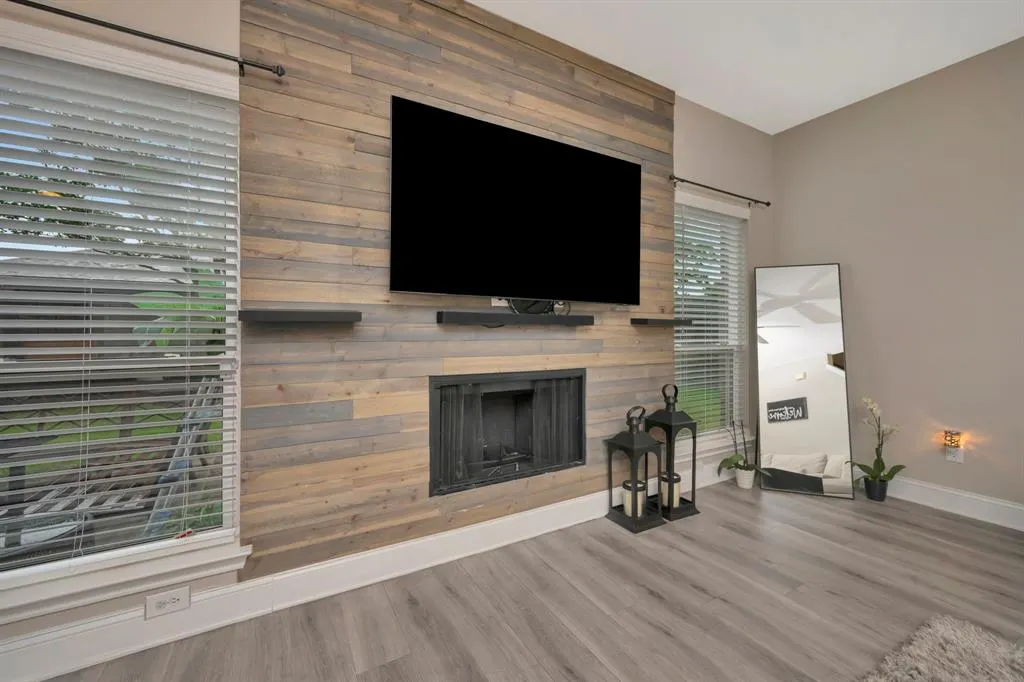
| Fireplace Features | Living Room,Wood Burning |
| Fireplaces Total | 1 |
| Dining Areas | 1 |
| Living Areas | 1 |
| Room Count | 11 |
| Half Baths | 1 |
| Lock Box Type | Supra |
| Total Bedrooms | 4 |
| Total Baths | 3 |
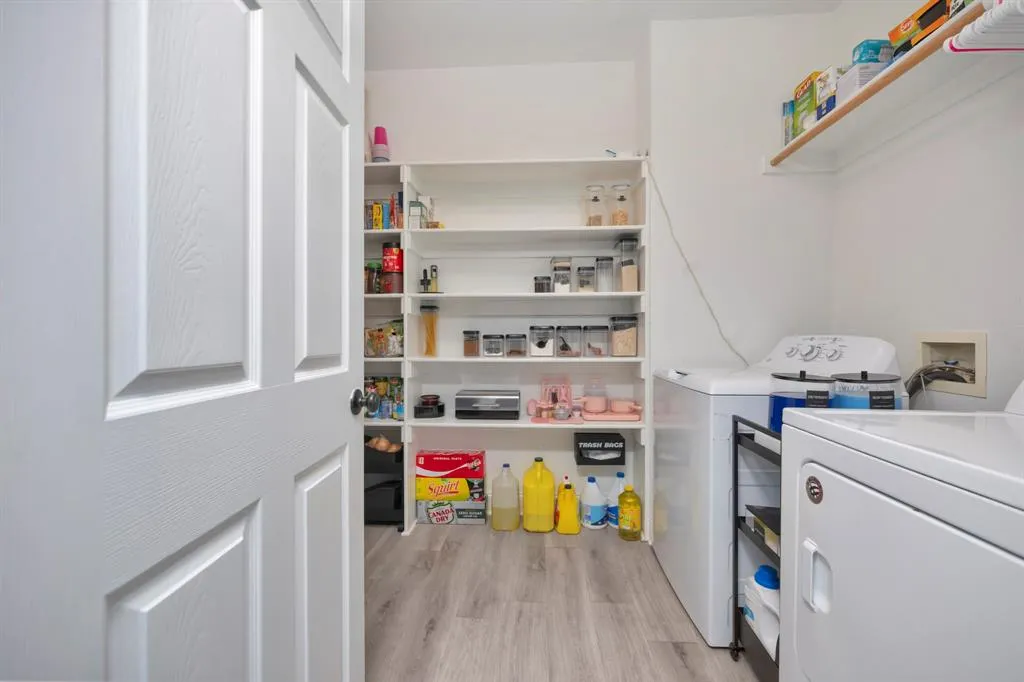
| Laundry Features | Electric Dryer Hookup,Utility Room,Full Size W/D Area,Dryer Hookup,Washer Hookup |
Exterior Features
| Exterior Features | Rain Gutters |
|---|---|
| Vegetation | Grassed |
| Fencing | Back Yard,Fenced,Full,Gate,High Fence,Perimeter,Privacy,Wood |
| Parking Features | Driveway,Garage,Garage Door Opener,Garage Faces Front,Garage Single Door,Inside Entrance,Kitchen Level,Side By Side |
| Lot Size | Less Than .5 Acre (not Zero) |
| Covered Spaces | 2 |
| Foundation | Slab |
| Lot Size Area | 0.1550 |
| Lot Size Units | Acres |
| Structural Style | Single Detached |
| Garage Y/N | Yes |
| Lot Size Square Feet | 6751.8000 |
| Lot Size Acres | 0.1550 |
| Patio And Porch Features | Patio |
| Attached Garage Y/N | Yes |
Amenities
- Foreclosure
- Views
- Short Sale
- New Construction
- Adult 55+
- Lease To Own
- No HOA Fees
- Furnished
- Primary On Main
- Air Conditioning
- Seller Finance
- Green
- Fixer Upper
- Horse
- Golf
- Fireplace
- Deck
- Garage
- Basement
- Pool
Property vs Single Family Average in 76247
Price
Taxes
Year Built
Visits
 © 2026 North Texas Real Estate Information Systems, Inc. All rights reserved. Disclaimer: All information deemed reliable but not guaranteed and should be independently verified. All properties are subject to prior sale, change or withdrawal. Neither listing broker(s) nor eXp Realty in Metrotex shall be responsible for any typographical errors, misinformation, misprints and shall be held totally harmless. The database information herein is provided from and copyrighted by the North Texas Real
