
Views
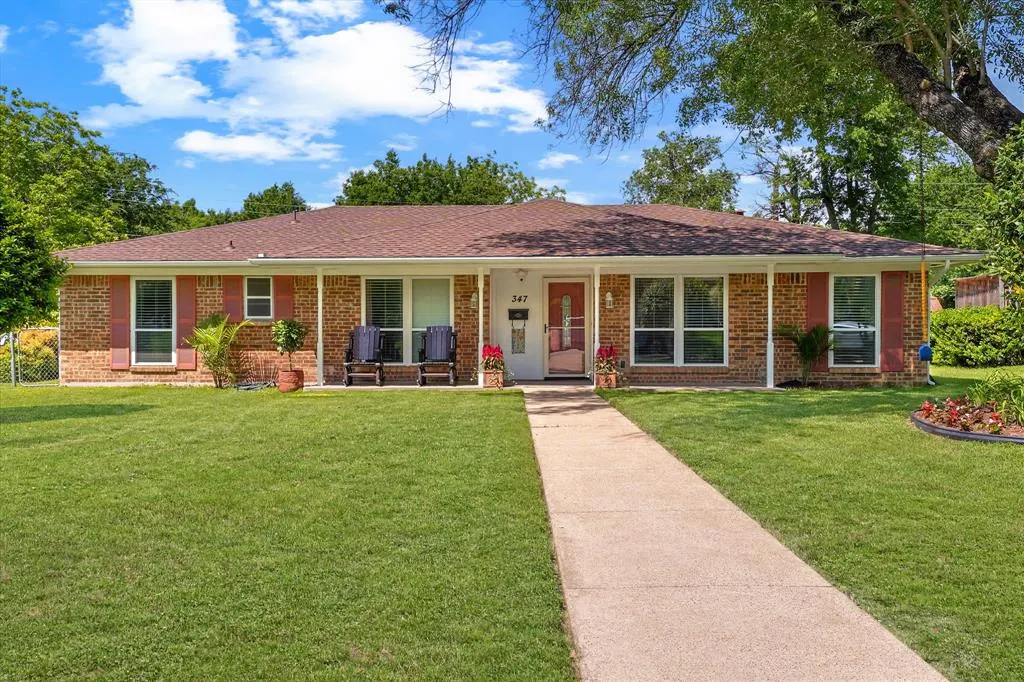
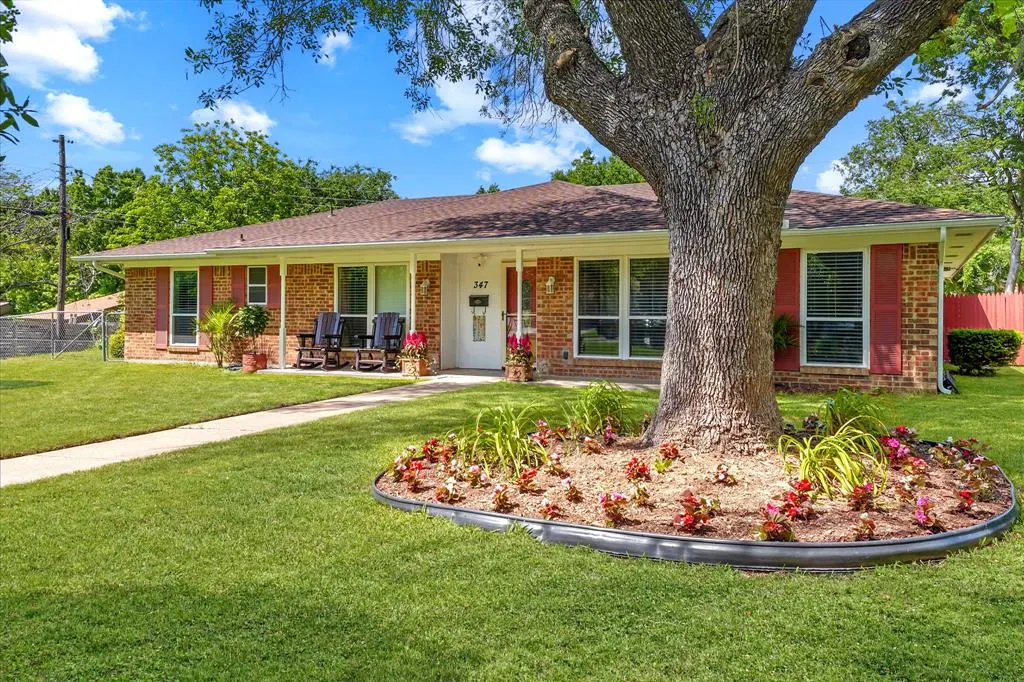
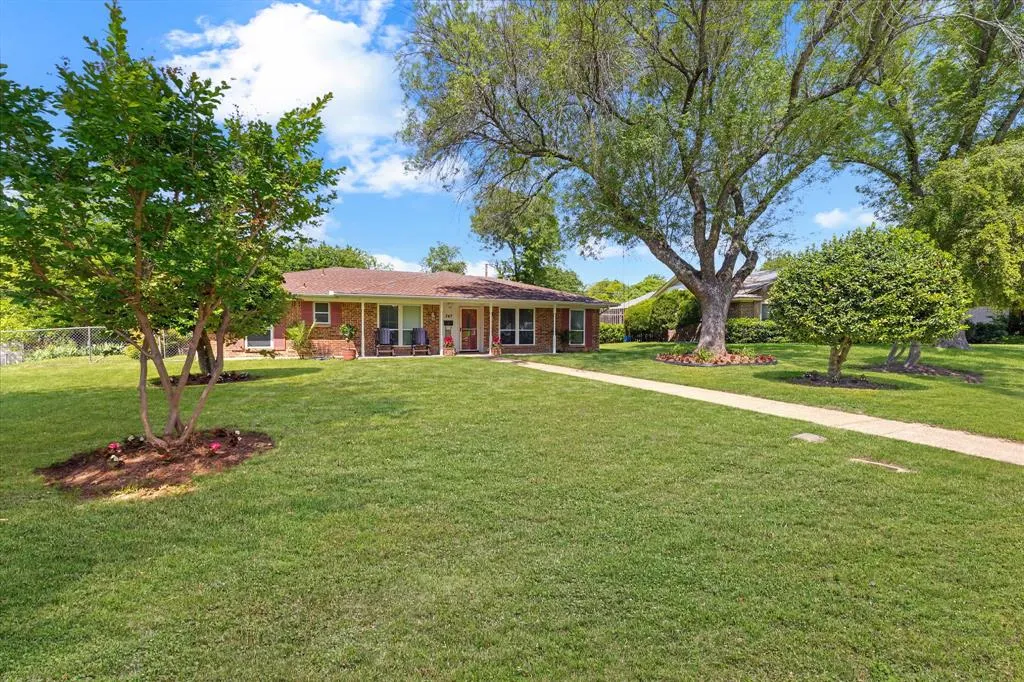
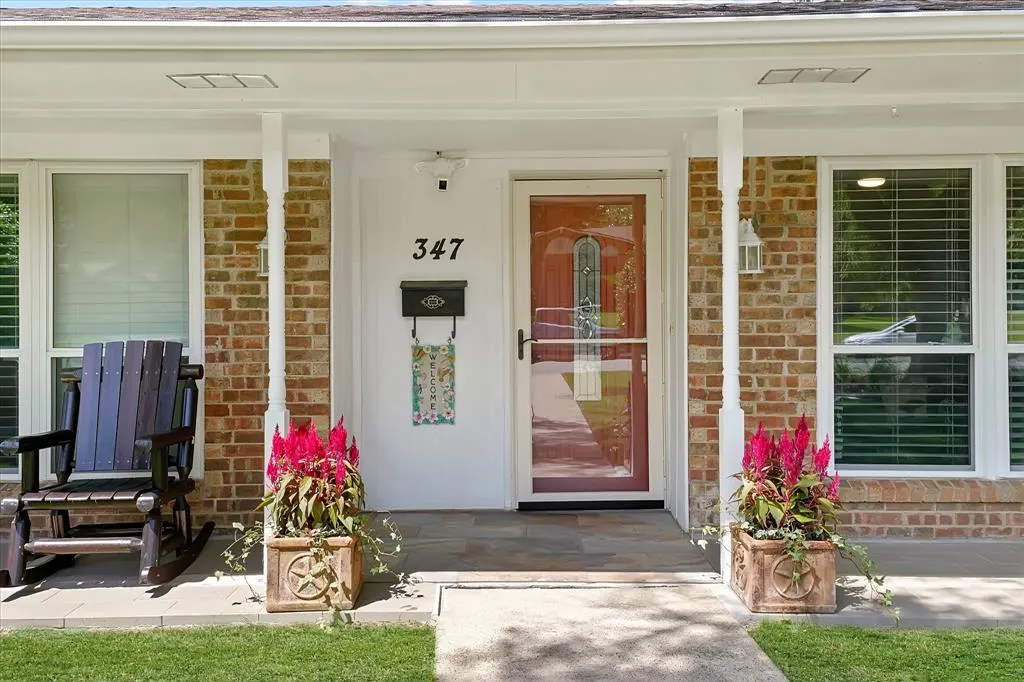
Address
347 Merribrook Trail, Duncanville, TX
Price
$ 295,000
Property Attributes
- MLS#21370975
- TypeSingle Family
- Listing Status Active
- CountyDALLAS
- CityDuncanville
- NeighborhoodMerribrook Park 04
- Zip75116
- StyleTraditional
- Year Built1972
- Taxes$ 6820
- Price$ 295,000
- Bedrooms4
- Full Bathrooms2
- Half Bathrooms0
- Sqr Footage1500
- Lot Size0.244 Acres
Data Source:
North Texas Real Estate Info Systems (NTREIS)
Property Description
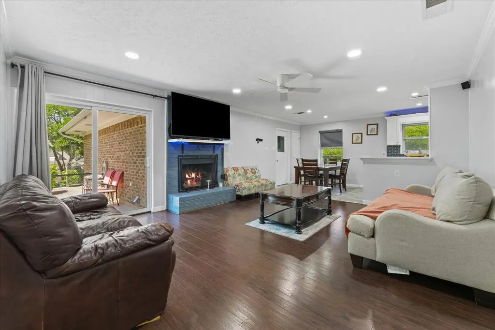
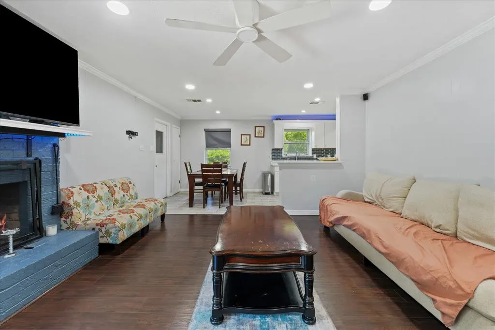
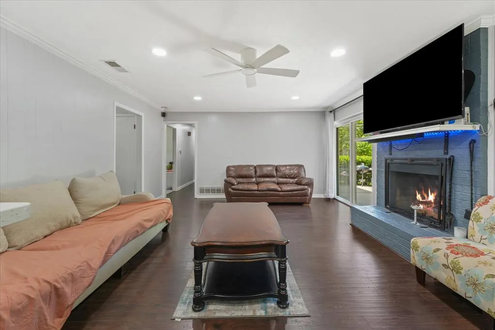
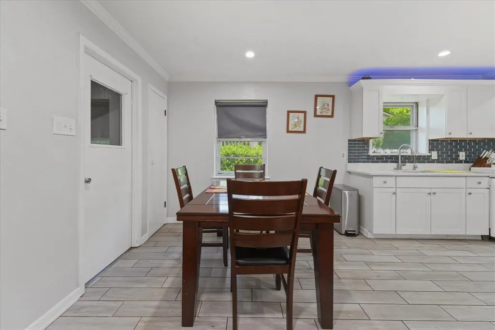
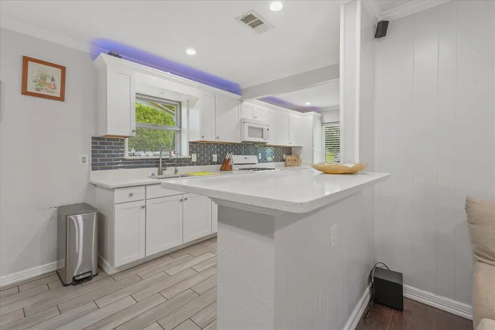
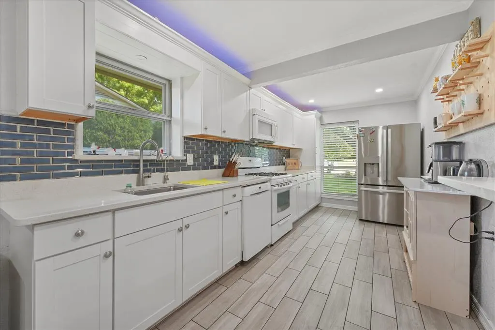
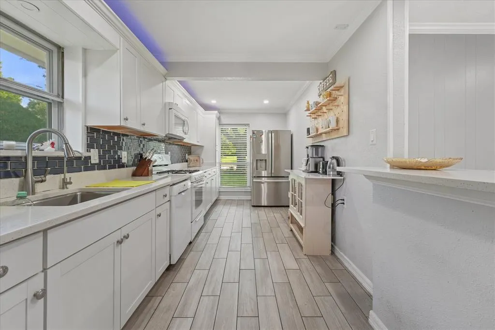
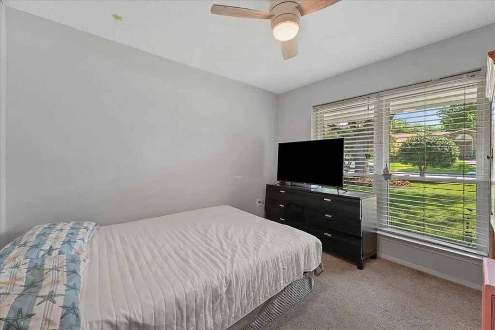
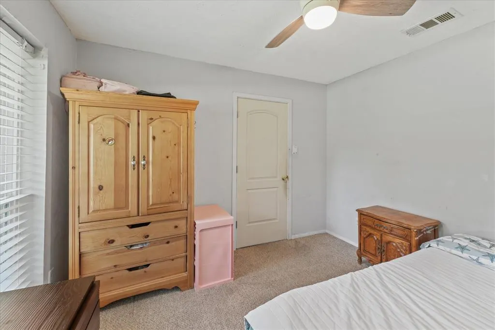
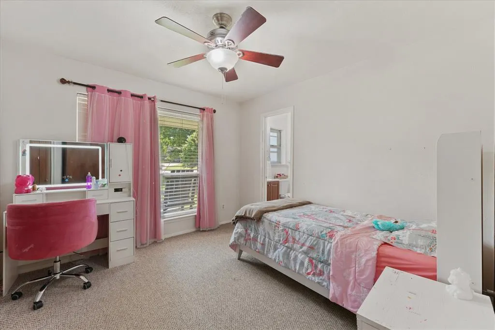
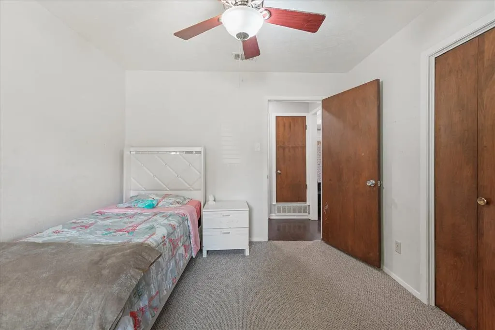
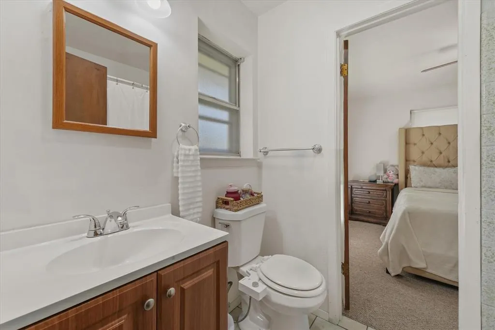
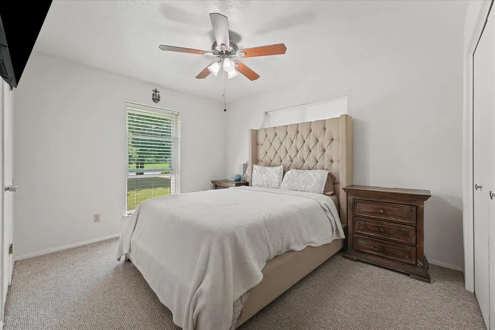
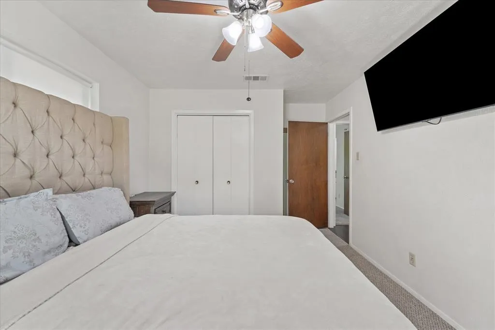
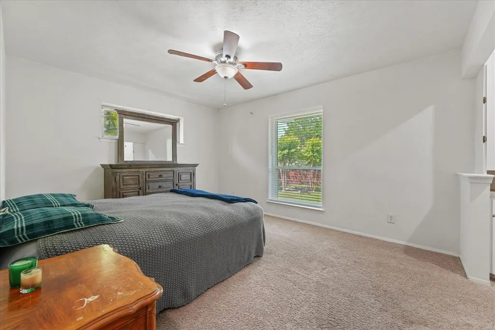
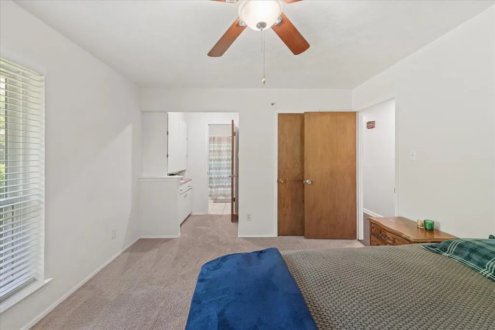
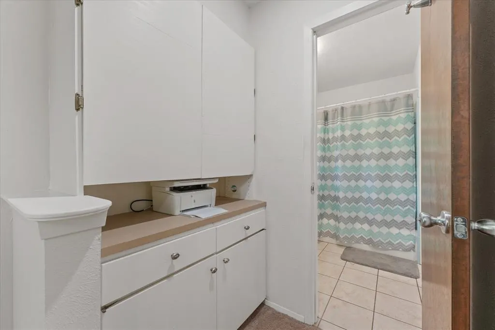
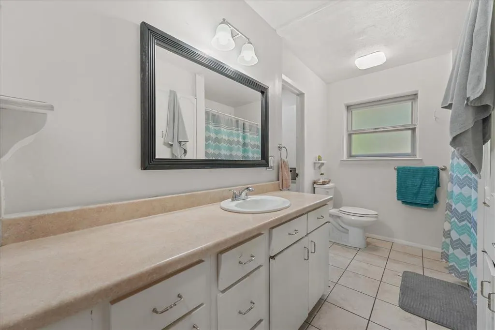
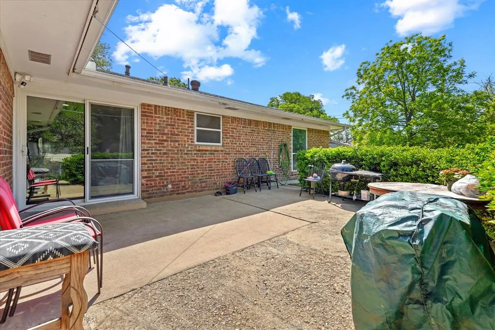
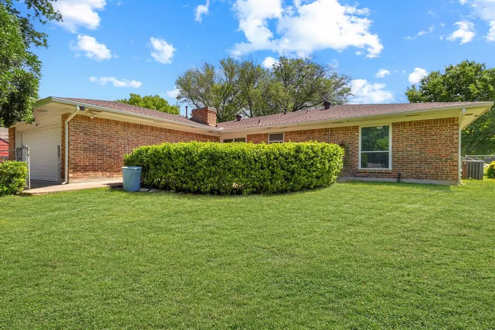
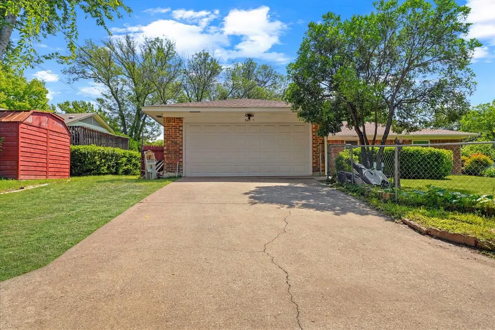
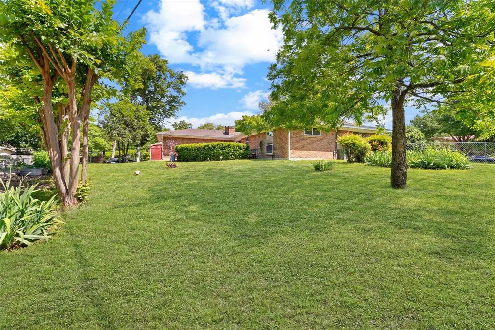
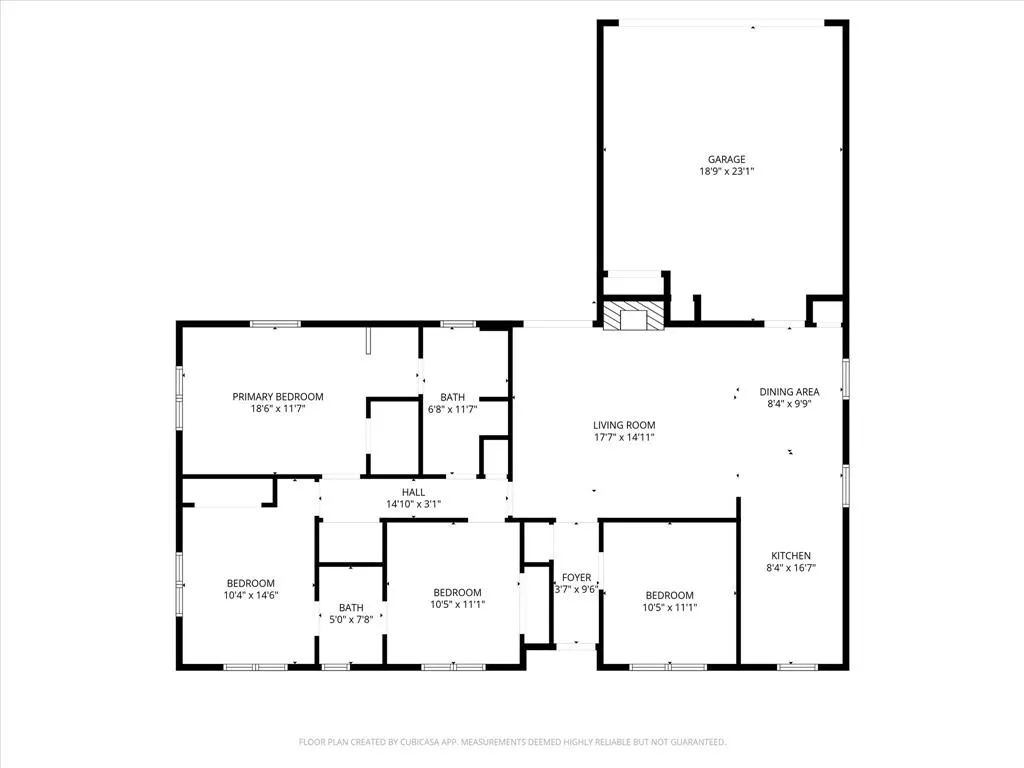
This SHOW STOPPER has everything you need! Gorgeously maintained 4 bedroom, 2 bathroom home with lovely curb appeal in highly desirable neighborhood. Floorplan features a beautiful entrance and open concept living perfect for entertaining and everyday living. Kitchen boasts quartz countertop, back-splash, plenty of new white cabinets, large pantry and welcoming serving bar that connects the sophisticated dinning room and comfortable living room highlighted by a floor to ceiling fireplace and a glass sliding door with patio views. Great size bedrooms all with walk-in closets. Nice size backyard with patio perfect for bbq-ing and pets. This home is convenient to schools, shopping centers, and major freeways.
| Elementary School |
|---|
| Hastings Elementary School |
| Price History | |
|---|---|
| 8/27/2026 | Listed $295,000 |
General Features
| Heating | Central |
|---|---|
| Cooling | Ceiling Fan(s),Central Air |
| Utilities | Alley,City Sewer,City Water |
| Possession | Closing/Funding |
| Roof | Composition |
| Appliances | Dishwasher,Disposal,Gas Range |
| Number of Garage Spaces | 2 |
| School District | Duncanville ISD |
| Exclusions | Cameras and furniture |
| Year Built | 1972 |
| Architectural Style | Traditional |
| Levels | One |
| Unexempt Taxes | 6820 |
| Will Subdivide | No |
| Property Subtype | Single Family Residence |
| Subdivision Name | Merribrook Park 04 |
| Transaction Type | For Sale |
| Occupant Type | Owner |
| County | Dallas |
| Property Type | Residential |
| Construction Materials | Brick |
| HOA Type | None |
| Full Baths | 2 |
| Status | Active |
| Directions | From US 67 S,take exit toward Wheatland Rd,turn right onto W Wheatland Rd,turn right onto Patton St,turn right onto S Horne St,turn left onto Merribrook Trail,house will be on the left. |
| City | Duncanville |
| Elementary School Name | Hastings |
| High School | Duncanville |
| Elementary School | Hastings |
| Virtual Tour URL Unbranded | https://www.propertypanorama.com/instaview/ntreis/21370975 |
| Standard Status | Active |
| Listing Terms | Cash,Conventional,FHA,VA Loan |
Interior Features
| Interior Features | Decorative Lighting,Eat-in Kitchen,Granite Counters,High Speed Internet Available,Open Floorplan,Pantry,Tile Counters,Walk-In Closet(s) |
|---|---|
| Flooring | Carpet,Ceramic Tile,Wood |
| Fireplace Features | Brick,Decorative,Family Room,Gas,Living Room |
| Fireplaces Total | 1 |
| Dining Areas | 1 |
| Living Areas | 1 |
| Room Count | 2 |
| Lock Box Type | Supra |
| Total Bedrooms | 4 |
| Total Baths | 2 |
| Laundry Features | In Garage |
Exterior Features
| Exterior Features | Covered Patio/Porch,Rain Gutters |
|---|---|
| Lot Features | Cleared,Corner Lot,Landscaped,Level,Lrg. Backyard Grass |
| Parking Features | Alley Access,Covered,Driveway,Garage,Garage Faces Rear,Garage Single Door,On Street |
| Lot Size | Less Than .5 Acre (not Zero) |
| Covered Spaces | 2 |
| Foundation | Slab |
| Lot Size Area | 0.2440 |
| Lot Size Units | Acres |
| Structural Style | Single Detached |
| Garage Y/N | Yes |
| Lot Size Square Feet | 10628.6400 |
| Lot Size Acres | 0.2440 |
| Patio And Porch Features | Front Porch,Patio |
| Attached Garage Y/N | Yes |
Amenities
- Foreclosure
- Views
- Short Sale
- New Construction
- Adult 55+
- Lease To Own
- No HOA Fees
- Furnished
- Primary On Main
- Air Conditioning
- Seller Finance
- Green
- Fixer Upper
- Horse
- Golf
- Fireplace
- Deck
- Garage
- Basement
- Pool
Property vs Single Family Average in 75116
Price
Taxes
Year Built
Visits
 © 2026 North Texas Real Estate Information Systems, Inc. All rights reserved. Disclaimer: All information deemed reliable but not guaranteed and should be independently verified. All properties are subject to prior sale, change or withdrawal. Neither listing broker(s) nor eXp Realty in Metrotex shall be responsible for any typographical errors, misinformation, misprints and shall be held totally harmless. The database information herein is provided from and copyrighted by the North Texas Real
