
New Construction
Address
3333 Arawak Place, Farmers Branch, TX
Price
$ 2,194,000
Property Attributes
- MLS#21371383
- TypeSingle Family
- Listing Status Active
- CountyDALLAS
- CityFarmers Branch
- NeighborhoodBrookhaven Hills West Sec 02
- Zip75234
- StyleContemporary/Modern
- Year Built2026
- Taxes$ 8195
- Price$ 2,194,000
- Bedrooms4
- Full Bathrooms4
- Half Bathrooms1
- Sqr Footage4741
- Lot Size0.327 Acres
Data Source:
North Texas Real Estate Info Systems (NTREIS)
Property Description
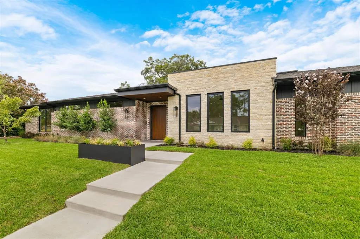
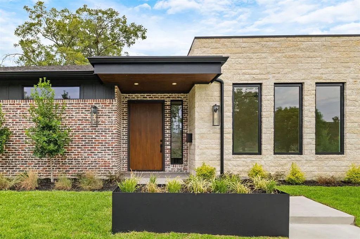
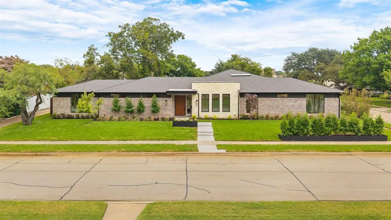
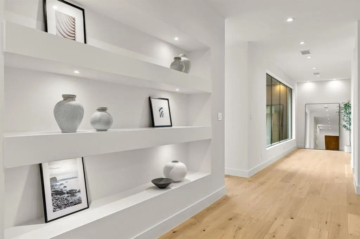
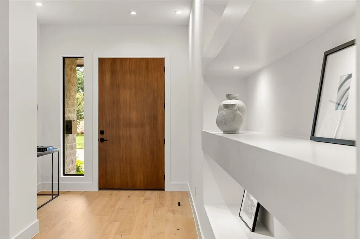
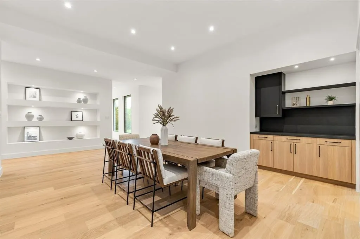
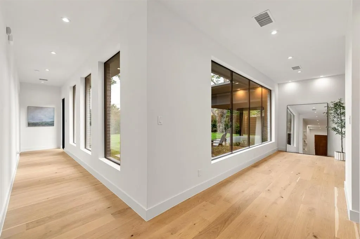
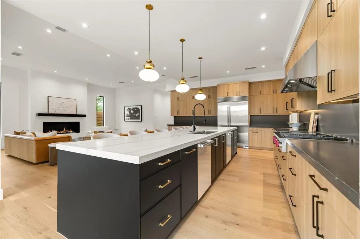
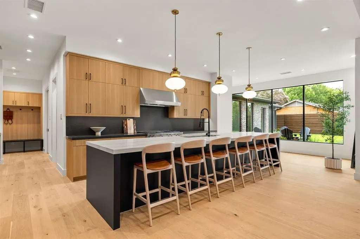
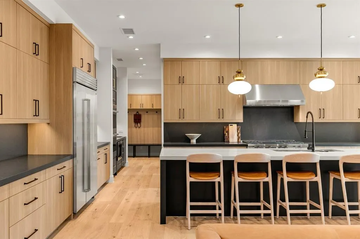
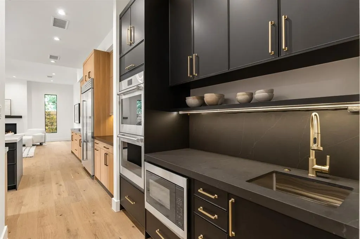
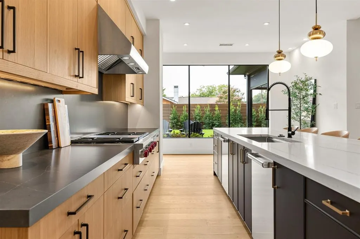
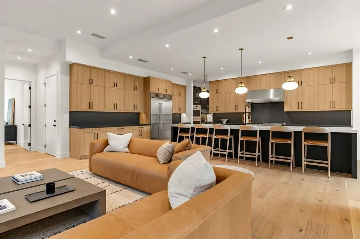
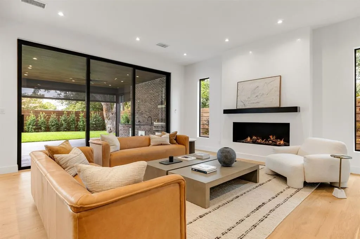
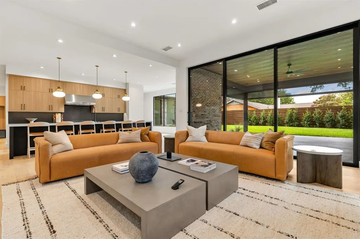
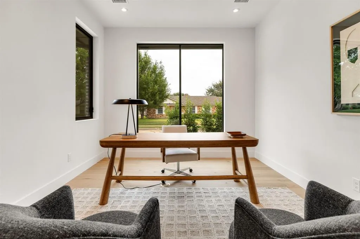
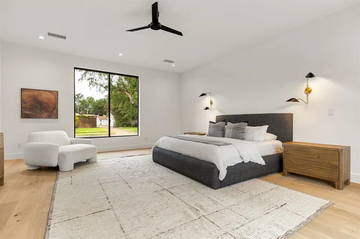
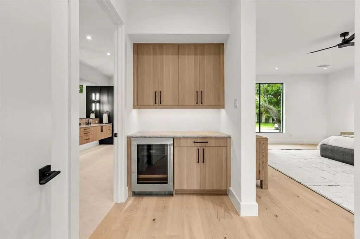
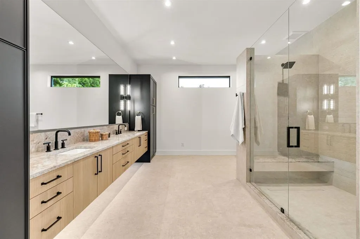
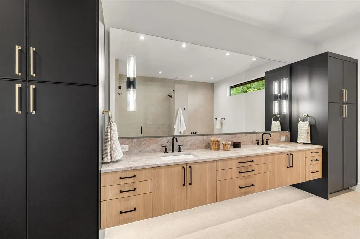
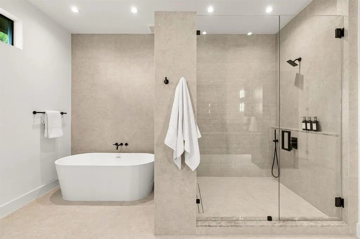
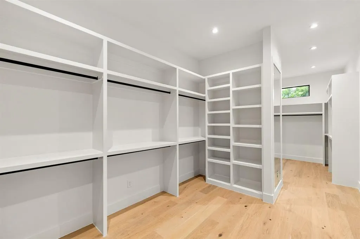
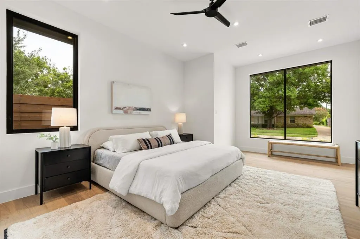
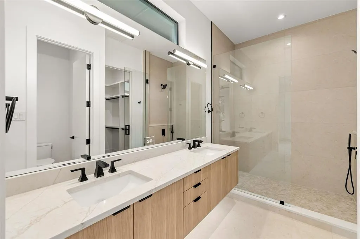
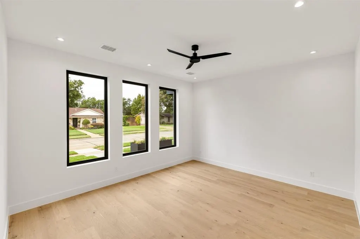
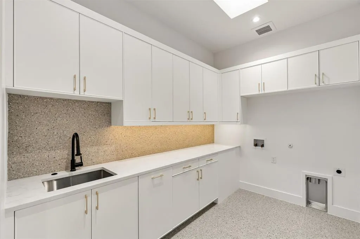
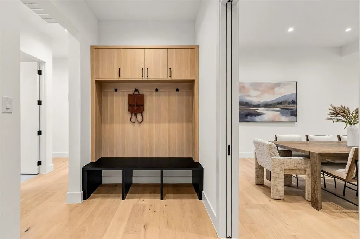
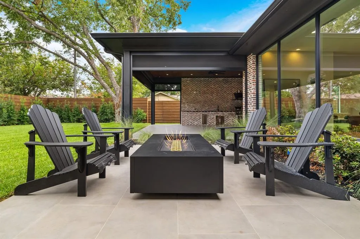
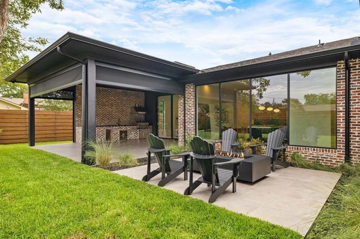
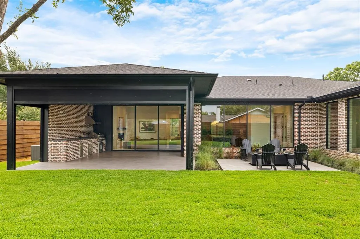
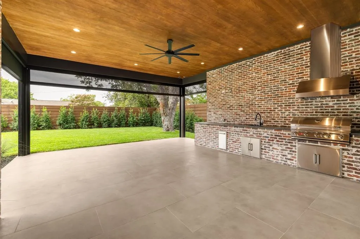
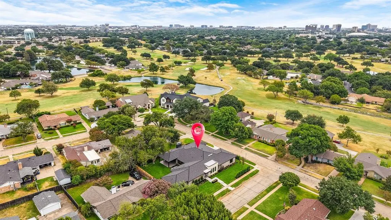
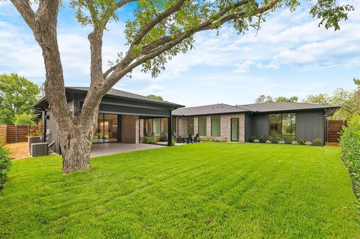
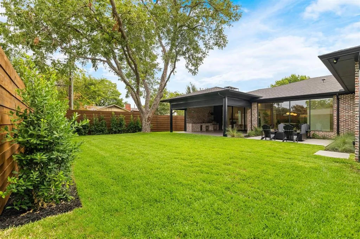
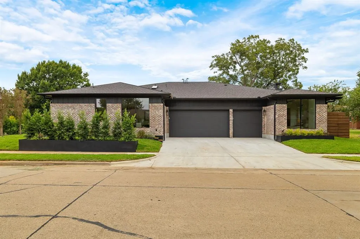
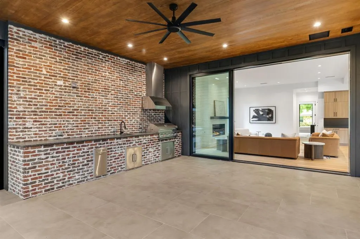
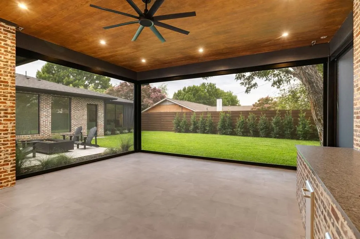
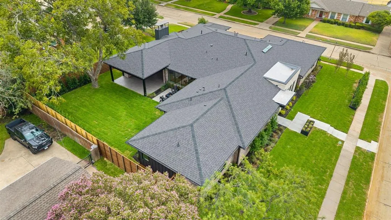
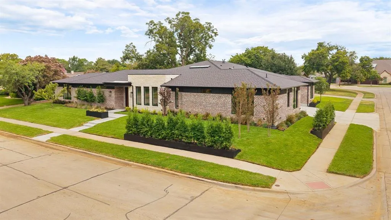
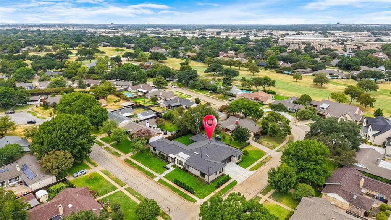
Exceptional single story new construction by JH Design+Build on a wide corner lot just steps from Brookhaven Golf Course. The unique exterior features distinctive Chicago style brick, while soaring ceilings, wide-plank hardwoods, clean architectural lines and walls of windows define the interior. The foyer features a built in art niche and opens to an impressive formal dining space with butler’s bar and walls ideal for large scale art. The light filled living area is anchored by a sleek linear fireplace and a floor-to-ceiling stacking glass door opening to an oversized covered patio, outdoor kitchen and landscaped, pool sized yard. Drop down screens, a fire pit and conversation area create exceptional year-round outdoor living. The chef’s kitchen features an expansive island, custom Belmont cabinetry, quartzite and granite counters and backsplash, butler’s pantry, large walk in pantry and Sub-Zero Wolf appliances including built-in refrigerator, double ovens, two dishwashers and 48 inch six burner range. The exceptionally spacious primary suite overlooks both the front and back yards and includes a bar with a beverage refrigerator. The spa bath offers a freestanding tub, oversized double shower, dual vanities & generous closet with stackable WD connection. Three additional bedrooms have en suite baths and walk in closets, including a second primary suite with dual sinks and larger closet. The study can serve as an office, gym or golf simulator room. Oversized utility room offers extensive cabinetry, sink and full size WD space. The side entry 3 car garage has two interior access points. Additional features include two tankless water heaters, full foam insulation and a slab on grade foundation engineered with 75 piers. Seven years property tax rebate is included with the property, from a Farmers Branch economic development grant based on the difference between City taxes on the new improvement value and the assessed value prior to demolition.
| Elementary School |
|---|
| Mclaughlin Elementary School |
| Price History | |
|---|---|
| 8/28/2026 | Listed $2,194,000 |
General Features
| Heating | Central |
|---|---|
| Cooling | Central Air |
| Utilities | City Sewer,City Water,Individual Gas Meter,Sidewalk |
| Possession | Closing/Funding |
| Roof | Composition |
| Appliances | Built-in Gas Range,Built-in Refrigerator,Commercial Grade Range,Commercial Grade Vent,Dishwasher,Disposal,Electric Oven,Gas Cooktop,Microwave,Double Oven,Refrigerator,Tankless Water Heater |
| Easements | Utilities |
| Number of Garage Spaces | 3 |
| School District | Carrollton-Farmers Branch ISD |
| Exclusions | Staging furniture and art |
| Year Built | 2026 |
| Architectural Style | Contemporary/Modern |
| Levels | One |
| Unexempt Taxes | 8195 |
| Will Subdivide | No |
| Property Subtype | Single Family Residence |
| Subdivision Name | Brookhaven Hills West Sec 02 |
| Transaction Type | For Sale |
| Occupant Type | Vacant |
| County | Dallas |
| Property Type | Residential |
| Security Features | Security System,Smoke Detector(s) |
| Construction Materials | Brick,Rock/Stone,Siding |
| Year Built Details | New Construction - Complete |
| HOA Type | None |
| Full Baths | 4 |
| Status | Active |
| Directions | Use GPS |
| City | Farmers Branch |
| Elementary School Name | Mclaughlin |
| High School | Turner |
| Elementary School | Mclaughlin |
| Virtual Tour URL Unbranded | https://www.propertypanorama.com/instaview/ntreis/21371383 |
| Standard Status | Active |
| Listing Terms | Cash,Conventional,VA Loan |
Interior Features
| Interior Features | Eat-in Kitchen,High Speed Internet Available,Kitchen Island,Open Floorplan,Pantry,Walk-In Closet(s),Second Primary Bedroom |
|---|---|
| Flooring | Hardwood |
| Fireplace Features | Family Room,Gas Logs,Gas Starter |
| Fireplaces Total | 1 |
| Dining Areas | 2 |
| Living Areas | 1 |
| Room Count | 9 |
| Half Baths | 1 |
| Lock Box Type | Supra |
| Total Bedrooms | 4 |
| Total Baths | 5 |
| Laundry Features | Utility Room,Full Size W/D Area |
Exterior Features
| Exterior Features | Covered Patio/Porch,Fire Pit,Rain Gutters,Outdoor Grill |
|---|---|
| Lot Features | Corner Lot,Sprinkler System |
| Fencing | Back Yard,Wood |
| Garage Length | 23 |
| Garage Width | 29 |
| Parking Features | Garage Double Door,Garage Faces Side,Garage Single Door |
| Lot Size | Less Than .5 Acre (not Zero) |
| Covered Spaces | 3 |
| Foundation | Slab |
| Lot Size Area | 0.3270 |
| Lot Size Units | Acres |
| Structural Style | Single Detached |
| Garage Y/N | Yes |
| Lot Size Square Feet | 14244.1200 |
| Lot Size Acres | 0.3270 |
| Patio And Porch Features | Covered |
| Attached Garage Y/N | Yes |
Amenities
- Foreclosure
- Views
- Short Sale
- New Construction
- Adult 55+
- Lease To Own
- No HOA Fees
- Furnished
- Primary On Main
- Air Conditioning
- Seller Finance
- Green
- Fixer Upper
- Horse
- Golf
- Fireplace
- Deck
- Garage
- Basement
- Pool
Property vs Single Family Average in 75234
Price
Taxes
Year Built
Visits
 © 2026 North Texas Real Estate Information Systems, Inc. All rights reserved. Disclaimer: All information deemed reliable but not guaranteed and should be independently verified. All properties are subject to prior sale, change or withdrawal. Neither listing broker(s) nor eXp Realty in Metrotex shall be responsible for any typographical errors, misinformation, misprints and shall be held totally harmless. The database information herein is provided from and copyrighted by the North Texas Real
