
Open House Sat, Sep 5th 03:00 PM - 05:00 PM

Address
1517 Chickadee Drive, Argyle, TX
Price
$ 470,000
Property Attributes
- MLS#21371491
- TypeSingle Family
- Listing Status Active
- CountyDENTON
- CityArgyle
- NeighborhoodHarvest Mdws Ph 5
- Zip76226
- StyleTraditional
- Year Built2023
- Taxes$ 10578
- Price$ 470,000
- Bedrooms3
- Full Bathrooms2
- Half Bathrooms1
- Sqr Footage2283
- Lot Size0.132 Acres
Data Source:
North Texas Real Estate Info Systems (NTREIS)
Property Description
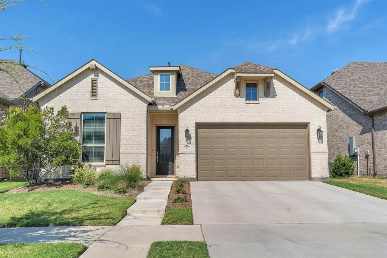
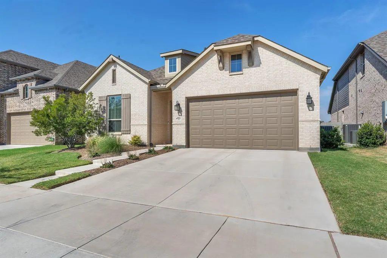
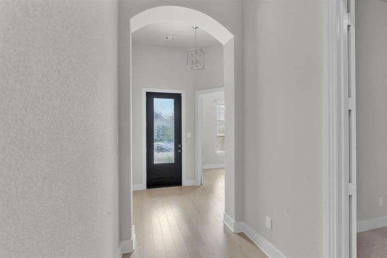
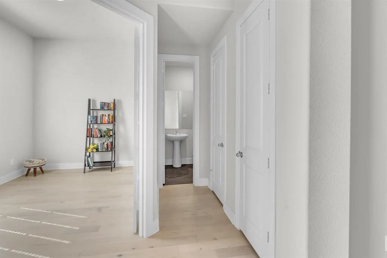
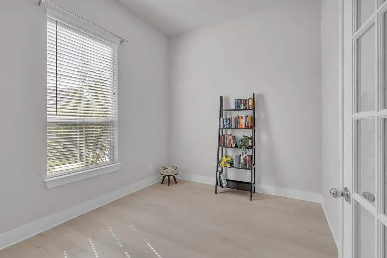
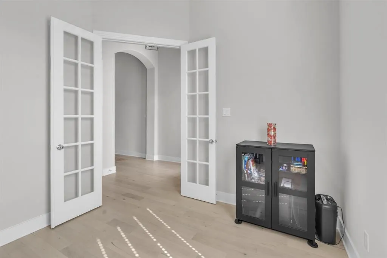
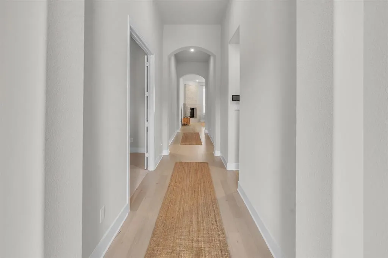
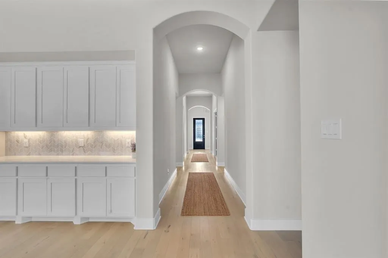
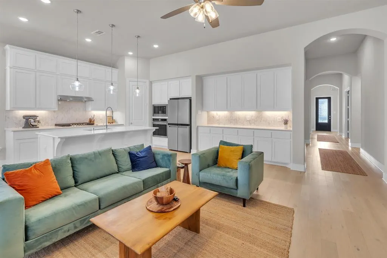
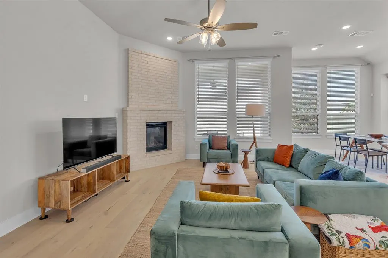
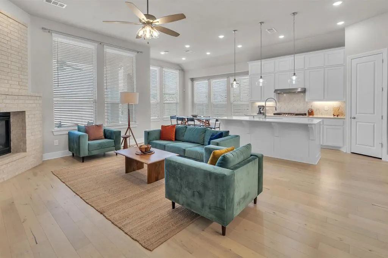
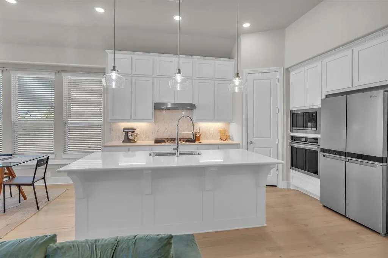
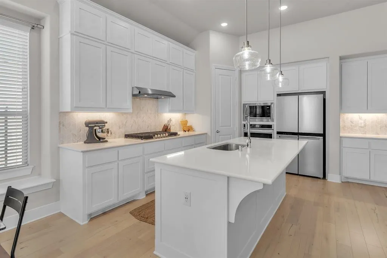
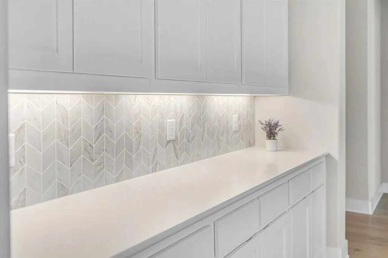
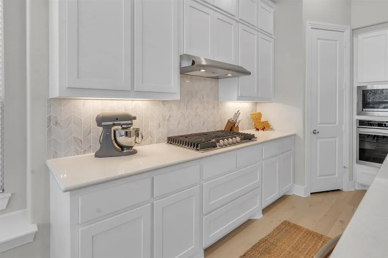
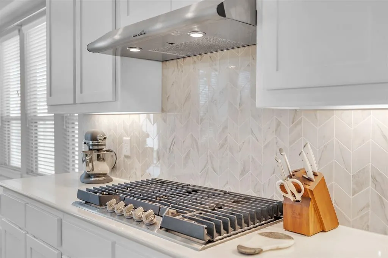
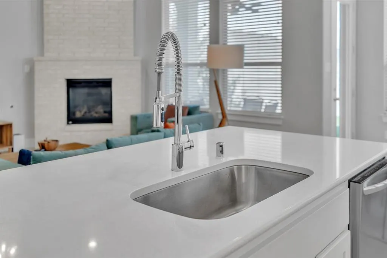
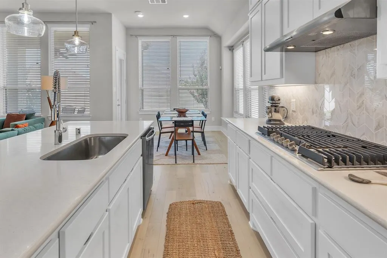
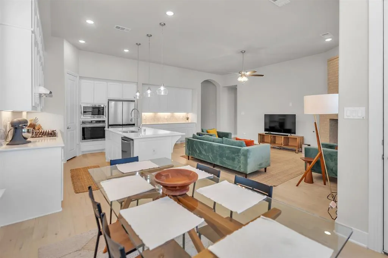
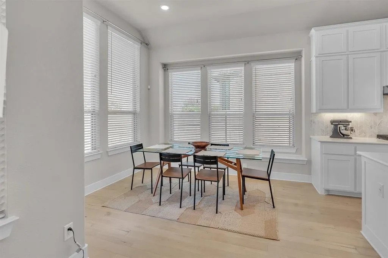
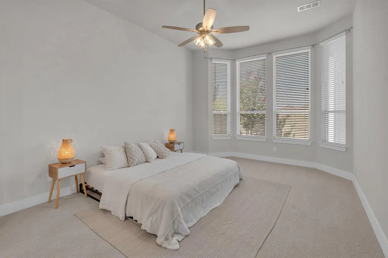
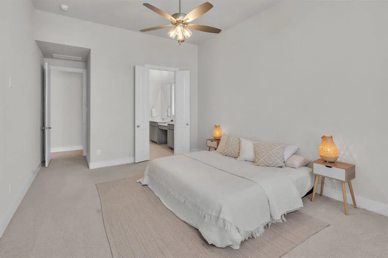
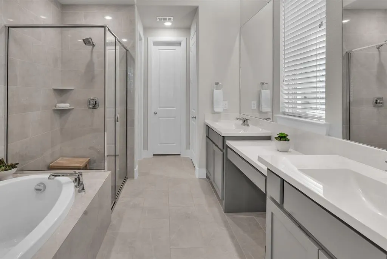

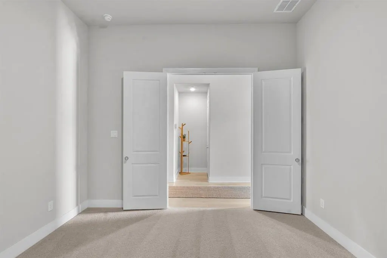
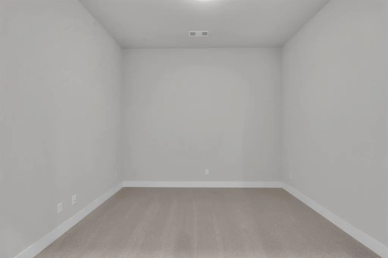
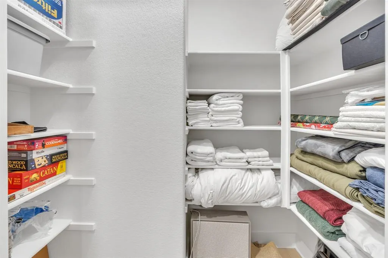
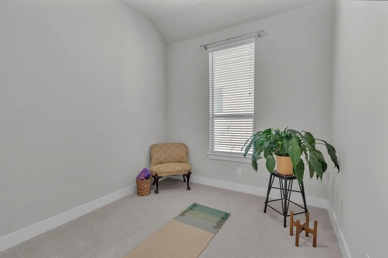
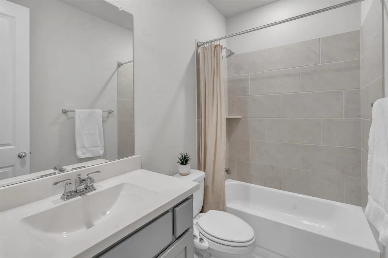
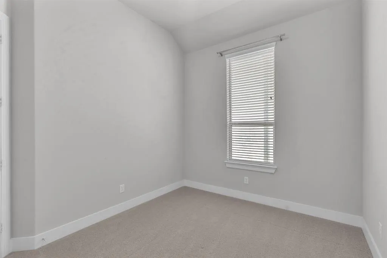
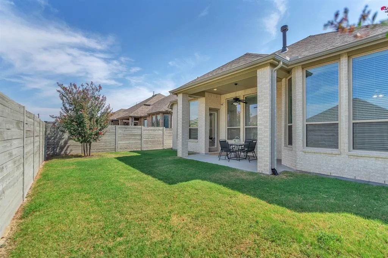
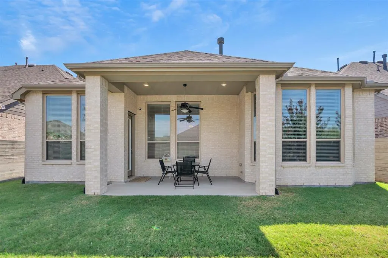
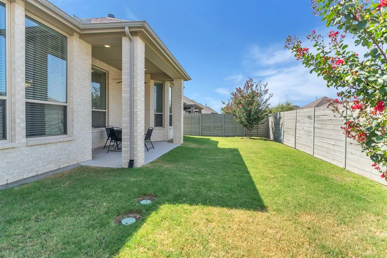
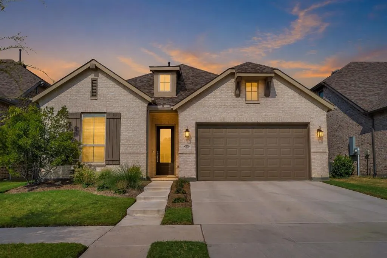
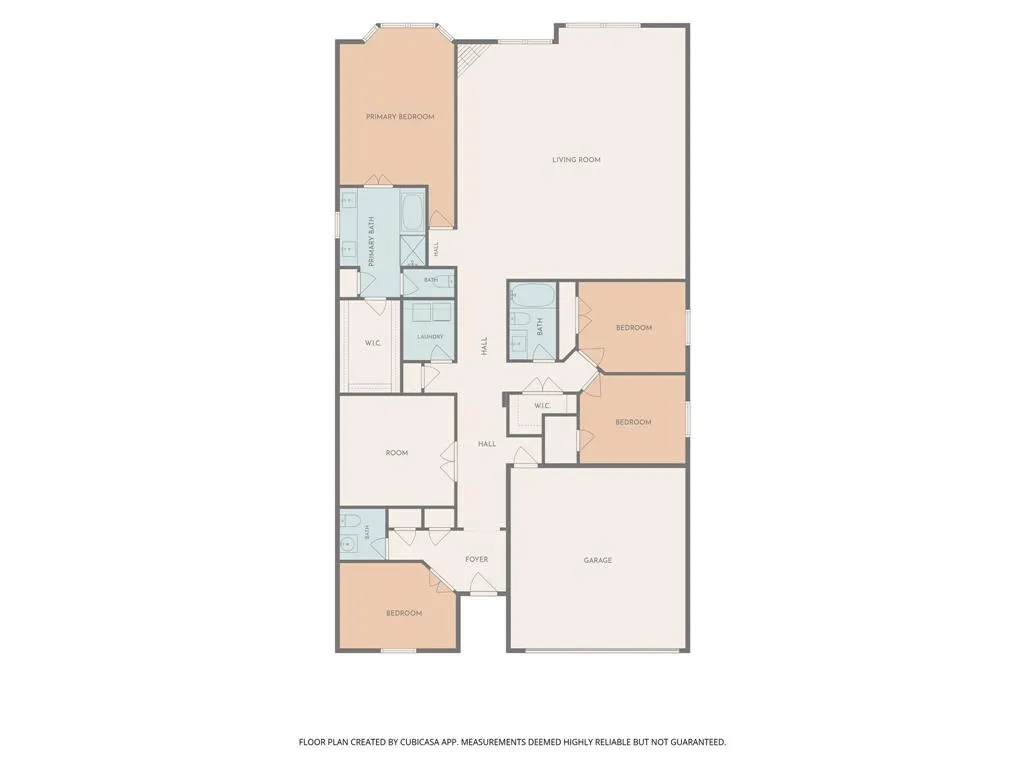
Built in 2023 and meticulously cared for, this beautiful brick home still feels fresh and new. With the original finishes beautifully maintained, established landscaping and a home that is ready to enjoy from day one, this is an opportunity to get that new-build feel without the construction timeline or mess. Located in the highly desired Harvest Meadows development, this home offers a wonderful blend of style, comfort and functionality. The open-concept living, dining and kitchen areas are filled with natural light from oversized windows, while soaring 12-foot ceilings create an inviting sense of space. The kitchen is designed for both everyday living and entertaining, featuring a large island with farm sink, walk-in pantry, gas cooktop and an oversized serving bar. The spacious primary bedroom is large enough to accommodate a sitting area, while the ensuite bath offers a relaxing retreat with floor to ceiling tile in the wet area where you find a soaking tub and separate walk-in shower. The huge walk-in closet provides an abundance of space for all your shoes. This floorplan includes 3 bedrooms, 2 full baths, a half bath, dedicated office and versatile bonus room with enough separation for privacy, there is plenty of room for everyone. The beautifully landscaped front yard adds to the home's curb appeal, while the private backyard provides a peaceful place to relax or entertain. The covered patio is already plumbed for gas, making it easy to create your own outdoor kitchen or grilling area. Tucked away in a quiet part of the neighborhood while still being close to parks, schools, ponds and other community amenities, this home offers the best of both worlds. Looking for a bonus, all appliances, washer, dryer and refrigerator, are included! Come tour this hidden gem today!
| Elementary School |
|---|
| Argyle West Elementary School |
| Price History | |
|---|---|
| 8/28/2026 | Listed $470,000 |
General Features
| Heating | Central,Electric,Fireplace(s) |
|---|---|
| Cooling | Ceiling Fan(s),Central Air,Electric |
| Utilities | City Sewer,City Water,Community Mailbox,Curbs,Natural Gas Available,Sidewalk,Underground Utilities |
| Possession | Closing/Funding |
| Roof | Composition |
| Appliances | Dishwasher,Disposal,Electric Oven,Gas Cooktop,Microwave,Plumbed For Gas in Kitchen,Refrigerator,Tankless Water Heater,Vented Exhaust Fan |
| Easements | Utilities |
| Assoc Fees | 1035 |
| Number of Garage Spaces | 2 |
| Restrictions | Other |
| School District | Argyle ISD |
| HOA Fee Includes | Full Use of Facilities,Internet,Maintenance Grounds,Management Fees,Security |
| Year Built | 2023 |
| Architectural Style | Traditional |
| Community Features | Community Pool,Curbs,Fishing,Fitness Center,Greenbelt,Jogging Path/Bike Path,Lake,Park,Pickle Ball Court,Playground,Pool,Sidewalks,Tennis Court(s) |
| Levels | One |
| Unexempt Taxes | 10578 |
| Will Subdivide | No |
| Property Subtype | Single Family Residence |
| Subdivision Name | Harvest Mdws Ph 5 |
| Transaction Type | For Sale |
| Occupant Type | Owner |
| County | Denton |
| Property Type | Residential |
| Security Features | Security System,Smoke Detector(s),Wireless |
| Construction Materials | Brick |
| Association Fee Frequency | Semi-Annual |
| Year Built Details | Preowned |
| HOA Type | Mandatory |
| Special Notes | Survey Available |
| Full Baths | 2 |
| Status | Active |
| Directions | From I35 exit FM 407 and head west. Turn Right on Cleveland Gibbs Road,Turn Left on Turnstone Trail and Right on Chickadee. Property on the left |
| City | Argyle |
| Elementary School Name | Argyle West |
| High School | Argyle |
| Open House | Public: Sat Sep 5,3:00PM-5:00PM |
| Elementary School | Argyle West |
| Virtual Tour URL Unbranded | https://www.propertypanorama.com/instaview/ntreis/21371491 |
| Standard Status | Active |
| Listing Terms | Cash,Conventional,FHA,VA Loan |
Interior Features
| Interior Features | Built-in Features,Decorative Lighting,Double Vanity,High Speed Internet Available,Kitchen Island,Open Floorplan,Pantry,Walk-In Closet(s) |
|---|---|
| Flooring | Carpet,Ceramic Tile,Wood |
| Fireplace Features | Gas Logs,Living Room,Raised Hearth |
| Fireplaces Total | 1 |
| Dining Areas | 1 |
| Living Areas | 1 |
| Room Count | 12 |
| Half Baths | 1 |
| Lock Box Type | Combo |
| Total Bedrooms | 3 |
| Total Baths | 3 |
| Window Features | Window Coverings |
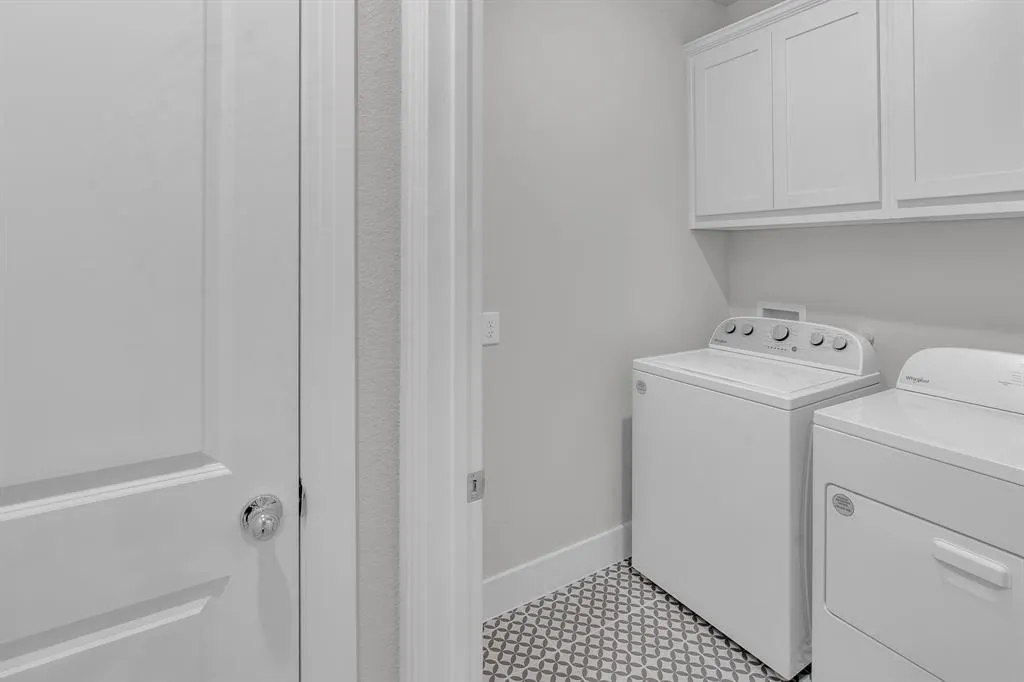
| Laundry Features | Electric Dryer Hookup,Utility Room,Full Size W/D Area,Washer Hookup |
Exterior Features
| Exterior Features | Covered Patio/Porch,Rain Gutters,Lighting,Private Yard |
|---|---|
| Lot Features | Landscaped,Sprinkler System,Subdivision |
| Vegetation | Grassed |
| Fencing | Back Yard,Perimeter,Wood |
| Soil Type | Unknown |
| Garage Length | 20 |
| Garage Width | 19 |
| Parking Features | Driveway,Garage,Garage Door Opener,Garage Faces Front,Garage Single Door |
| Lot Size | Less Than .5 Acre (not Zero) |
| Covered Spaces | 2 |
| Foundation | Slab |
| Lot Size Area | 0.1320 |
| Lot Size Units | Acres |
| Structural Style | Single Detached |
| Garage Y/N | Yes |
| Lot Size Square Feet | 5749.9200 |
| Lot Size Acres | 0.1320 |
| Patio And Porch Features | Covered,Front Porch,Rear Porch |
| Attached Garage Y/N | Yes |
Amenities
- Foreclosure
- Views
- Short Sale
- New Construction
- Adult 55+
- Lease To Own
- No HOA Fees
- Furnished
- Primary On Main
- Air Conditioning
- Seller Finance
- Green
- Fixer Upper
- Horse
- Golf
- Fireplace
- Deck
- Garage
- Basement
- Pool
Property vs Single Family Average in 76226
Price
Taxes
Year Built
Visits
 © 2026 North Texas Real Estate Information Systems, Inc. All rights reserved. Disclaimer: All information deemed reliable but not guaranteed and should be independently verified. All properties are subject to prior sale, change or withdrawal. Neither listing broker(s) nor eXp Realty in Metrotex shall be responsible for any typographical errors, misinformation, misprints and shall be held totally harmless. The database information herein is provided from and copyrighted by the North Texas Real
