
Price Reduction - Views
Address
10131 Pensive Drive, Dallas, TX
Price
$ 699,900
Property Attributes
- MLS#21371510
- TypeSingle Family
- Listing Status Active
- CountyDALLAS
- CityDallas
- NeighborhoodChapel Downs Sec 04
- Zip75229
- StyleTraditional
- Year Built1966
- Taxes$ 13004
- Price$ 699,900
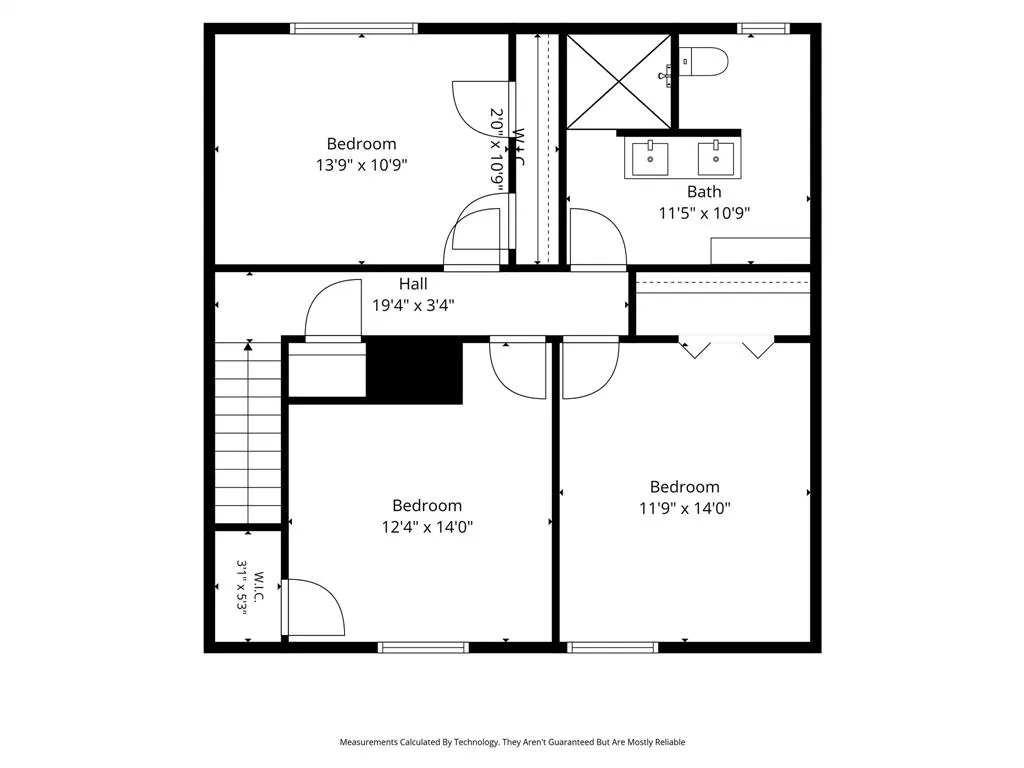
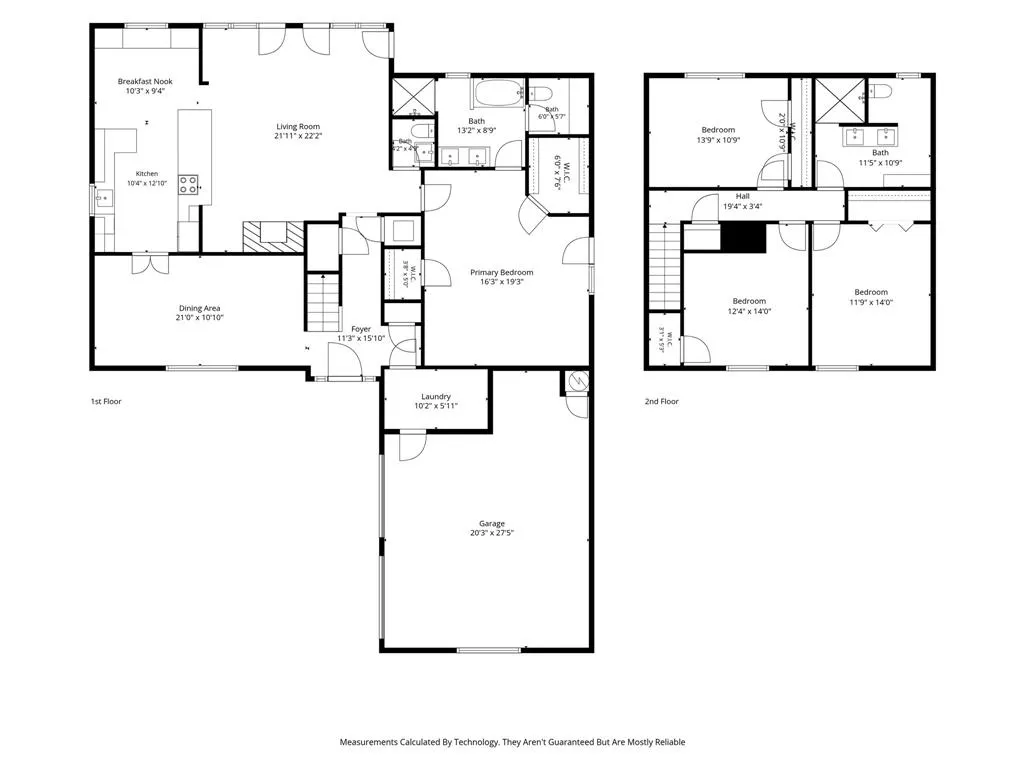
- Bedrooms4
- Full Bathrooms2
- Half Bathrooms1
- Sqr Footage2620
- Lot Size0.274 Acres
Data Source:
North Texas Real Estate Info Systems (NTREIS)
Property Description
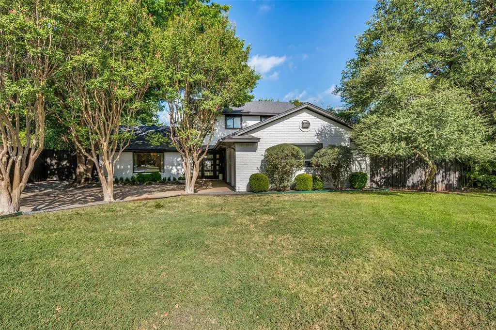
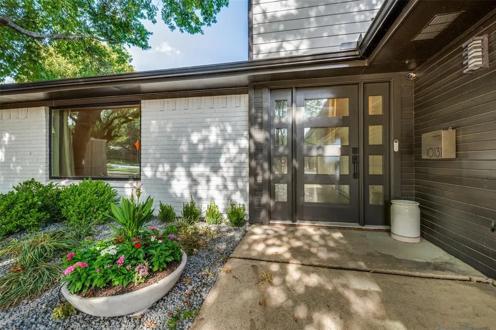
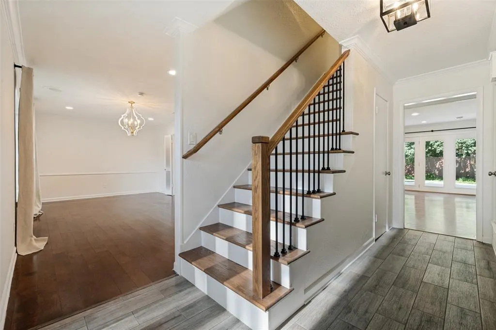
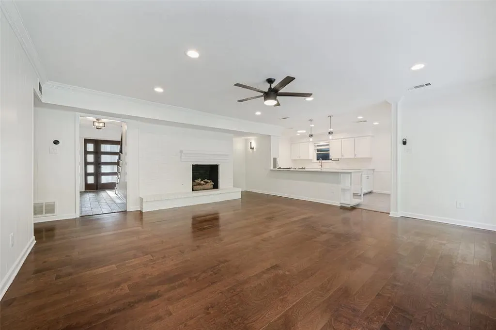
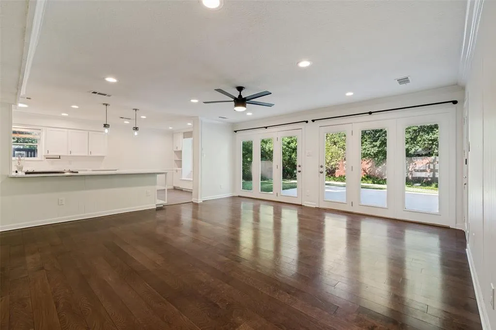
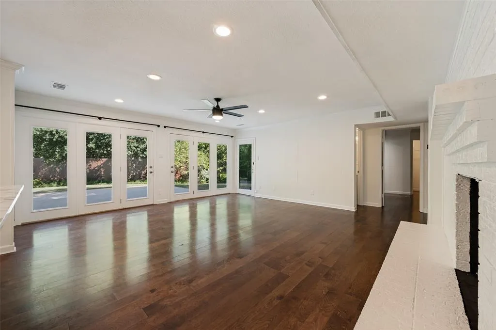
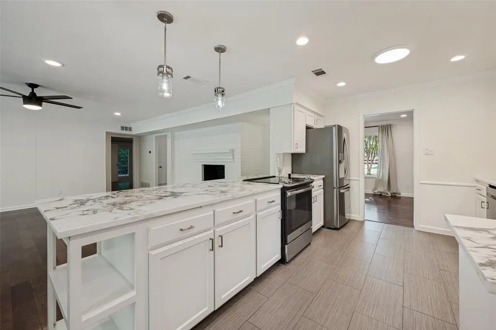
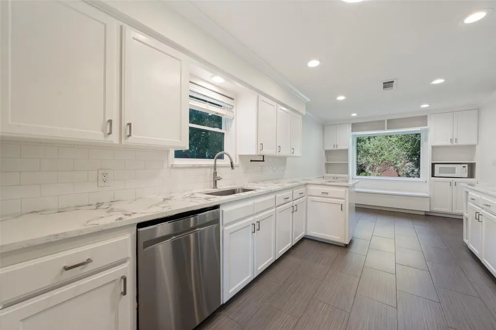
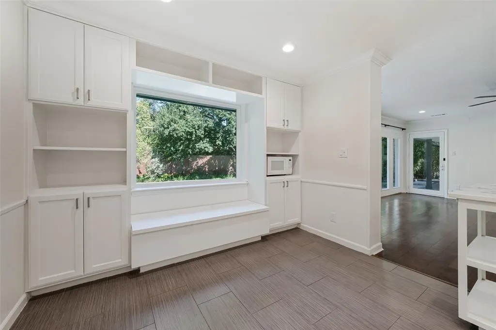
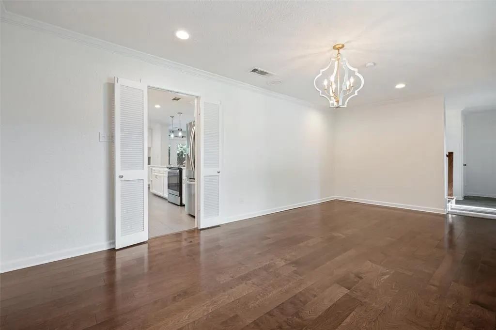
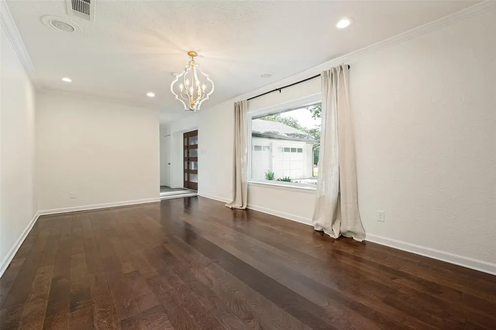
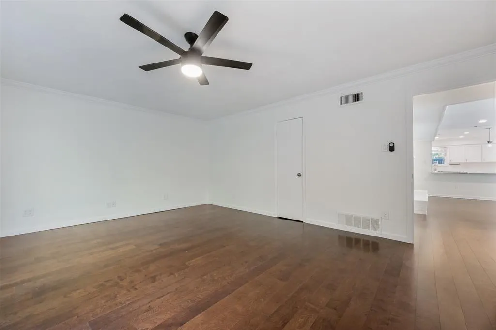
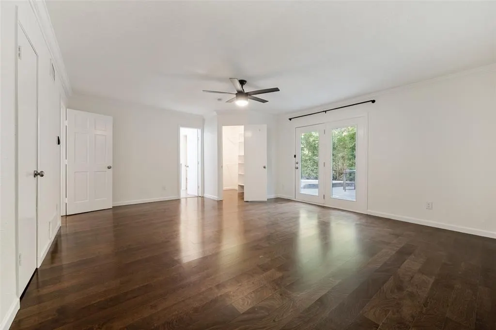
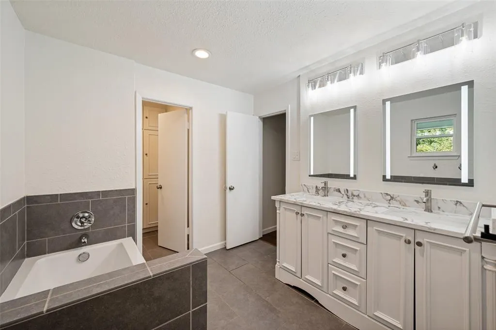
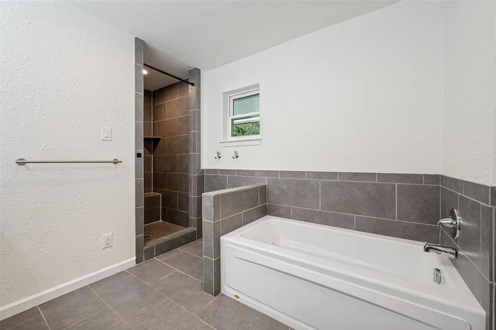
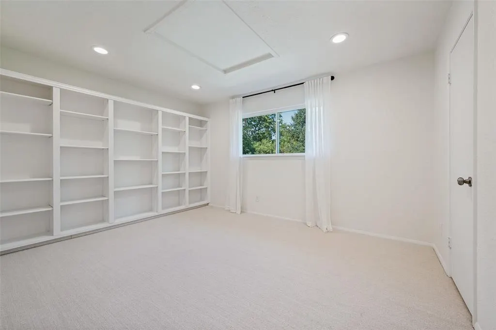
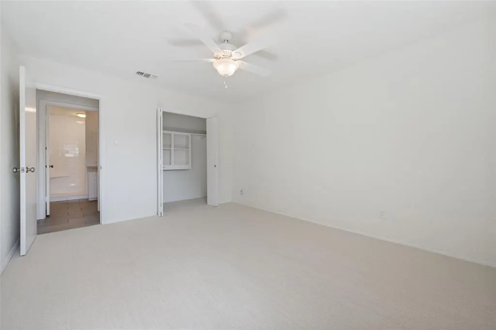
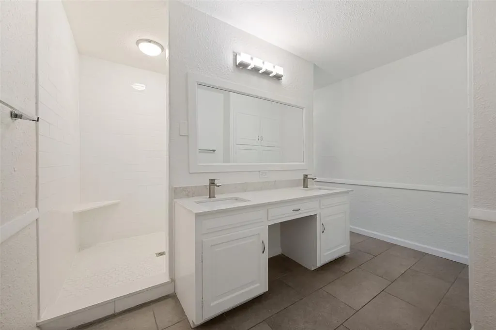
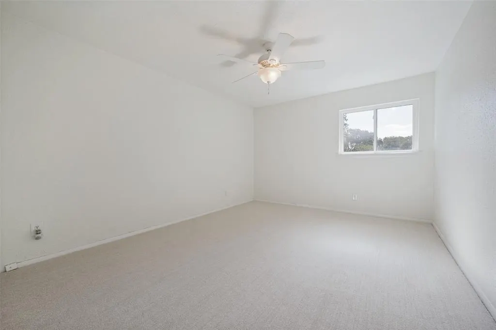
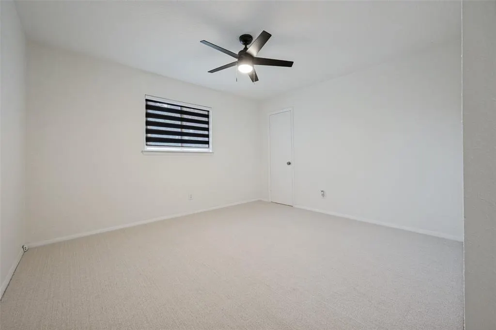
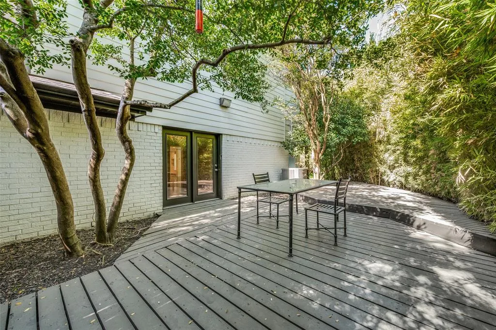
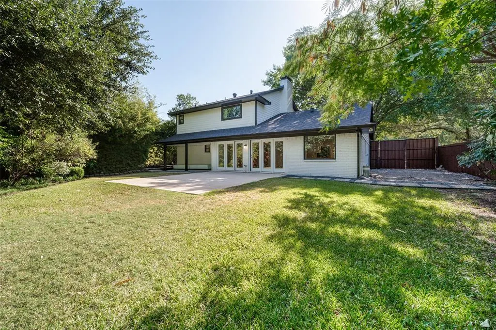
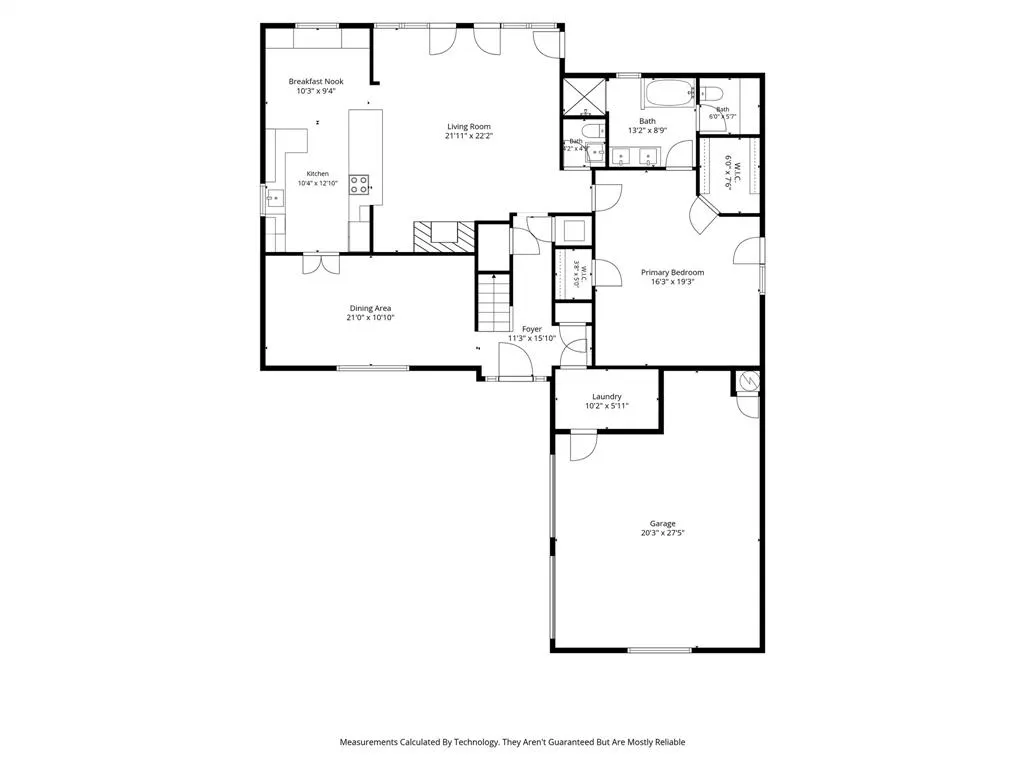
Recently Renovated. MOVE IN READY! Come see this fresh & bright home! SO MANY EXTRAS. Living,dining room combo also suitable for office use. Ample room sizes throughout. Wall of windows in den overlooking generous private backyard. Shady Wood deck off master bedroom & a Morgan storage building hidden from view. Separate gated area off driveway suitable for RV or boat parking. Home is also for Lease.
| Elementary School |
|---|
| Caillet Elementary School |
| Price History | |
|---|---|
| 8/27/2026 | Listed $729,000 |
| 9/3/2026 | 4$699,900 |
General Features
| Heating | Central |
|---|---|
| Cooling | Central Air,Electric |
| Utilities | City Sewer,City Water,Curbs,Individual Gas Meter,Individual Water Meter,Sidewalk |
| Possession | Closing/Funding |
| Appliances | Dishwasher,Disposal,Electric Cooktop,Electric Oven,Ice Maker,Refrigerator |
| Number of Garage Spaces | 2 |
| School District | Dallas ISD |
| Year Built | 1966 |
| Architectural Style | Traditional |
| Levels | Two |
| Unexempt Taxes | 13004 |
| Will Subdivide | No |
| Property Subtype | Single Family Residence |
| Subdivision Name | Chapel Downs Sec 04 |
| Transaction Type | For Sale/Lease |
| County | Dallas |
| Property Type | Residential |
| Construction Materials | Brick,Siding |
| HOA Type | None |
| Full Baths | 2 |
| Status | Active |
| Directions | Webb Chapel to Timberview to Pensive |
| City | Dallas |
| Elementary School Name | Caillet |
| High School | White |
| Elementary School | Caillet |
| Virtual Tour URL Unbranded | https://www.propertypanorama.com/instaview/ntreis/21371510 |
| Standard Status | Active |
Interior Features
| Interior Features | Built-in Features,Decorative Lighting,Eat-in Kitchen,Granite Counters,Open Floorplan,Walk-In Closet(s) |
|---|---|
| Flooring | Carpet,Tile |
| Fireplace Features | Family Room,Gas |
| Fireplaces Total | 1 |
| Dining Areas | 2 |
| Living Areas | 2 |
| Room Count | 9 |
| Half Baths | 1 |
| Lock Box Type | Combo |
| Total Bedrooms | 4 |
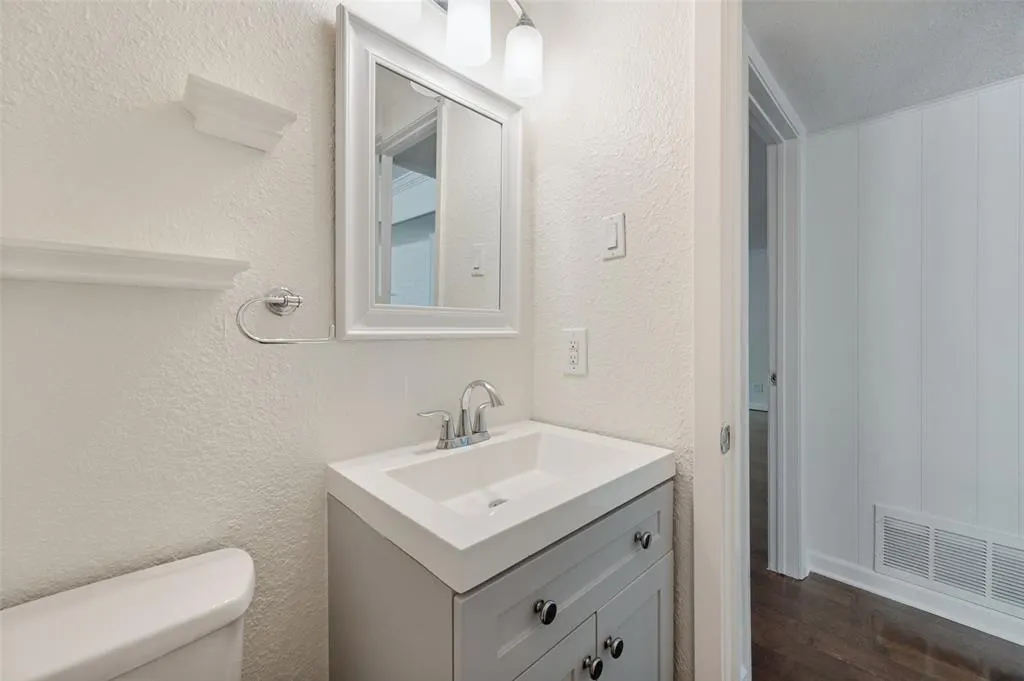
| Total Baths | 3 |
| Laundry Features | Utility Room,Full Size W/D Area,Dryer Hookup,Washer Hookup |
Exterior Features
| Exterior Features | Private Yard |
|---|---|
| Lot Features | Lrg. Backyard Grass,Many Trees,Sprinkler System |
| Fencing | Wood |
| Garage Length | 19 |
| Garage Width | 19 |
| Parking Features | Additional Parking,Driveway,Garage,Garage Door Opener,Gated,Other,Oversized,RV Gated,Storage |
| Lot Size | Less Than .5 Acre (not Zero) |
| Covered Spaces | 2 |
| Foundation | Slab |
| Lot Size Area | 0.2740 |
| Lot Size Units | Acres |
| Structural Style | Single Detached |
| Garage Y/N | Yes |
| Lot Size Square Feet | 11935.4400 |
| Lot Size Acres | 0.2740 |
| Patio And Porch Features | Patio |
| Attached Garage Y/N | Yes |
Amenities
- Foreclosure
- Views
- Short Sale
- New Construction
- Adult 55+
- Lease To Own
- No HOA Fees
- Furnished
- Primary On Main
- Air Conditioning
- Seller Finance
- Green
- Fixer Upper
- Horse
- Golf
- Fireplace
- Deck
- Garage
- Basement
- Pool
Property vs Single Family Average in 75229
Price
Taxes
Year Built
Visits
 © 2026 North Texas Real Estate Information Systems, Inc. All rights reserved. Disclaimer: All information deemed reliable but not guaranteed and should be independently verified. All properties are subject to prior sale, change or withdrawal. Neither listing broker(s) nor eXp Realty in Metrotex shall be responsible for any typographical errors, misinformation, misprints and shall be held totally harmless. The database information herein is provided from and copyrighted by the North Texas Real
