
Price Reduction
Address
515 Alameda Avenue, Duncanville, TX
Price
$ 319,000
Property Attributes
- MLS#21371693
- TypeSingle Family
- Listing Status Active
- CountyDALLAS
- CityDuncanville
- NeighborhoodSanta Fe Village Sec 01 Rev
- Zip75137
- StyleTraditional
- Year Built1997
- Price$ 319,000
- Bedrooms3
- Full Bathrooms2
- Half Bathrooms0
- Sqr Footage1824
- Lot Size0.121 Acres
Data Source:
North Texas Real Estate Info Systems (NTREIS)
Property Description
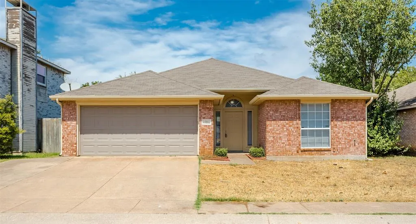
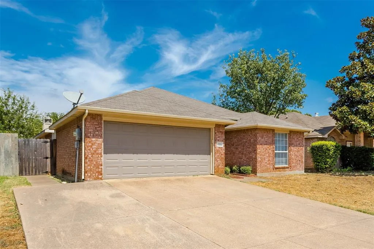
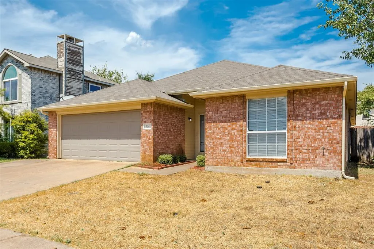
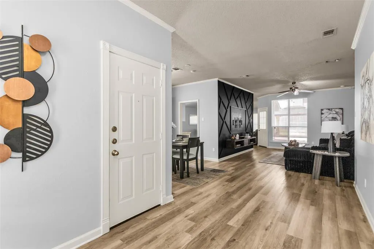
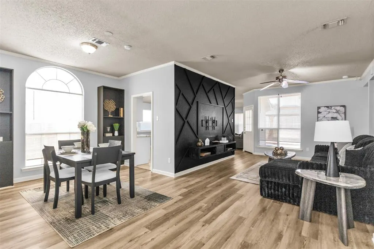
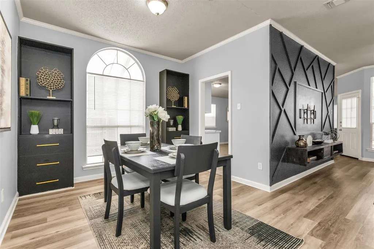
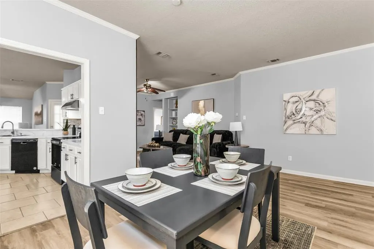
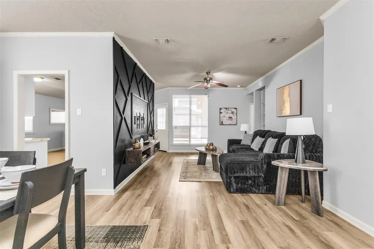
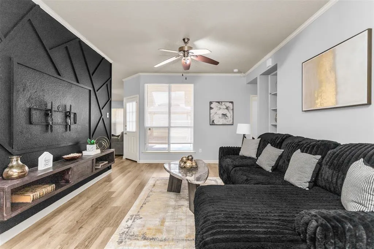
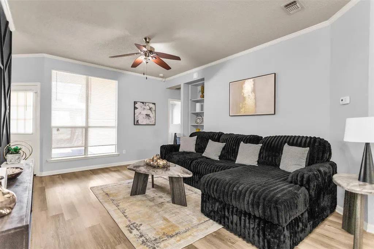
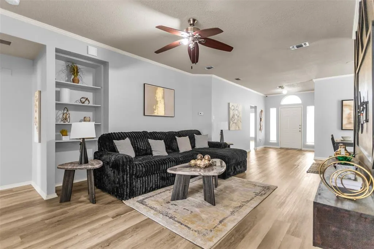
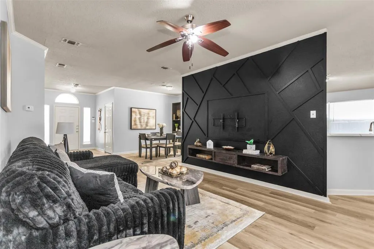
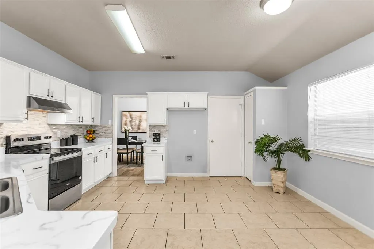
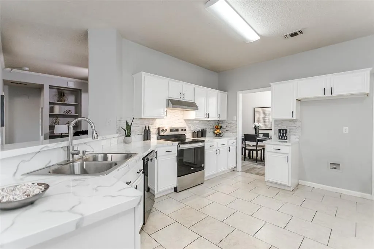
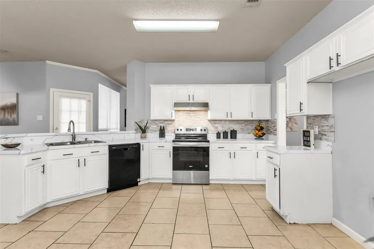
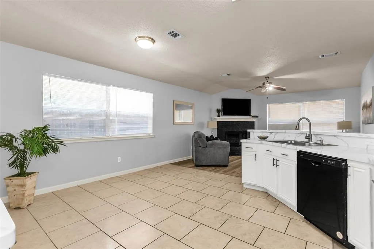
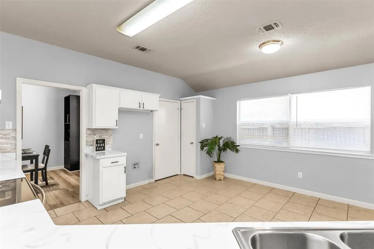
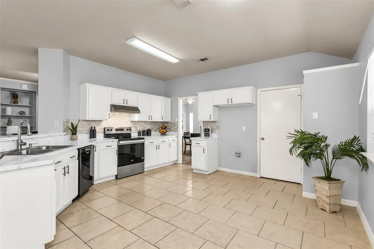
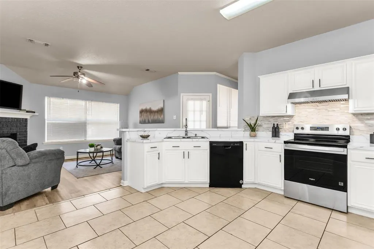
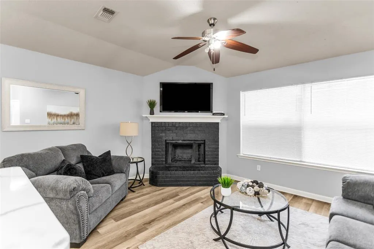
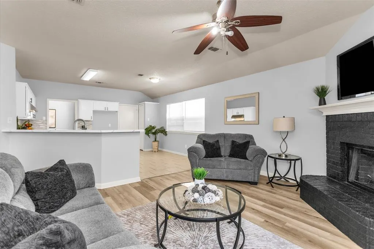
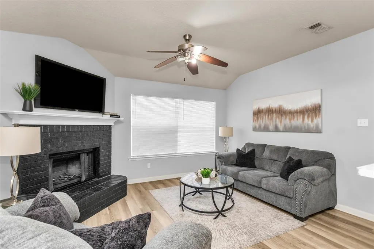
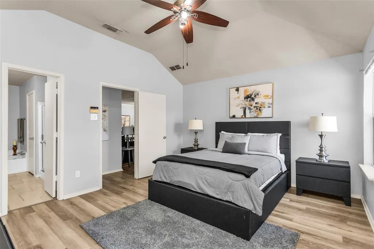
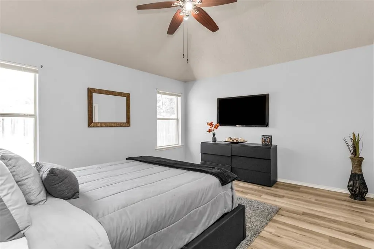
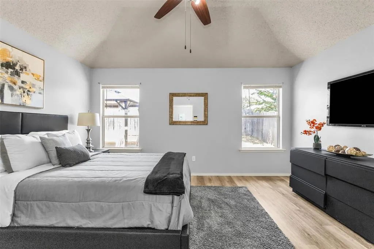
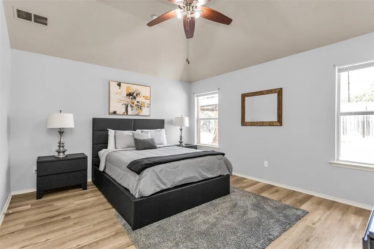
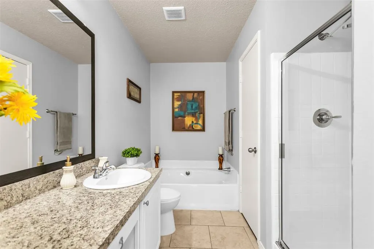
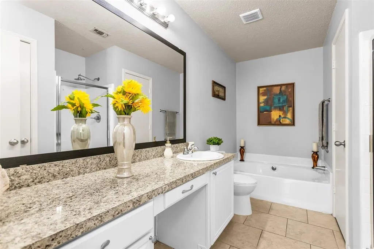
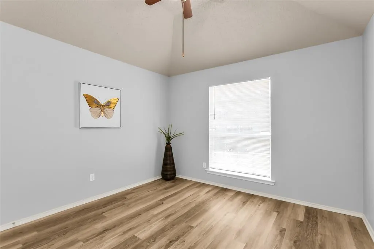
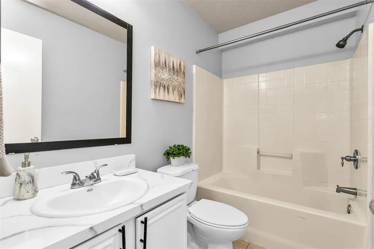
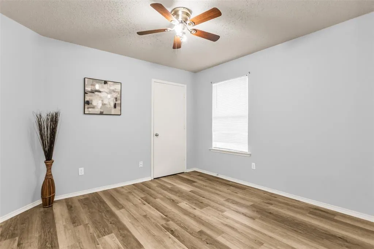
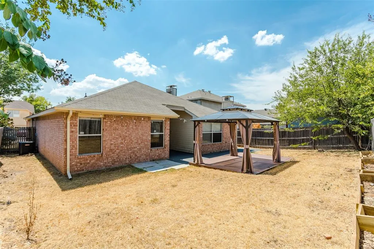
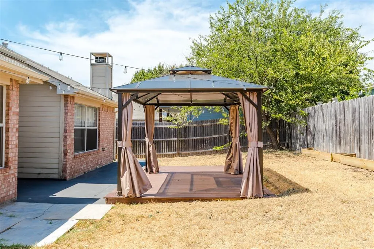
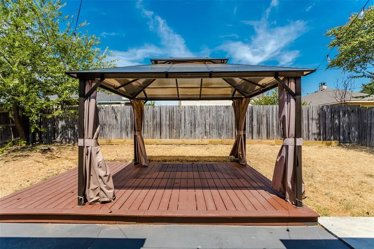
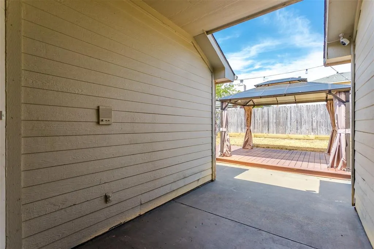
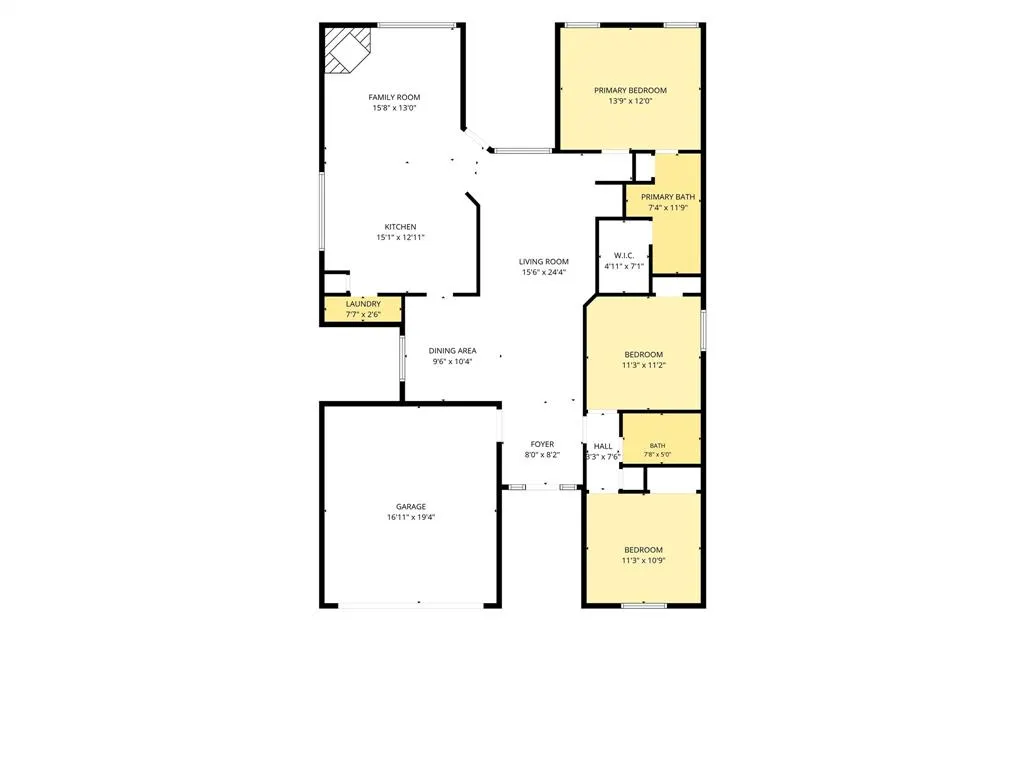
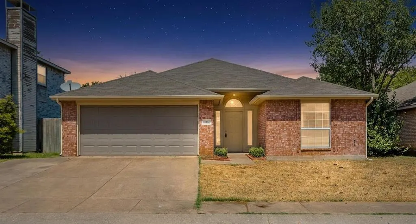
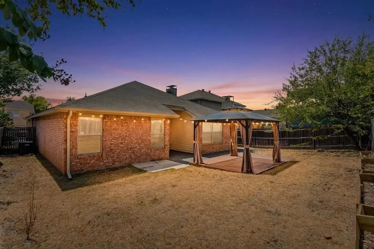
MOTIVATED SELLER! Charming & Cozy single story home located in the established community of Santa Fe Village of Duncanville! This 3 bed, 2 bath home offers over 1,800 square feet of well-designed living space. The inviting open concept layout includes 2 spacious living & dining rooms, each designed to fit today's lifestyle needs. The open floor-plan seamlessly connects the main living areas, making it ideal for everyday living & entertaining guests. The main living room features a beautiful brick surround, wood burning fireplace that serves as a cozy focal point & adds a comfortable ambiance. The deluxe eat-in kitchen is equipped with a spacious breakfast room, beautiful countertops, plenty of cabinetry, stylish backsplash & large breakfast bar. The secondary living room features a beautiful feature wall with built-in tv stand. Enjoy meals in the formal dining room that offers flexibility for hosting or having daily meals. The primary bedroom is split from secondary bedrooms for added privacy & offers a relaxing retreat featuring an ensuite bath complete with a garden tub, separate shower, oversized vanity & large walk-in closet. Secondary bedrooms are located towards the front of the home with a full bath between for easy access. The laundry room off the kitchen offers convenient access with washer & dryer hookups. LVP flooring flows throughout the home, creating a seamless transition while adding both style & durability. No carpet! Outside enjoy an attached 2 car garage with front entry driveway, private backyard with wood fence, full gutters & large covered patio. Extend your living space into the backyard with the bonus feature of a large gazebo thats ready for your outdoor enjoyment & entertainment. With its classic brick exterior, spacious interior & outdoor living features, this home delivers both style & function with a versatile layout ready for everyday living & entertaining. Convenient to shopping, dining, schools & highways!
| Elementary School |
|---|
| Central Elementary School |
| Price History | |
|---|---|
| 8/28/2026 | Listed $325,000 |
| 9/3/2026 | 2$319,000 |
General Features
| Heating | Central,Fireplace(s) |
|---|---|
| Cooling | Ceiling Fan(s),Central Air |
| Utilities | Cable Available,City Sewer,City Water,Concrete,Curbs,Electricity Connected,Individual Water Meter,Sidewalk,Other |
| Possession | Closing/Funding |
| Roof | Composition |
| Appliances | Dishwasher,Disposal,Electric Range,Electric Water Heater |
| Easements | Utilities,Other |
| Number of Garage Spaces | 2 |
| Restrictions | Deed,Other |
| School District | Duncanville ISD |
| Exclusions | Security cameras may be turned on during showings for the interior & exterior of the property. Security cameras will convey with property. |
| Year Built | 1997 |
| Architectural Style | Traditional |
| Levels | One |
| Will Subdivide | No |
| Property Subtype | Single Family Residence |
| Subdivision Name | Santa Fe Village Sec 01 Rev |
| Transaction Type | For Sale |
| County | Dallas |
| Property Type | Residential |
| Security Features | Smoke Detector(s),Other |
| Construction Materials | Brick |
| Year Built Details | Preowned |
| Accessory Unit Y/N | No |
| HOA Type | None |
| Special Notes | Survey Available |
| Full Baths | 2 |
| Status | Active |
| Directions | From US-67 S,Turn right onto E Danieldale Rd,Turn right onto Santa Fe Trl,Turn right onto Alameda Ave. |
| City | Duncanville |
| Elementary School Name | Central |
| High School | Duncanville |
| Elementary School | Central |
| Virtual Tour URL Unbranded | https://www.propertypanorama.com/instaview/ntreis/21371693 |
| Standard Status | Active |
| Listing Terms | Cash,Conventional,FHA,VA Loan |
Interior Features
| Interior Features | Built-in Features,Cable TV Available,Eat-in Kitchen,High Speed Internet Available,Open Floorplan,Pantry,Walk-In Closet(s) |
|---|---|
| Flooring | Ceramic Tile,Luxury Vinyl Plank |
| Fireplace Features | Brick,Wood Burning |
| Fireplaces Total | 1 |
| Dining Areas | 2 |
| Living Areas | 2 |
| Room Count | 9 |
| Lock Box Type | Blue BT LE |
| Total Bedrooms | 3 |
| Total Baths | 2 |
| Window Features | Window Coverings |
| Laundry Features | Electric Dryer Hookup,Utility Room,Full Size W/D Area,Dryer Hookup,Washer Hookup |
Exterior Features
| Exterior Features | Covered Patio/Porch,Rain Gutters,Private Yard |
|---|---|
| Lot Features | Few Trees,Interior Lot,Lrg. Backyard Grass |
| Fencing | Wood |
| Soil Type | Unknown |
| Other Structures | Gazebo |
| Parking Features | Covered,Driveway,Garage,Garage Door Opener,Garage Faces Front,Garage Single Door |
| Lot Size | Less Than .5 Acre (not Zero) |
| Covered Spaces | 2 |
| Foundation | Slab |
| Lot Size Area | 0.1210 |
| Lot Size Units | Acres |
| Structural Style | Single Detached |
| Garage Y/N | Yes |
| Lot Size Square Feet | 5270.7600 |
| Lot Size Acres | 0.1210 |
| Patio And Porch Features | Covered |
| Attached Garage Y/N | Yes |
Amenities
- Foreclosure
- Views
- Short Sale
- New Construction
- Adult 55+
- Lease To Own
- No HOA Fees
- Furnished
- Primary On Main
- Air Conditioning
- Seller Finance
- Green
- Fixer Upper
- Horse
- Golf
- Fireplace
- Deck
- Garage
- Basement
- Pool
Property vs Single Family Average in 75137
Price
Year Built
Visits
 © 2026 North Texas Real Estate Information Systems, Inc. All rights reserved. Disclaimer: All information deemed reliable but not guaranteed and should be independently verified. All properties are subject to prior sale, change or withdrawal. Neither listing broker(s) nor eXp Realty in Metrotex shall be responsible for any typographical errors, misinformation, misprints and shall be held totally harmless. The database information herein is provided from and copyrighted by the North Texas Real
