
Open House Sat, Sep 5th 10:00 AM - 12:00 PM - Price Reduction - New Construction


Address
4107 Vineyard Drive, Dallas, TX
Price
$ 449,900
Property Attributes
- MLS#21371698
- TypeSingle Family
- Listing Status Active
- CountyDALLAS
- CityDallas
- NeighborhoodWestmoreland Park 03
- Zip75212
- StyleContemporary/Modern
- Year Built2026
- Taxes$ 3229
- Price$ 449,900
- Bedrooms4
- Full Bathrooms2
- Half Bathrooms0
- Sqr Footage2130
- Lot Size0.166 Acres
Data Source:
North Texas Real Estate Info Systems (NTREIS)
Property Description
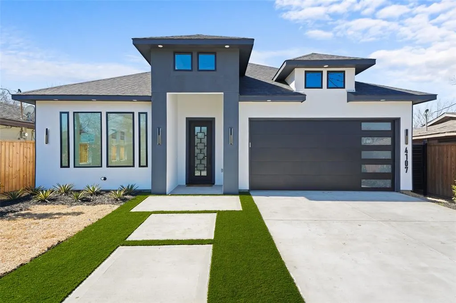
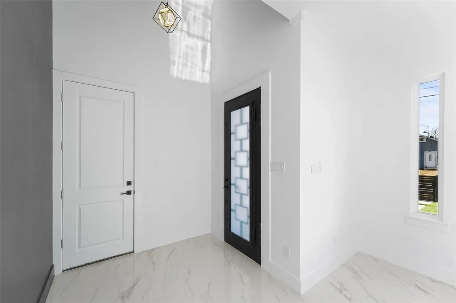
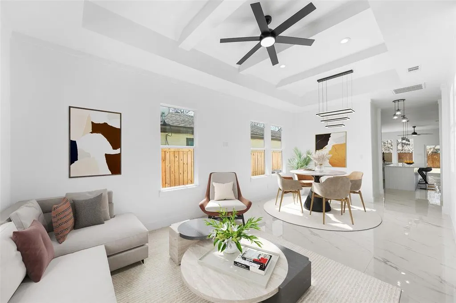
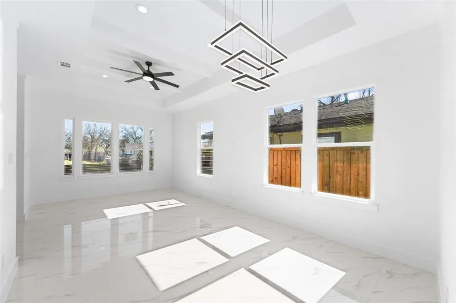
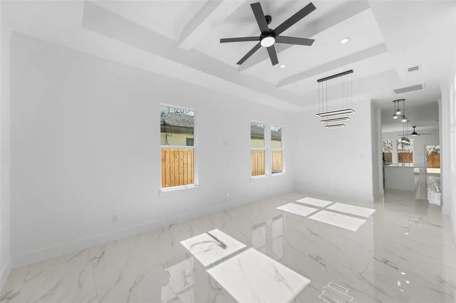
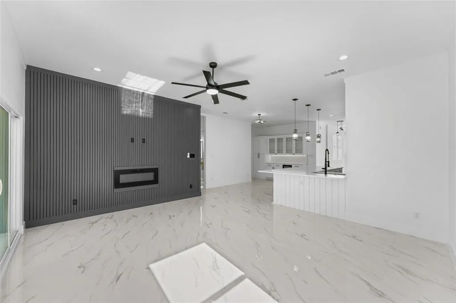
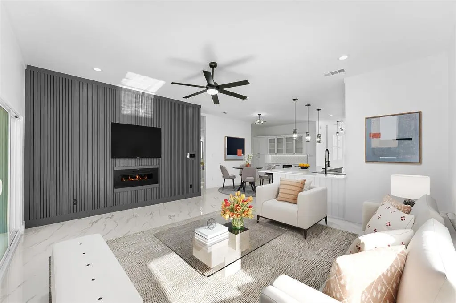
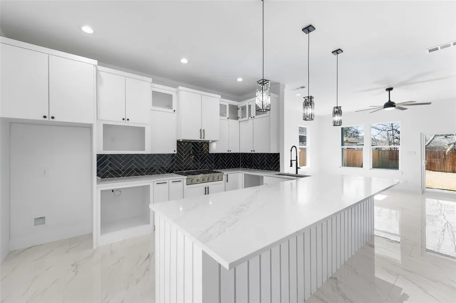
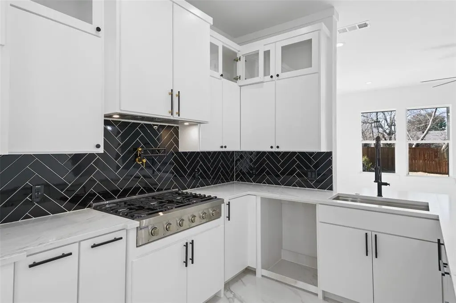
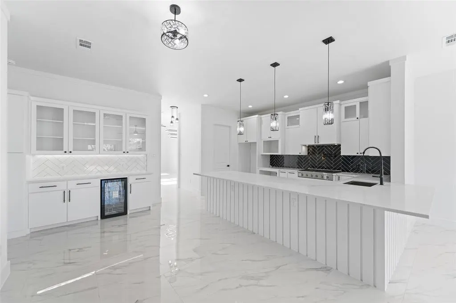
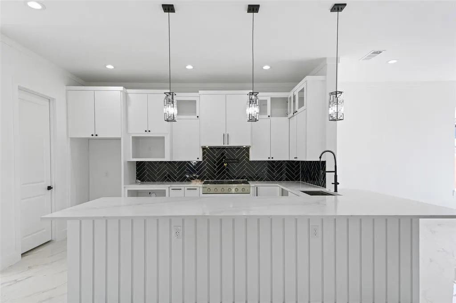
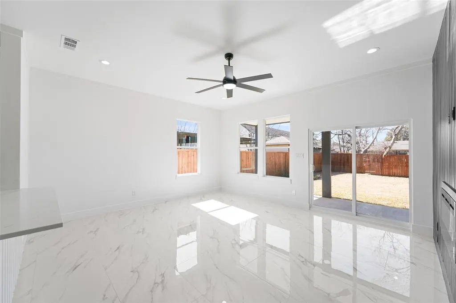
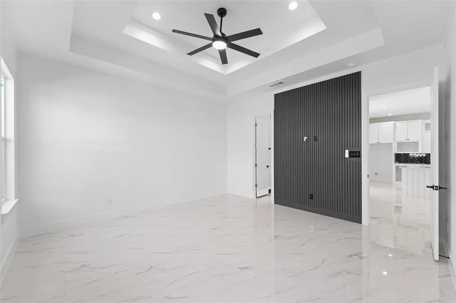
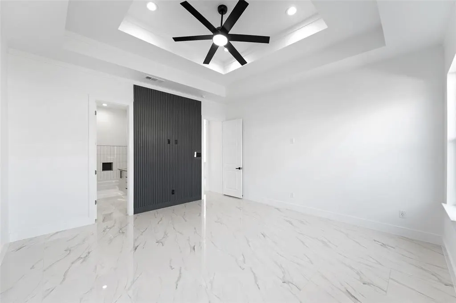
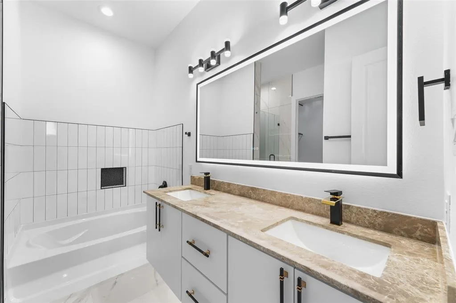
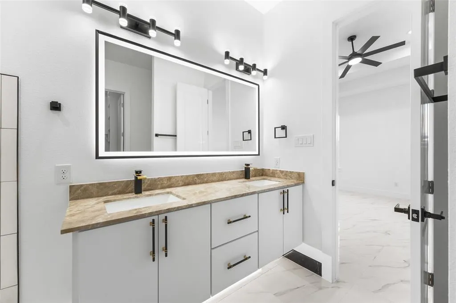
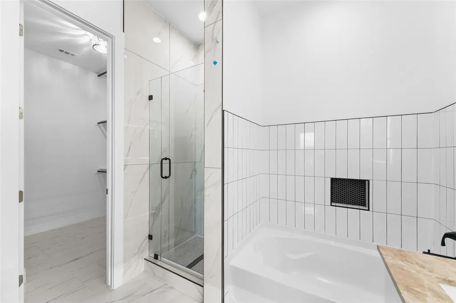
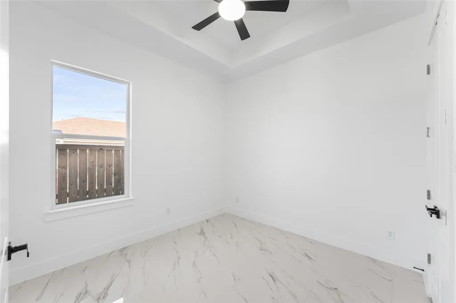
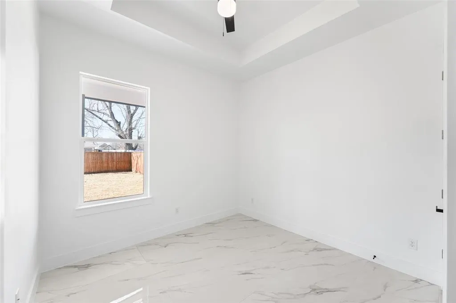
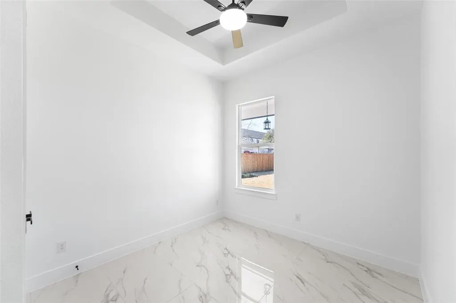
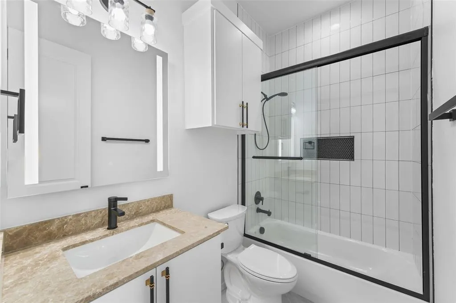
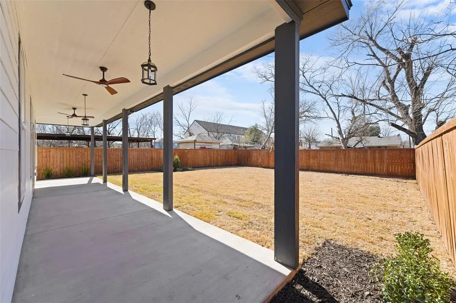
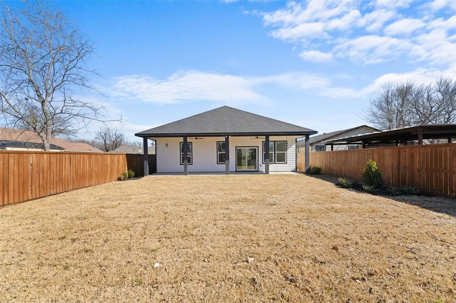
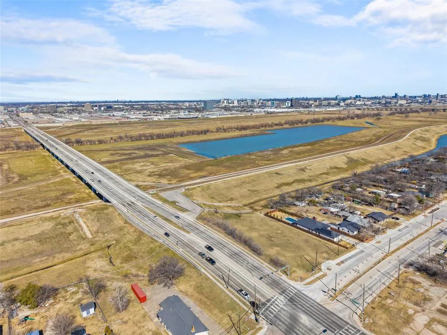
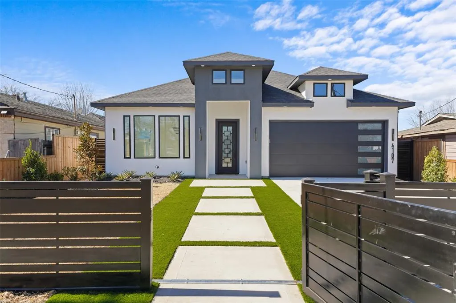
WOW! PRICED TO SELL Come fall in Love with this Unique & Beautiful Move-IN Ready NEW CONSTRUCTION HOME near downtown Dallas! This beauty is designed with a spacious, functional floorplan perfect for modern living featuring 4 bedrooms, 2 luxurious full baths, 2 living areas and 2 dining areas offering flexibility for entertaining, working from home or multi-generational living. The open-concept layout seamlessly connects the main living spaces, creating a bright and inviting atmosphere. The thoughtfully designed & fully equipped Gourmet Kitchen with Stainless Steel Appliances flow into the dining and living areas perfect for gatherings and everyday comfort. Step outside to enjoy sipping on your favorite drink on your very own oversized covered patio overlooking a spacious landscaped backyard ideal for all your outdoor entertaining, relaxing evenings or future customization. Too many upgrades to list (gas cooktop, SS appliances, irrigation system, synthetic turf in front yard, etc.)! Great location near Trinity Groves with easy access to Medical District, walking trails, shopping & dining destinations and a convenient commute to DFW & Love Field Airports. Enjoy the best of city living with nearby amenities while nestled in a growing and vibrant area. Don’t miss this exceptional opportunity to own a brand-new home in the heart of Dallas! Don't miss out on this Beauty before it's gone! Seller can help with $5,000 towards closing costs. Hurry, Send your offer Today!
| Elementary School |
|---|
| Carr Elementary School |
| Price History | |
|---|---|
| 8/28/2026 | Listed $450,000 |
| 9/3/2026 | 1$449,900 |
General Features
| Heating | Central,Electric,ENERGY STAR Qualified Equipment |
|---|---|
| Cooling | Ceiling Fan(s),Central Air,Electric |
| Utilities | City Sewer,City Water,Concrete,Curbs |
| Possession | Closing/Funding |
| Roof | Composition,Shingle |
| Appliances | Dishwasher,Disposal,Dryer,Gas Cooktop,Microwave,Convection Oven,Washer,Other |
| Easements | None |
| Number of Garage Spaces | 2 |
| Restrictions | Unknown Encumbrance(s) |
| School District | Dallas ISD |
| Exclusions | Staging & personal items |
| Year Built | 2026 |
| Architectural Style | Contemporary/Modern,Other |
| Levels | One |
| Unexempt Taxes | 3229 |
| Will Subdivide | No |
| Property Subtype | Single Family Residence |
| Subdivision Name | Westmoreland Park 03 |
| Transaction Type | For Sale |
| County | Dallas |
| Property Type | Residential |
| Security Features | Smoke Detector(s) |
| Construction Materials | Siding,Stucco |
| Year Built Details | New Construction - Complete |
| HOA Type | None |
| Full Baths | 2 |
| Status | Active |
| Directions | Follow GPS or from downtown Dallas take I-30 W and N Westmoreland Rd to Vineyard Dr,Turn left onto Vineyard Dr,Destination will be on the right,sign on property |
| City | Dallas |
| Elementary School Name | Carr |
| High School | Pinkston |
| Elementary School | Carr |
| Virtual Tour URL Unbranded | https://www.propertypanorama.com/instaview/ntreis/21371698 |
| Standard Status | Active |
| Listing Terms | Cash,Conventional,FHA,VA Loan |
Interior Features
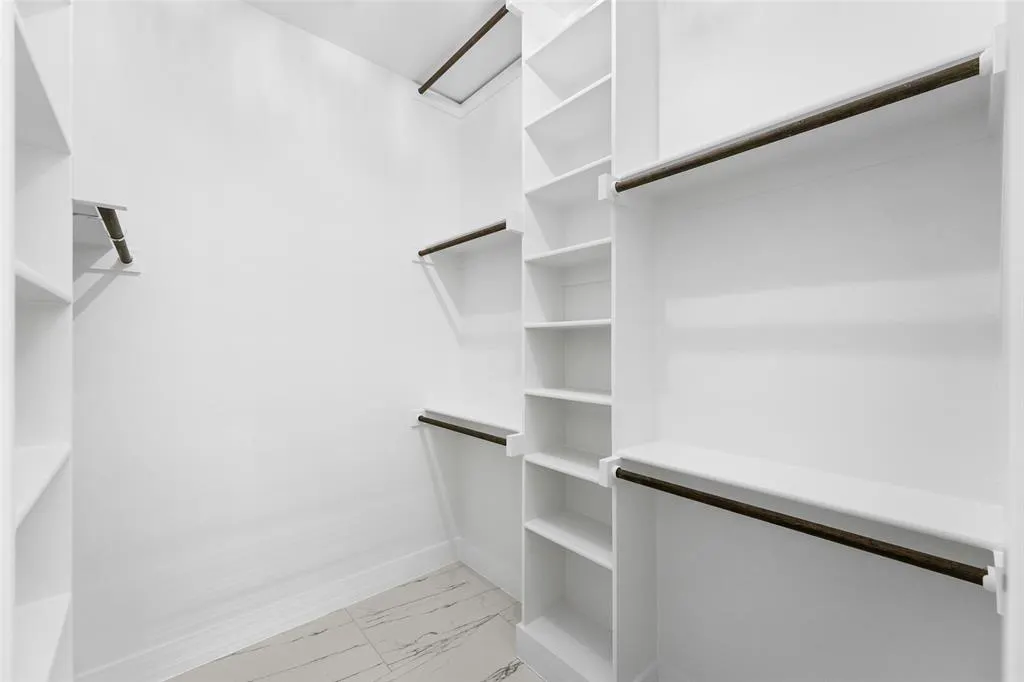
| Interior Features | Built-in Features,Chandelier,Decorative Lighting,Double Vanity,Dry Bar,Eat-in Kitchen,Kitchen Island,Natural Woodwork,Open Floorplan,Other,Paneling,Pantry,Vaulted Ceiling(s),Walk-In Closet(s) |
|---|---|
| Flooring | Ceramic Tile,Tile |
| Fireplace Features | Decorative,Electric |
| Fireplaces Total | 1 |
| Dining Areas | 2 |
| Living Areas | 2 |
| Room Count | 12 |
| Lock Box Type | Supra |
| Total Bedrooms | 4 |
| Total Baths | 2 |
| Window Features | Window Coverings |
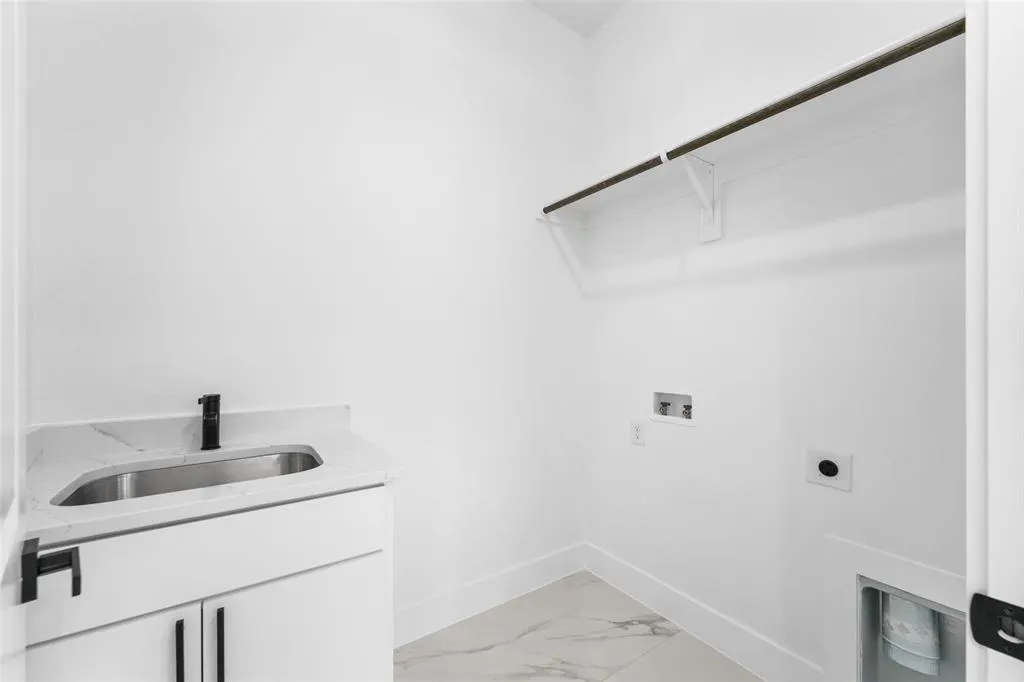
| Laundry Features | Electric Dryer Hookup,Utility Room,Dryer Hookup,Washer Hookup |
Exterior Features
| Exterior Features | Lighting,Other |
|---|---|
| Lot Features | Interior Lot,Landscaped,Lrg. Backyard Grass,Sprinkler System |
| Vegetation | Cleared |
| Fencing | Privacy,Wood |
| Soil Type | Unknown |
| Lot Size Source | Public Records |
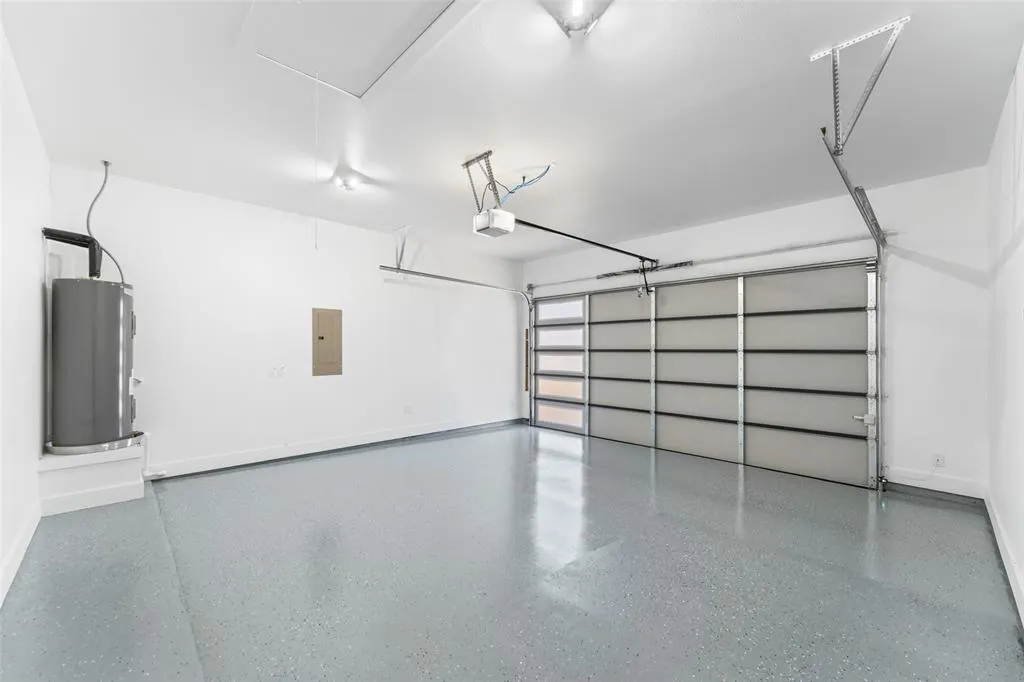
| Parking Features | Driveway,Electric Gate,Epoxy Flooring,Garage,Garage Door Opener,Garage Faces Front,Garage Single Door,Oversized,Paved |
| Lot Size | Less Than .5 Acre (not Zero) |
| Covered Spaces | 2 |
| Foundation | Slab |
| Lot Size Area | 0.1660 |
| Lot Size Dimensions | 50x145 |
| Lot Size Units | Acres |
| Structural Style | Single Detached |
| Garage Y/N | Yes |
| Lot Size Square Feet | 7230.9600 |
| Lot Size Acres | 0.1660 |
| Patio And Porch Features | Covered,Front Porch,Patio,Rear Porch |
| Attached Garage Y/N | Yes |
Amenities
- Foreclosure
- Views
- Short Sale
- New Construction
- Adult 55+
- Lease To Own
- No HOA Fees
- Furnished
- Primary On Main
- Air Conditioning
- Seller Finance
- Green
- Fixer Upper
- Horse
- Golf
- Fireplace
- Deck
- Garage
- Basement
- Pool
Property vs Single Family Average in 75212
Price
Taxes
Year Built
Visits
 © 2026 North Texas Real Estate Information Systems, Inc. All rights reserved. Disclaimer: All information deemed reliable but not guaranteed and should be independently verified. All properties are subject to prior sale, change or withdrawal. Neither listing broker(s) nor eXp Realty in Metrotex shall be responsible for any typographical errors, misinformation, misprints and shall be held totally harmless. The database information herein is provided from and copyrighted by the North Texas Real
