
Price Reduction
Address
1053 Hickory Chase Lane, Crowley, TX
Price
$ 433,925
Property Attributes
- MLS#21371806
- TypeSingle Family
- Listing Status Active
- CountyTARRANT
- CityCrowley
- NeighborhoodHunters Ridge
- Zip76036
- StyleTraditional
- Year Built2026
- Price$ 433,925
- Bedrooms3
- Full Bathrooms2
- Half Bathrooms0
- Sqr Footage2320
- Lot Size0.1775 Acres
Data Source:
North Texas Real Estate Info Systems (NTREIS)
Property Description
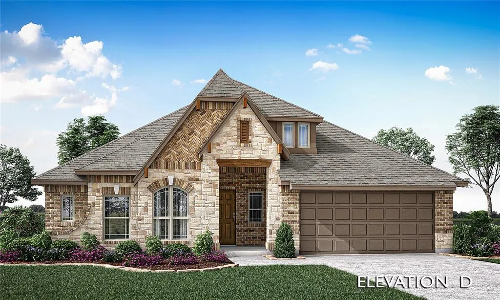
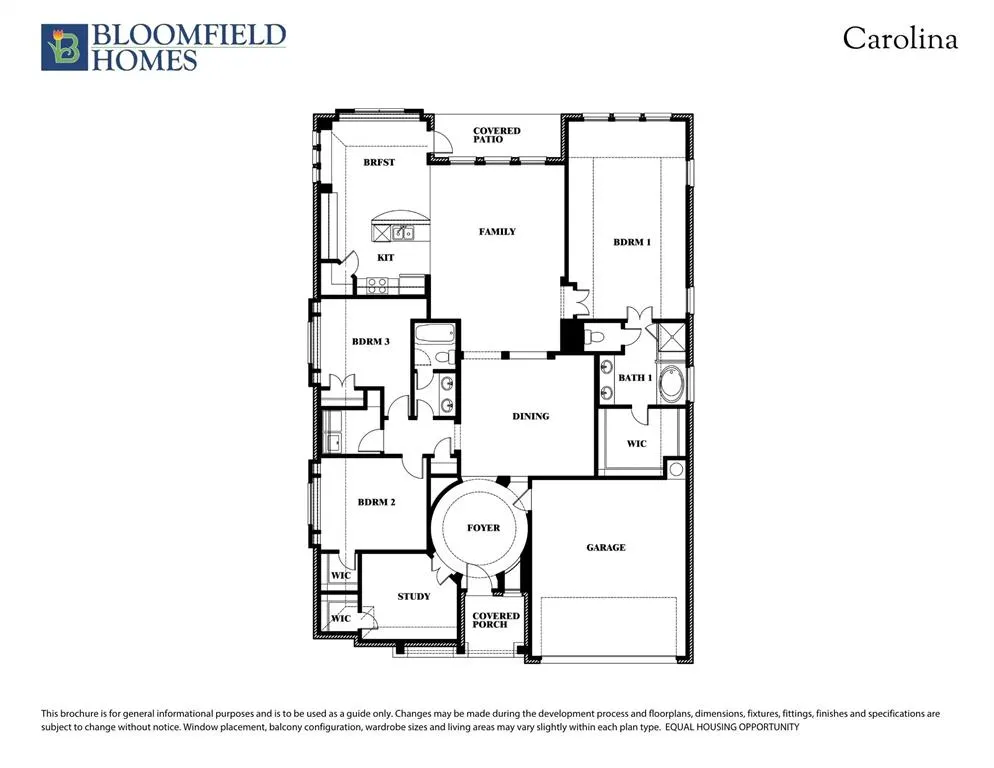
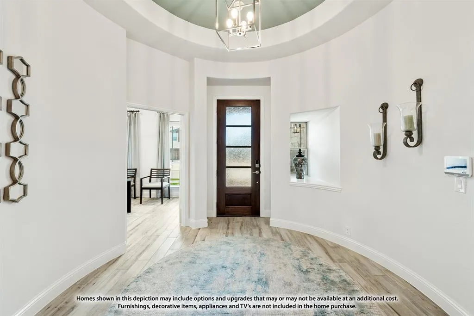
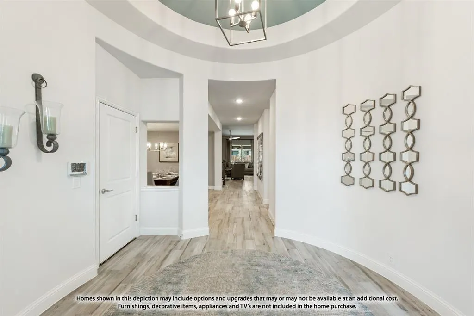
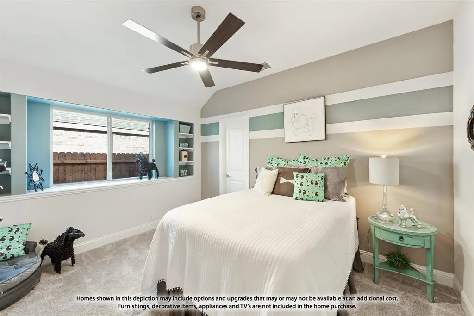
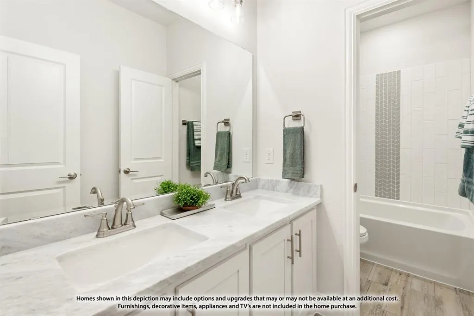
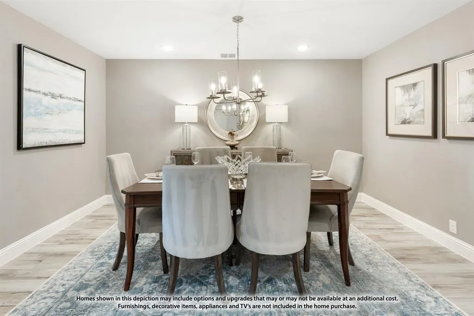
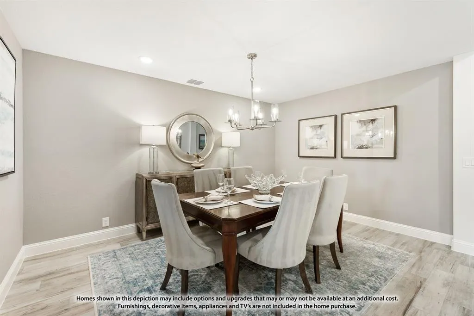
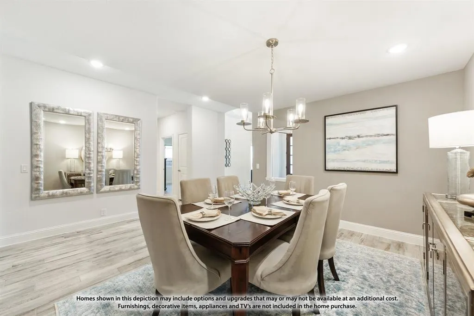
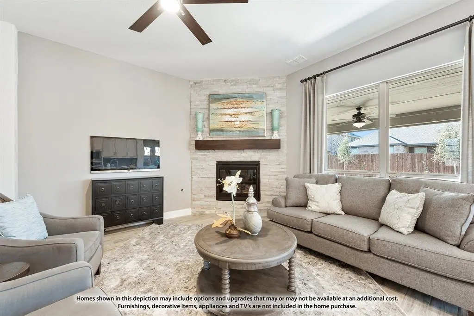
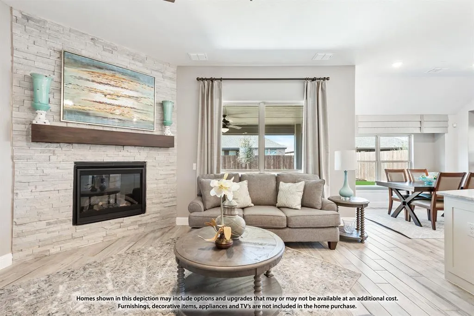
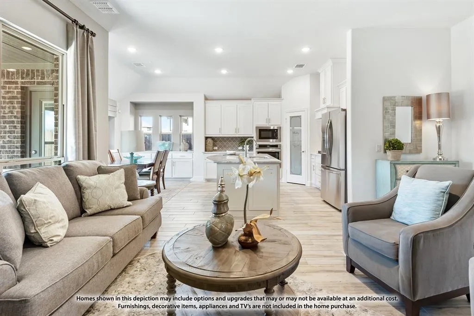
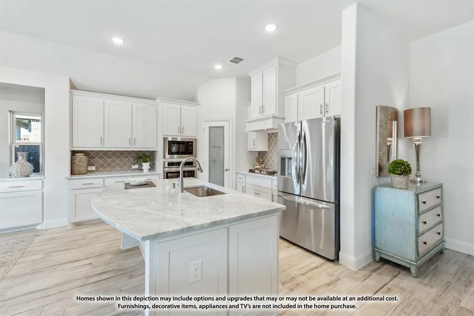
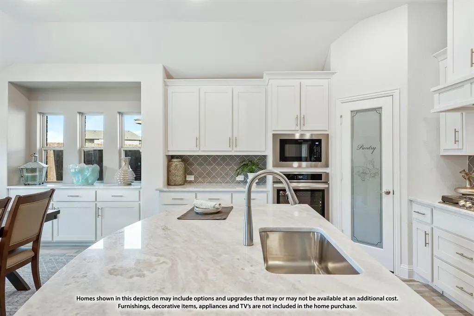
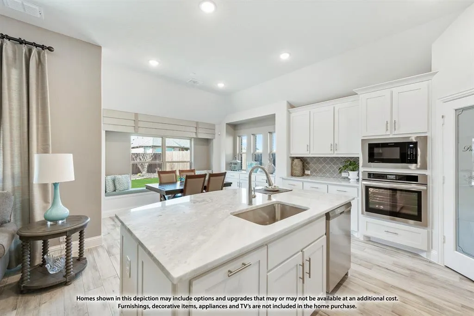
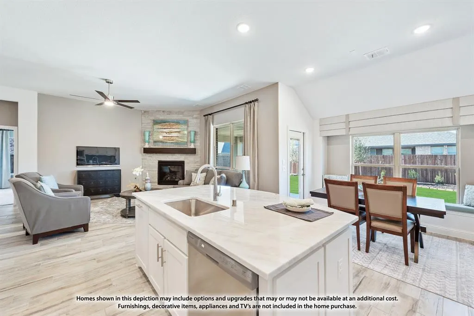
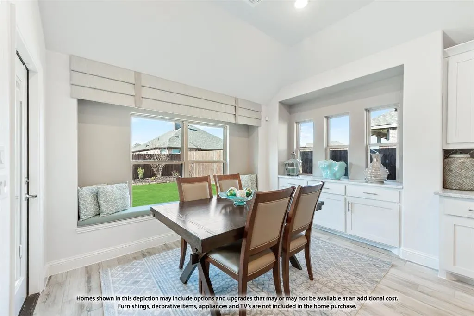
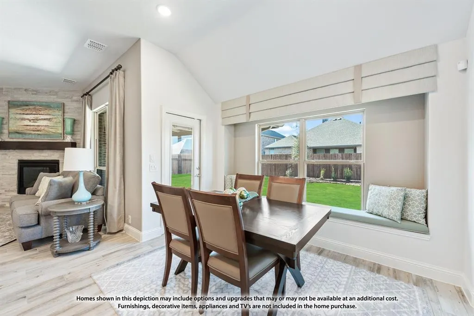
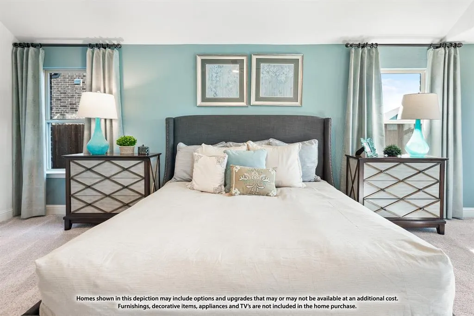
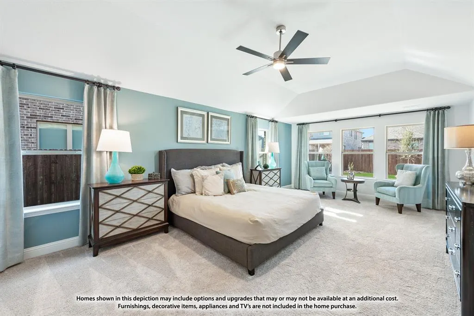
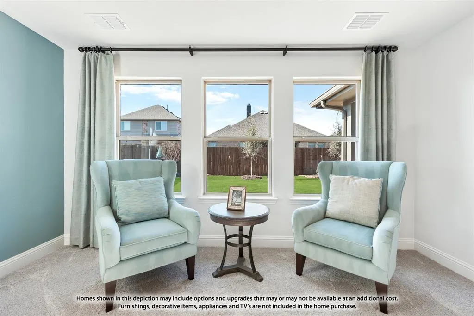
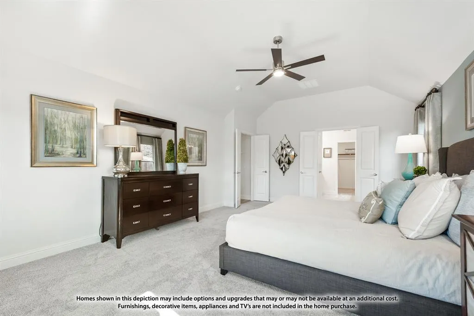
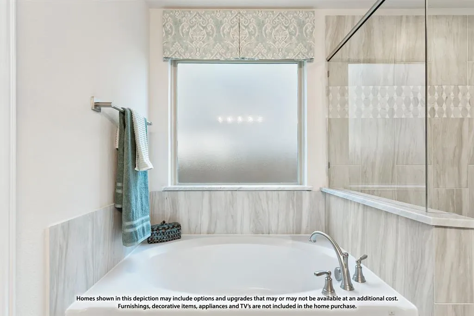
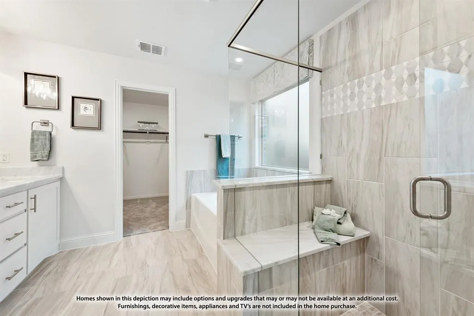
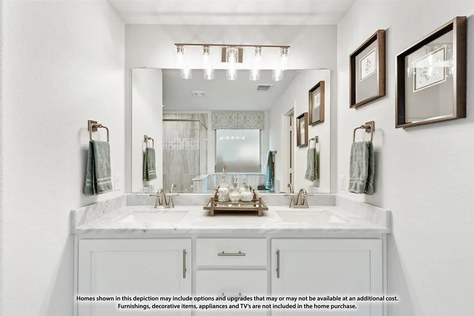
BRAND NEW & NEVER LIVED IN! The Carolina floor plan by Bloomfield Homes is a single-story dream with a gorgeous stone and brick exterior with cedar accents, 3 bedrooms, 2 baths, and a study (or 4th bedroom). Homesite backs to a greenbelt - no rear neighbors! Highlights include a Gourmet Kitchen with built-in stainless steel appliances, high-level upgrades selected throughout, and the over 300-square-foot Primary Suite with a seating area! RevWood floors provide a durable and stylish base, perfect for busy lives. Quartz tops are found in both the kitchen and primary suite, perfectly complimenting the stained Shaker cabinetry! Craftsman details like window seats, a rotunda foyer, shelving built-ins at bedroom windows, and large picture windows make this home feel like a custom build, and Bloomfield's included Builder Warranty means you have peace of mind that you'll be cared for after closing! The kitchen has ample storage space for all your gadgets, with a wood vent hood, pot and pan drawers, a walk-in pantry, extensive cabinets along the wall and at the island, plus a buffet in the Breakfast Nook! For more formal occasions, the home has an open Dining Room - or craft into your own lounge, library, or play room. The 2 secondary bedrooms split a hall bath on one side of the home, while the Primary Suite takes up most of the opposite side providing all the space and privacy you hope for in a retreat! A modern tile fireplace, 8-foot ornamental front door, and large body bathroom tile are just some of the additional enhancements! Bloomfield Homes at Hunters Ridge is open daily for tours, come visit us to explore our current offers!
| Elementary School |
|---|
| Walker Elementary School |
| Price History | |
|---|---|
| 8/28/2026 | Listed $473,925 |
| 8/31/2026 | 9$433,925 |
General Features
| Heating | Central,Fireplace(s),Natural Gas |
|---|---|
| Cooling | Ceiling Fan(s),Central Air,Electric |
| Utilities | City Sewer,City Water,Concrete,Curbs |
| Possession | Closing/Funding |
| Roof | Composition |
| Appliances | Dishwasher,Disposal,Electric Oven,Gas Cooktop,Gas Water Heater,Microwave,Tankless Water Heater,Vented Exhaust Fan |
| Assoc Fees | 550 |
| Number of Garage Spaces | 2 |
| School District | Crowley ISD |
| HOA Fee Includes | Full Use of Facilities,Maintenance Grounds,Maintenance Structure,Management Fees |
| Year Built | 2026 |
| Architectural Style | Traditional |
| Community Features | Community Pool,Jogging Path/Bike Path,Playground |
| Levels | One |
| Will Subdivide | No |
| Property Subtype | Single Family Residence |
| Subdivision Name | Hunters Ridge |
| Transaction Type | For Sale |
| Occupant Type | Vacant |
| County | Tarrant |
| Property Type | Residential |
| Security Features | Carbon Monoxide Detector(s),Smoke Detector(s) |
| Construction Materials | Brick,Rock/Stone |
| Association Fee Frequency | Annually |
| Year Built Details | New Construction - Incomplete |
| HOA Type | Mandatory |
| Full Baths | 2 |
| Status | Active |
| Directions | From I35-W,take exit 43 toward Sycamore School Rd. Follow South Fwy,then turn right on Sycamore School Rd and left on Crowley Rd. Turn right on Norcross Ct. |
| City | Crowley |
| Elementary School Name | Walker |
| High School | Crowley |
| Elementary School | Walker |
| Virtual Tour URL Unbranded | https://www.propertypanorama.com/instaview/ntreis/21371806 |
| Standard Status | Active |
| Listing Terms | Cash,Conventional,FHA,VA Loan |
Interior Features
| Interior Features | Built-in Features,Cable TV Available,Decorative Lighting,Double Vanity,Eat-in Kitchen,Granite Counters,High Speed Internet Available,Kitchen Island,Open Floorplan,Pantry,Walk-In Closet(s) |
|---|---|
| Flooring | Carpet,Laminate,Tile |
| Fireplace Features | Family Room,Gas Starter |
| Fireplaces Total | 1 |
| Dining Areas | 2 |
| Living Areas | 1 |
| Room Count | 8 |
| Lock Box Type | None |
| Total Bedrooms | 3 |
| Total Baths | 2 |
| Laundry Features | Utility Room,Dryer Hookup,Washer Hookup |
Exterior Features
| Exterior Features | Covered Patio/Porch,Private Yard |
|---|---|
| Lot Features | Few Trees,Greenbelt,Landscaped,Sprinkler System,Subdivision |
| Vegetation | Grassed |
| Fencing | Back Yard,Fenced,Wood |
| Soil Type | Unknown |
| Garage Length | 19 |
| Garage Width | 20 |
| Lot Size Source | Builder |
| Parking Features | Covered,Direct Access,Driveway,Enclosed,Garage,Garage Door Opener,Garage Faces Front |
| Lot Size | Less Than .5 Acre (not Zero) |
| Covered Spaces | 2 |
| Foundation | Slab |
| Lot Size Area | 7730.0000 |
| Lot Size Units | Square Feet |
| Structural Style | Single Detached |
| Garage Y/N | Yes |
| Lot Size Square Feet | 7730.0000 |
| Lot Size Acres | 0.1775 |
| Patio And Porch Features | Covered,Front Porch,Patio |
| Attached Garage Y/N | Yes |
Amenities
- Foreclosure
- Views
- Short Sale
- New Construction
- Adult 55+
- Lease To Own
- No HOA Fees
- Furnished
- Primary On Main
- Air Conditioning
- Seller Finance
- Green
- Fixer Upper
- Horse
- Golf
- Fireplace
- Deck
- Garage
- Basement
- Pool
Property vs Single Family Average in 76036
Price
Year Built
Visits
 © 2026 North Texas Real Estate Information Systems, Inc. All rights reserved. Disclaimer: All information deemed reliable but not guaranteed and should be independently verified. All properties are subject to prior sale, change or withdrawal. Neither listing broker(s) nor eXp Realty in Metrotex shall be responsible for any typographical errors, misinformation, misprints and shall be held totally harmless. The database information herein is provided from and copyrighted by the North Texas Real
