


Address
9819 Fitzroy Drive, Dallas, TX
Price
$ 875,000
Property Attributes
- MLS#21371815
- TypeSingle Family
- Listing Status Active
- CountyDALLAS
- CityDallas
- NeighborhoodLake Ridge Estates
- Zip75238
- StyleRanch,Traditional
- Year Built1957
- Taxes$ 21100
- Price$ 875,000
- Bedrooms4
- Full Bathrooms3
- Half Bathrooms0
- Sqr Footage2220
- Lot Size0.192 Acres
Data Source:
North Texas Real Estate Info Systems (NTREIS)
Property Description
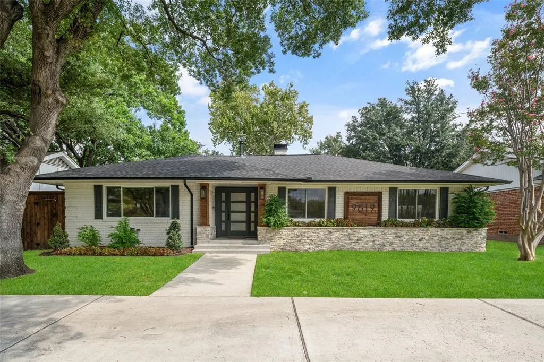
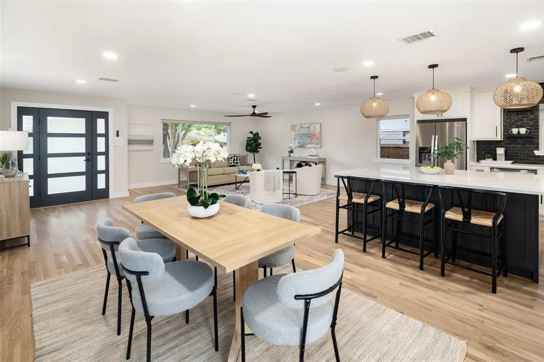
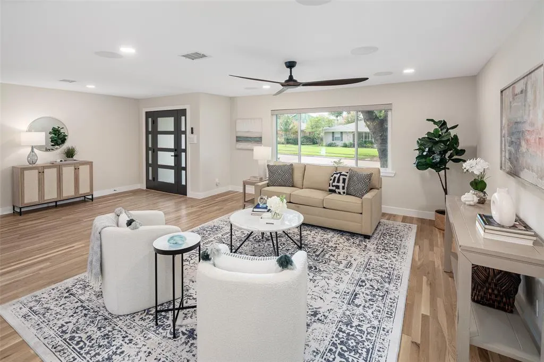
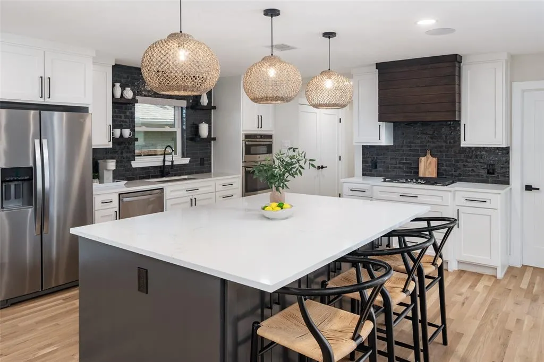
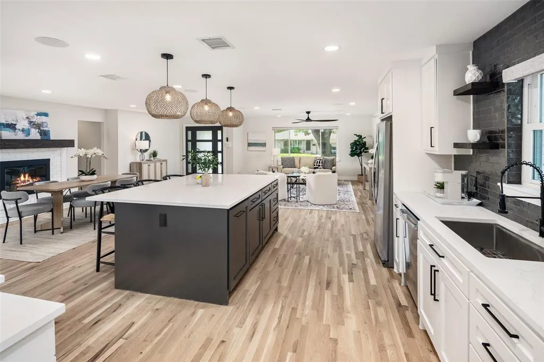
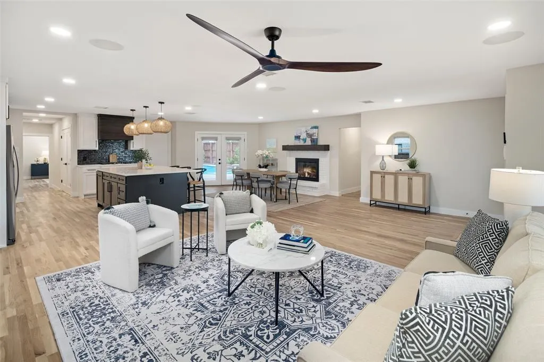
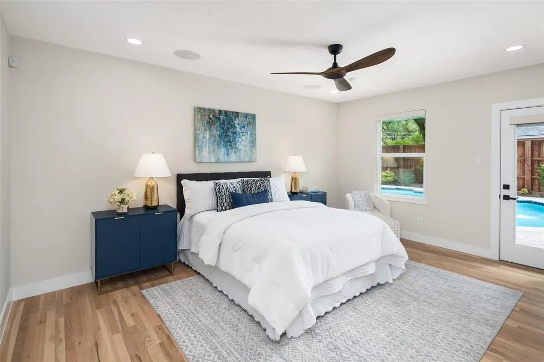
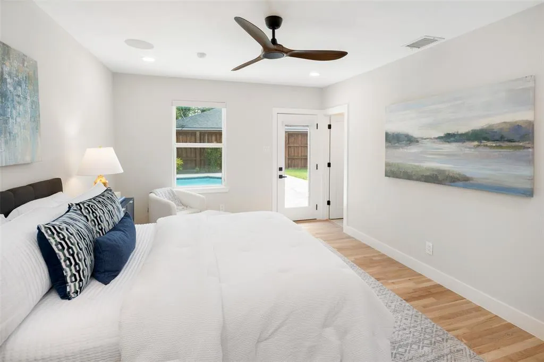
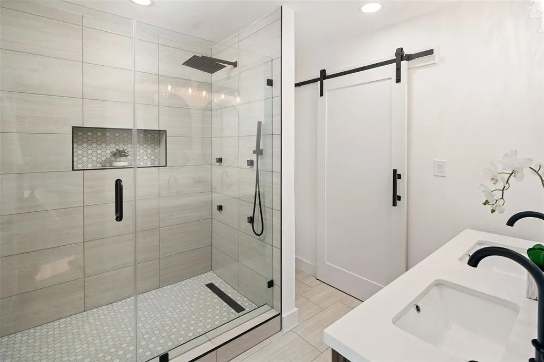
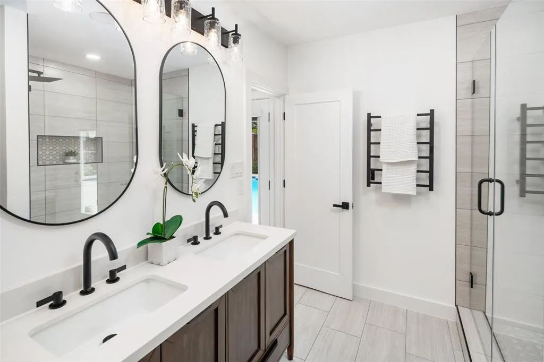
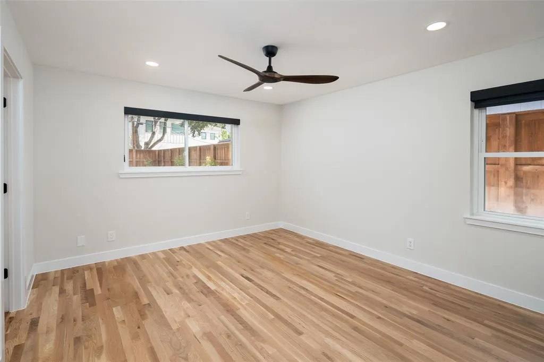
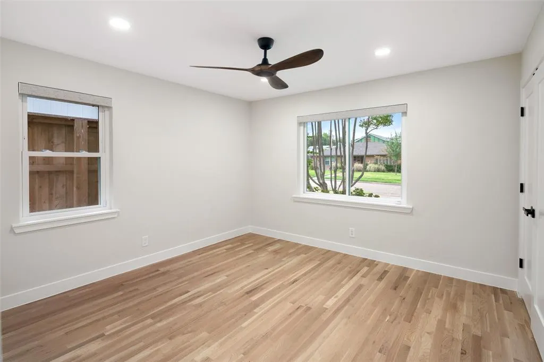
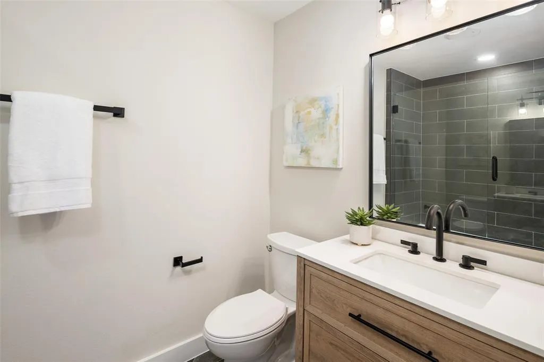
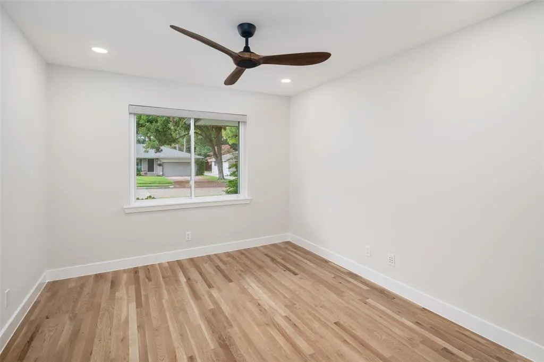
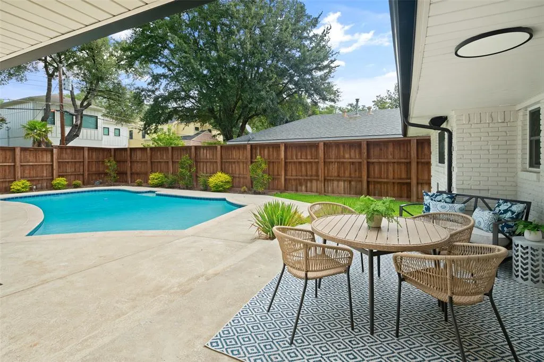
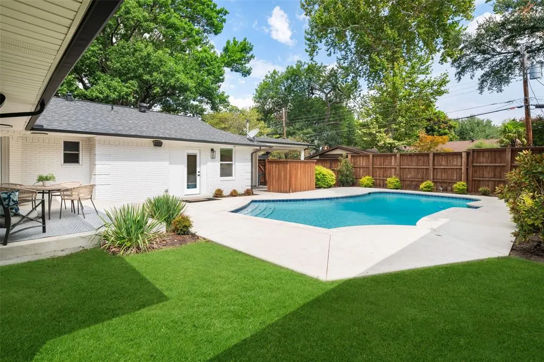
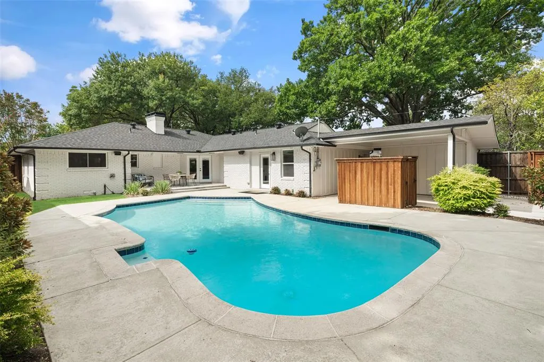
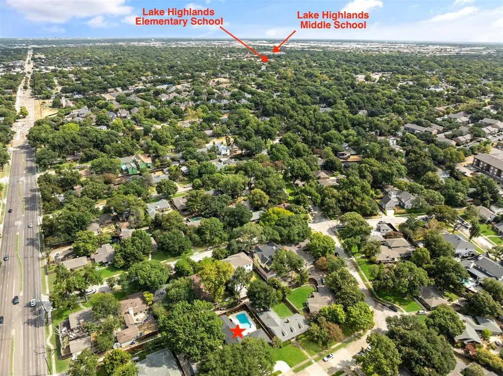
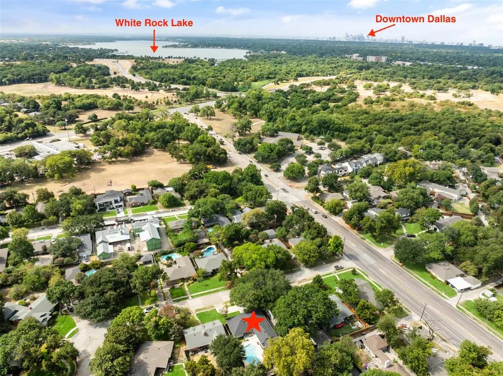
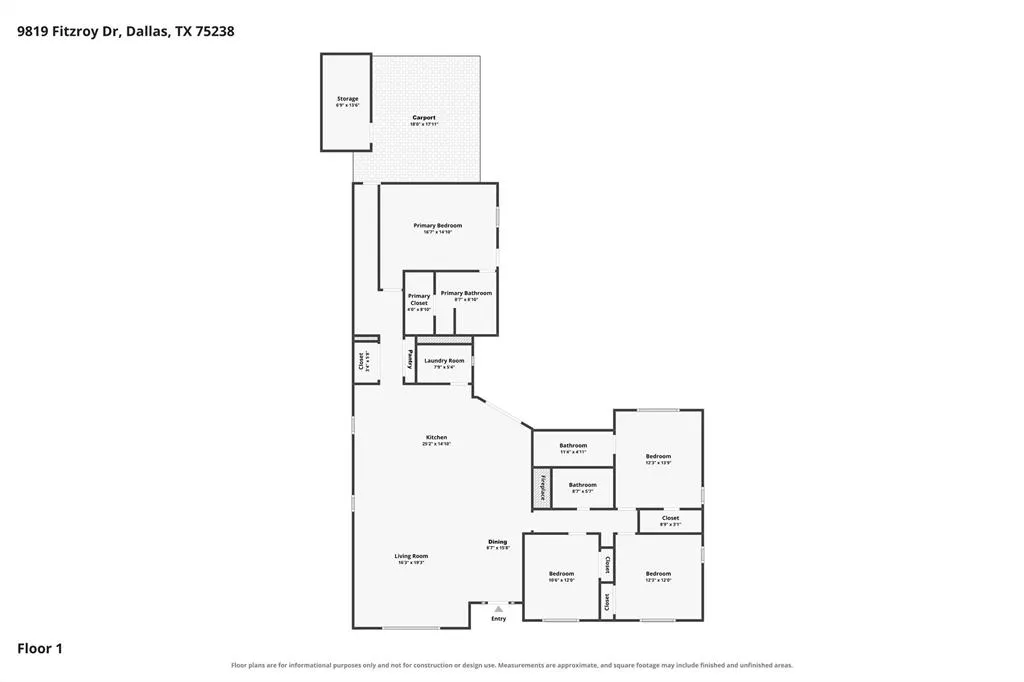
**MULTIPLE OFFERS RECEIVED, so please submit your best and final offer before 5:00 PM on September 4th.** Tucked away on a quiet, tree-lined street in Lake Highlands, this fully updated single-level home offers an exceptional blend of refined style, everyday comfort and effortless family living. Ideally located in the Lake Highlands Elementary attendance zone and just minutes from White Rock Lake, the home is designed for both relaxed evenings at home and memorable gatherings with family and friends. The open, thoughtfully designed floor plan features timeless white oak wood floors and centers around a beautifully appointed kitchen with a generous island, 5-burner gas cooktop and stainless-steel appliances, flowing seamlessly into a light-filled family room and dining area anchored by a cozy fireplace. The recently reconstructed primary suite provides a private retreat with a spa-inspired shower, dual-sink vanity and walk-in closet. Three additional bedrooms and two updated baths offer exceptional flexibility for children, guests or a dedicated home office. Outside, an open patio overlooks the sparkling pool, mature landscaping and handsome board-on-board cedar fence, creating a private backyard oasis for summer afternoons, poolside entertaining and quiet evenings under the trees. A mechanical rolling gate provides added convenience and security, while parking includes a welcoming circle drive in front, oversized one-car carport with adjacent storage closet and enough room to park your golf cart. Extensively wired for modern living, the home features integrated AV infrastructure to support speakers, cameras and a security system. These modern improvements are complemented by electric shades throughout most of the residence. This is your opportunity to own a sophisticated yet inviting home in one of Lake Highlands’ most desirable settings.
| Elementary School |
|---|
| Lake Highlands |
| Price History | |
|---|---|
| 8/28/2026 | Listed $875,000 |
General Features
| Heating | Central,Natural Gas |
|---|---|
| Cooling | Ceiling Fan(s),Central Air,Electric |
| Utilities | Alley,Cable Available,City Sewer,City Water,Curbs,Individual Gas Meter,Individual Water Meter,Sidewalk |
| Possession | Closing/Funding,Negotiable |
| Roof | Composition |
| Appliances | Dishwasher,Disposal,Electric Oven,Gas Cooktop,Microwave,Refrigerator,Tankless Water Heater |
| School District | Richardson ISD |
| Pool Y/N | Yes |
| Year Built | 1957 |
| Architectural Style | Ranch,Traditional |
| Levels | One |
| Unexempt Taxes | 21100 |
| Will Subdivide | No |
| Property Subtype | Single Family Residence |
| Subdivision Name | Lake Ridge Estates |
| Transaction Type | For Sale |
| Carport Spaces | 1 |
| County | Dallas |
| Property Type | Residential |
| Security Features | Security System |
| Construction Materials | Brick |
| Year Built Details | Preowned |
| HOA Type | None |
| Full Baths | 3 |
| Status | Active |
| Directions | From Audelia Road,head East on Fitzroy Drive and 9819 Fitzroy Drive will be on your left. |
| City | Dallas |
| Elementary School Name | Lake Highlands |
| High School | Lake Highlands |
| Elementary School | Lake Highlands |
| Virtual Tour URL Unbranded | https://www.propertypanorama.com/instaview/ntreis/21371815 |
| Standard Status | Active |
| Listing Terms | Cash,Conventional,Other |
Interior Features
| Interior Features | Cable TV Available,Eat-in Kitchen,Flat Screen Wiring,High Speed Internet Available,Kitchen Island,Open Floorplan,Pantry,Smart Home System,Sound System Wiring,Walk-In Closet(s) |
|---|---|
| Flooring | Ceramic Tile,Hardwood |
| Fireplace Features | Gas,Gas Logs,Glass Doors |
| Fireplaces Total | 1 |
| Dining Areas | 1 |
| Living Areas | 1 |
| Room Count | 8 |
| Lock Box Type | Supra |
| Total Bedrooms | 4 |
| Total Baths | 3 |
| Window Features | Electric Shades,Window Coverings |
| Laundry Features | Electric Dryer Hookup,Utility Room,Full Size W/D Area,Washer Hookup |
Exterior Features
| Exterior Features | Covered Patio/Porch,Rain Gutters |
|---|---|
| Lot Features | Interior Lot,Landscaped,Sprinkler System |
| Fencing | Wood |
| Soil Type | Unknown |
| Parking Features | Alley Access,Attached Carport,Circular Driveway,Electric Gate |
| Lot Size | Less Than .5 Acre (not Zero) |
| Covered Spaces | 1 |
| Foundation | Combination,Pillar/Post/Pier,Slab |
| Pool Features | Gunite,In Ground |
| Lot Size Area | 0.1920 |
| Lot Size Units | Acres |
| Structural Style | Single Detached |
| Lot Size Square Feet | 8363.5200 |
| Lot Size Acres | 0.1920 |
| Patio And Porch Features | Covered,Rear Porch |
Amenities
- Foreclosure
- Views
- Short Sale
- New Construction
- Adult 55+
- Lease To Own
- No HOA Fees
- Furnished
- Primary On Main
- Air Conditioning
- Seller Finance
- Green
- Fixer Upper
- Horse
- Golf
- Fireplace
- Deck
- Garage
- Basement
- Pool
Property vs Single Family Average in 75238
Price
Taxes
Year Built
Visits
 © 2026 North Texas Real Estate Information Systems, Inc. All rights reserved. Disclaimer: All information deemed reliable but not guaranteed and should be independently verified. All properties are subject to prior sale, change or withdrawal. Neither listing broker(s) nor eXp Realty in Metrotex shall be responsible for any typographical errors, misinformation, misprints and shall be held totally harmless. The database information herein is provided from and copyrighted by the North Texas Real
