
New Construction

Address
212 W Haymaker Road, Celina, TX
Price
$ 354,990
Property Attributes
- MLS#21371980
- TypeSingle Family
- Listing Status Active
- CountyCOLLIN
- CityCelina
- NeighborhoodMarilee
- Zip75009
- StyleTraditional
- Year Built2026
- Price$ 354,990
- Bedrooms4
- Full Bathrooms2
- Half Bathrooms0
- Sqr Footage1877
- Lot Size0.151 Acres
Data Source:
North Texas Real Estate Info Systems (NTREIS)
Property Description
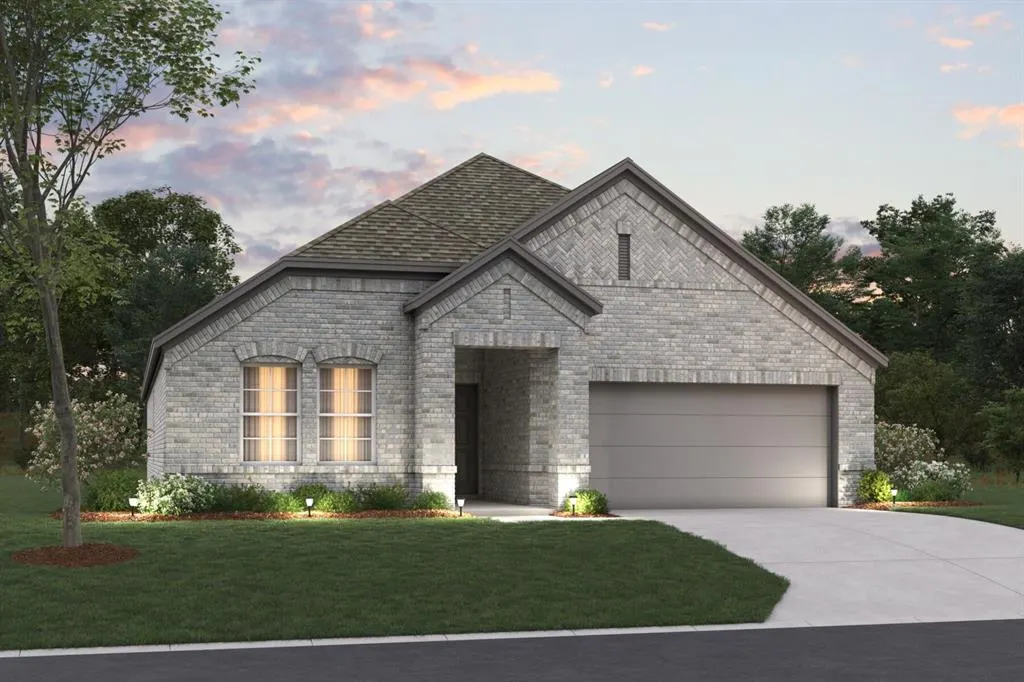
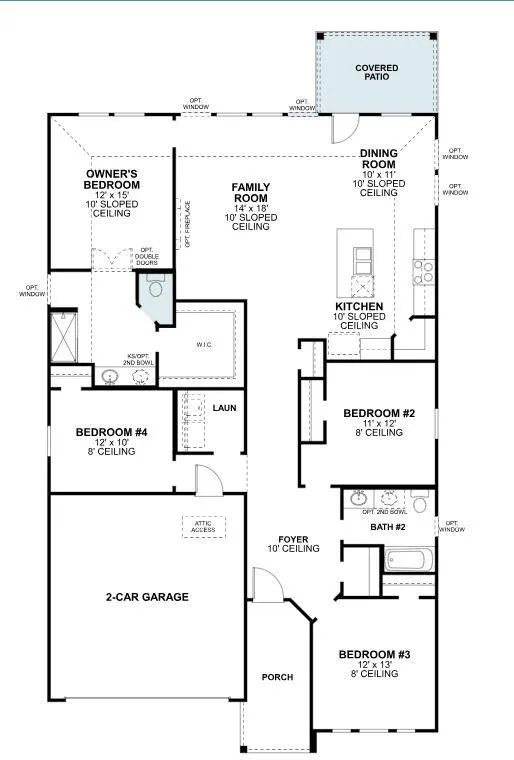
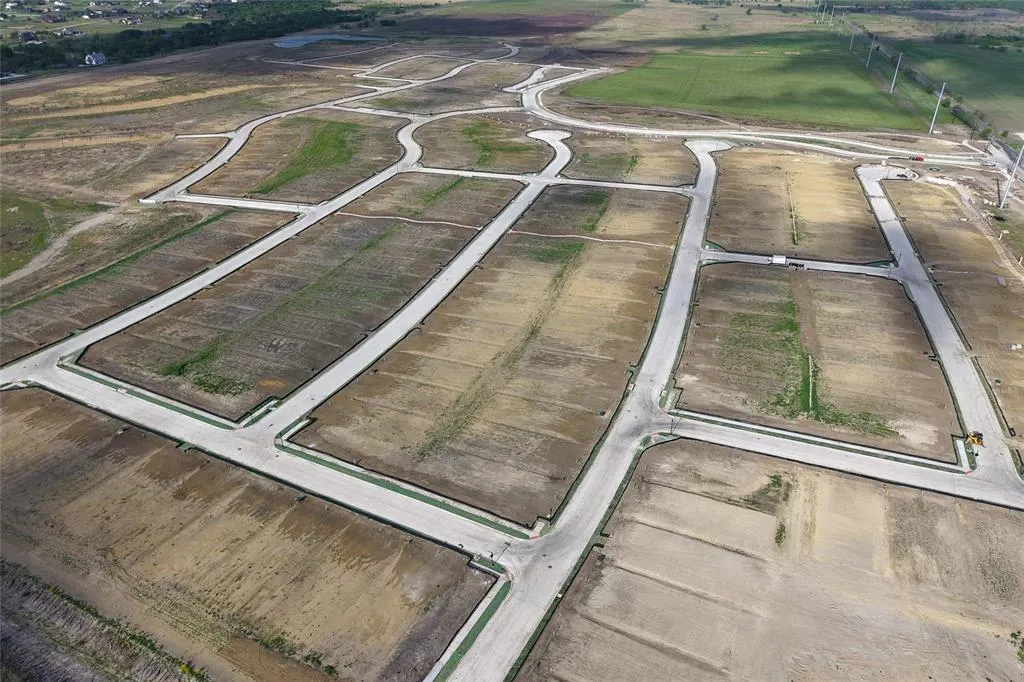
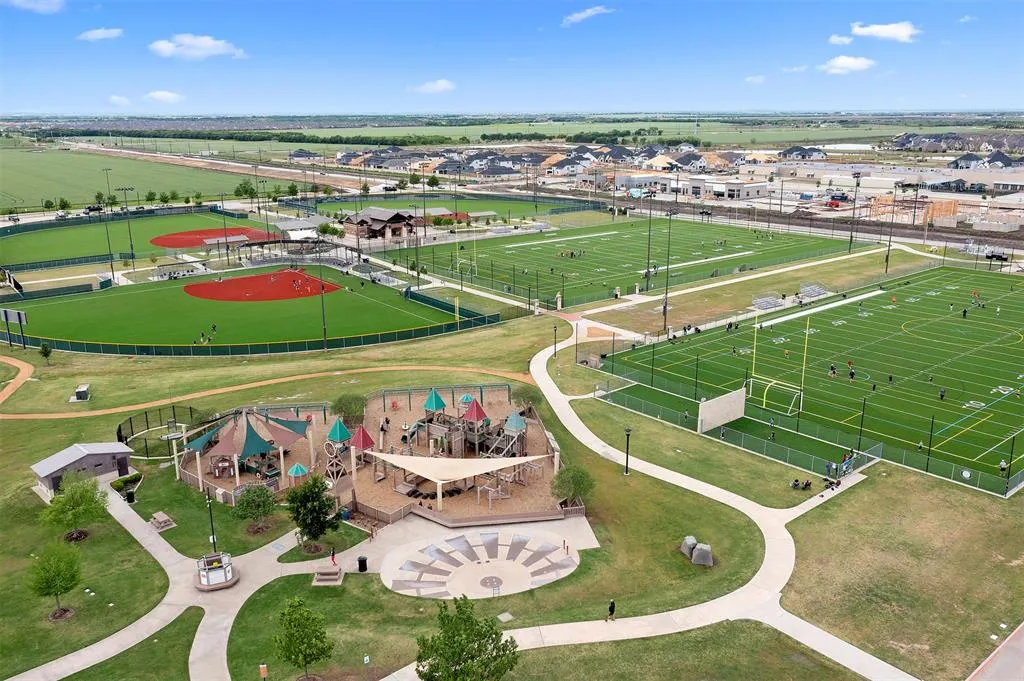
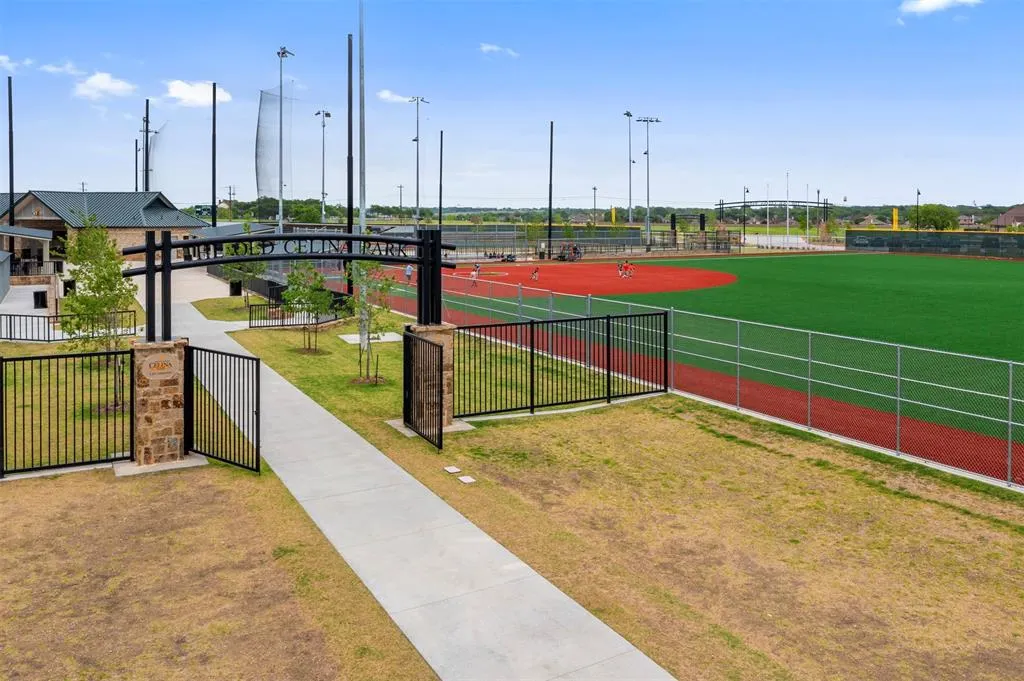
Built by M-I Homes. Welcome home to 212 West Haymaker Road in Celina, Texas—a beautifully crafted new construction single-story home by M-I Homes, thoughtfully designed for comfort, convenience, and modern living. Offering a well-planned space, this home features 4 bedrooms and 2 full bathrooms, creating a functional layout suited for everyday living. Step inside to an inviting open-concept living area where the main gathering spaces flow seamlessly together—providing a bright and welcoming environment for both relaxing and entertaining. Clean lines, well-proportioned rooms, and carefully selected finishes reflect a strong commitment to quality design throughout. The owner’s suite serves as a peaceful retreat, complete with a private en-suite bathroom featuring a dual-sink vanity and an additional window for natural light. The secondary bathroom also includes a dual-sink vanity, offering added convenience for daily routines. Home Highlights: 2-car garage Covered patio for outdoor relaxation Additional windows in the family room and dining area for enhanced natural light Window in both bathrooms Dual-sink vanities in both full bathrooms Step outside to the covered patio—an extension of your living space that’s perfect for outdoor dining, entertaining, or simply enjoying the fresh air. Located in the welcoming Marilee community in Celina, this home offers convenient access to nearby parks and green spaces—making it easy to enjoy an active, outdoor lifestyle. Move-in ready and thoughtfully designed, 212 West Haymaker Road delivers the perfect blend of single-story convenience, modern style, and everyday functionality. Schedule a visit today!
| Elementary School |
|---|
| Bobby Ray-Afton Martin Elementary School |
| Price History | |
|---|---|
| 9/3/2026 | Listed $354,990 |
General Features
| Heating | Central,Natural Gas |
|---|---|
| Cooling | Ceiling Fan(s),Central Air,Electric |
| Utilities | City Sewer,City Water,Community Mailbox,Concrete,Curbs,Individual Gas Meter,Individual Water Meter,Underground Utilities |
| Possession | Closing/Funding |
| Roof | Composition |
| Appliances | Dishwasher,Disposal,Gas Range,Gas Water Heater,Microwave,Tankless Water Heater,Vented Exhaust Fan |
| Easements | Utilities |
| Assoc Fees | 900 |
| Number of Garage Spaces | 2 |
| Restrictions | Deed |
| School District | Celina ISD |
| HOA Fee Includes | Full Use of Facilities,Maintenance Grounds,Management Fees |
| Year Built | 2026 |
| Architectural Style | Traditional |
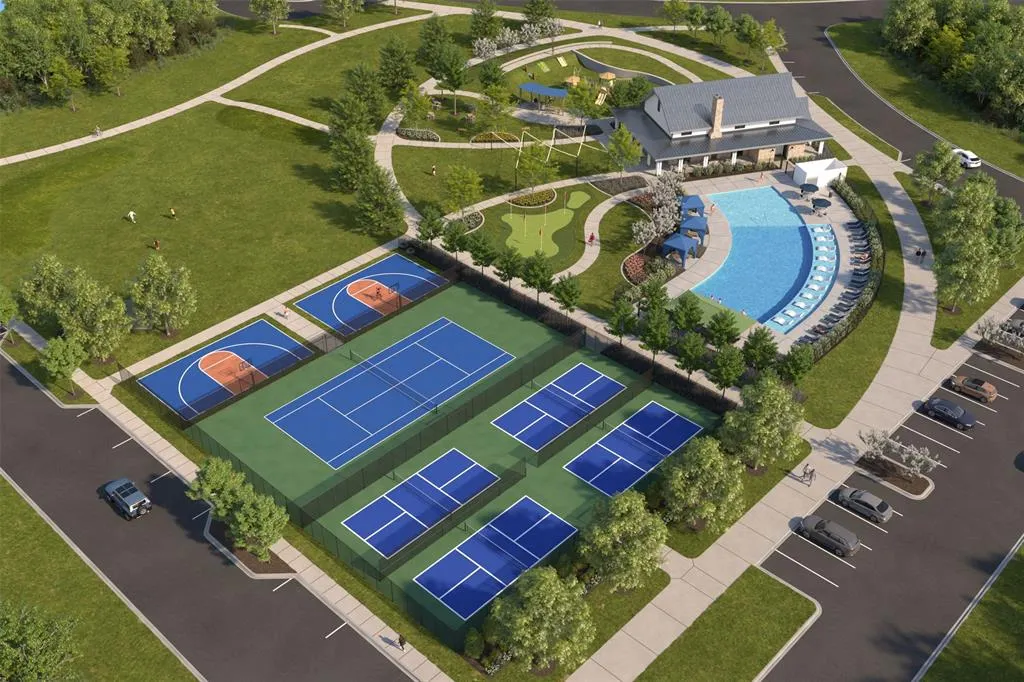
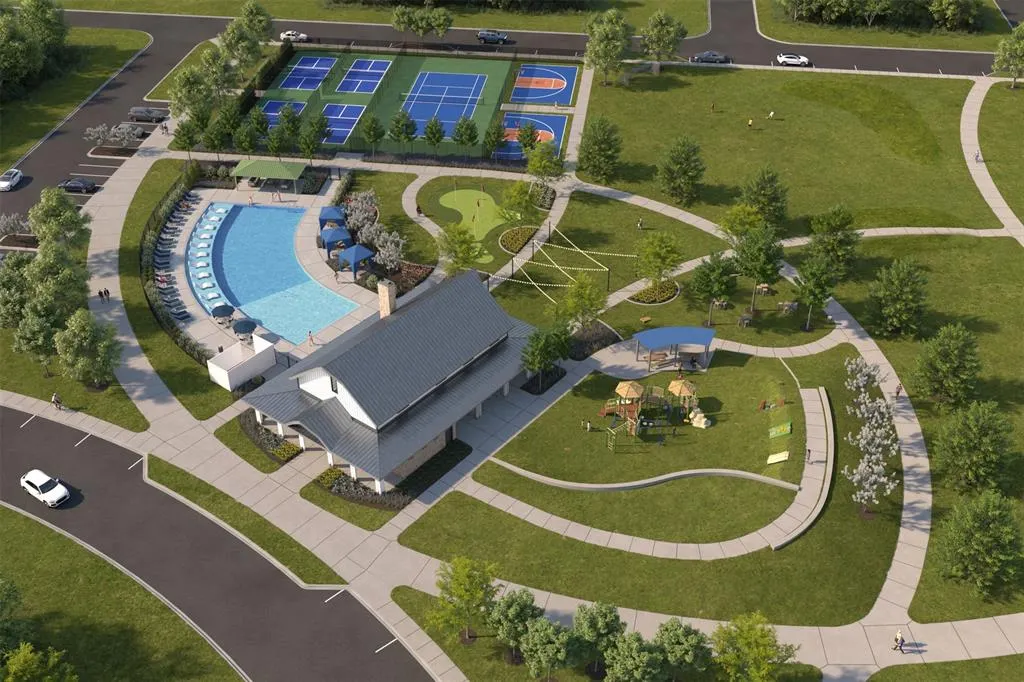
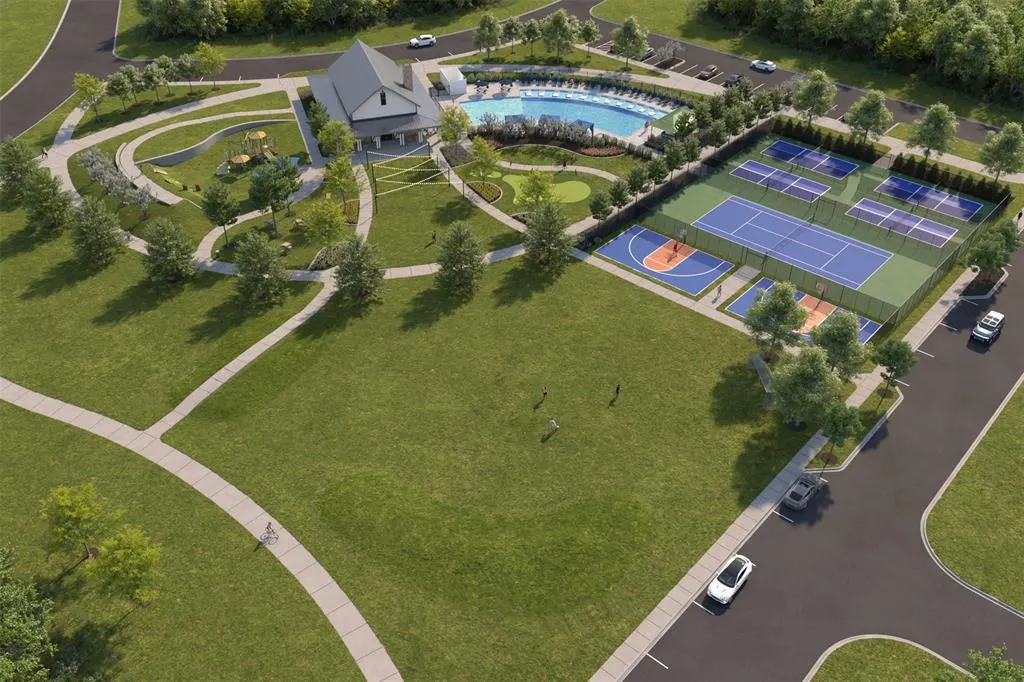
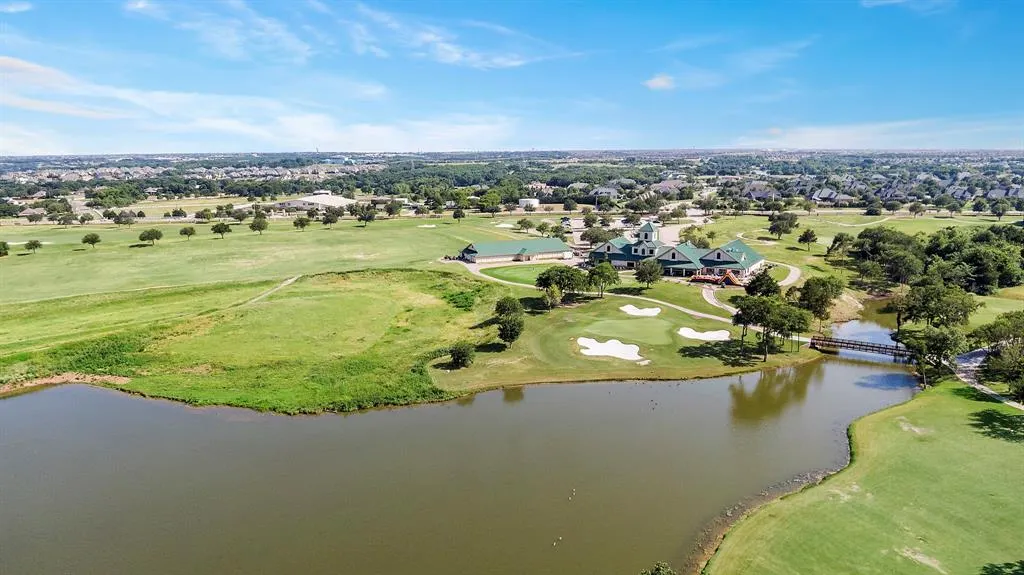
| Community Features | Club House,Community Pool,Greenbelt,Jogging Path/Bike Path,Park,Playground,Pool,Sidewalks,Tennis Court(s) |
| Levels | One |
| Will Subdivide | No |
| Property Subtype | Single Family Residence |
| Subdivision Name | Marilee |
| Transaction Type | For Sale |
| Occupant Type | Vacant |
| County | Collin |
| Property Type | Residential |
| Security Features | Carbon Monoxide Detector(s),Prewired,Smoke Detector(s) |
| Construction Materials | Brick |
| Association Fee Frequency | Annually |
| Year Built Details | New Construction - Incomplete |
| HOA Type | Mandatory |
| Green Energy Efficient | Appliances,HVAC,Low Flow Commode,Thermostat,Waterheater,Windows |
| Special Notes | Deed Restrictions |
| Full Baths | 2 |
| Status | Active |
| Directions | Directions from US-380 to Marilee 212 Cotton Way,Celina,TX: 1. From US-380,head north on Preston Road - TX-289 toward Celina. 2. Continue north for approximately 5 miles. 3. Turn right onto County |
| City | Celina |
| Elementary School Name | Bobby Ray-Afton Martin |
| High School | Celina |
| Green Water Conservation | Low-Flow Fixtures |
| Elementary School | Bobby Ray-Afton Martin |
| Virtual Tour URL Unbranded | https://www.propertypanorama.com/instaview/ntreis/21371980 |
| Standard Status | Active |
| Listing Terms | Cash,Conventional,FHA,VA Loan |
Interior Features
| Interior Features | Cable TV Available,Decorative Lighting,Kitchen Island,Open Floorplan,Walk-In Closet(s) |
|---|---|
| Flooring | Carpet,Ceramic Tile |
| Dining Areas | 1 |
| Living Areas | 1 |
| Room Count | 9 |
| Lock Box Type | None |
| Total Bedrooms | 4 |
| Total Baths | 2 |
| Laundry Features | Electric Dryer Hookup,Utility Room,Washer Hookup |
Exterior Features
| Exterior Features | Covered Patio/Porch,Rain Gutters,Private Yard |
|---|---|
| Lot Features | Few Trees,Landscaped,Sprinkler System,Subdivision |
| Fencing | Wood |
| Soil Type | Unknown |
| Garage Length | 20 |
| Garage Width | 20 |
| Lot Size Source | Plans |
| Parking Features | Garage,Garage Door Opener,Garage Faces Front |
| Lot Size | Less Than .5 Acre (not Zero) |
| Covered Spaces | 2 |
| Foundation | Slab |
| Lot Size Area | 0.1510 |
| Lot Size Dimensions | 60'x121'x47'x121' |
| Lot Size Units | Acres |
| Planned Development | Shipton- G |
| Structural Style | Single Detached |
| Garage Y/N | Yes |
| Lot Size Square Feet | 6577.5600 |
| Lot Size Acres | 0.1510 |
| Attached Garage Y/N | Yes |
Amenities
- Foreclosure
- Views
- Short Sale
- New Construction
- Adult 55+
- Lease To Own
- No HOA Fees
- Furnished
- Primary On Main
- Air Conditioning
- Seller Finance
- Green
- Fixer Upper
- Horse
- Golf
- Fireplace
- Deck
- Garage
- Basement
- Pool
Property vs Single Family Average in 75009
Price
Year Built
Visits
 © 2026 North Texas Real Estate Information Systems, Inc. All rights reserved. Disclaimer: All information deemed reliable but not guaranteed and should be independently verified. All properties are subject to prior sale, change or withdrawal. Neither listing broker(s) nor eXp Realty in Metrotex shall be responsible for any typographical errors, misinformation, misprints and shall be held totally harmless. The database information herein is provided from and copyrighted by the North Texas Real
