
Open House Sun, Sep 6th 09:00 AM - 07:00 PM
Address
1406 Di Orio Drive, Lewisville, TX
Price
$ 340,000
Property Attributes
- MLS#21372104
- TypeSingle Family
- Listing Status Active
- CountyDENTON
- CityLewisville
- NeighborhoodDiamond Hill Estates Ph 2
- Zip75067
- StyleSingle Family Residence
- Year Built1998
- Taxes$ 5341
- Price$ 340,000
- Bedrooms3
- Full Bathrooms2
- Half Bathrooms0
- Sqr Footage1450
- Lot Size0.115 Acres
Data Source:
North Texas Real Estate Info Systems (NTREIS)
Property Description
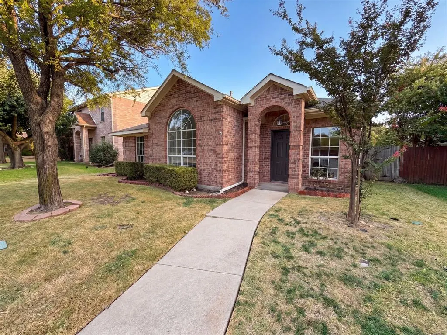
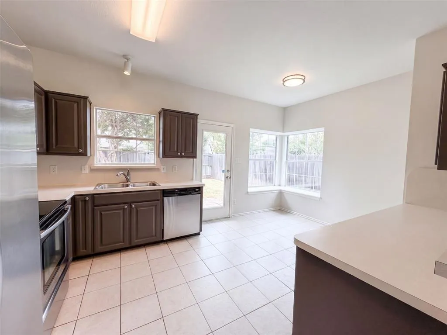
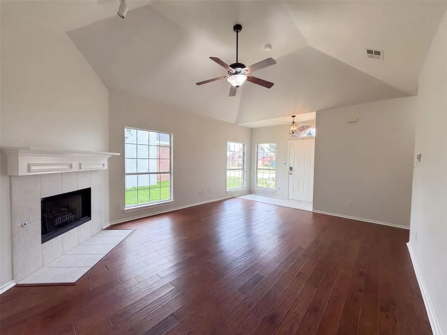
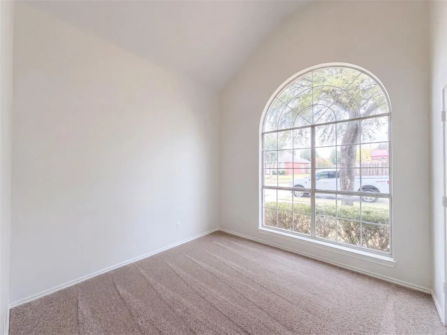
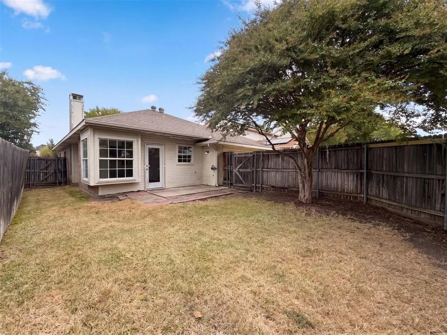
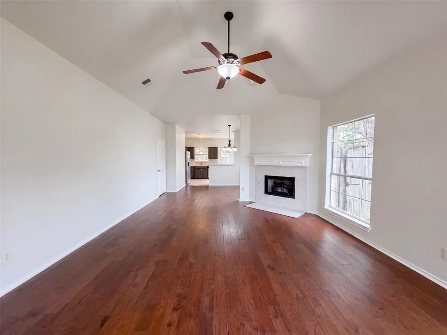
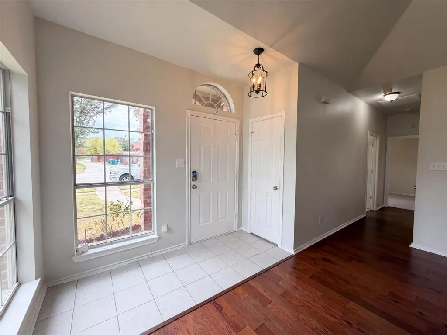
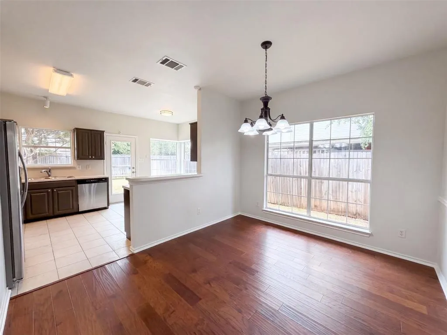
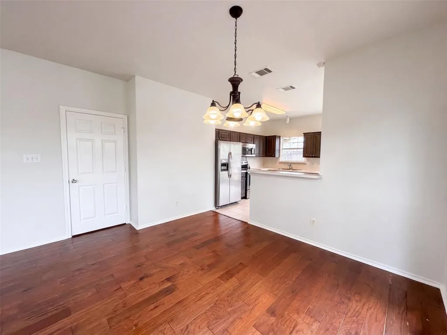
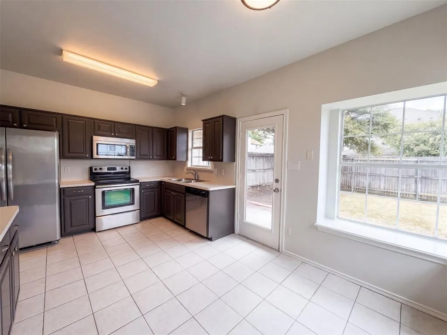
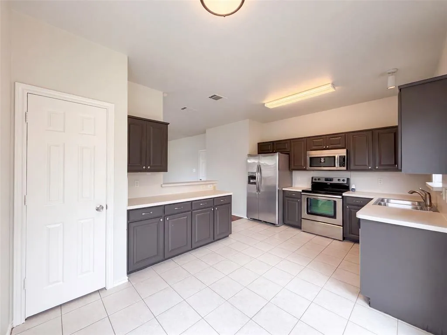
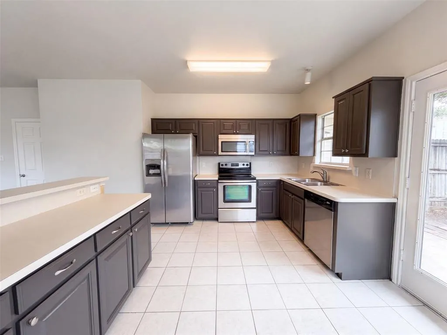
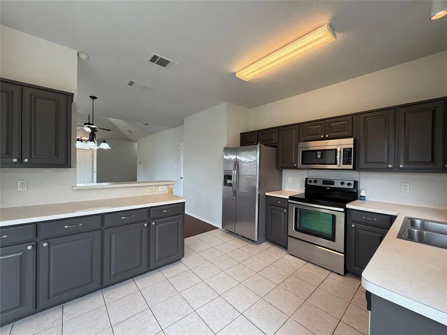
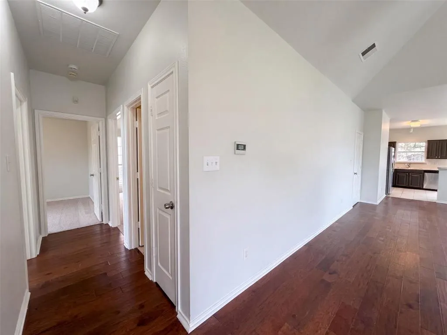
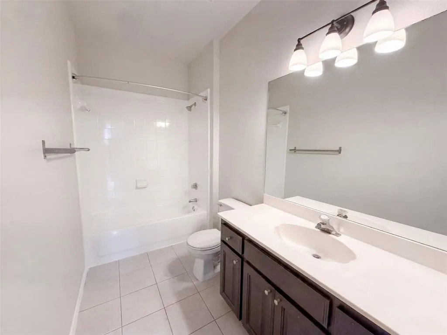
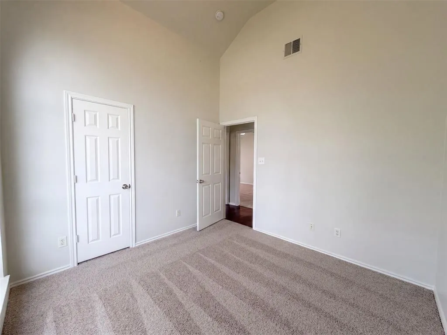
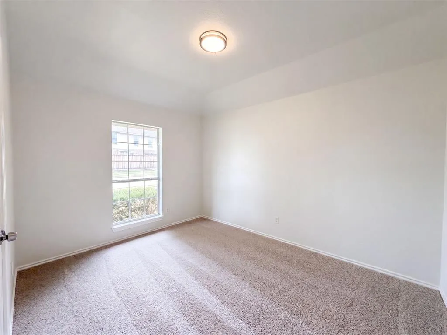
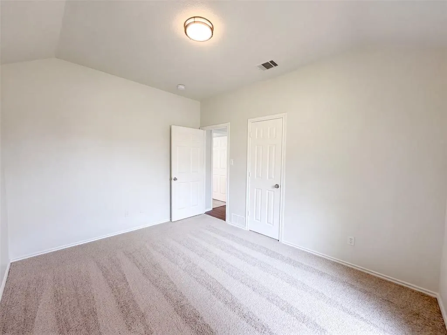
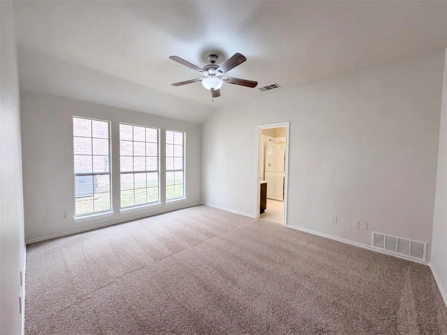
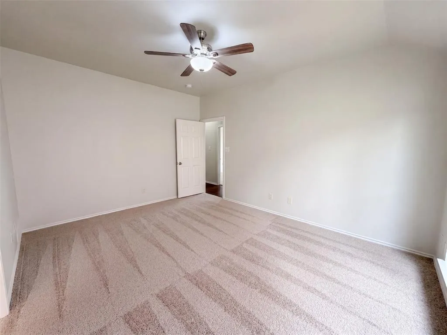
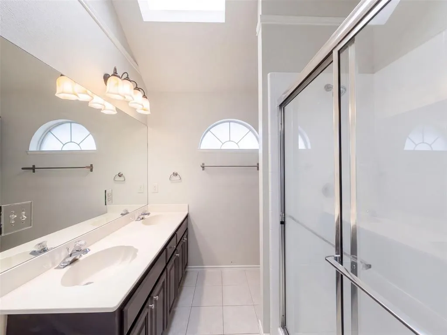
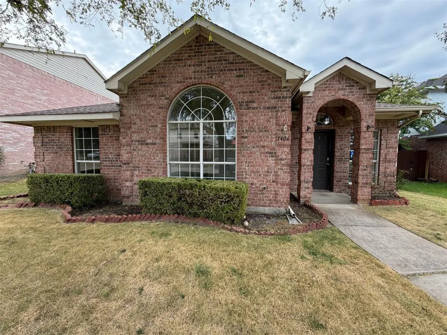
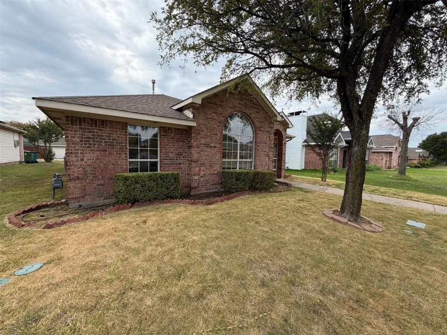
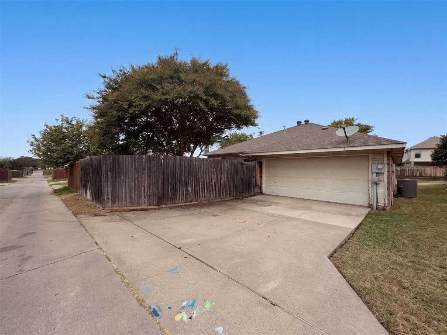
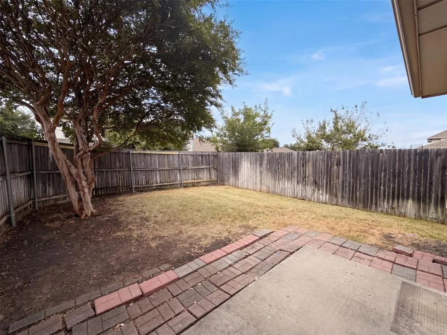
INCREDIBLE BUYER INCENTIVES: $5,000 MORTGAGE CONCESSION. Opendoor Home Loans will contribute up to $5,000 towards a permanent interest rate buy-down if you finance with Opendoor Home Loans LLC. This Lewisville home pairs a classic brick exterior with a bright single-story layout and comfortable everyday spaces. The living room features vaulted ceilings, wood flooring, a fireplace, and large windows that bring in natural light. The kitchen includes dark cabinetry, stainless steel appliances, tile flooring, and an easy connection to the dining area. Neutral bedrooms with carpet provide flexible room for rest, work, or hobbies, while the baths include clean finishes and useful storage. A fenced backyard, patio area, mature trees, and attached garage add practical function outside and in, creating a home that feels easy to settle into with inviting curb appeal. Home comes with a 100-Day Home Warranty
| Elementary School |
|---|
| Vickery Elementary School |
| Price History | |
|---|---|
| 8/28/2026 | Listed $340,000 |
General Features
| Heating | Central |
|---|---|
| Cooling | Ceiling Fan(s),Central Air,Electric |
| Utilities | City Water,Septic |
| Possession | Closing/Funding |
| Appliances | Dishwasher,Microwave |
| Number of Garage Spaces | 2 |
| School District | Lewisville ISD |
| Exclusions | Security system does not convey. Kwikset lock replaced at close. |
| Year Built | 1998 |
| Levels | One |
| Unexempt Taxes | 5341 |
| Will Subdivide | No |
| Property Subtype | Single Family Residence |
| Subdivision Name | Diamond Hill Estates Ph 2 |
| Transaction Type | For Sale |
| Occupant Type | Vacant |
| County | Denton |
| Property Type | Residential |
| Year Built Details | Preowned |
| HOA Type | None |
| Full Baths | 2 |
| Status | Active |
| Directions | Head northwest on I-35E N Exit 454A toward Highland Village Continue on N Stemmons Fwy Slight right on College Pkwy Turn left on Old Orchard Ln Turn right on Fox Ave Turn left on Kathryn Dr Tu |
| City | Lewisville |
| Elementary School Name | Vickery |
| High School | Lewisville |
| Open House | Public: Sun Sep 6,9:00AM-7:00PM |
| Elementary School | Vickery |
| Virtual Tour URL Unbranded | https://www.propertypanorama.com/instaview/ntreis/21372104 |
| Standard Status | Active |
| Listing Terms | Cash,Conventional,VA Loan |
Interior Features
| Interior Features | Other |
|---|---|
| Flooring | Carpet,Ceramic Tile,Laminate |
| Fireplace Features | Gas Starter,Living Room |
| Fireplaces Total | 1 |
| Dining Areas | 1 |
| Living Areas | 1 |
| Room Count | 2 |
| Lock Box Type | Combo |
| Total Bedrooms | 3 |
| Total Baths | 2 |
Exterior Features
| Fencing | Back Yard |
|---|---|
| Parking Features | Alley Access,Driveway,Garage |
| Lot Size | Less Than .5 Acre (not Zero) |
| Covered Spaces | 2 |
| Foundation | Slab |
| Lot Size Area | 0.1150 |
| Lot Size Units | Acres |
| Structural Style | Single Detached |
| Garage Y/N | Yes |
| Lot Size Square Feet | 5009.4000 |
| Lot Size Acres | 0.1150 |
| Attached Garage Y/N | Yes |
Amenities
- Foreclosure
- Views
- Short Sale
- New Construction
- Adult 55+
- Lease To Own
- No HOA Fees
- Furnished
- Primary On Main
- Air Conditioning
- Seller Finance
- Green
- Fixer Upper
- Horse
- Golf
- Fireplace
- Deck
- Garage
- Basement
- Pool
Property vs Single Family Average in 75067
Price
Taxes
Year Built
Visits
 © 2026 North Texas Real Estate Information Systems, Inc. All rights reserved. Disclaimer: All information deemed reliable but not guaranteed and should be independently verified. All properties are subject to prior sale, change or withdrawal. Neither listing broker(s) nor eXp Realty in Metrotex shall be responsible for any typographical errors, misinformation, misprints and shall be held totally harmless. The database information herein is provided from and copyrighted by the North Texas Real
