
Open House Sat, Sep 5th 01:00 PM - 03:00 PM

Address
6816 Myrtle Beach Drive, Plano, TX
Price
$ 750,000
Property Attributes
- MLS#21372153
- TypeSingle Family
- Listing Status Active
- CountyDENTON
- CityPlano
- NeighborhoodThe Hills At Prestonwood IV
- Zip75093
- StyleSingle Family Residence
- Year Built1993
- Taxes$ 11059
- Price$ 750,000
- Bedrooms3
- Full Bathrooms3
- Half Bathrooms1
- Sqr Footage2877
- Lot Size0.142 Acres
Data Source:
North Texas Real Estate Info Systems (NTREIS)
Property Description
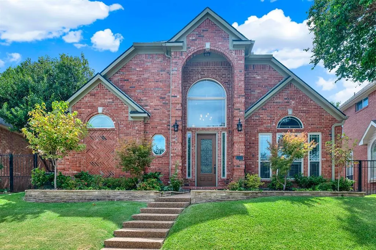
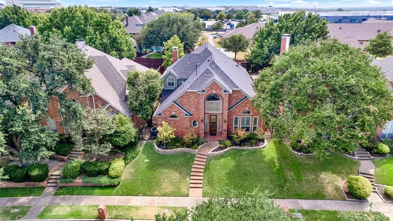
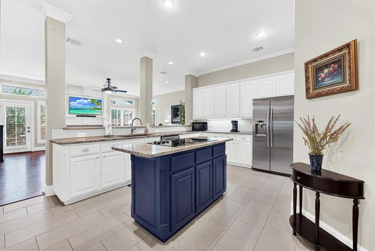
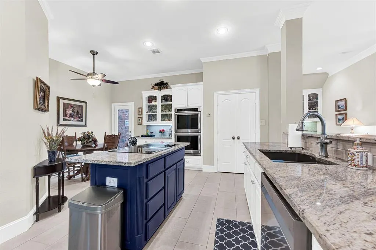
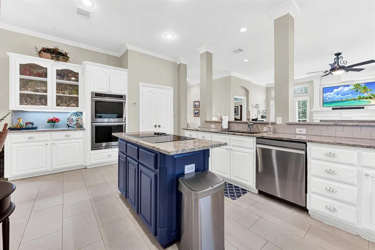
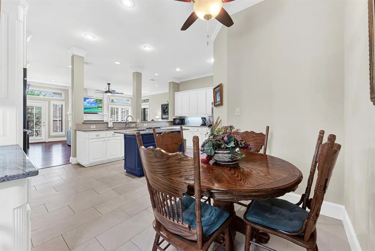
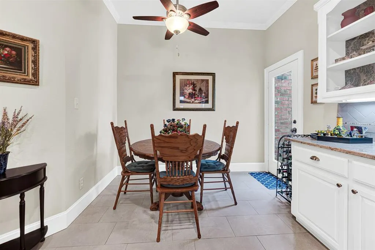
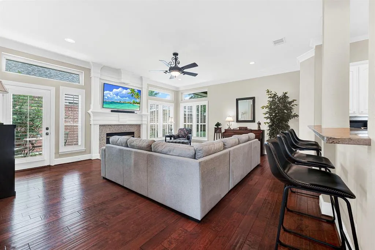
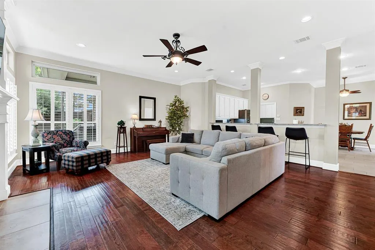
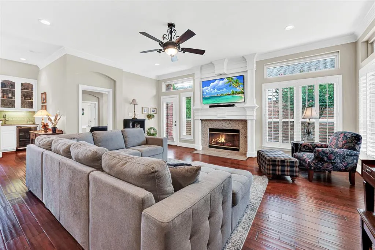
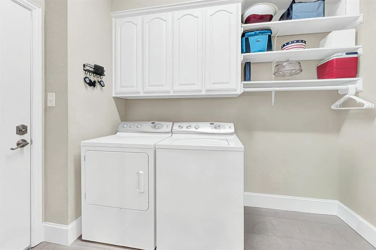
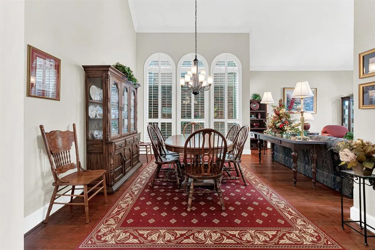
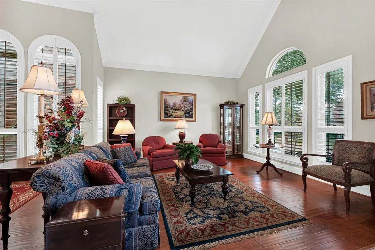
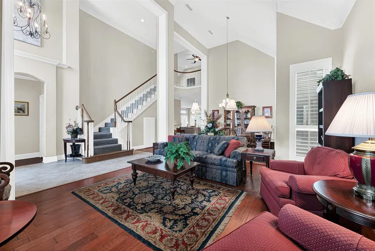
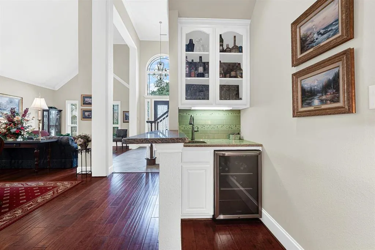
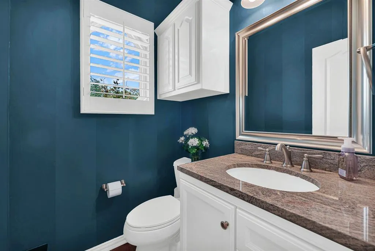
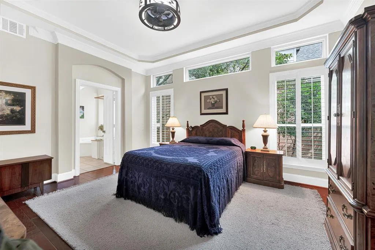
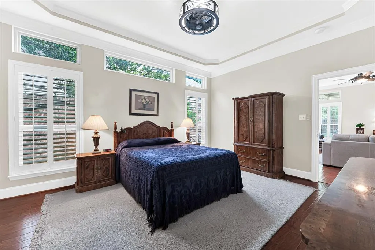
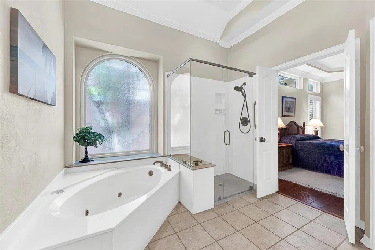
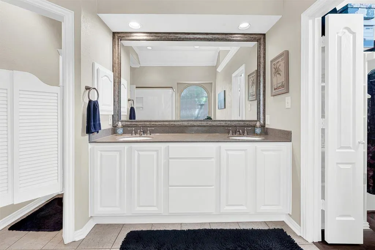
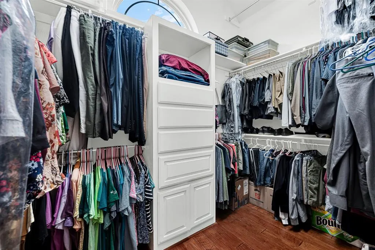
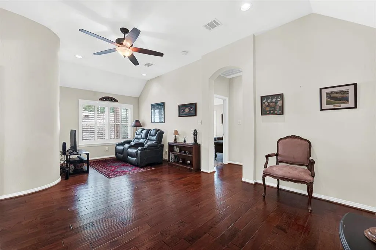
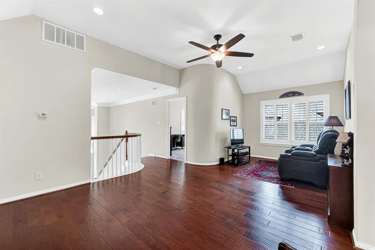
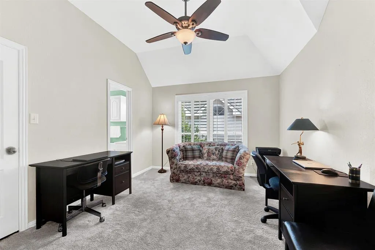
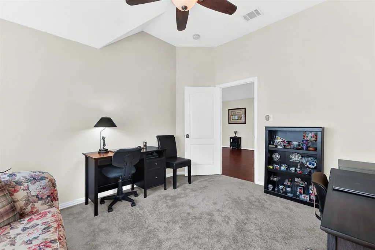
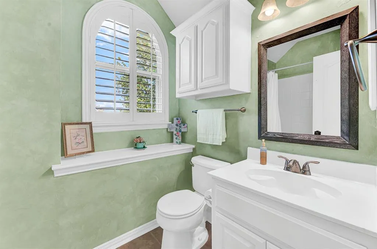
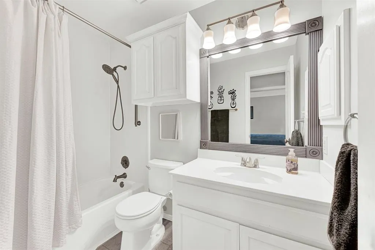
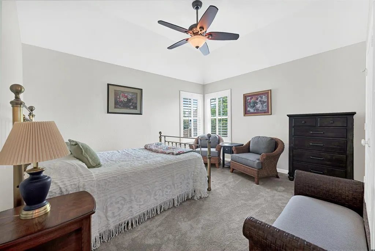
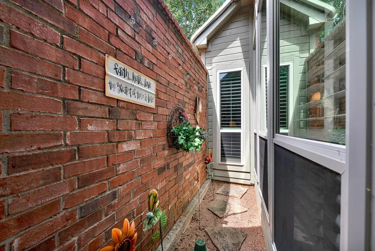
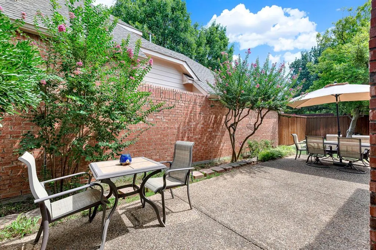
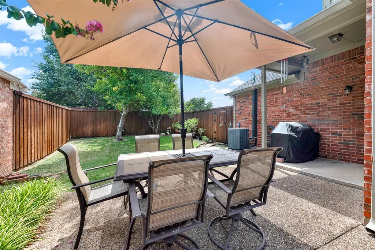
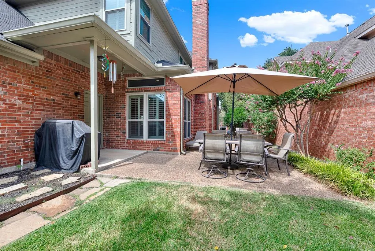
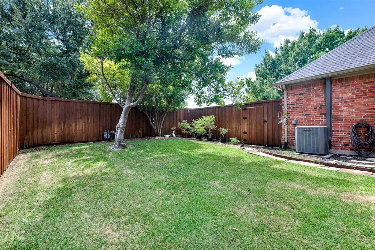
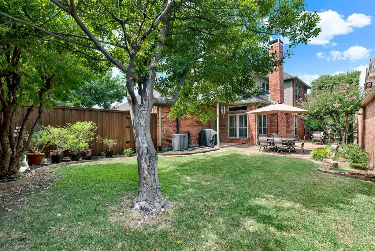
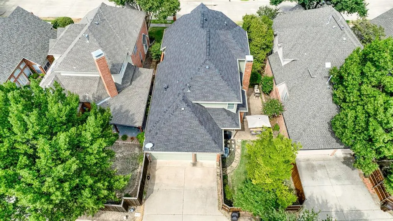
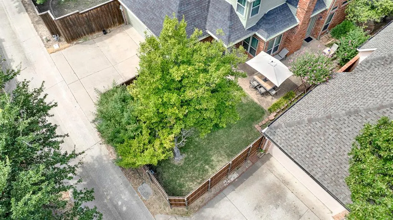
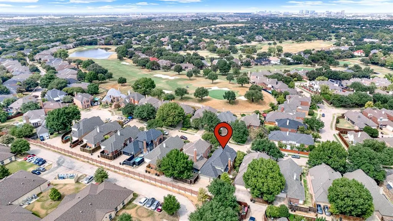
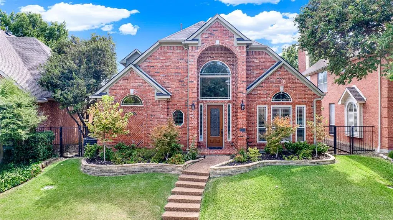
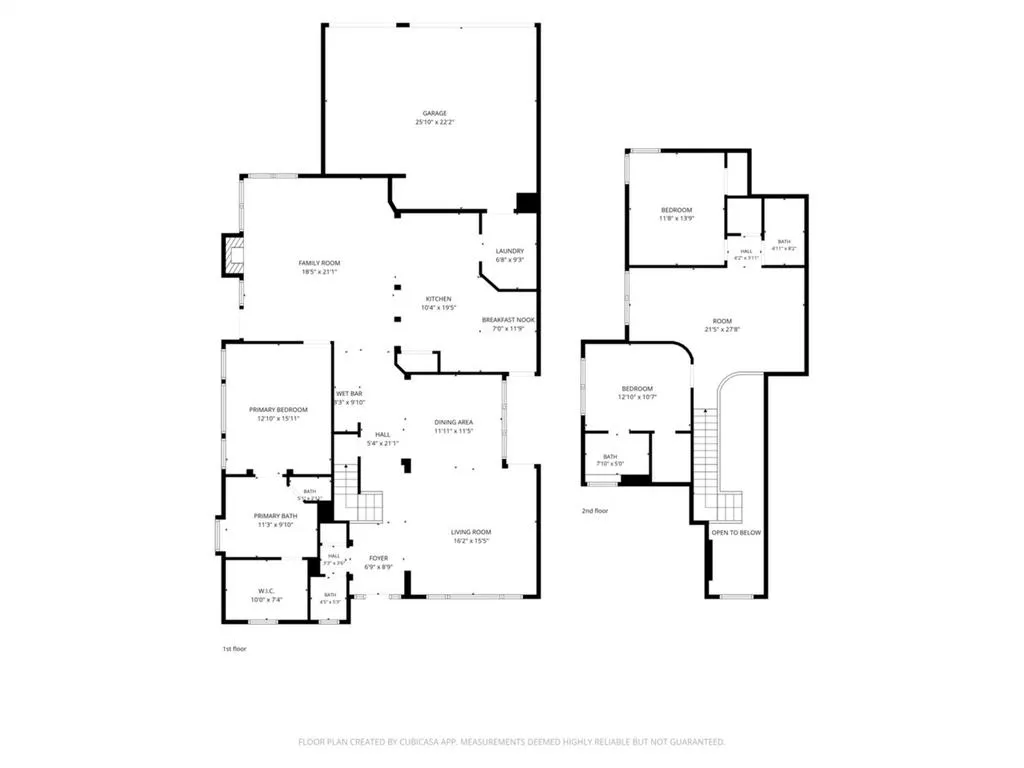
Welcome to the highly desirable Hills of Prestonwood in West Plano! This spacious two-story home offers 3 bedrooms, 3.5 bathrooms, and a 3-car garage, featuring a thoughtfully designed floor plan that blends functionality, flexibility, and comfortable living. The open-concept main level features two living areas, creating plenty of room for both everyday living and entertaining. The generously sized primary suite is conveniently located downstairs and offers a private ensuite bathroom—a peaceful retreat at the end of the day. The kitchen opens directly to one of the living spaces and includes a dedicated area for a breakfast table, perfect for casual meals and morning coffee. Just off the kitchen, a separate laundry room provides seamless access to the 3-car garage, making daily routines and storage a breeze. Upstairs, a versatile loft area offers endless possibilities for a home office, media room, play space, or reading nook. Two additional bedrooms are located on the second level, including one with its own private ensuite bathroom—ideal for guests or extended family. A third full bathroom sits right beside the remaining upstairs bedroom. Additionally, the space beneath the staircase provides a clever bonus area for extra storage, or even creatively crafting a cozy pet space, or a kids' nook. Step outside to enjoy the lovely backyard and patio, perfect for relaxing, grilling, and outdoor entertaining. Nature lovers will appreciate the proximity to Arbor Hills Nature Preserve, while convenient access to the Dallas North Tollway and major highways. Established hospitals, shopping, dining, and everyday conveniences are all within easy reach. Luxury, comfort, flexibility, and an enviable West Plano location come together in this wonderful home. Come experience the lifestyle for yourself—this is a must-see! Schedule your showing today!
| Elementary School |
|---|
| Homestead Elementary School |
| Price History | |
|---|---|
| 9/1/2026 | Listed $750,000 |
General Features
| Heating | Central,Natural Gas |
|---|---|
| Cooling | Ceiling Fan(s),Central Air,Electric |
| Utilities | All Weather Road,Alley,Cable Available,City Sewer,City Water,Concrete,Individual Gas Meter,Individual Water Meter |
| Possession | Closing/Funding |
| Appliances | Dishwasher,Disposal,Electric Cooktop,Electric Oven,Gas Water Heater,Refrigerator |
| Assoc Fees | 500 |
| Number of Garage Spaces | 3 |
| School District | Lewisville ISD |
| HOA Fee Includes | Maintenance Grounds,Management Fees |
| Exclusions | TV in Family Room,Refrigerator in Garage |
| Year Built | 1993 |
| Levels | Two |
| Unexempt Taxes | 11059 |
| Will Subdivide | No |
| Property Subtype | Single Family Residence |
| Subdivision Name | The Hills At Prestonwood IV |
| Transaction Type | For Sale |
| County | Denton |
| Property Type | Residential |
| Association Fee Frequency | Annually |
| HOA Type | Mandatory |
| Full Baths | 3 |
| Status | Active |
| Directions | From DNT,Take Plano Parkway to Midway Road. Turn Left on Midway Road. Turn Right on LaCosta Drive. Turn Left on Myrtle Beach Drive. One left side. |
| City | Plano |
| Elementary School Name | Homestead |
| High School | Hebron |
| Open House | Public: Sat Sep 5,1:00PM-3:00PM |
| Elementary School | Homestead |
| Virtual Tour URL Unbranded | https://www.propertypanorama.com/instaview/ntreis/21372153 |
| Virtual Tour URL Branded | idx.realtourvision.com/idx/335894 |
| Standard Status | Active |
Interior Features
| Interior Features | Chandelier,Double Vanity,Eat-in Kitchen,Open Floorplan,Pantry,Walk-In Closet(s),Wet Bar |
|---|---|
| Fireplace Features | Family Room,Gas Logs,Glass Doors |
| Fireplaces Total | 1 |
| Dining Areas | 1 |
| Living Areas | 2 |
| Room Count | 13 |
| Half Baths | 1 |
| Lock Box Type | Blue BT LE |
| Total Bedrooms | 3 |
| Total Baths | 4 |
Exterior Features
| Parking Features | Alley Access,Concrete,Enclosed,Garage,Garage Door Opener,Garage Double Door,Garage Faces Rear,Garage Single Door,Inside Entrance,Paved |
|---|---|
| Lot Size | Less Than .5 Acre (not Zero) |
| Covered Spaces | 3 |
| Lot Size Area | 0.1420 |
| Lot Size Units | Acres |
| Structural Style | Single Detached |
| Garage Y/N | Yes |
| Lot Size Square Feet | 6185.5200 |
| Lot Size Acres | 0.1420 |
| Attached Garage Y/N | Yes |
Amenities
- Foreclosure
- Views
- Short Sale
- New Construction
- Adult 55+
- Lease To Own
- No HOA Fees
- Furnished
- Primary On Main
- Air Conditioning
- Seller Finance
- Green
- Fixer Upper
- Horse
- Golf
- Fireplace
- Deck
- Garage
- Basement
- Pool
Property vs Single Family Average in 75093
Price
Taxes
Year Built
Visits
 © 2026 North Texas Real Estate Information Systems, Inc. All rights reserved. Disclaimer: All information deemed reliable but not guaranteed and should be independently verified. All properties are subject to prior sale, change or withdrawal. Neither listing broker(s) nor eXp Realty in Metrotex shall be responsible for any typographical errors, misinformation, misprints and shall be held totally harmless. The database information herein is provided from and copyrighted by the North Texas Real
