

Address
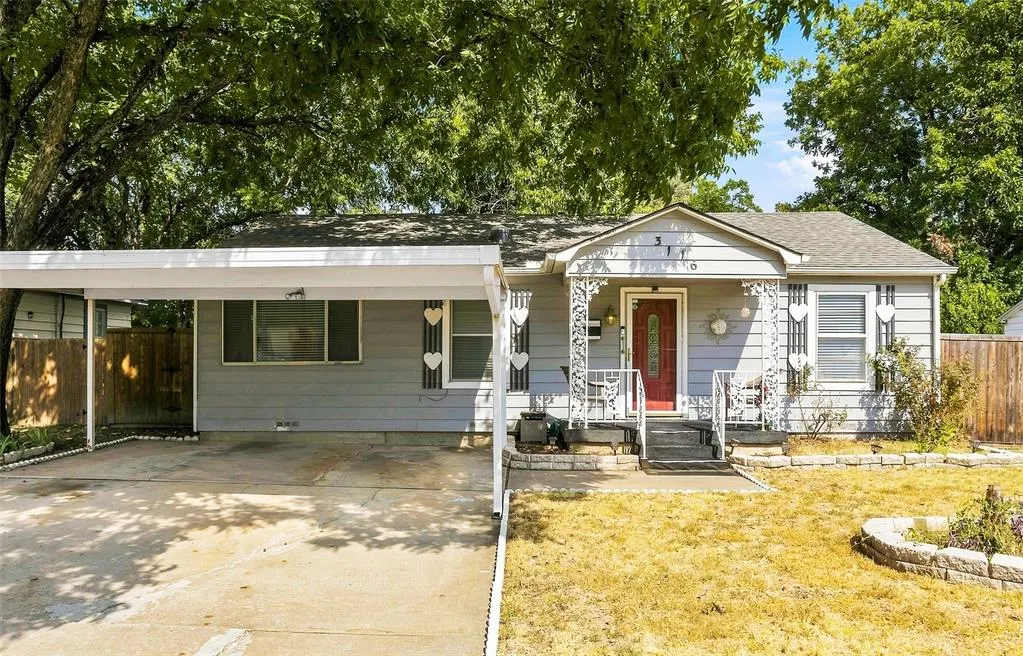
3116 Cedar Park Boulevard, Richland Hills, TX
Price
$ 217,500
Property Attributes
- MLS#21372419
- TypeSingle Family
- Listing Status Active
- CountyTARRANT
- CityRichland Hills
- NeighborhoodRichland Park Add
- Zip76118
- StyleTraditional
- Year Built1950
- Taxes$ 3579
- Price$ 217,500
- Bedrooms3
- Full Bathrooms2
- Half Bathrooms0
- Sqr Footage1183
- Lot Size0.166 Acres
Data Source:
North Texas Real Estate Info Systems (NTREIS)
Property Description
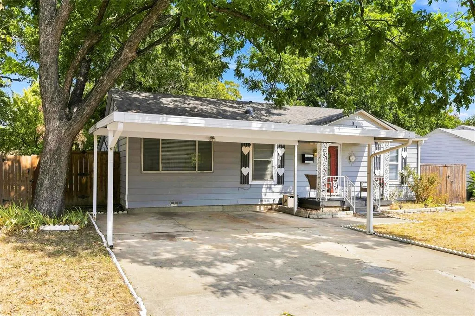
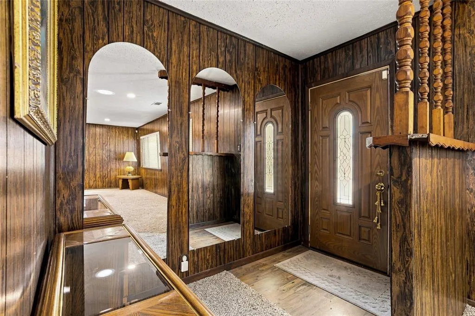
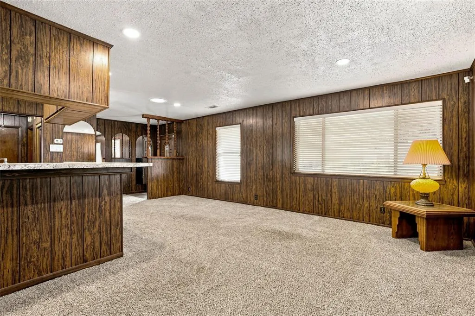
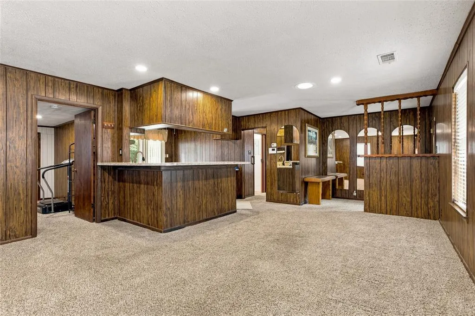
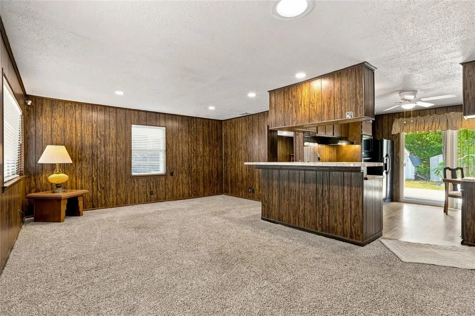
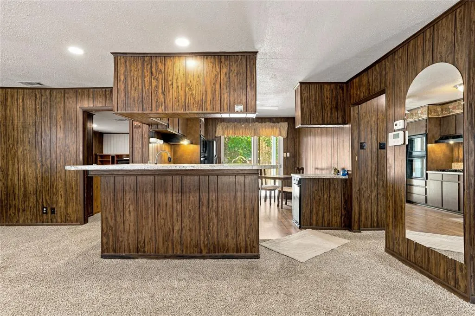
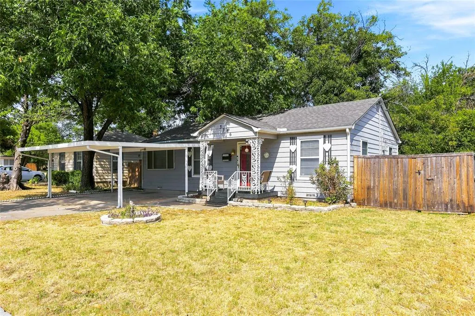
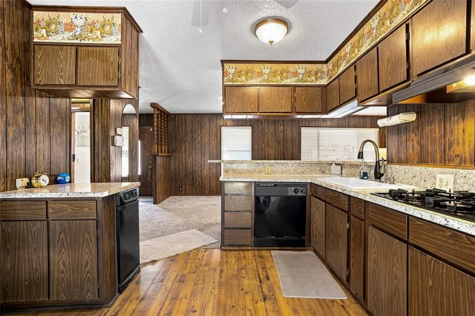
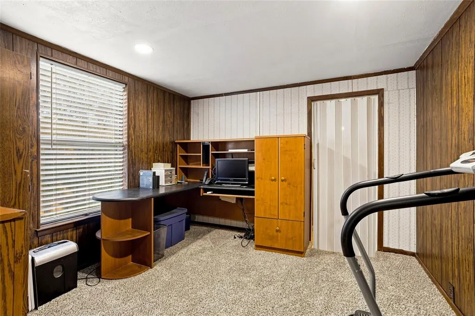
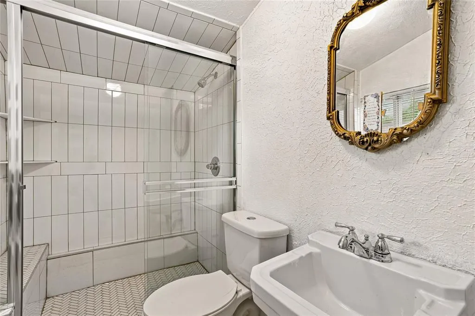
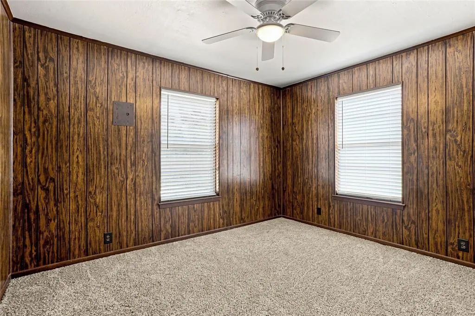
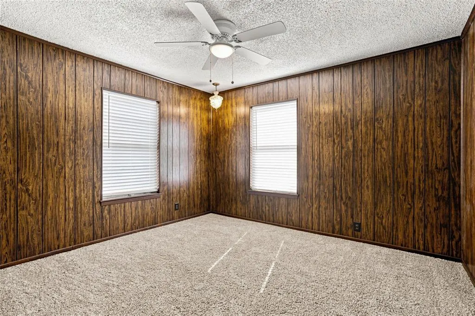
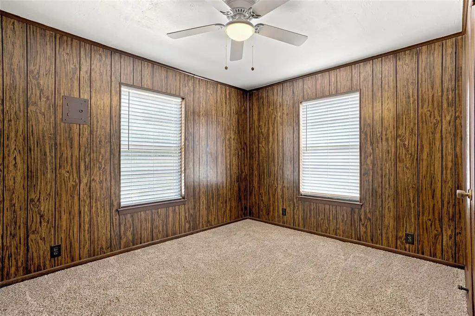
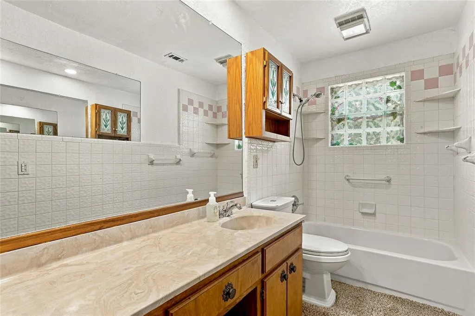
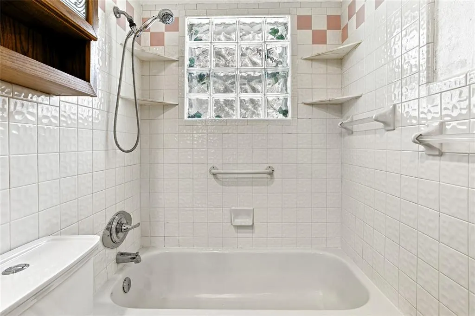
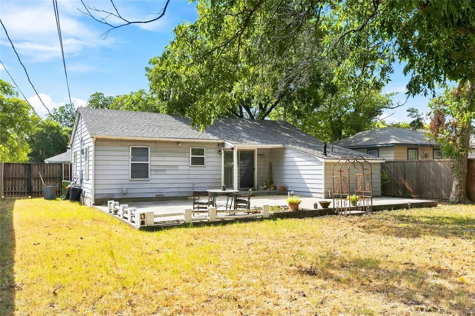
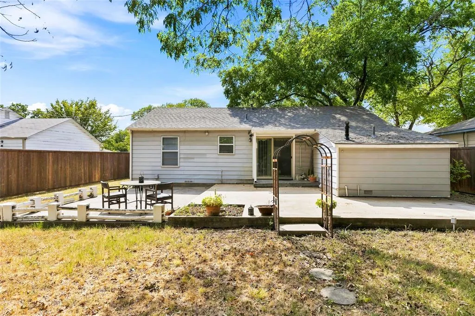
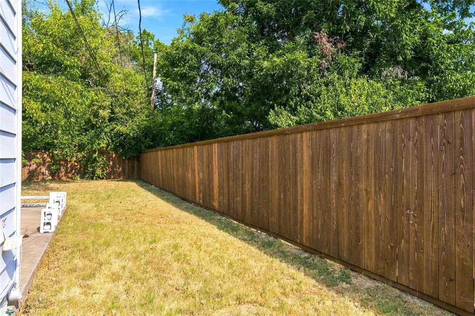
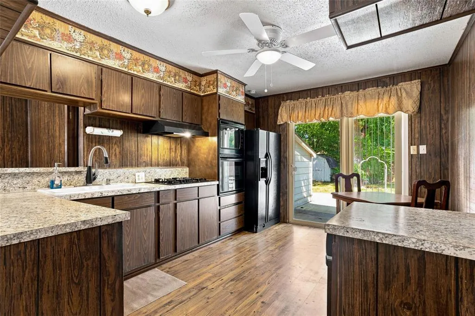
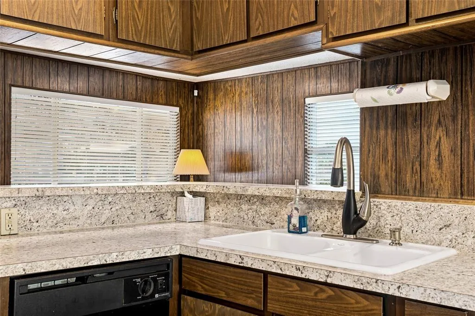
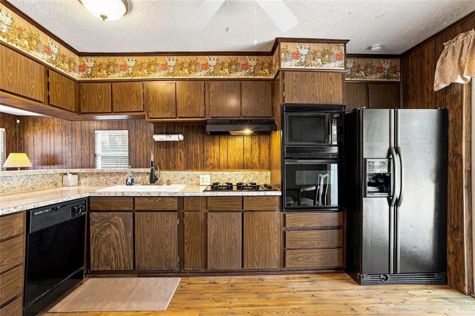
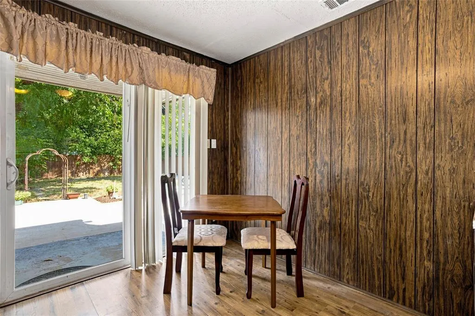
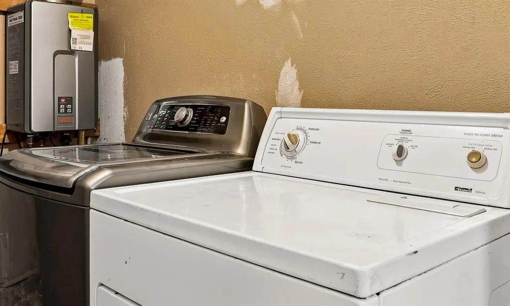
Call your Agent! A rare One owner find in Richland Hills. Well cared for, well appointed property with vintage vibe. Large Living Space. Hi Bar Counter eat in kitchen, Entry hall, two full bathrooms both have showers, one walk-in-shower inst.2024. Full Laundry room needs new paint. third bedroom is used as office or crafts room. Central Heat Gas, Central Air-condition electric. Tankless WH 2019. Tall Cedar Fence 2021, Roof replaced 2024 is Category 3, attic was completely cleaned and re-insulated. Very efficient home. Comes with all appliances. Priced to sell. Room sizes and schools are to be verified by buyer agent.
| Elementary School |
|---|
| Richland Elementary School |
| Price History | |
|---|---|
| 8/28/2026 | Listed $217,500 |
General Features
| Heating | Central,Natural Gas |
|---|---|
| Cooling | Ceiling Fan(s),Central Air,Electric |
| Utilities | All Weather Road,Asphalt,Cable Available,City Sewer,City Water,Concrete,Curbs,Electricity Available,Electricity Connected,Individual Gas Meter,Individual Water Meter,Natural Gas Available,Overhead Ut |
| Possession | Closing/Funding |
| Roof | Composition |
| Appliances | Dishwasher,Disposal,Dryer,Electric Oven,Gas Cooktop,Microwave,Plumbed For Gas in Kitchen,Refrigerator,Tankless Water Heater,Washer |
| Easements | Electric |
| School District | Birdville ISD |
| Exclusions | minerals |
| Year Built | 1950 |
| Architectural Style | Traditional |
| Levels | One |
| Unexempt Taxes | 3579 |
| Will Subdivide | No |
| Property Subtype | Single Family Residence |
| Subdivision Name | Richland Park Add |
| Transaction Type | For Sale |
| Occupant Type | Owner |
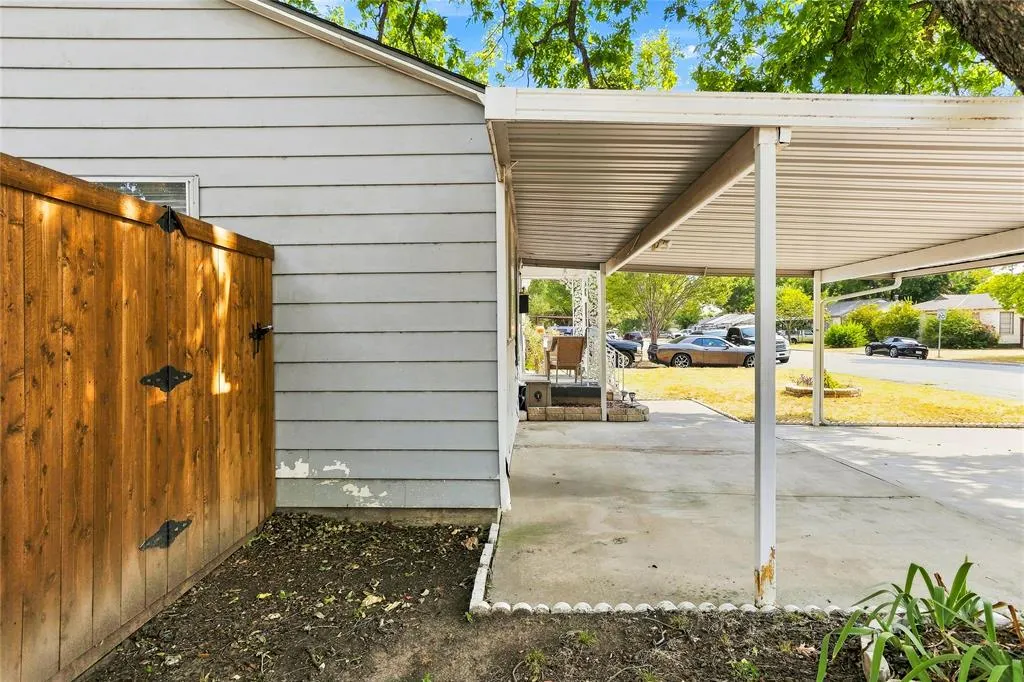
| Carport Spaces | 2 |
| County | Tarrant |
| Property Type | Residential |
| Security Features | Security System,Security System Owned |
| Construction Materials | Frame,Siding,Steel Siding,Wood |
| Accessory Unit Y/N | No |
| HOA Type | None |
| Special Notes | Agent Related to Owner,Survey Available,Utility Easement |
| Full Baths | 2 |
| Status | Active |
| Directions | Use Google Maps Hwy 10 to Latham,Latham to Cedar Park Blvd. House is on East side of street. |
| City | Richland Hills |
| Elementary School Name | Richland |
| High School | Birdville |
| Elementary School | Richland |
| Virtual Tour URL Unbranded | https://www.propertypanorama.com/instaview/ntreis/21372419 |
| Standard Status | Active |
| Listing Terms | Cash,Conventional,FHA |
Interior Features
| Interior Features | Built-in Features,Decorative Lighting,Dry Bar,Eat-in Kitchen,Open Floorplan,Paneling,Walk-In Closet(s) |
|---|---|
| Flooring | Carpet,Ceramic Tile |
| Dining Areas | 2 |
| Living Areas | 1 |
| Room Count | 8 |
| Lock Box Type | Blue iBox |
| Total Bedrooms | 3 |
| Total Baths | 2 |
| Window Features | Window Coverings |
| Laundry Features | Gas Dryer Hookup,Utility Room,Full Size W/D Area,Washer Hookup |
Exterior Features
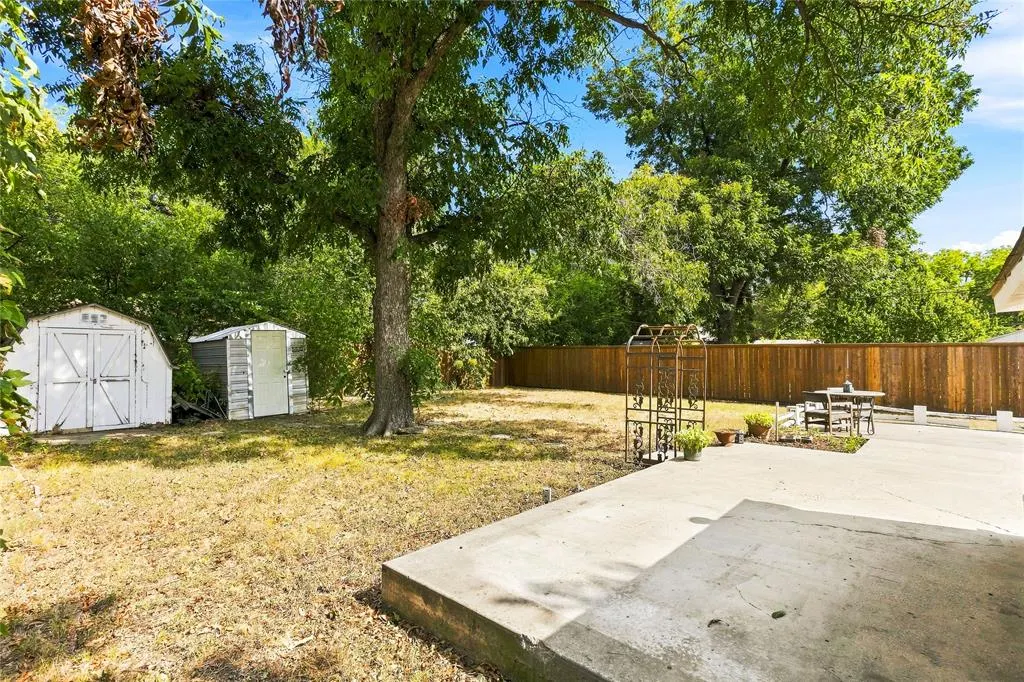
| Exterior Features | Storage |
|---|---|
| Vegetation | Partially Wooded |
| Fencing | Back Yard,Fenced,Gate,Wood |
| Soil Type | Unknown |
| Other Structures | Outbuilding |
| Lot Size Source | Assessor |
| Parking Features | Attached Carport,Covered |
| Lot Size | Less Than .5 Acre (not Zero) |
| Covered Spaces | 2 |
| Lot Size Area | 0.1660 |
| Lot Size Units | Acres |
| Structural Style | Single Detached |
| Lot Size Square Feet | 7230.9600 |
| Lot Size Acres | 0.1660 |
| Patio And Porch Features | Covered,Front Porch,Patio,Rear Porch,See Remarks |
Amenities
- Foreclosure
- Views
- Short Sale
- New Construction
- Adult 55+
- Lease To Own
- No HOA Fees
- Furnished
- Primary On Main
- Air Conditioning
- Seller Finance
- Green
- Fixer Upper
- Horse
- Golf
- Fireplace
- Deck
- Garage
- Basement
- Pool
Property vs Single Family Average in 76118
Price
Taxes
Year Built
Visits
 © 2026 North Texas Real Estate Information Systems, Inc. All rights reserved. Disclaimer: All information deemed reliable but not guaranteed and should be independently verified. All properties are subject to prior sale, change or withdrawal. Neither listing broker(s) nor eXp Realty in Metrotex shall be responsible for any typographical errors, misinformation, misprints and shall be held totally harmless. The database information herein is provided from and copyrighted by the North Texas Real
