
Open House Sat, Sep 5th 02:00 PM - 04:00 PM - Eco Friendly

Address
2585 Four Roses Drive, Lewisville, TX
Price
$ 780,000
Property Attributes
- MLS#21372581
- TypeSingle Family
- Listing Status Active
- CountyDENTON
- CityLewisville
- NeighborhoodParker Place
- Zip75056
- StyleTraditional
- Year Built2023
- Taxes$ 11853
- Price$ 780,000
- Bedrooms3
- Full Bathrooms2
- Half Bathrooms1
- Sqr Footage2745
- Lot Size0.092 Acres
Data Source:
North Texas Real Estate Info Systems (NTREIS)
Property Description
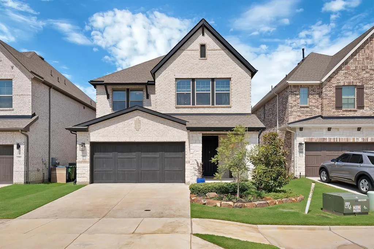
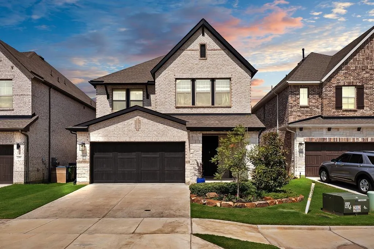
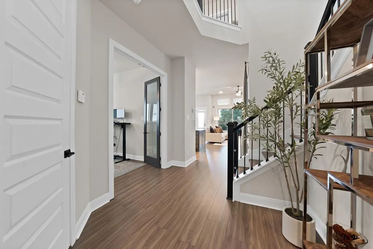
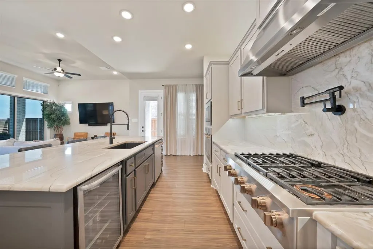
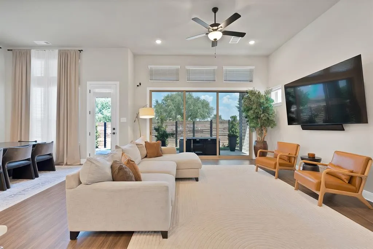
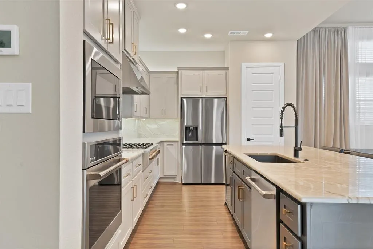
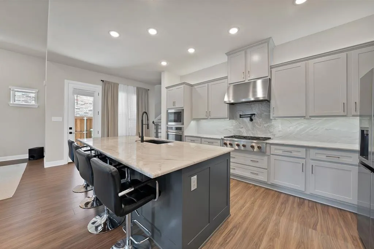
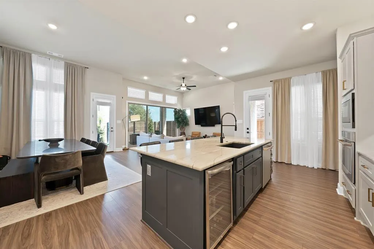
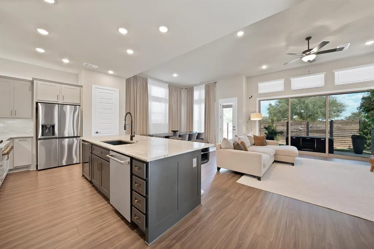
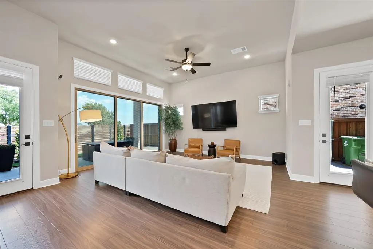
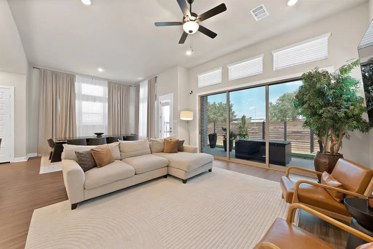
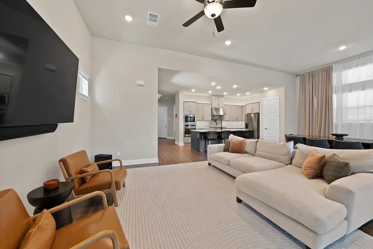
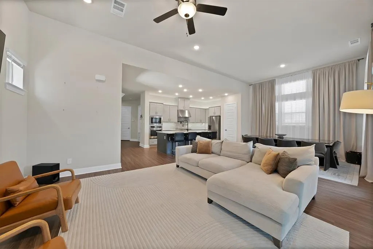
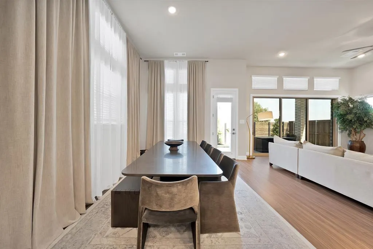
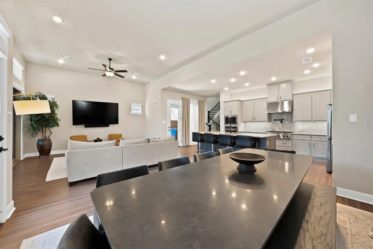
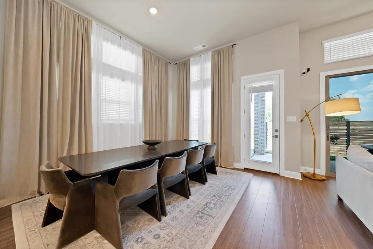
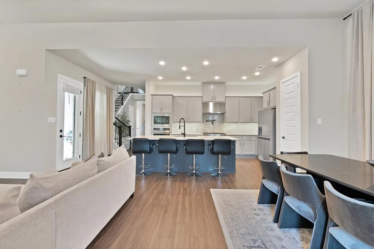
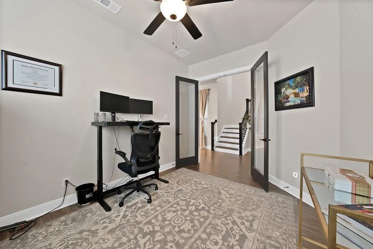
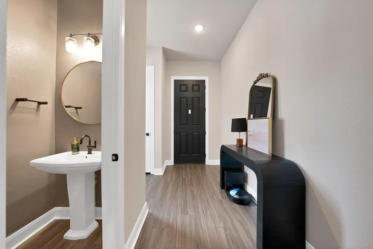
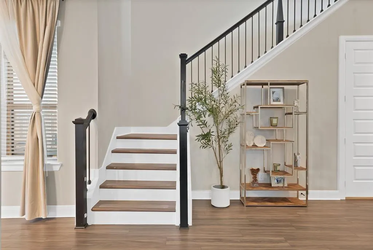
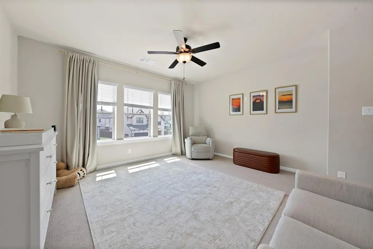
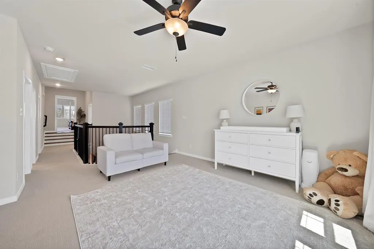
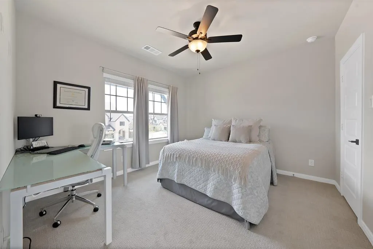
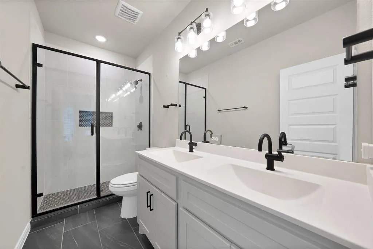
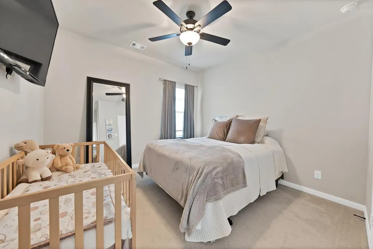
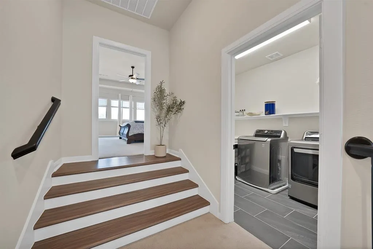
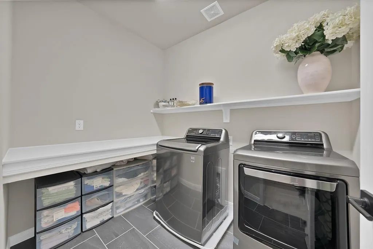
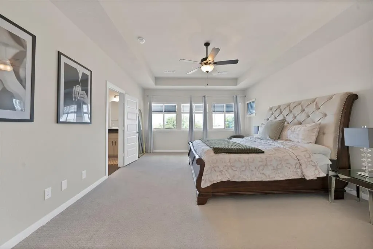
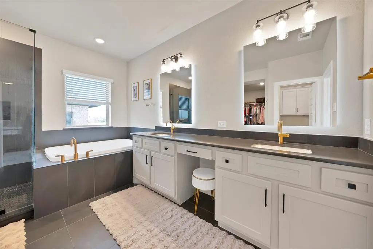
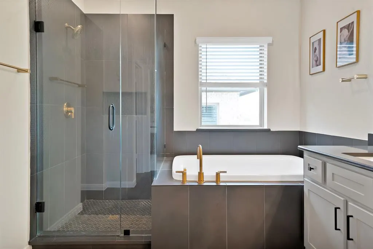
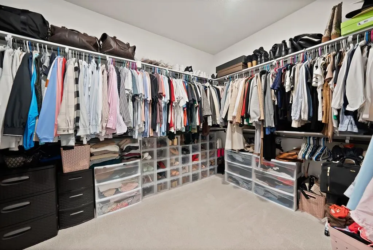
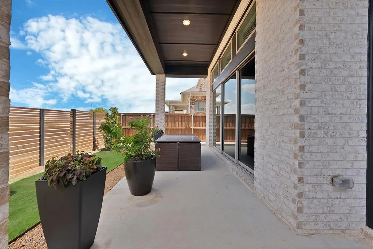
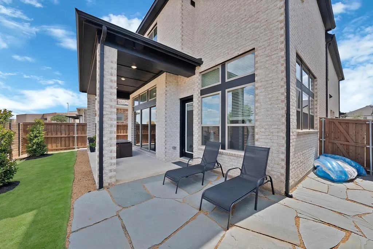
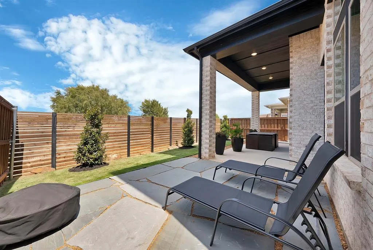
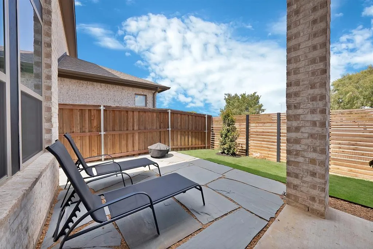
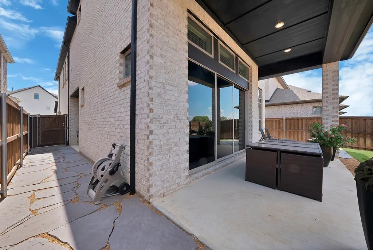
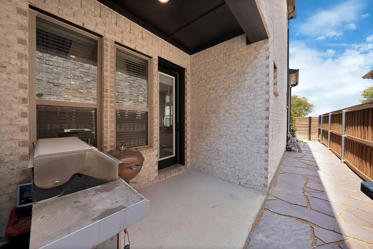
Over $100K in builder and designer upgrades set this stunning David Weekley home in Parker Place apart! Offering 2,745 sq ft with 3 bedrooms, 2.5 baths, a dedicated office and upstairs game room, this thoughtfully designed home blends elevated finishes with a functional floor plan. The showpiece kitchen features Level 7 Le Blanc quartzite countertops carried into a dramatic full slab backsplash, contrasting cabinetry, GE Café appliances, 36 inch gas rangetop, pot filler and abundant storage. The open living space is filled with natural light and features an impressive 12 ft sliding glass door creating a seamless connection to the backyard. Outside, enjoy upgraded landscaping, added stonework, an extended stone patio and added privacy with no neighbor directly behind. Upstairs, all three bedrooms are conveniently located alongside the game room and laundry. The spacious primary suite continues the designer feel with black quartz countertops, statement tile, brushed gold accents and a frameless glass shower. Additional upgrades include hard surface flooring, an upgraded staircase with iron balusters and black stained details, designer lighting and elevated finishes throughout. Nearly new, extensively upgraded and move in ready, this Parker Place home offers the look and feel of a custom build without the wait or added expense of starting from scratch, plus the added peace of mind of remaining builder warranty coverage.
| Elementary School |
|---|
| Independence Elementary School |
| Price History | |
|---|---|
| 9/3/2026 | Listed $780,000 |
General Features
| Heating | ENERGY STAR Qualified Equipment,ENERGY STAR/ACCA RSI Qualified Installation,Natural Gas |
|---|---|
| Cooling | Attic Fan,Ceiling Fan(s),Central Air,ENERGY STAR Qualified Equipment |
| Utilities | City Sewer,City Water,Concrete,Curbs |
| Possession | Closing/Funding |
| Roof | Shingle |
| Appliances | Built-in Gas Range,Dishwasher,Disposal,Electric Oven,Gas Cooktop,Gas Range,Microwave,Plumbed For Gas in Kitchen,Refrigerator,Tankless Water Heater,Vented Exhaust Fan |
| Easements | Access,Electric,Natural Gas,Other |
| Assoc Fees | 665 |
| Number of Garage Spaces | 2 |
| School District | Lewisville ISD |
| HOA Fee Includes | Full Use of Facilities,Maintenance Grounds,Management Fees |
| Year Built | 2023 |
| Architectural Style | Traditional |
| Community Features | Community Sprinkler,Curbs,Jogging Path/Bike Path,Perimeter Fencing,Playground |
| Levels | Two |
| Unexempt Taxes | 11853 |
| Will Subdivide | No |
| Property Subtype | Single Family Residence |
| Subdivision Name | Parker Place |
| Transaction Type | For Sale |
| Occupant Type | Owner |
| County | Denton |
| Property Type | Residential |
| Security Features | Burglar,Fire Alarm,Firewall(s),Prewired,Security System,Smoke Detector(s),Wireless |
| Construction Materials | Brick,Rock/Stone |
| Association Fee Frequency | Annually |
| Year Built Details | Preowned |
| HOA Type | Mandatory |
| Full Baths | 2 |
| Status | Active |
| Directions | See GPS |
| City | Lewisville |
| Elementary School Name | Independence |
| High School | Hebron |
| Open House | Public: Sat Sep 5,2:00PM-4:00PM |
| Elementary School | Independence |
| Virtual Tour URL Unbranded | https://www.propertypanorama.com/instaview/ntreis/21372581 |
| Standard Status | Active |
| Listing Terms | Cash,Conventional,FHA,VA Loan |
Interior Features
| Interior Features | Built-in Features,Built-in Wine Cooler,Cable TV Available,Decorative Lighting,Flat Screen Wiring,High Speed Internet Available,Kitchen Island,Multiple Staircases,Open Floorplan,Paneling,Pantry,Smart |
|---|---|
| Flooring | Carpet,Luxury Vinyl Plank,Tile |
| Dining Areas | 1 |
| Living Areas | 1 |
| Room Count | 12 |
| Half Baths | 1 |
| Lock Box Type | Blue BT LE |
| Total Bedrooms | 3 |
| Total Baths | 3 |
| Window Features | Window Coverings |
| Laundry Features | Electric Dryer Hookup,Utility Room,Full Size W/D Area,Washer Hookup |
Exterior Features
| Exterior Features | Barbecue,Covered Deck,Covered Patio/Porch,Lighting |
|---|---|
| Lot Features | Landscaped,Sprinkler System |
| Fencing | Back Yard,Wood |
| Soil Type | Clay |
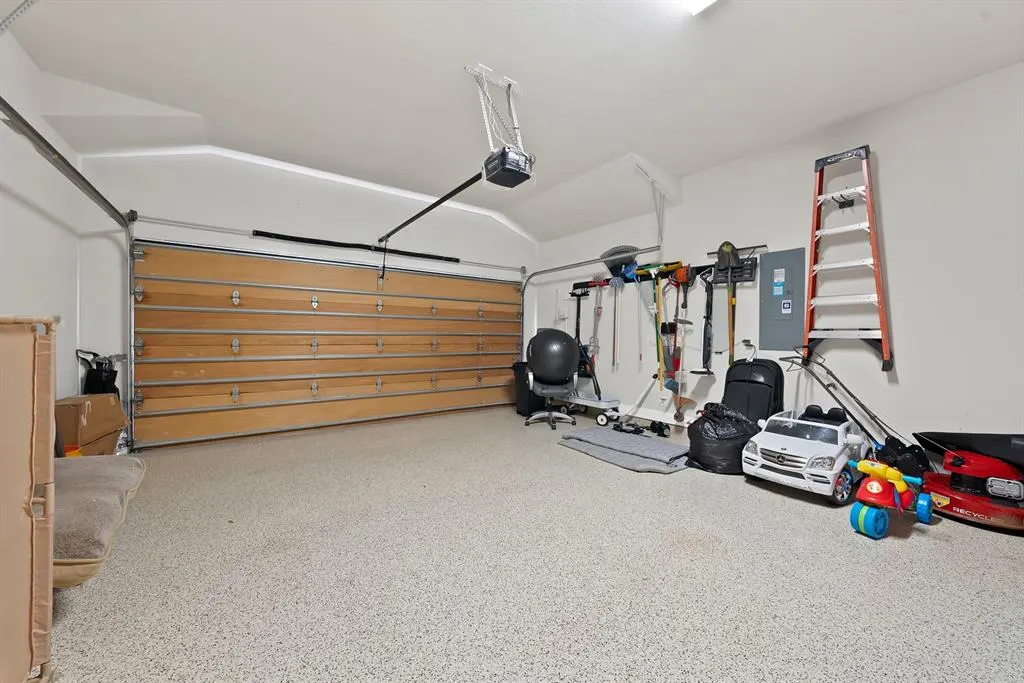
| Garage Length | 23 |
| Garage Width | 23 |
| Parking Features | Concrete,Driveway,Epoxy Flooring,Garage Door Opener,Garage Faces Front |
| Lot Size | Less Than .5 Acre (not Zero) |
| Covered Spaces | 2 |
| Lot Size Area | 0.0920 |
| Lot Size Units | Acres |
| Structural Style | Single Detached |
| Garage Y/N | Yes |
| Lot Size Square Feet | 4007.5200 |
| Lot Size Acres | 0.0920 |
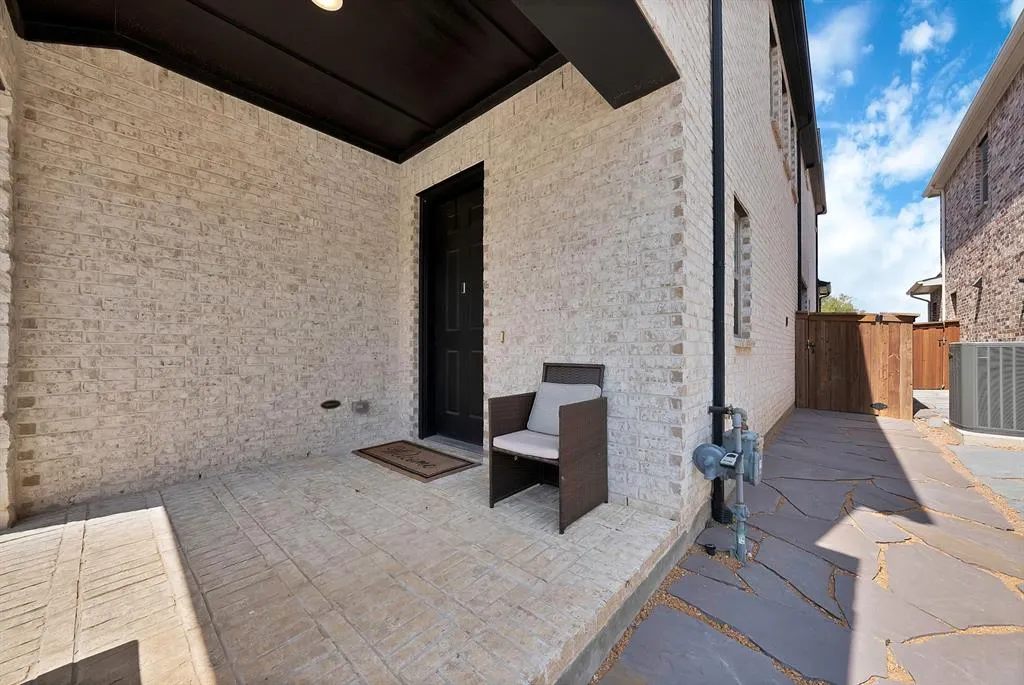
| Patio And Porch Features | Covered,Front Porch,Patio,Rear Porch,Other |
| Attached Garage Y/N | Yes |
Amenities
- Foreclosure
- Views
- Short Sale
- New Construction
- Adult 55+
- Lease To Own
- No HOA Fees
- Furnished
- Primary On Main
- Air Conditioning
- Seller Finance
- Green
- Fixer Upper
- Horse
- Golf
- Fireplace
- Deck
- Garage
- Basement
- Pool
Property vs Single Family Average in 75056
Price
Taxes
Year Built
 © 2026 North Texas Real Estate Information Systems, Inc. All rights reserved. Disclaimer: All information deemed reliable but not guaranteed and should be independently verified. All properties are subject to prior sale, change or withdrawal. Neither listing broker(s) nor eXp Realty in Metrotex shall be responsible for any typographical errors, misinformation, misprints and shall be held totally harmless. The database information herein is provided from and copyrighted by the North Texas Real
