
Water Views


Address
6832 Foghorn Lane, Grand Prairie, TX
Price
$ 725,000
Property Attributes
- MLS#21372718
- TypeSingle Family
- Listing Status Active
- CountyTARRANT
- CityGrand Prairie
- NeighborhoodBluffs At Grand Peninsulathe
- Zip75054
- StyleTraditional
- Year Built2008
- Taxes$ 11908
- Price$ 725,000
- Bedrooms4
- Full Bathrooms3
- Half Bathrooms1
- Sqr Footage4377
- Lot Size0.244 Acres
Data Source:
North Texas Real Estate Info Systems (NTREIS)
Property Description
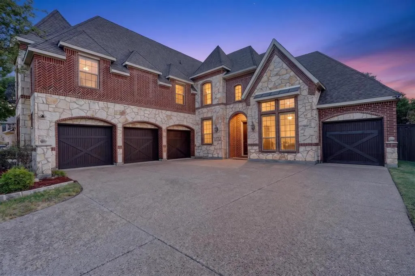
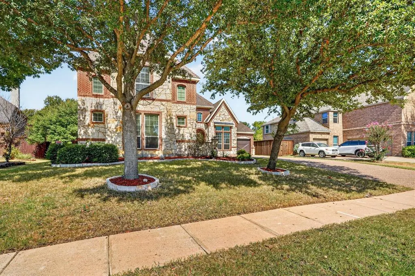
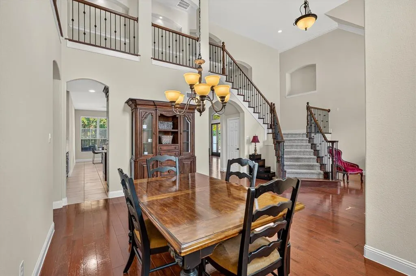
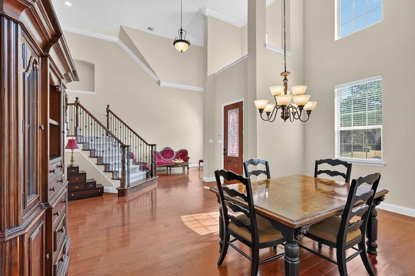
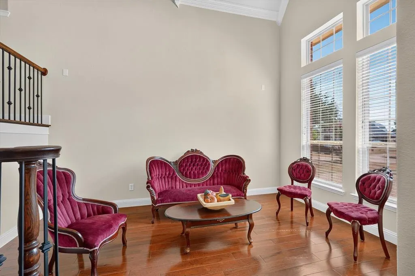
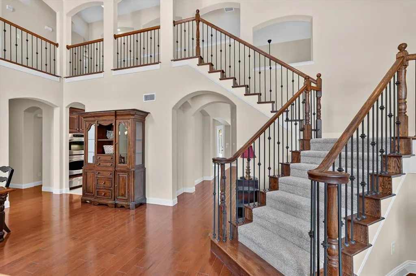
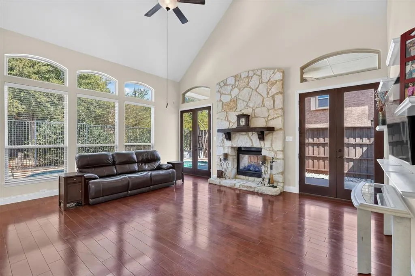
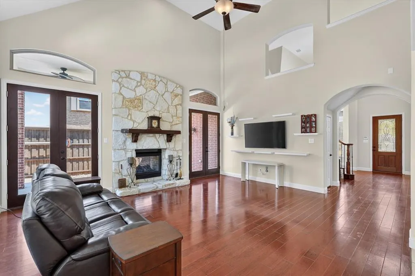
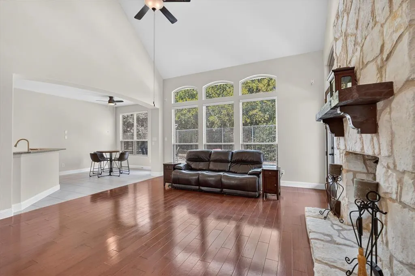
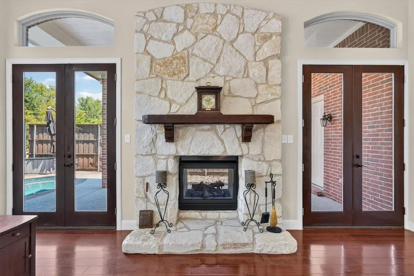
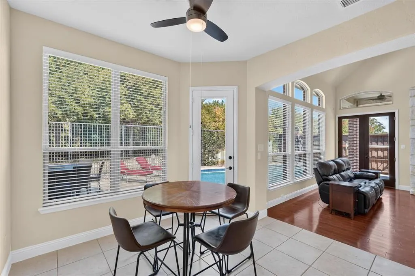
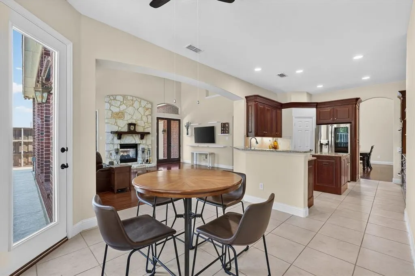
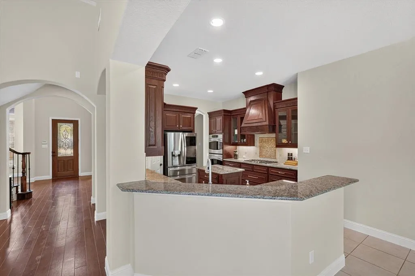
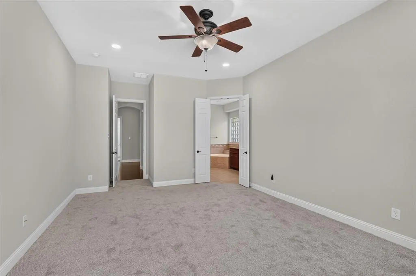
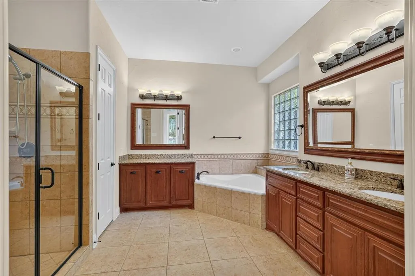
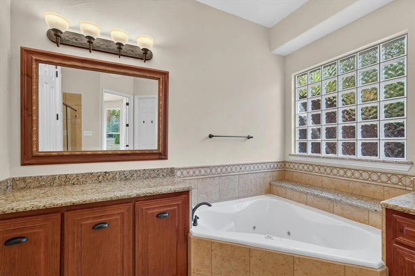
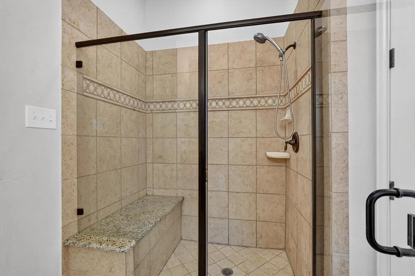
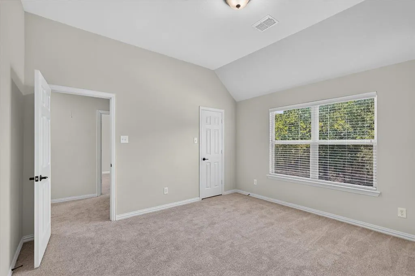
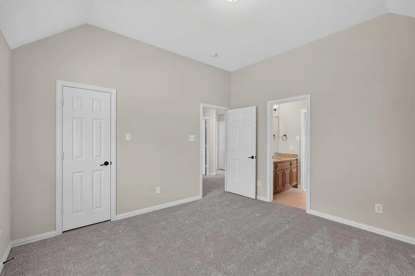
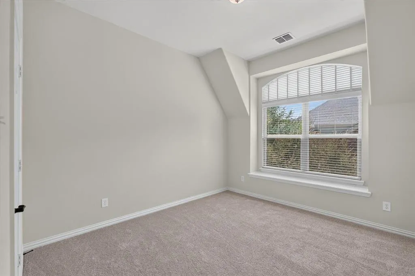
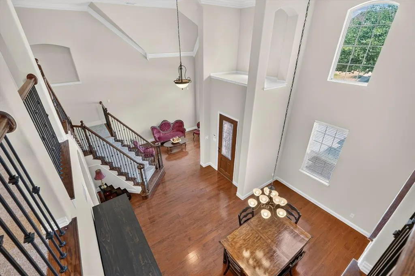
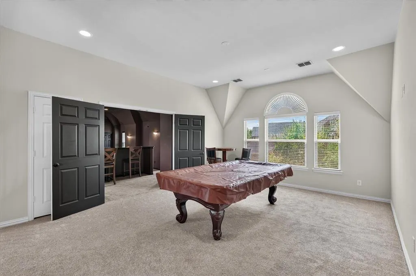
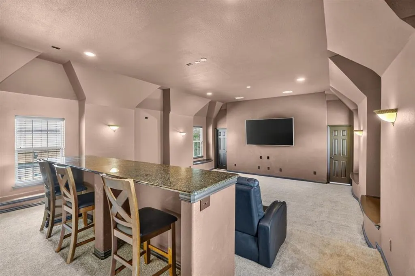
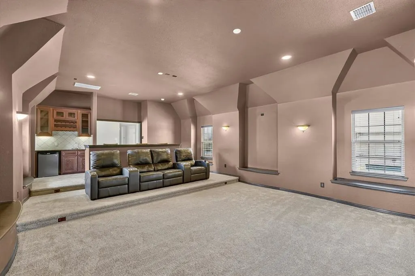
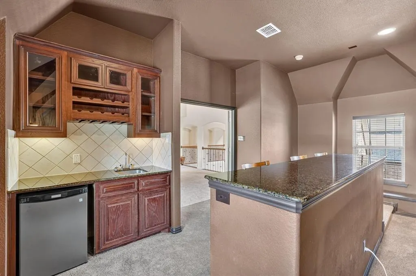
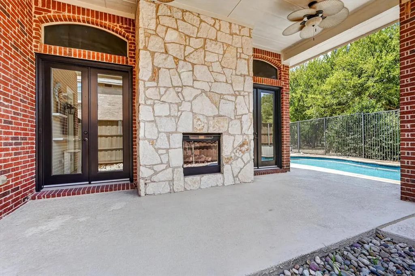
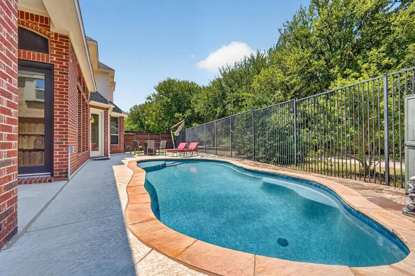
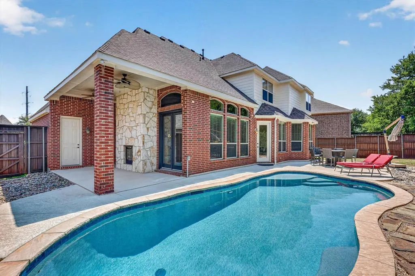
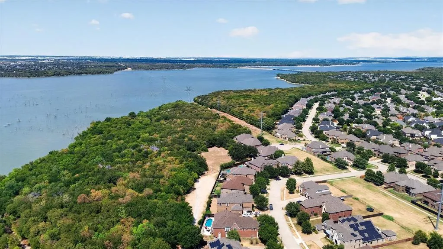
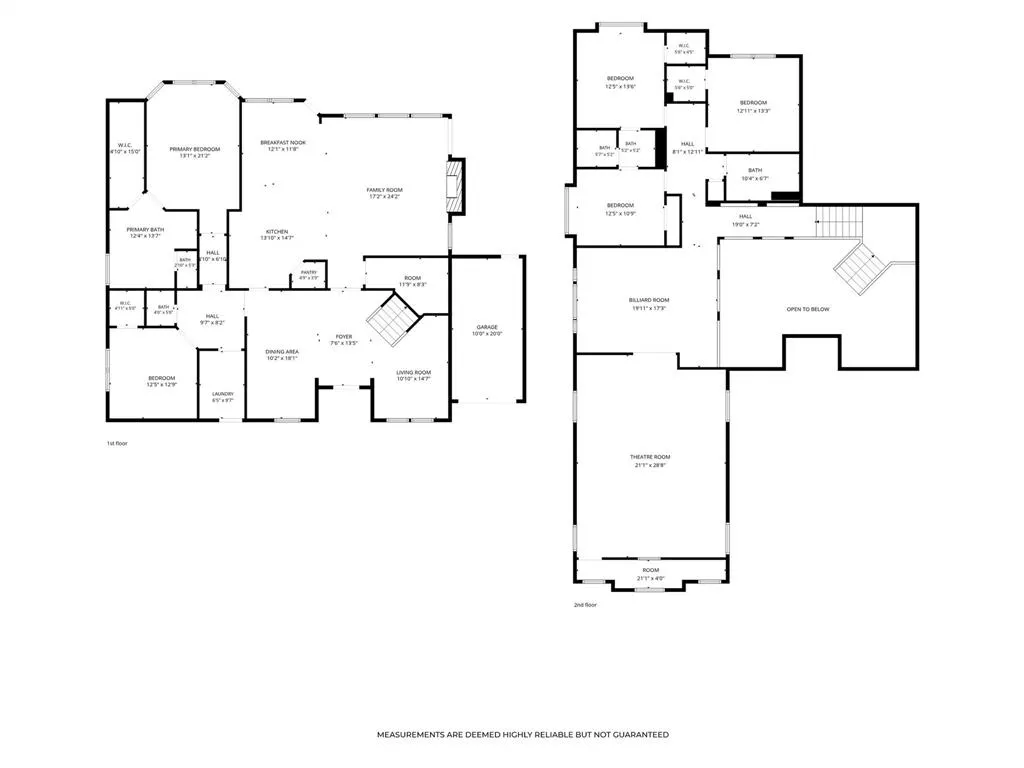
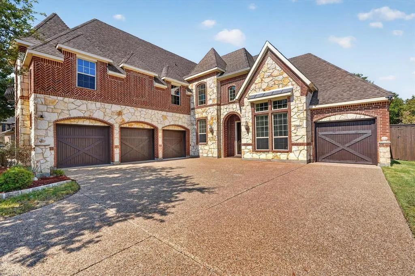
Welcome to your ultimate luxury retreat! A private dirt road is all that separates you from the Corps of Engineers property. This stately stone and brick estate combines grand architecture with a resort-style backyard. Inside, a soaring two-story foyer makes a major statement with an endless sweep of custom wrought-iron spindles and rich hardwood floors. Entertaining is effortless with a massive media room pre-wired for sound and featuring a wet bar, mini-fridge, and wine storage, plus a spacious game room. In the winter months, enjoy peek-a-boo lake views from the second-story bedrooms! The real showstopper is the outdoor oasis, complete with a sparkling heated pool and an expansive covered patio featuring a cozy double-sided fireplace and built-in heaters for year-round enjoyment. Absolute perfection inside and out! The home has an oversized 4th garage bay which is approximately 20 x 10. Back you boat straight in! Solar screens and holiday lights have been custom made and are waiting for you to attach as needed.
| Elementary School |
|---|
| Anna May Daulton Elementary School |
| Price History | |
|---|---|
| 8/31/2026 | Listed $725,000 |
General Features
| Heating | Central,Natural Gas |
|---|---|
| Cooling | Ceiling Fan(s),Central Air,Electric |
| Utilities | Cable Available,City Sewer,City Water,Concrete,Curbs,Electricity Connected,Individual Gas Meter,Sidewalk,Underground Utilities |
| Possession | Closing/Funding |
| Roof | Composition,Shingle |
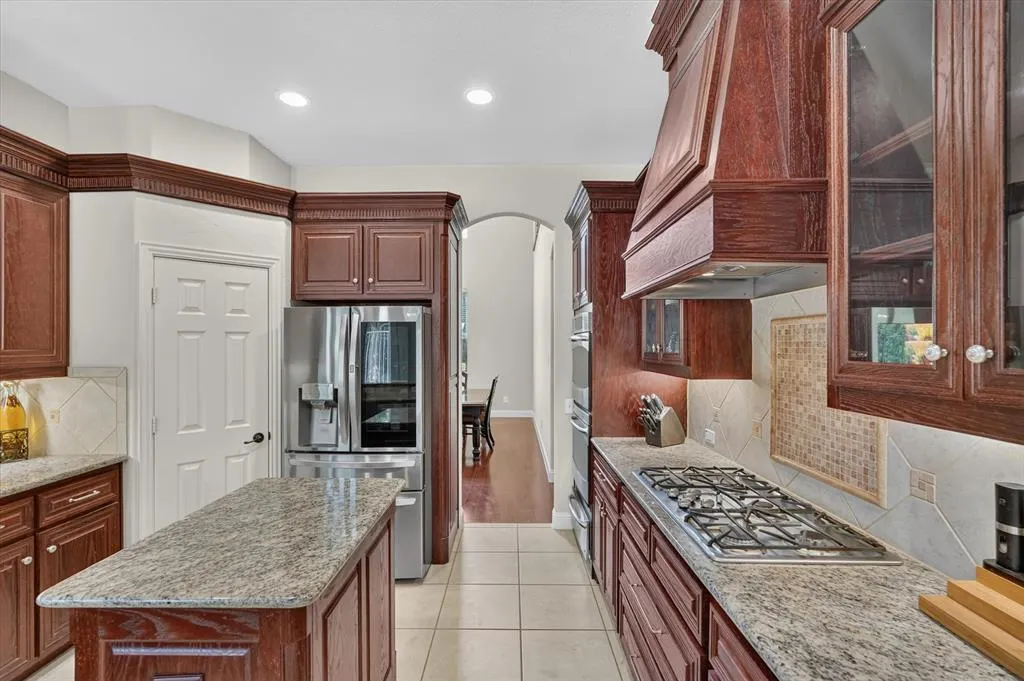
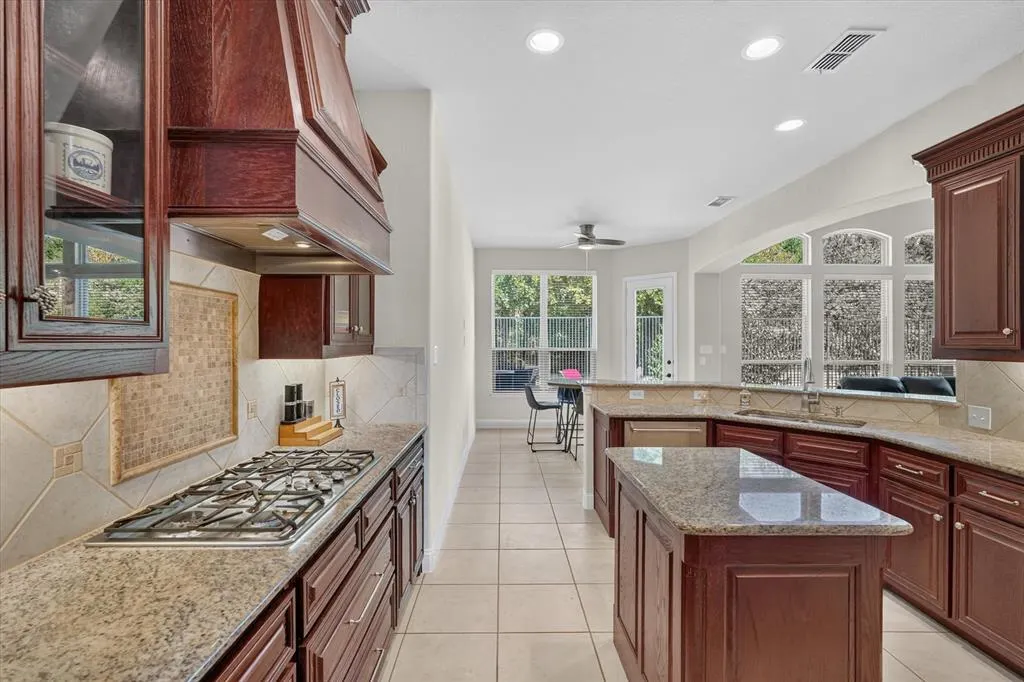
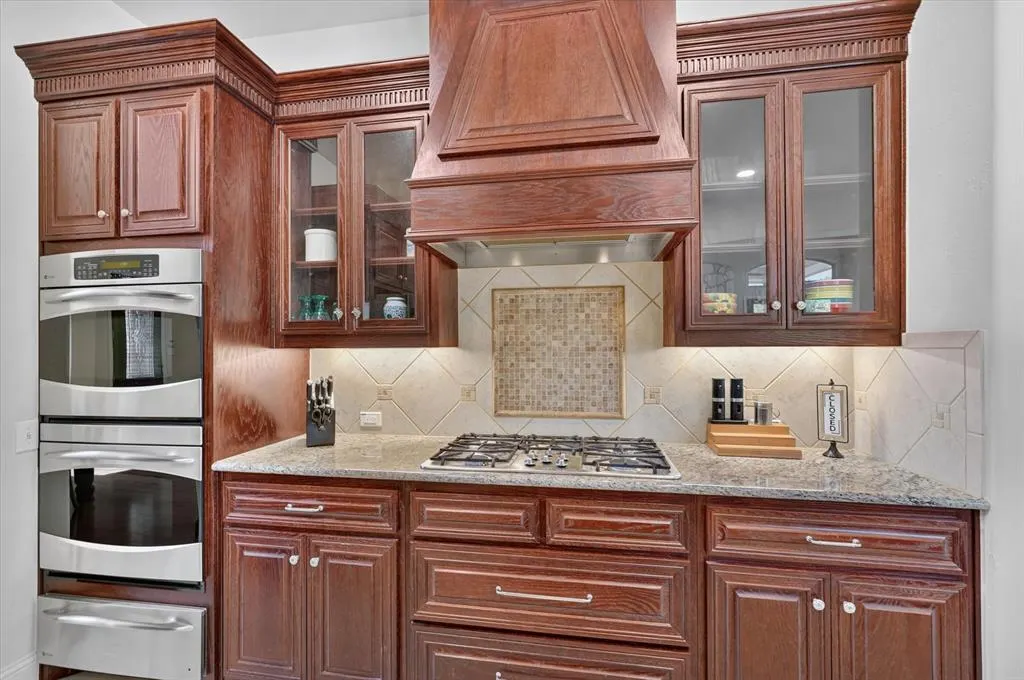
| Appliances | Dishwasher,Disposal,Dryer,Electric Oven,Gas Cooktop,Gas Water Heater,Double Oven,Plumbed For Gas in Kitchen,Warming Drawer,Washer |
| Easements | None |
| Assoc Fees | 385 |
| Number of Garage Spaces | 4 |
| Restrictions | Deed |
| School District | Mansfield ISD |
| HOA Fee Includes | Full Use of Facilities,Maintenance Grounds,Management Fees |
| Pool Y/N | Yes |
| Year Built | 2008 |
| Architectural Style | Traditional |
| Community Features | Club House,Community Pool,Curbs,Fitness Center,Jogging Path/Bike Path,Park,Playground,Pool,Sidewalks |
| Levels | Two |
| Unexempt Taxes | 11908 |
| Will Subdivide | No |
| Property Subtype | Single Family Residence |
| Subdivision Name | Bluffs At Grand Peninsulathe |
| Transaction Type | For Sale |
| Occupant Type | Owner |
| County | Tarrant |
| Property Type | Residential |
| Security Features | Burglar,Carbon Monoxide Detector(s),Security System,Security System Owned,Smoke Detector(s) |
| Construction Materials | Brick,Frame |
| Association Fee Frequency | Semi-Annual |
| Year Built Details | Preowned |
| Accessory Unit Y/N | No |
| HOA Type | Mandatory |
| Special Notes | Deed Restrictions |
| Full Baths | 3 |
| Status | Active |
| Directions | Property displays accurately in both Google Maps and Apple Maps. |
| City | Grand Prairie |
| Elementary School Name | Anna May Daulton |
| High School | Mansfield Lake Ridge |
| Elementary School | Anna May Daulton |
| Virtual Tour URL Unbranded | iframe.videodelivery.net/f16194ffb65db80da7bc2ab7ca3f6af6 |
| Virtual Tour URL Branded | www.zillow.com/view-imx/6571573e-d4c4-43ea-a7b7-359e537f834f?setAttribution=mls&wl=true&initialViewType=pano&utm_source=dashboard |
| Standard Status | Active |
| Listing Terms | Cash,Conventional,FHA,VA Loan |
Interior Features
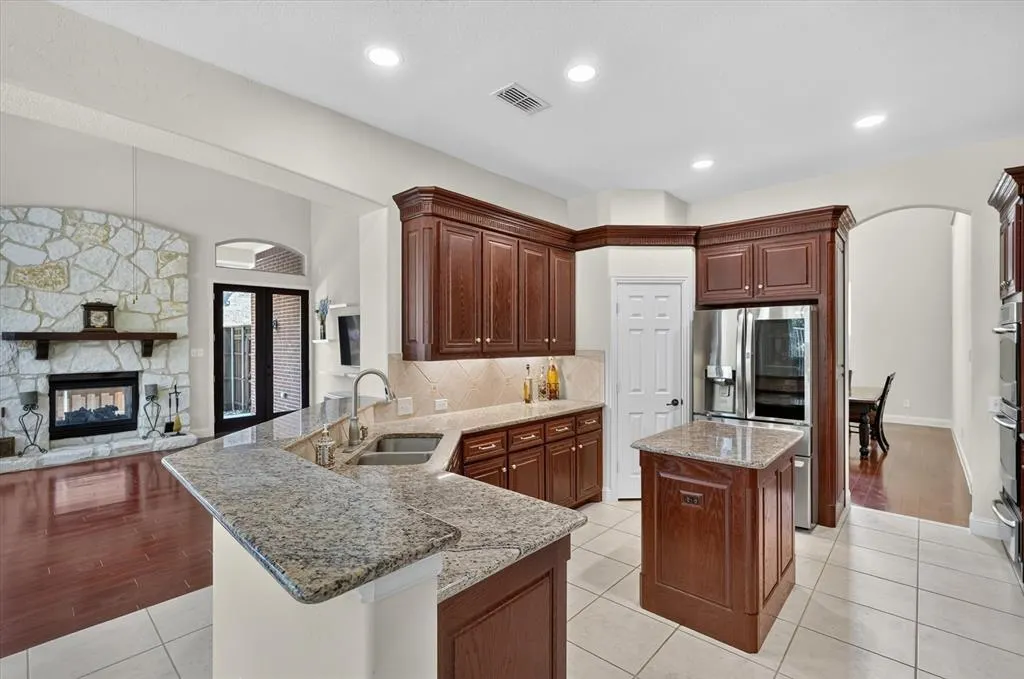
| Interior Features | Cable TV Available,Chandelier,Decorative Lighting,Eat-in Kitchen,Flat Screen Wiring,Granite Counters,High Speed Internet Available,Kitchen Island,Pantry,Sound System Wiring,Vaulted Ceiling(s),Walk-In |
|---|---|
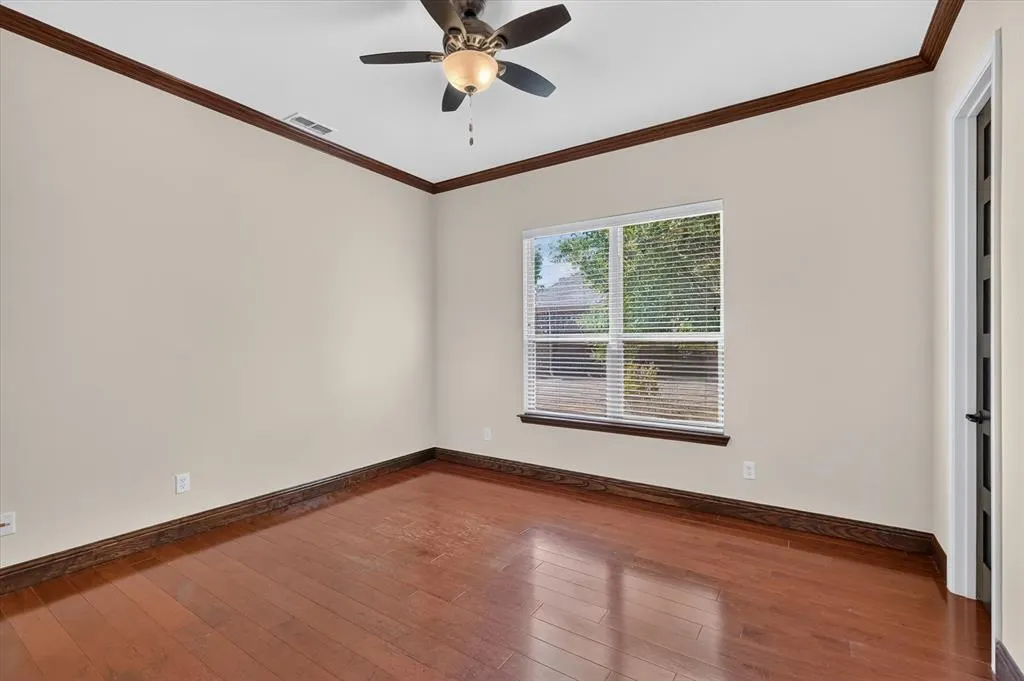
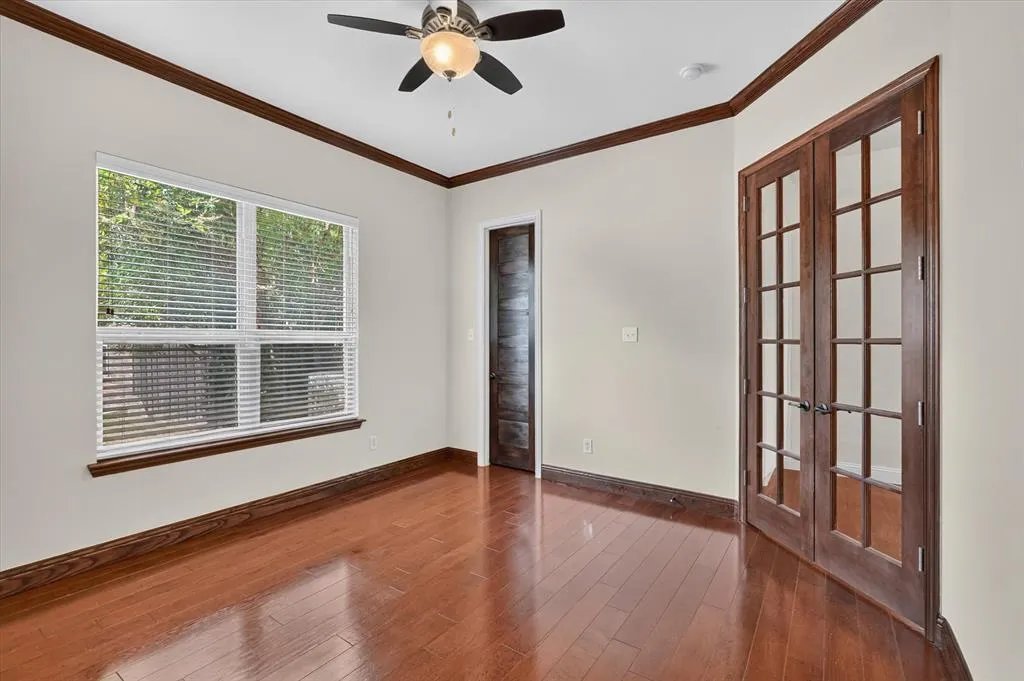
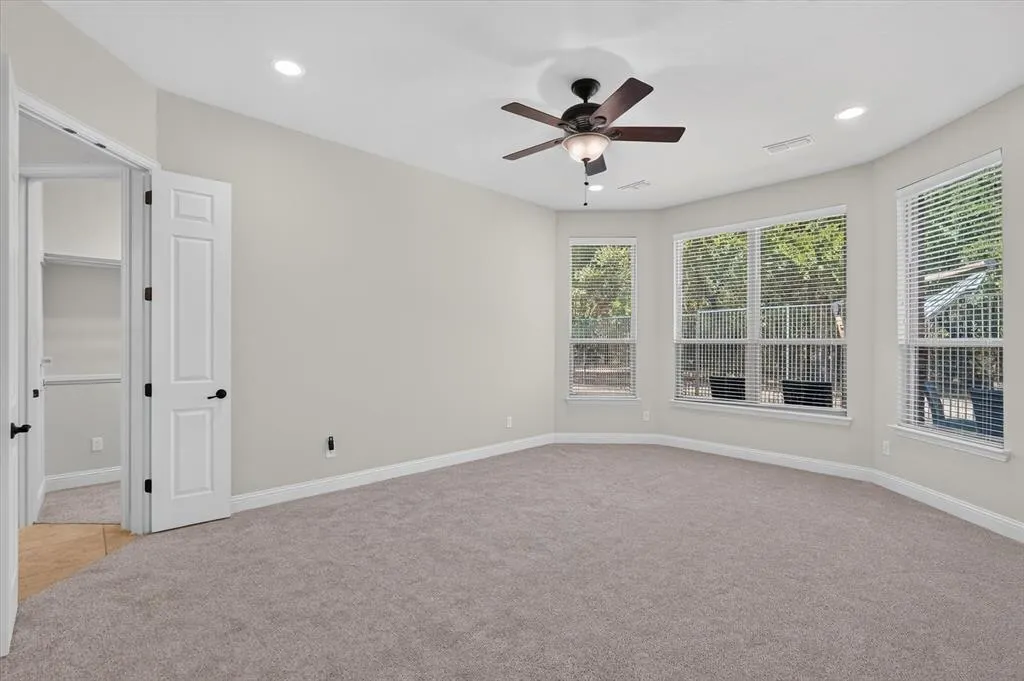
| Flooring | Carpet,Ceramic Tile,Hardwood |
| Fireplace Features | Blower Fan,Double Sided,Gas,Gas Logs,Glass Doors,Great Room,Outside,See Through Fireplace |
| Fireplaces Total | 1 |
| Dining Areas | 2 |
| Living Areas | 4 |
| Room Count | 17 |
| Half Baths | 1 |
| Lock Box Type | Supra |
| Total Bedrooms | 4 |
| Total Baths | 4 |
| Window Features | Window Coverings |
| Laundry Features | Electric Dryer Hookup,Utility Room |
Exterior Features
| Exterior Features | Covered Patio/Porch,Outdoor Living Center |
|---|---|
| Lot Features | Adjacent to Greenbelt,Sprinkler System,Subdivision |
| Fencing | Back Yard,Metal,Wood |
| Soil Type | Unknown |
| Garage Length | 19 |
| Garage Width | 31 |
| Lot Size Source | Public Records |
| Parking Features | Concrete,Driveway,Garage Door Opener,Garage Faces Front,Garage Faces Side,Oversized,See Remarks |
| Lot Size | Less Than .5 Acre (not Zero) |
| Covered Spaces | 4 |
| Foundation | Slab |
| Pool Features | Gunite,Heated,In Ground |
| Lot Size Area | 0.2440 |
| Lot Size Units | Acres |
| Structural Style | Single Detached |
| Garage Y/N | Yes |
| Lot Size Square Feet | 10628.6400 |
| Lot Size Acres | 0.2440 |
| Patio And Porch Features | Covered,Patio |
| Attached Garage Y/N | Yes |
Amenities
- Foreclosure
- Views
- Short Sale
- New Construction
- Adult 55+
- Lease To Own
- No HOA Fees
- Furnished
- Primary On Main
- Air Conditioning
- Seller Finance
- Green
- Fixer Upper
- Horse
- Golf
- Fireplace
- Deck
- Garage
- Basement
- Pool
Property vs Single Family Average in 75054
Price
Taxes
Year Built
Visits
 © 2026 North Texas Real Estate Information Systems, Inc. All rights reserved. Disclaimer: All information deemed reliable but not guaranteed and should be independently verified. All properties are subject to prior sale, change or withdrawal. Neither listing broker(s) nor eXp Realty in Metrotex shall be responsible for any typographical errors, misinformation, misprints and shall be held totally harmless. The database information herein is provided from and copyrighted by the North Texas Real
