
Address
2430 Savanna Circle, Midlothian, TX
Price
$ 1,049,000
Property Attributes
- MLS#21372726
- TypeSingle Family
- Listing Status Active
- CountyELLIS
- CityMidlothian
- NeighborhoodSomerset
- Zip76065
- StyleTraditional
- Year Built2001
- Taxes$ 15173
- Price$ 1,049,000
- Bedrooms4
- Full Bathrooms3
- Half Bathrooms0
- Sqr Footage3868
- Lot Size0.99 Acres
Data Source:
North Texas Real Estate Info Systems (NTREIS)
Property Description
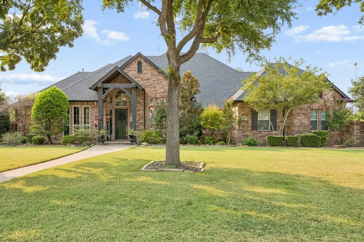
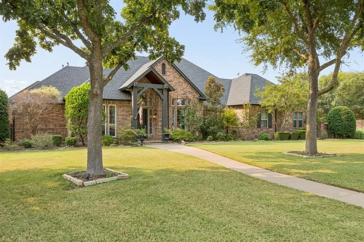
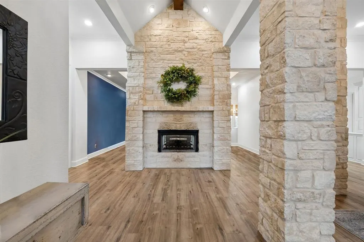
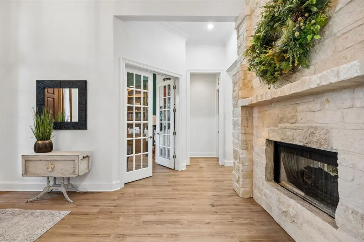
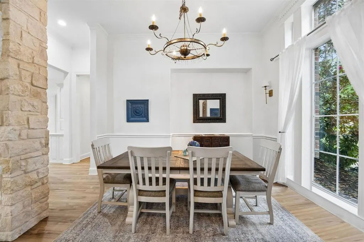
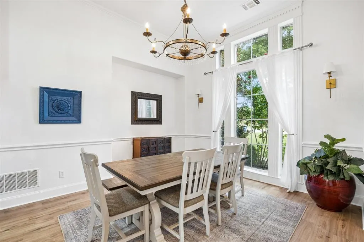
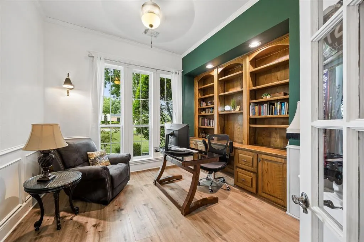
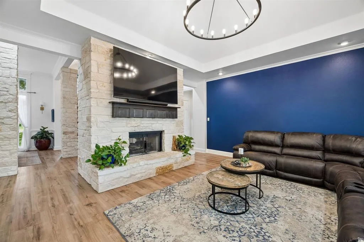
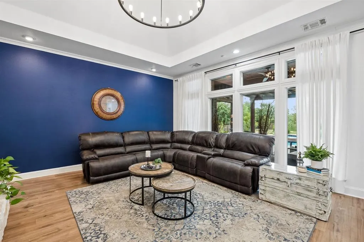
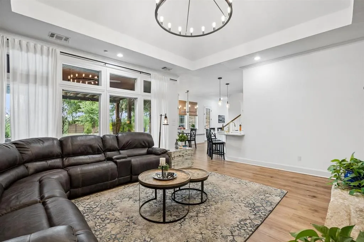
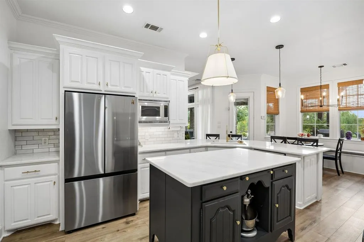
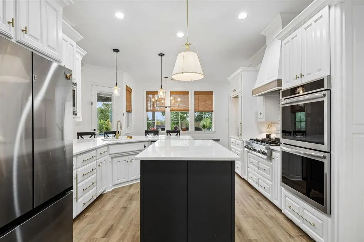
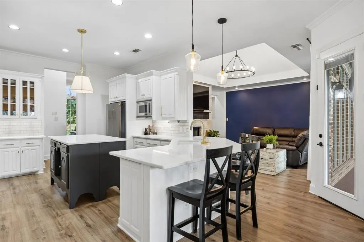
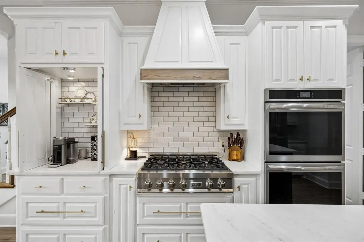
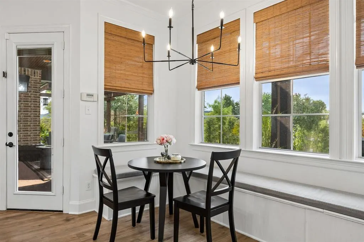
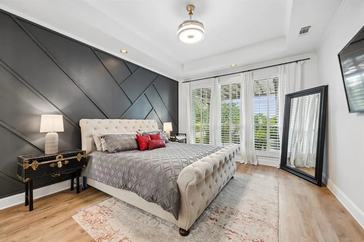
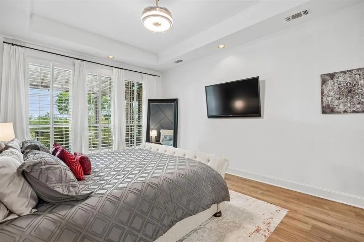
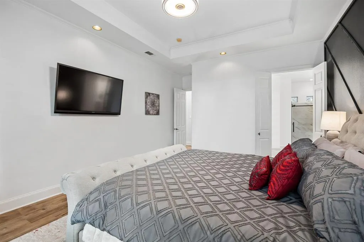
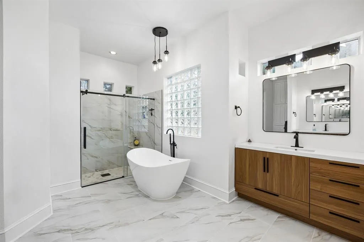
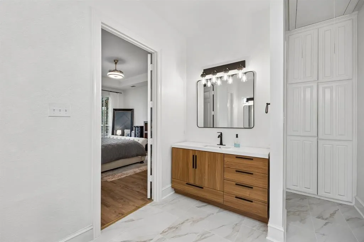
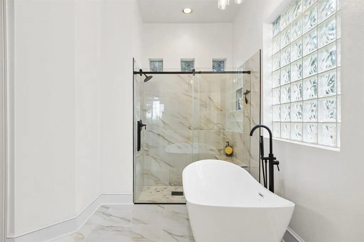
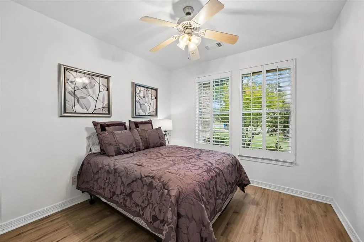
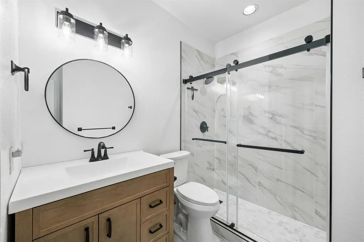
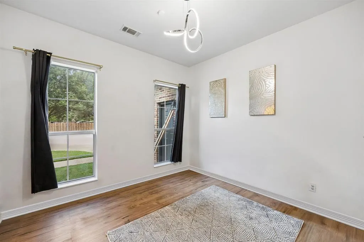
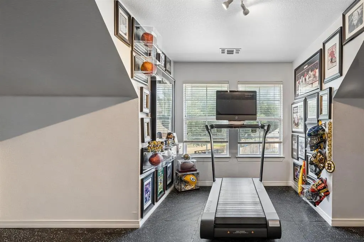
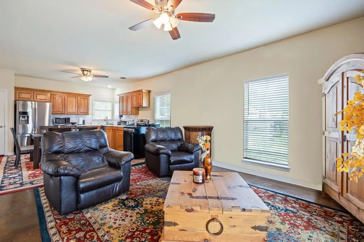
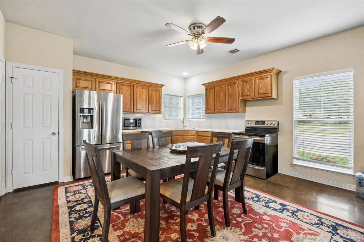
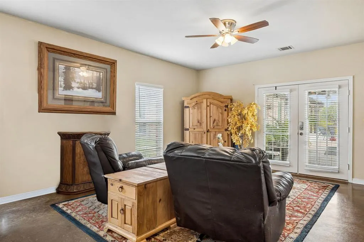
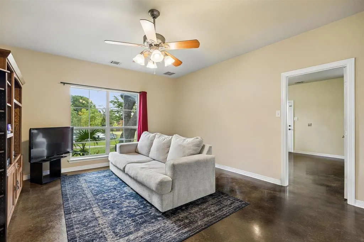
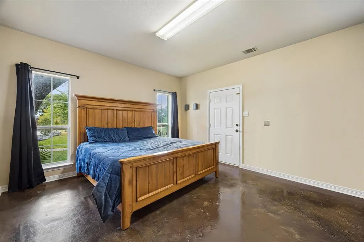
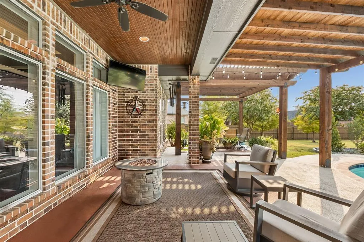
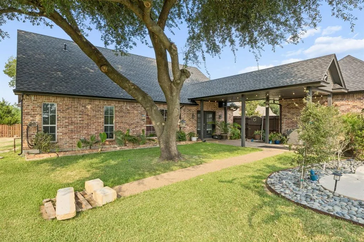
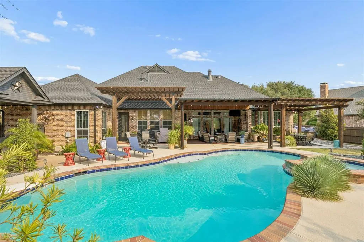
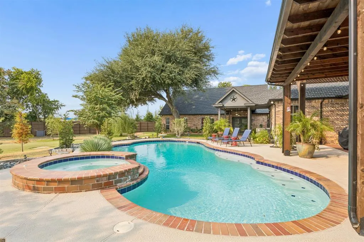
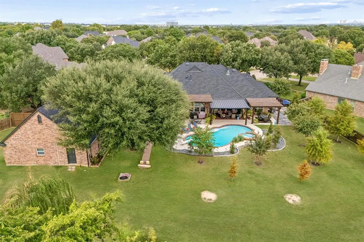
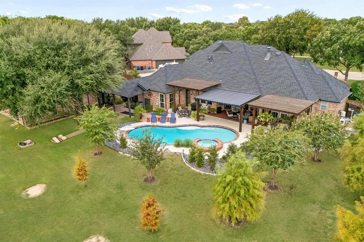
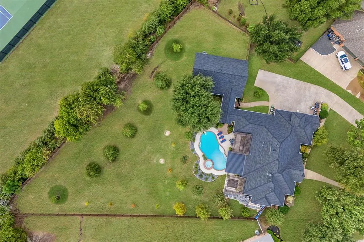
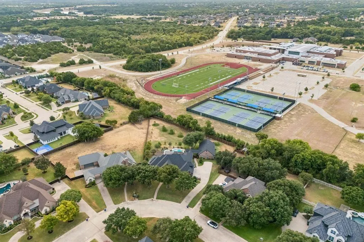
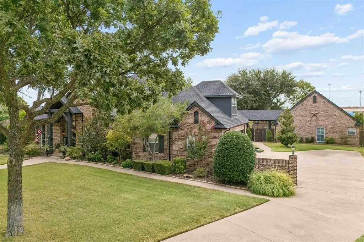
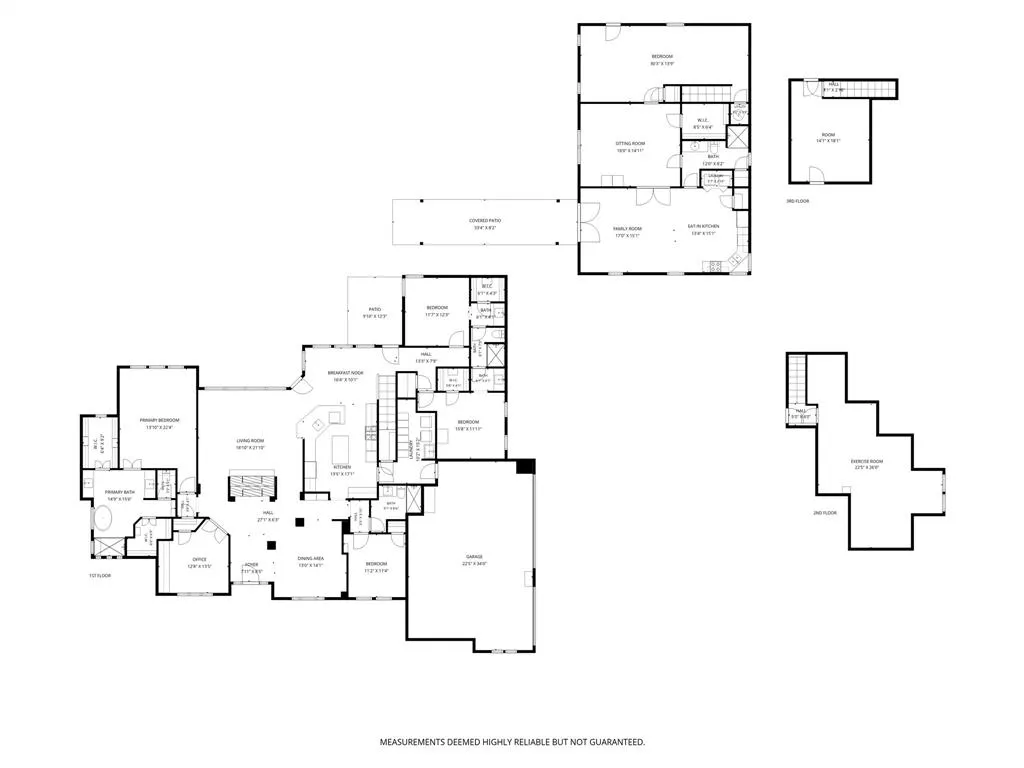
Nearly 5,770 total square feet across the main house and guest house combined. Set on a full acre in the desirable Somerset addition of Midlothian, Texas, this custom home has just been extensively updated and is better than ever. Recent improvements include a brand new roof (August 2026), new appliances (August 2026), 3 fully renovated bathrooms (2026), new pool decking (2026), and new windows (August 2026), making this move in ready home a rare find in today's market. The main house features 4 bedrooms and 3 full bathrooms, an upstairs game or bonus room, and a private 1,902 square foot guest house, perfect for multigenerational living, extended family, or long term guests who want their own space. Step inside to an open, light filled floor plan with fresh paint, updated flooring, and modern lighting throughout. A striking double sided fireplace anchors the living area, creating natural flow for everyday living and entertaining. The updated kitchen includes quartz countertops, new appliances, generous cabinet space, and a large island ideal for gathering. The primary suite offers a spacious layout with an oversized bath and large walk in closet, while the upstairs bonus room provides flexible space for a game room, media room, or playroom. Outside, enjoy a beautifully landscaped yard and a true backyard retreat featuring a covered patio, sparkling pool with brand new decking, and hot tub, all just steps from the private guest house complete with its own bedroom, bathroom, and kitchenette. Located within walking distance of the elementary and middle school, and just minutes from shopping, dining, and major highways, this Midlothian, Texas home offers space, flexibility, and everyday luxury with all the major updates already done for you.
| Elementary School |
|---|
| Larue Miller Elementary School |
| Price History | |
|---|---|
| 8/29/2026 | Listed $1,049,000 |
General Features
| Heating | Central,Electric,Fireplace(s) |
|---|---|
| Cooling | Ceiling Fan(s),Central Air,Electric |
| Utilities | Aerobic Septic,Cable Available,City Water,Sidewalk,Underground Utilities |
| Possession | Closing/Funding |
| Roof | Composition |
| Appliances | Dishwasher,Disposal,Electric Range,Gas Cooktop,Microwave |
| Assoc Fees | 300 |
| Number of Garage Spaces | 3 |
| School District | Midlothian ISD |
| HOA Fee Includes | Management Fees |
| Pool Y/N | Yes |
| Year Built | 2001 |
| Architectural Style | Traditional |
| Levels | One and One Half |
| Unexempt Taxes | 15173 |
| Will Subdivide | No |
| Property Subtype | Single Family Residence |
| Subdivision Name | Somerset |
| Transaction Type | For Sale |
| Occupant Type | Owner |
| County | Ellis |
| Property Type | Residential |
| Security Features | Fire Alarm |
| Construction Materials | Brick |
| Association Fee Frequency | Annually |
| Year Built Details | Preowned |
| Accessory Unit Type | Accessory Dwelling Unit (ADU) |
| Accessory Unit Y/N | Yes |
| HOA Type | Mandatory |
| Special Notes | Aerial Photo |
| Full Baths | 3 |
| Status | Active |
| Directions | See GPS for directions |
| City | Midlothian |
| Other Equipment | Irrigation Equipment |
| Elementary School Name | Larue Miller |
| High School | Midlothian |
| Elementary School | Larue Miller |
| Virtual Tour URL Unbranded | https://www.propertypanorama.com/instaview/ntreis/21372726 |
| Standard Status | Active |
Interior Features
| Interior Features | Built-in Features,Cable TV Available,Decorative Lighting,Eat-in Kitchen,Flat Screen Wiring,Granite Counters,High Speed Internet Available,In-Law Suite Floorplan,Kitchen Island,Open Floorplan,Pantry,W |
|---|---|
| Flooring | Ceramic Tile |
| Fireplace Features | Gas Starter |
| Fireplaces Total | 1 |
| Dining Areas | 1 |
| Living Areas | 1 |
| Room Count | 10 |
| Lock Box Type | Blue BT LE |
| Total Bedrooms | 4 |
| Total Baths | 3 |
| Window Features | Shutters,Window Coverings |
| Laundry Features | Full Size W/D Area |
Exterior Features
| Exterior Features | Rain Gutters,Lighting |
|---|---|
| Lot Features | Acreage,Few Trees,Interior Lot |
| Fencing | Back Yard,Wrought Iron |
| Other Structures | Guest House,Separate Entry Quarters |
| Parking Features | Driveway,Garage Faces Side |
| Lot Size | .5 to < 1 Acre |
| Covered Spaces | 3 |
| Foundation | Slab |
| Pool Features | Heated,In Ground,Private |
| Lot Size Area | 0.9900 |
| Lot Size Units | Acres |
| Structural Style | Single Detached |
| Garage Y/N | Yes |
| Lot Size Square Feet | 43124.4000 |
| Lot Size Acres | 0.9900 |
| Patio And Porch Features | Covered,Front Porch,Patio |
| Attached Garage Y/N | Yes |
Amenities
- Foreclosure
- Views
- Short Sale
- New Construction
- Adult 55+
- Lease To Own
- No HOA Fees
- Furnished
- Primary On Main
- Air Conditioning
- Seller Finance
- Green
- Fixer Upper
- Horse
- Golf
- Fireplace
- Deck
- Garage
- Basement
- Pool
Property vs Single Family Average in 76065
Price
Taxes
Year Built
Visits
 © 2026 North Texas Real Estate Information Systems, Inc. All rights reserved. Disclaimer: All information deemed reliable but not guaranteed and should be independently verified. All properties are subject to prior sale, change or withdrawal. Neither listing broker(s) nor eXp Realty in Metrotex shall be responsible for any typographical errors, misinformation, misprints and shall be held totally harmless. The database information herein is provided from and copyrighted by the North Texas Real
