
Open House Sat, Sep 5th 11:00 AM - 01:00 PM


Address
6309 Willow Ridge Trail, Flower Mound, TX
Price
$ 749,900
Property Attributes
- MLS#21373254
- TypeSingle Family
- Listing Status Active
- CountyDENTON
- CityFlower Mound
- NeighborhoodCanyon Falls Ph 1
- Zip76226
- StyleTraditional
- Year Built2015
- Taxes$ 11883
- Price$ 749,900
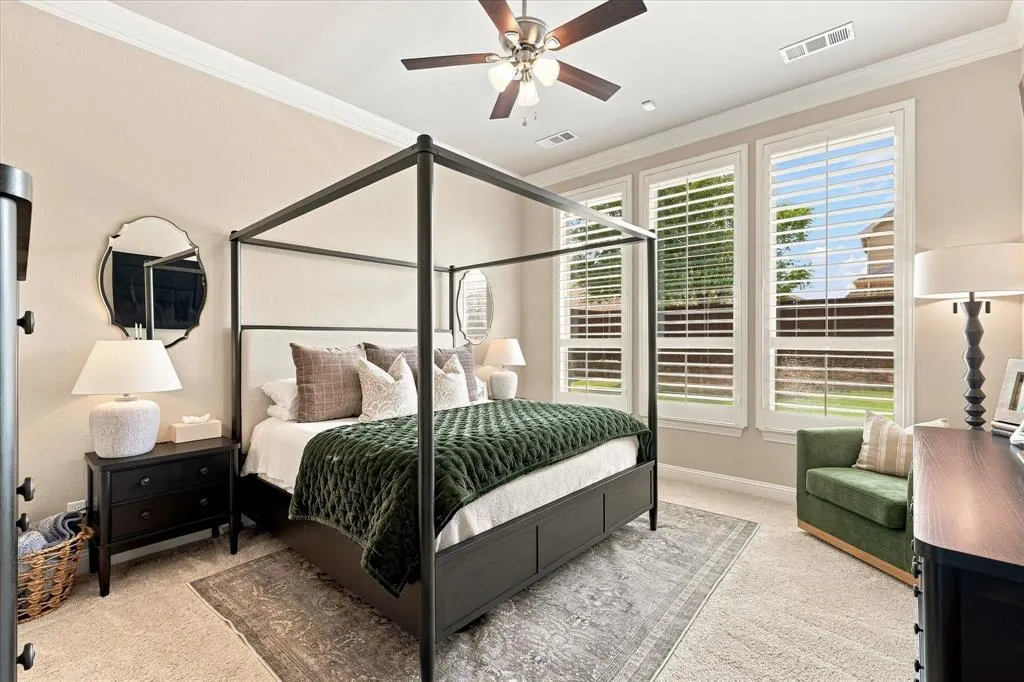
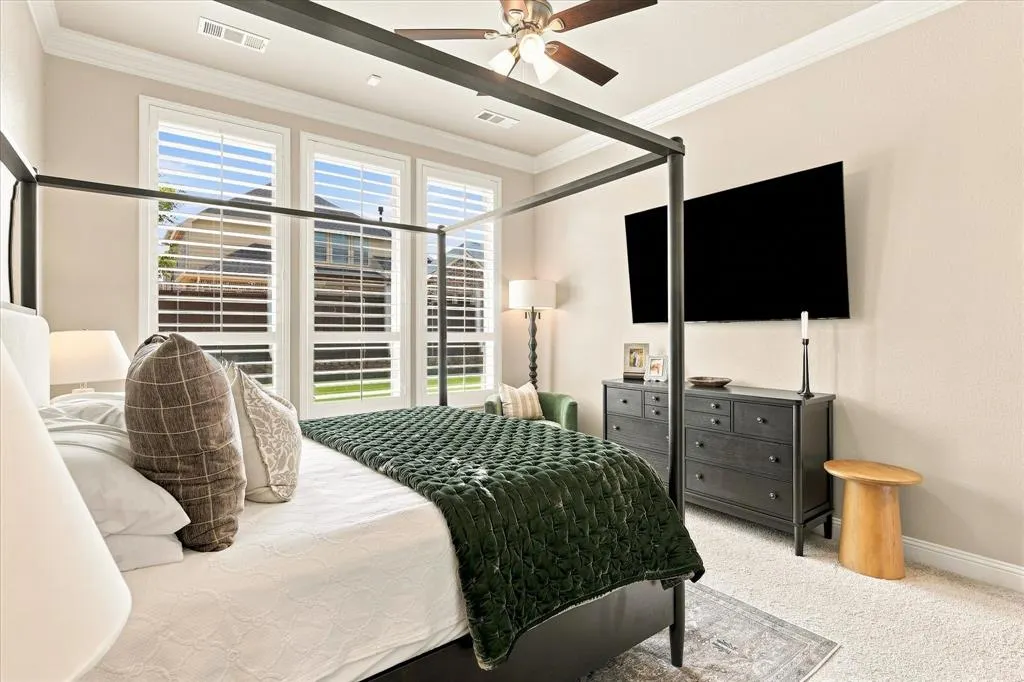
- Bedrooms4
- Full Bathrooms3
- Half Bathrooms1
- Sqr Footage3161
- Lot Size0.199 Acres
Data Source:
North Texas Real Estate Info Systems (NTREIS)
Property Description
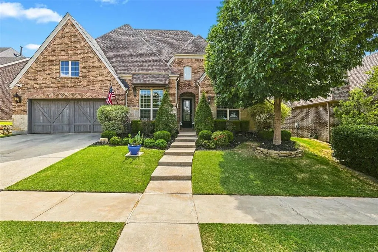
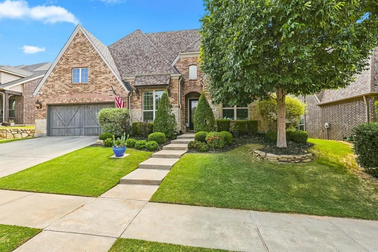
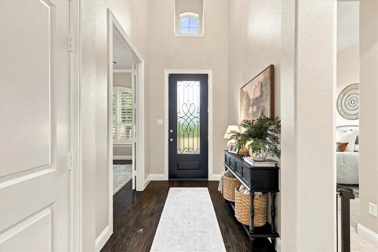
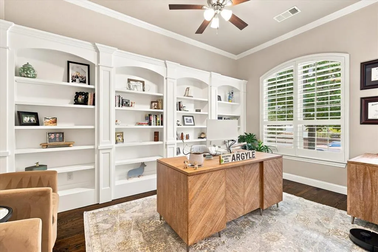
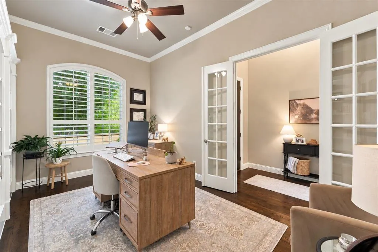
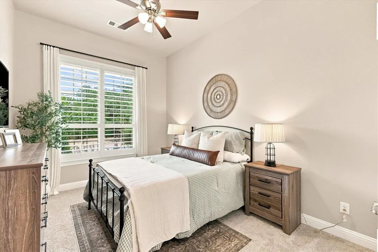
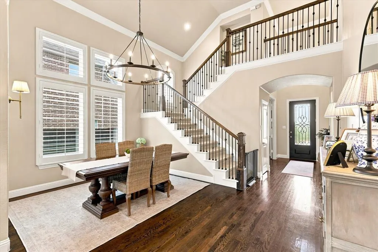
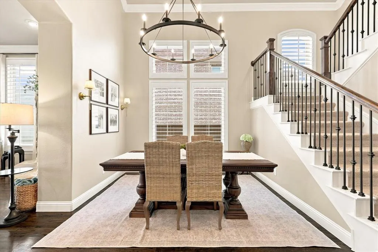
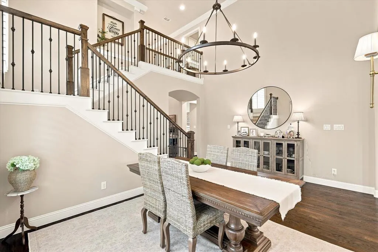
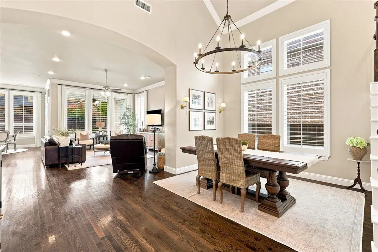
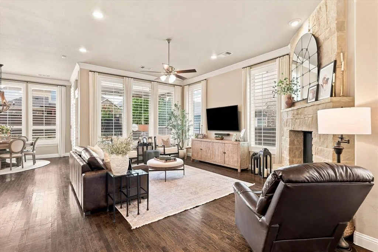
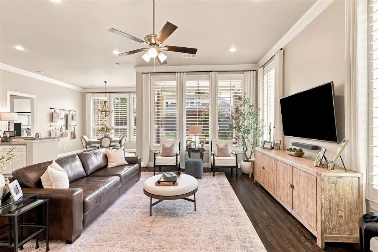
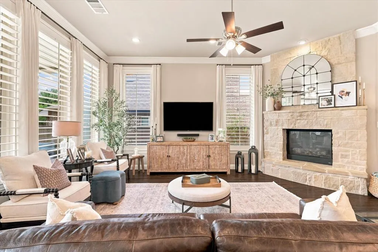
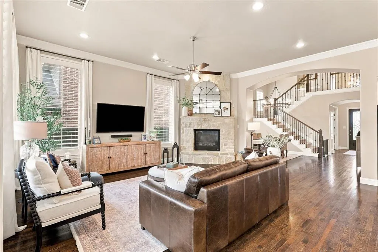
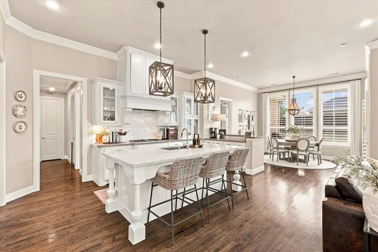
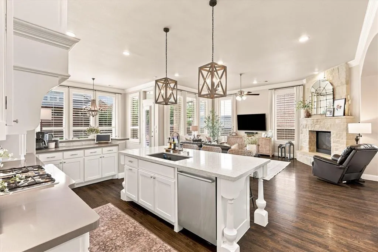
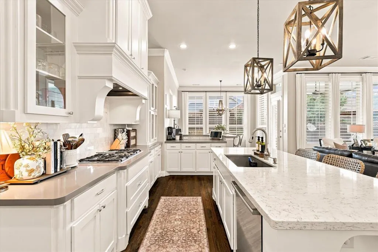
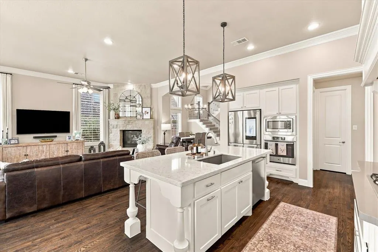
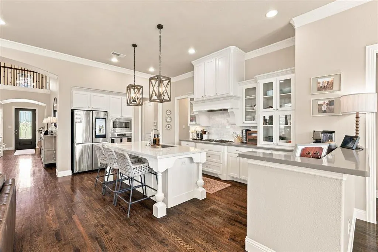
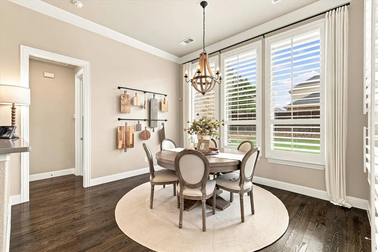
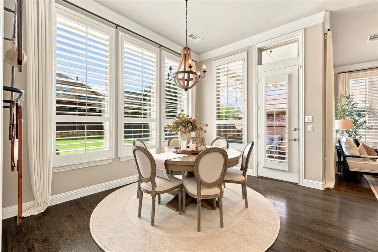
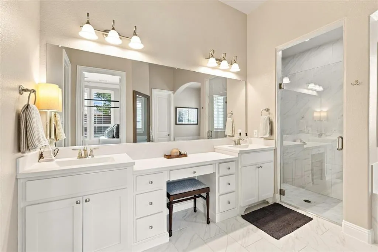
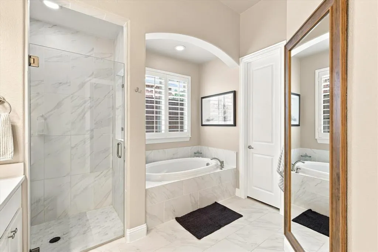
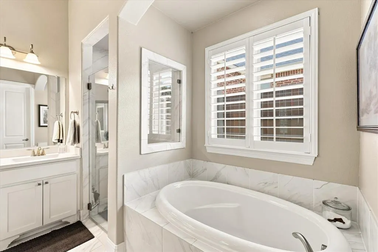
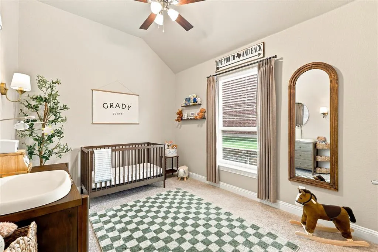
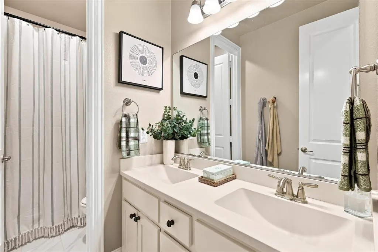
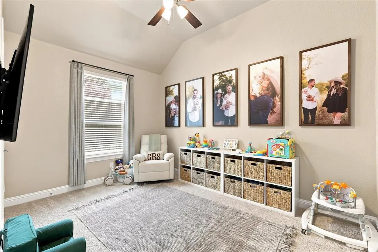
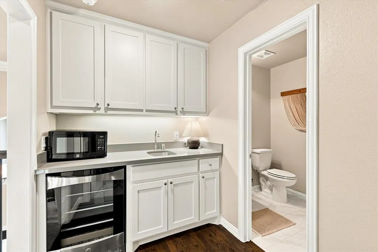
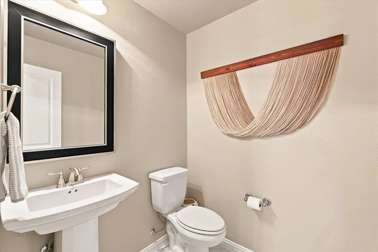
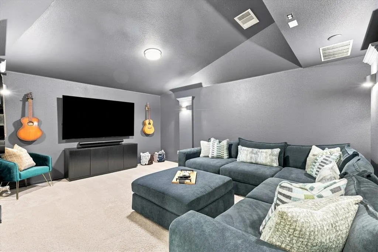
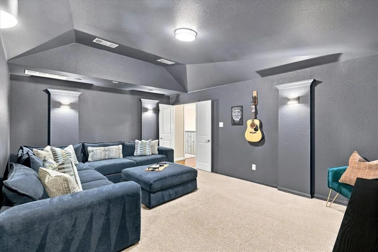
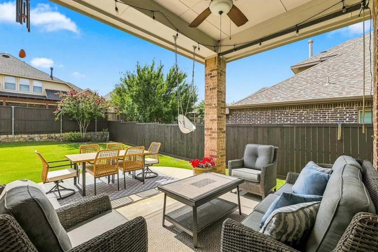
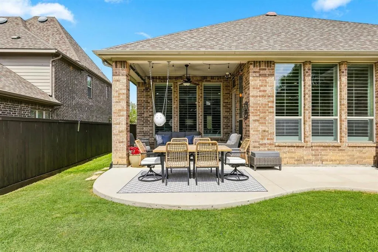
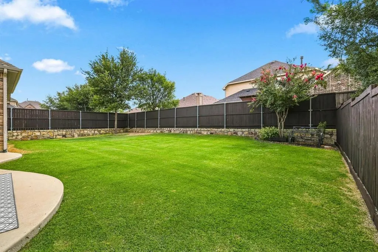
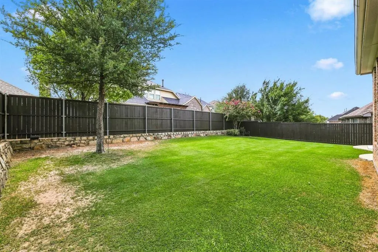
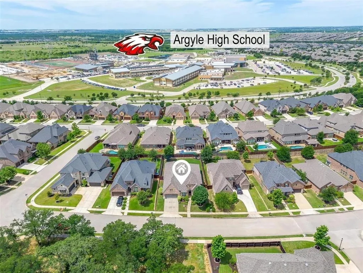
** OPEN HOUSES: SATURDAY, SEPTEMBER 5th FROM 11-1 & SUNDAY, SEPTEMBER 6th FROM 1-3 ** Welcome home to a beautifully updated retreat in the heart of Canyon Falls! Enjoy the best of both worlds with the benefit of Flower Mound’s lower tax rate while being located within Argyle ISD, plus NO PID OR MUD TAX! Fresh paint and new carpet throughout, along with plantation shutters, make this home feel bright, polished, and truly move-in ready! Designed with both everyday living and entertaining in mind, the home offers 4 bedrooms, 3.5 bathrooms, two dining spaces, and a designated home office, with all four bedrooms conveniently located on the first floor. Upstairs is dedicated to entertaining, featuring a spacious media room with a wet bar and convenient powder bath, creating the perfect setup for movie nights, game days, or hosting friends and family! The three-car garage features fresh epoxy floors and SafeRacks overhead storage, providing plenty of room for vehicles, storage, hobbies, and more. Step outside to the covered backyard extended patio for another inviting space to relax, entertain, or enjoy evenings at home. One of the best features may be what’s waiting right outside your front door! The property looks out to an open greenbelt with a walking path directly to the neighborhood park and splash pad, creating an incredible connection to the outdoors just steps from home. Living in Canyon Falls means enjoying resort-style amenities right in your own neighborhood, including multiple community pools, a fitness center, pond, dog parks, playgrounds, splash pad, and miles of scenic trails. Even better, the HOA includes cable, internet, and weekly front yard mowing, adding incredible convenience and value to everyday life! With fresh updates, an incredibly functional floor plan, flexible living and entertaining spaces, a three-car garage, prime greenbelt location, Argyle ISD, and incredible community amenities, this is more than just a beautiful home!
| Elementary School |
|---|
| Argyle South Elementary School |
| Price History | |
|---|---|
| 9/4/2026 | Listed $749,900 |
General Features
| Heating | Fireplace(s),Natural Gas |
|---|---|
| Cooling | Ceiling Fan(s),Central Air,Electric |
| Utilities | Cable Available,City Sewer,City Water,Curbs,Individual Gas Meter,Natural Gas Available |
| Possession | Closing/Funding,Negotiable |
| Roof | Composition |
| Appliances | Dishwasher,Disposal,Gas Range,Microwave |
| Assoc Fees | 608 |
| Number of Garage Spaces | 3 |
| School District | Argyle ISD |
| HOA Fee Includes | Front Yard Maintenance,Full Use of Facilities,Internet,Maintenance Grounds,Management Fees |
| Year Built | 2015 |
| Architectural Style | Traditional |
| Community Features | Club House,Community Pool,Curbs,Fishing,Fitness Center,Greenbelt,Jogging Path/Bike Path,Park,Playground,Pool |
| Levels | One and One Half |
| Unexempt Taxes | 11883 |
| Will Subdivide | No |
| Property Subtype | Single Family Residence |
| Subdivision Name | Canyon Falls Ph 1 |
| Transaction Type | For Sale |
| Occupant Type | Owner |
| County | Denton |
| Property Type | Residential |
| Security Features | Carbon Monoxide Detector(s),Security System Owned,Smoke Detector(s) |
| Construction Materials | Brick |
| Association Fee Frequency | Quarterly |
| Year Built Details | Preowned |
| HOA Type | Mandatory |
| Special Notes | Aerial Photo,Owner/ Agent,Survey Available |
| Full Baths | 3 |
| Status | Active |
| Directions | GPS |
| City | Flower Mound |
| Elementary School Name | Argyle South |
| High School | Argyle |
| Open House | Public: Sat Sep 5,11:00AM-1:00PM |
| Elementary School | Argyle South |
| Virtual Tour URL Unbranded | https://www.propertypanorama.com/instaview/ntreis/21373254 |
| Standard Status | Active |
| Listing Terms | Cash,Conventional,FHA,VA Loan |
Interior Features
| Interior Features | Built-in Features,Cable TV Available,Chandelier,Decorative Lighting,Double Vanity,Eat-in Kitchen,High Speed Internet Available,Kitchen Island,Open Floorplan,Pantry,Walk-In Closet(s),Wet Bar |
|---|---|
| Flooring | Carpet,Ceramic Tile,Wood |
| Fireplace Features | Gas Logs |
| Fireplaces Total | 1 |
| Dining Areas | 2 |
| Living Areas | 1 |
| Room Count | 5 |
| Half Baths | 1 |
| Lock Box Type | Combo |
| Total Bedrooms | 4 |
| Total Baths | 4 |
| Window Features | Shutters |
| Laundry Features | Full Size W/D Area |
Exterior Features
| Exterior Features | Covered Patio/Porch,Rain Gutters |
|---|---|
| Lot Features | Adjacent to Greenbelt,Landscaped,Sprinkler System,Subdivision |
| Fencing | Wood |
| Parking Features | Driveway,Garage Door Opener,Garage Faces Front,Garage Single Door,On Street |
| Lot Size | Less Than .5 Acre (not Zero) |
| Covered Spaces | 3 |
| Foundation | Slab |
| Lot Size Area | 0.1990 |
| Lot Size Units | Acres |
| Structural Style | Single Detached |
| Garage Y/N | Yes |
| Lot Size Square Feet | 8668.4400 |
| Lot Size Acres | 0.1990 |
| Patio And Porch Features | Covered |
| Attached Garage Y/N | Yes |
Amenities
- Foreclosure
- Views
- Short Sale
- New Construction
- Adult 55+
- Lease To Own
- No HOA Fees
- Furnished
- Primary On Main
- Air Conditioning
- Seller Finance
- Green
- Fixer Upper
- Horse
- Golf
- Fireplace
- Deck
- Garage
- Basement
- Pool
Property vs Single Family Average in 76226
Price
Taxes
Year Built
Visits
 © 2026 North Texas Real Estate Information Systems, Inc. All rights reserved. Disclaimer: All information deemed reliable but not guaranteed and should be independently verified. All properties are subject to prior sale, change or withdrawal. Neither listing broker(s) nor eXp Realty in Metrotex shall be responsible for any typographical errors, misinformation, misprints and shall be held totally harmless. The database information herein is provided from and copyrighted by the North Texas Real
