

Address
2906 River Crest Street, Grapevine, TX
Price
$ 695,000
Property Attributes
- MLS#21373337
- TypeSingle Family
- Listing Status Active
- CountyTARRANT
- CityGrapevine
- NeighborhoodTrail Lake
- Zip76051
- StyleTraditional
- Year Built1985
- Taxes$ 9371
- Price$ 695,000
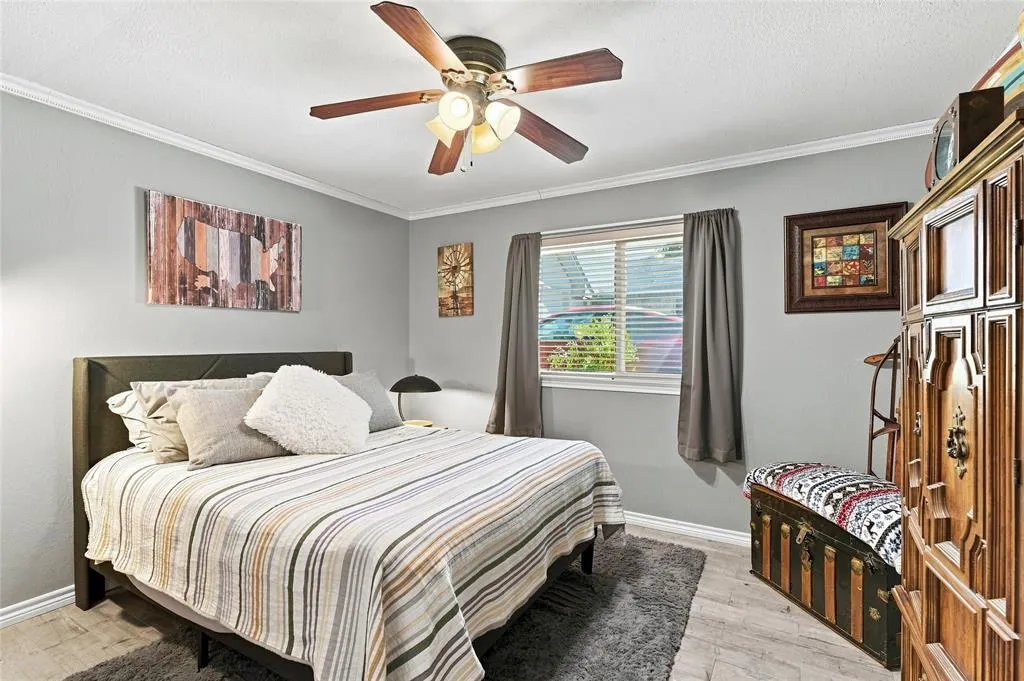
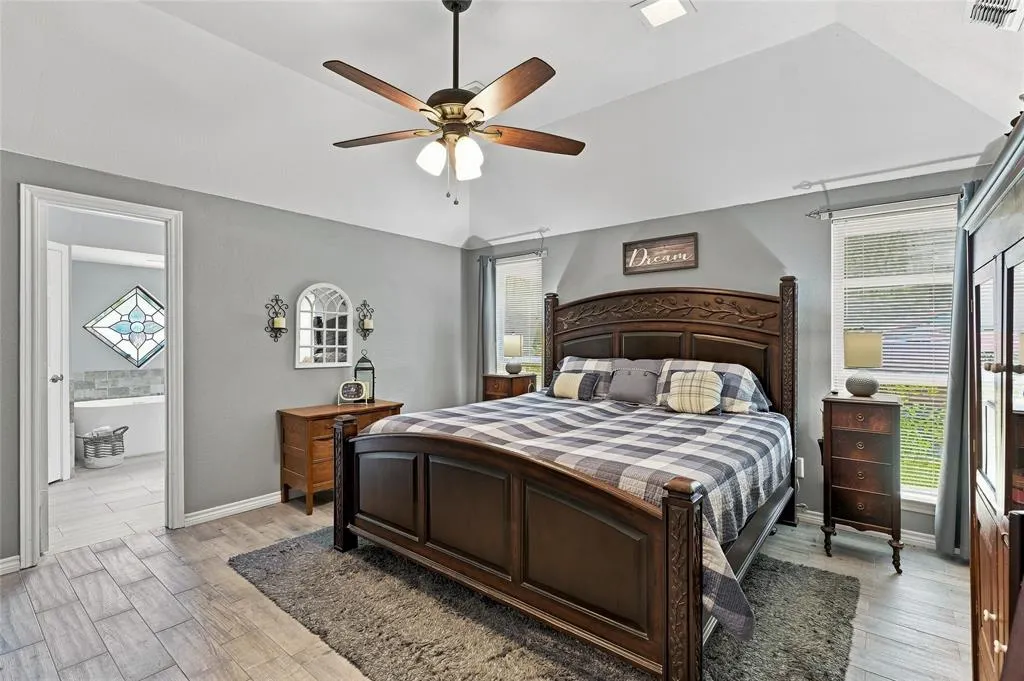
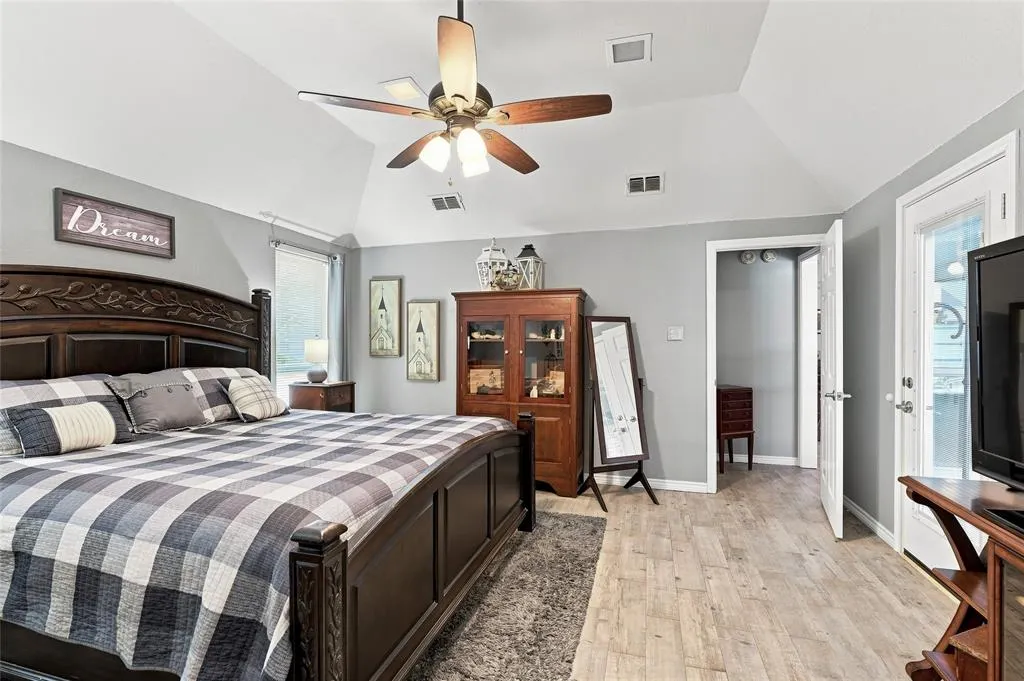
- Bedrooms3
- Full Bathrooms2
- Half Bathrooms0
- Sqr Footage2347
- Lot Size0.262 Acres
Data Source:
North Texas Real Estate Info Systems (NTREIS)
Property Description
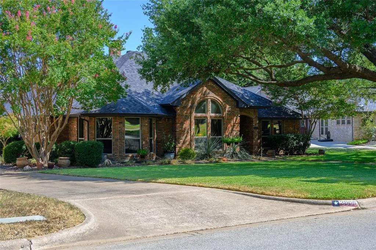
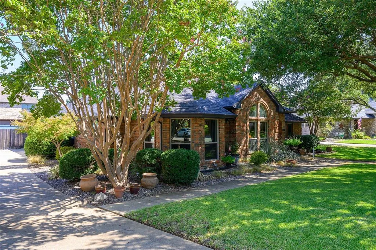
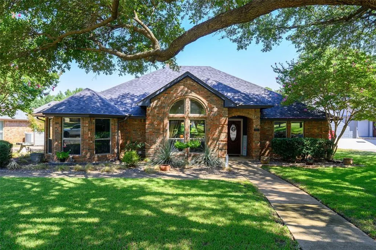
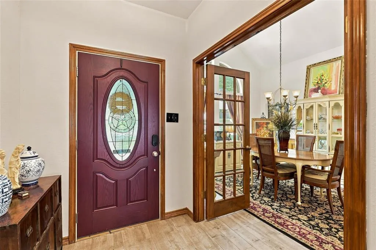
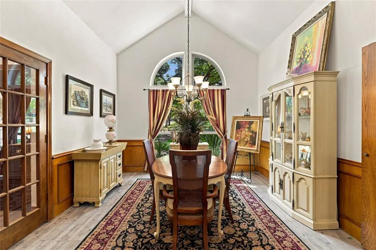
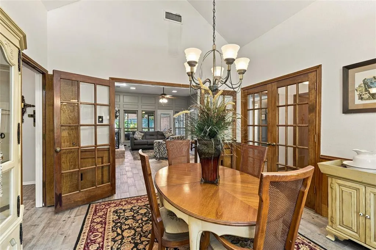
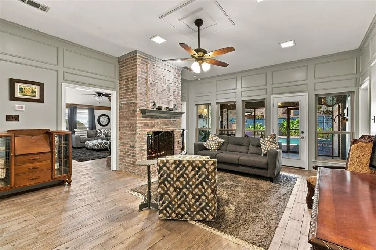
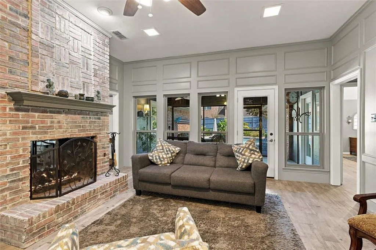
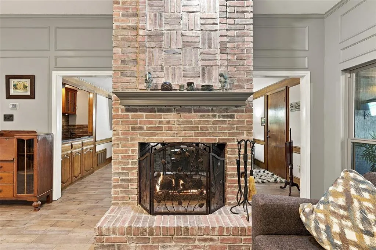
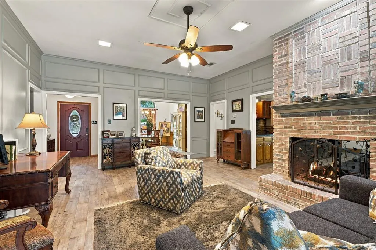
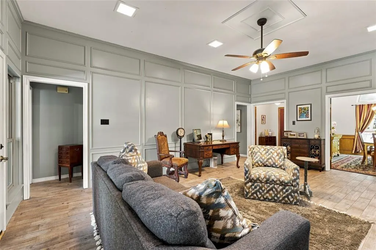
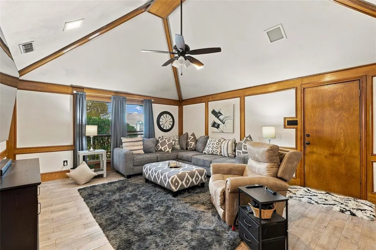
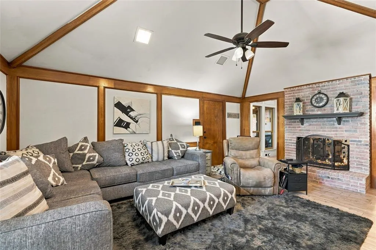
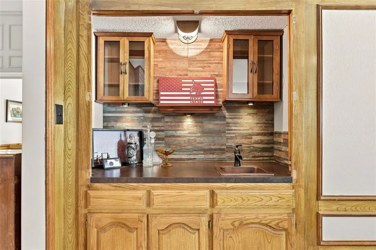
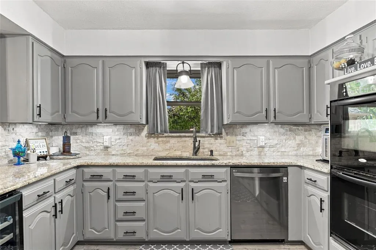
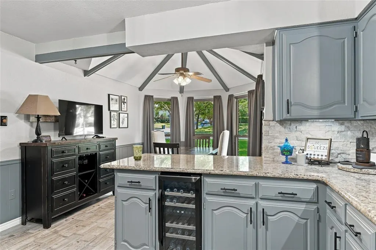
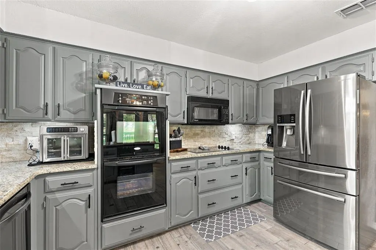
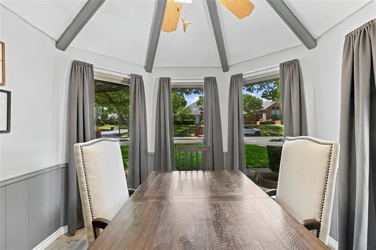
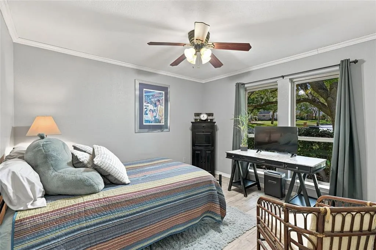
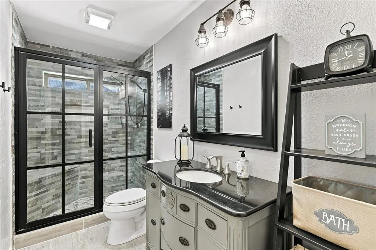
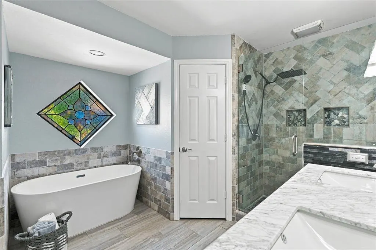
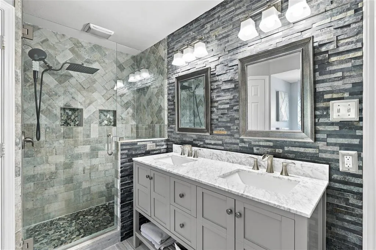
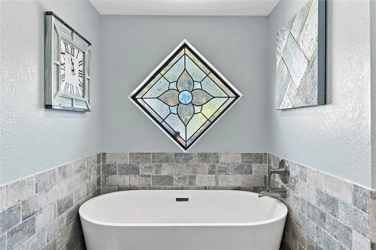
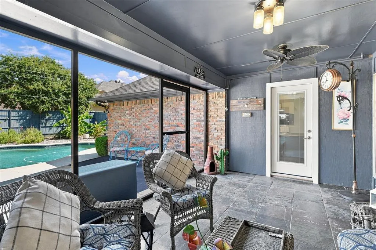
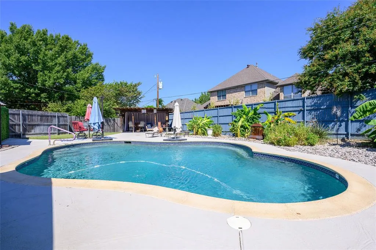
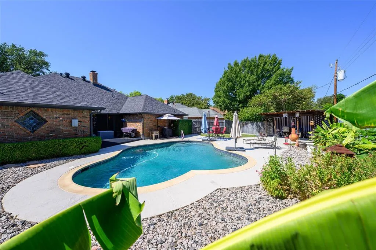
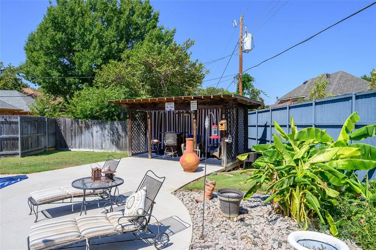
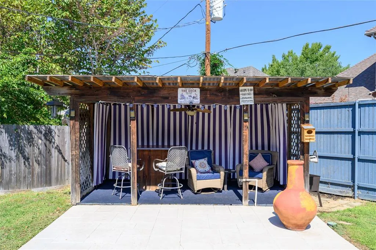
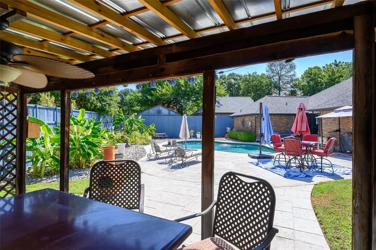
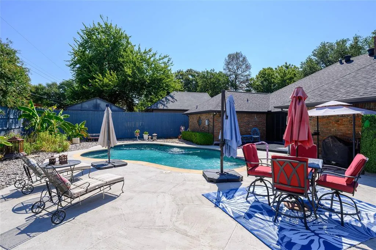
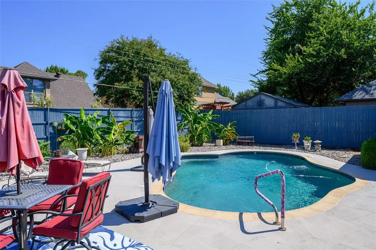
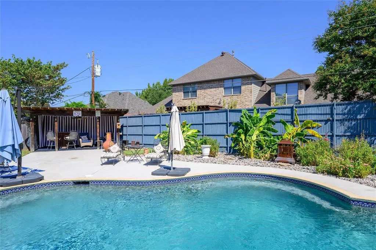
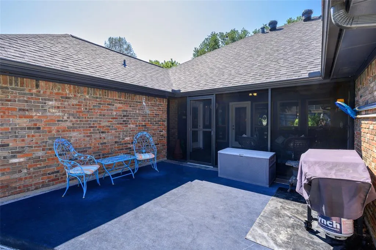
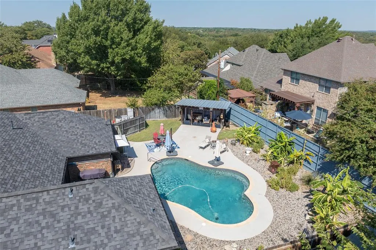
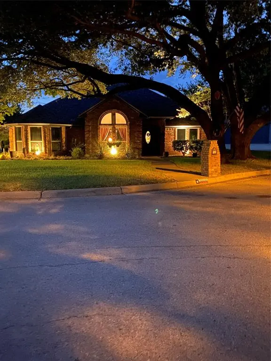
Welcome to 2906 River Crest in Grapevine, where thoughtful updates, inviting indoor spaces, and exceptional outdoor living come together to create a home designed for both everyday comfort and entertaining. The heart of the home is the recently updated kitchen, featuring a new double oven and refreshed finishes, while the updated bathrooms add a fresh, modern feel. A striking double-sided gas fireplace creates warmth and ambiance between living spaces, and the wet bar makes entertaining family and friends effortless. Enjoy additional year-round living space in the screened-in patio, perfect for morning coffee, casual dining, or relaxing evenings overlooking the backyard.Step outside to your own private retreat featuring a sparkling saltwater pool and a separate cabana with electricity, ideal for poolside entertaining, a shaded lounge area, or flexible outdoor living space. Xeriscaping provides attractive landscaping while helping reduce ongoing yard maintenance and water usage. Recent improvements add even more value and peace of mind, including new HVAC, new ductwork, new attic insulation, new hot water heater, and new double oven. With its combination of an updated interior, energy-conscious improvements, saltwater pool, cabana, screened patio, wet bar, and low-maintenance landscaping, this property offers a wonderful opportunity to enjoy the Grapevine lifestyle with many of the major updates already completed. Enjoy the charm and lifestyle of Grapevine, with walking and biking access to Lake Grapevine, parks, trails, Historic Downtown Grapevine and its popular Main Street shopping, restaurants, wineries, festivals and entertainment. Grapevine's central Metroplex location also provides excellent access to DFW Airport and major highways connecting Dallas, Fort Worth, Southlake and surrounding employment centers. The property is associated with highly rated Carroll ISD schools, adding another sought-after element to this Grapevine location.
| Elementary School |
|---|
| Johnson Elementary School |
| Price History | |
|---|---|
| 8/31/2026 | Listed $695,000 |
General Features
| Heating | Central,ENERGY STAR Qualified Equipment,Fireplace(s),Natural Gas |
|---|---|
| Cooling | Ceiling Fan(s),Central Air,Electric,ENERGY STAR Qualified Equipment |
| Utilities | All Weather Road,Asphalt,City Sewer,City Water,Concrete,Curbs,Individual Gas Meter,Natural Gas Available,Sidewalk,Underground Utilities |
| Possession | Closing/Funding |
| Roof | Composition |
| Appliances | Built-in Gas Range,Dishwasher,Disposal,Electric Cooktop,Gas Water Heater,Double Oven,Plumbed For Gas in Kitchen,Vented Exhaust Fan |
| Number of Garage Spaces | 2 |
| Restrictions | No Known Restriction(s) |
| School District | Carroll ISD |
| Pool Y/N | Yes |
| Year Built | 1985 |
| Architectural Style | Traditional |
| Levels | One |
| Unexempt Taxes | 9371 |
| Will Subdivide | No |
| Property Subtype | Single Family Residence |
| Subdivision Name | Trail Lake |
| Transaction Type | For Sale |
| Occupant Type | Owner |
| Occupant Name | Wilson |
| County | Tarrant |
| Property Type | Residential |
| Construction Materials | Brick |
| Year Built Details | Preowned |
| HOA Type | None |
| Special Notes | Aerial Photo |
| Full Baths | 2 |
| Status | Active |
| Directions | From E State Hwy 114 Go North on N Kimball Ave. Turn Right on Willow creek. Turn Left on River Crest. |
| City | Grapevine |
| Elementary School Name | Johnson |
| High School | Carroll |
| Elementary School | Johnson |
| Virtual Tour URL Unbranded | https://www.propertypanorama.com/instaview/ntreis/21373337 |
| Standard Status | Active |
| Listing Terms | Cash,Conventional,VA Loan |
Interior Features
| Interior Features | Built-in Features,Cathedral Ceiling(s),Chandelier,Decorative Lighting,Double Vanity,Eat-in Kitchen,Flat Screen Wiring,Granite Counters,High Speed Internet Available,Kitchen Island,Natural Woodwork,Op |
|---|---|
| Flooring | Ceramic Tile |
| Fireplace Features | Den,Double Sided,Family Room,Gas,Gas Logs,Great Room,Living Room,Wood Burning |
| Fireplaces Total | 1 |
| Dining Areas | 1 |
| Living Areas | 2 |
| Room Count | 8 |
| Lock Box Type | Blue iBox |
| Total Bedrooms | 3 |
| Total Baths | 2 |
| Window Features | Window Coverings |
Exterior Features
| Lot Features | Cleared |
|---|---|
| Vegetation | Cleared |
| Fencing | Wood |
| Soil Type | Unknown |
| Other Structures | Cabana |
| Parking Features | Additional Parking,Concrete,Driveway,Epoxy Flooring,Garage,Garage Door Opener,Garage Faces Side,Garage Single Door,Inside Entrance,Kitchen Level,Lighted |
| Lot Size | Less Than .5 Acre (not Zero) |
| Covered Spaces | 2 |
| Foundation | Slab |
| Pool Features | Gunite,In Ground,Outdoor Pool,Salt Water |
| Lot Size Area | 0.2620 |
| Lot Size Units | Acres |
| Structural Style | Single Detached |
| Garage Y/N | Yes |
| Lot Size Square Feet | 11412.7200 |
| Lot Size Acres | 0.2620 |
| Patio And Porch Features | Patio,Screened |
| Attached Garage Y/N | Yes |
Amenities
- Foreclosure
- Views
- Short Sale
- New Construction
- Adult 55+
- Lease To Own
- No HOA Fees
- Furnished
- Primary On Main
- Air Conditioning
- Seller Finance
- Green
- Fixer Upper
- Horse
- Golf
- Fireplace
- Deck
- Garage
- Basement
- Pool
Property vs Single Family Average in 76051
Price
Taxes
Year Built
Visits
 © 2026 North Texas Real Estate Information Systems, Inc. All rights reserved. Disclaimer: All information deemed reliable but not guaranteed and should be independently verified. All properties are subject to prior sale, change or withdrawal. Neither listing broker(s) nor eXp Realty in Metrotex shall be responsible for any typographical errors, misinformation, misprints and shall be held totally harmless. The database information herein is provided from and copyrighted by the North Texas Real
