
Views - New Construction
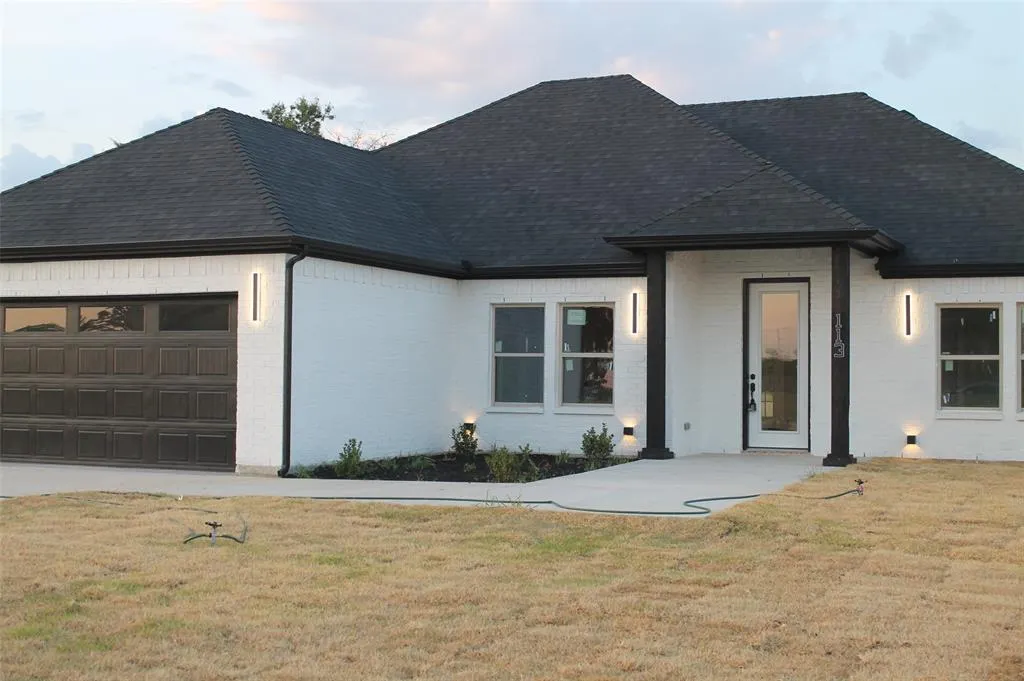
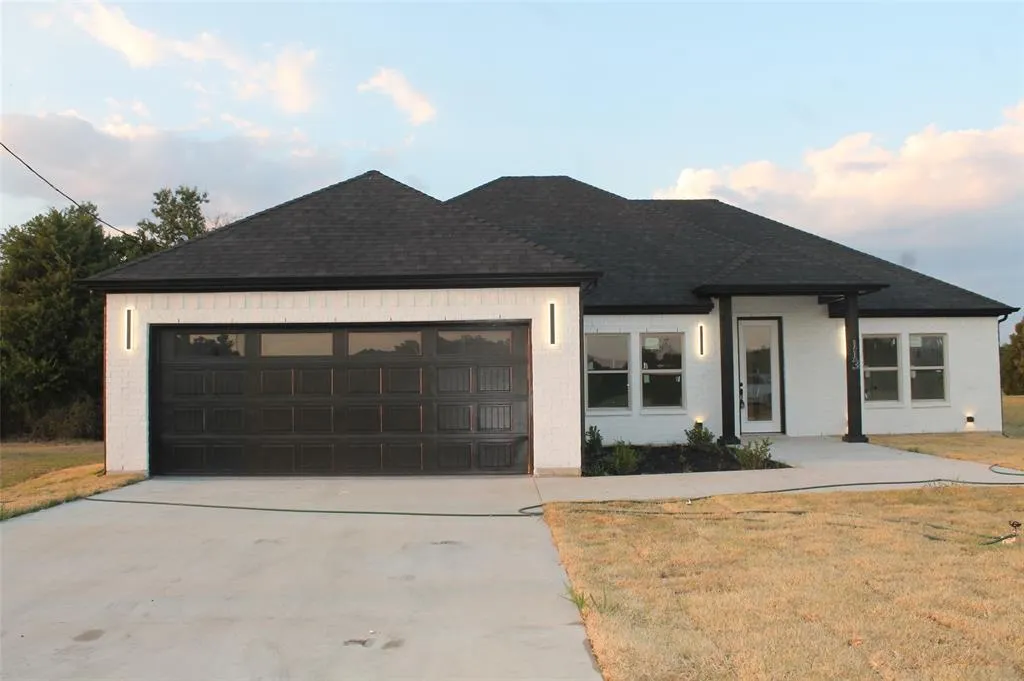
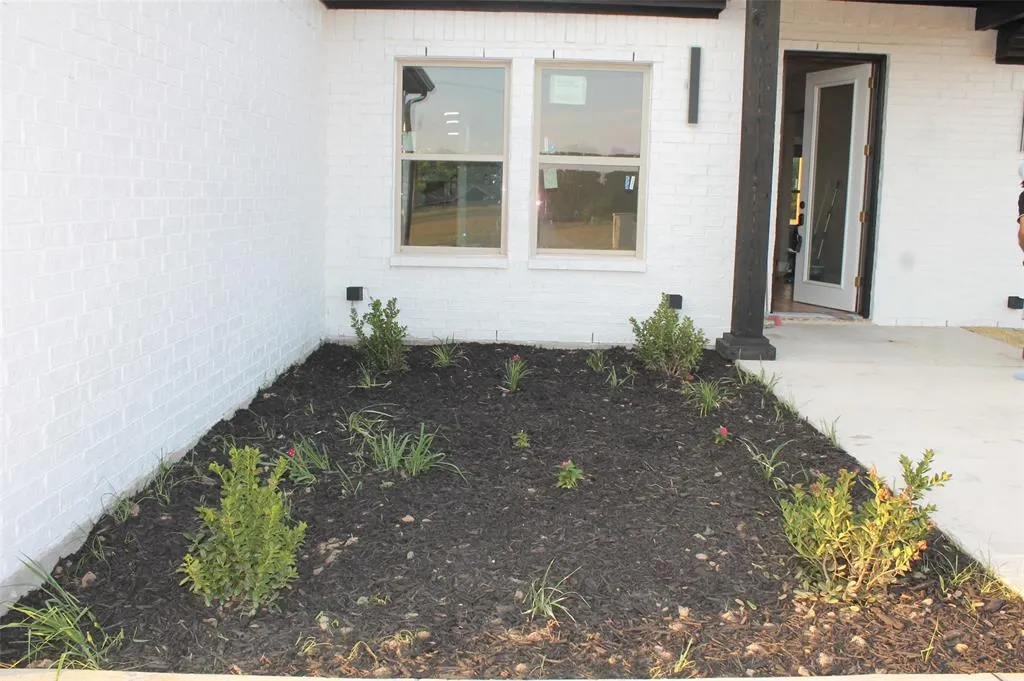
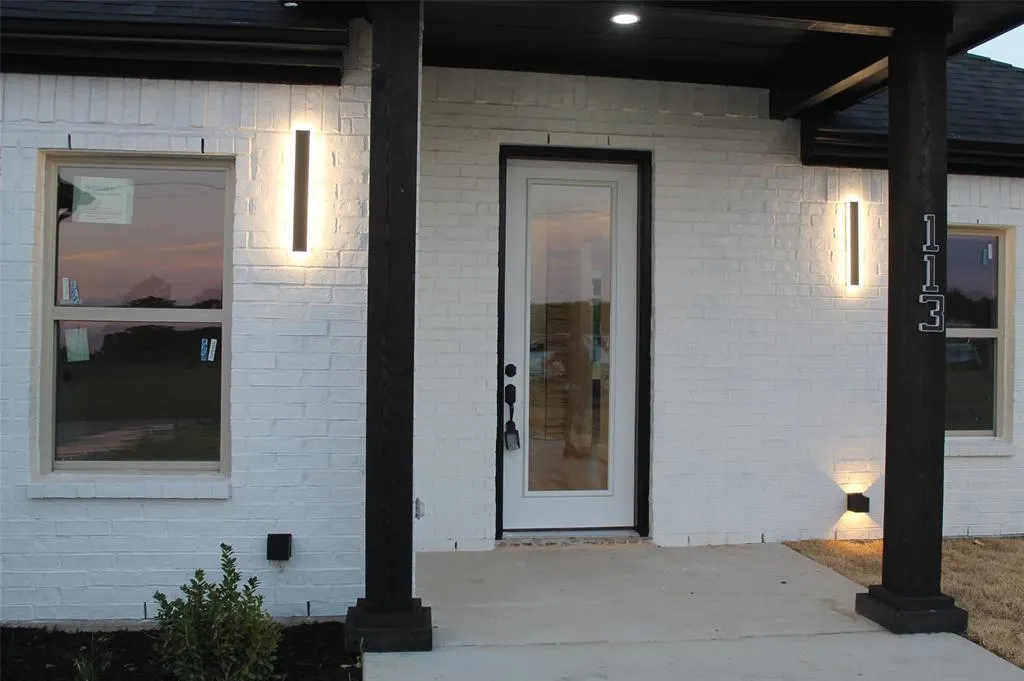
Address
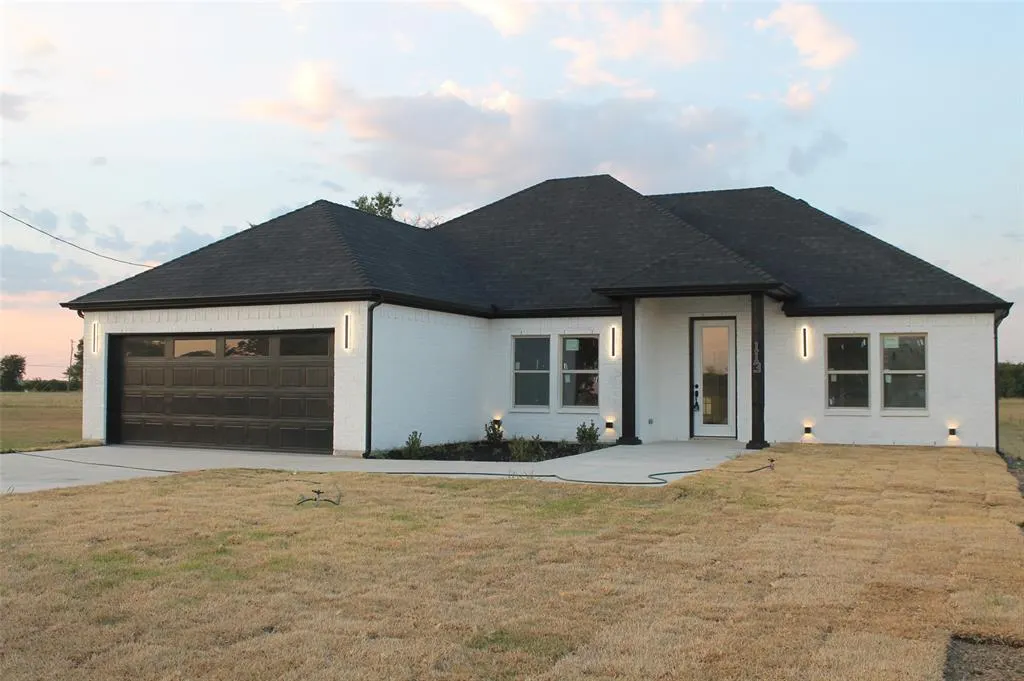
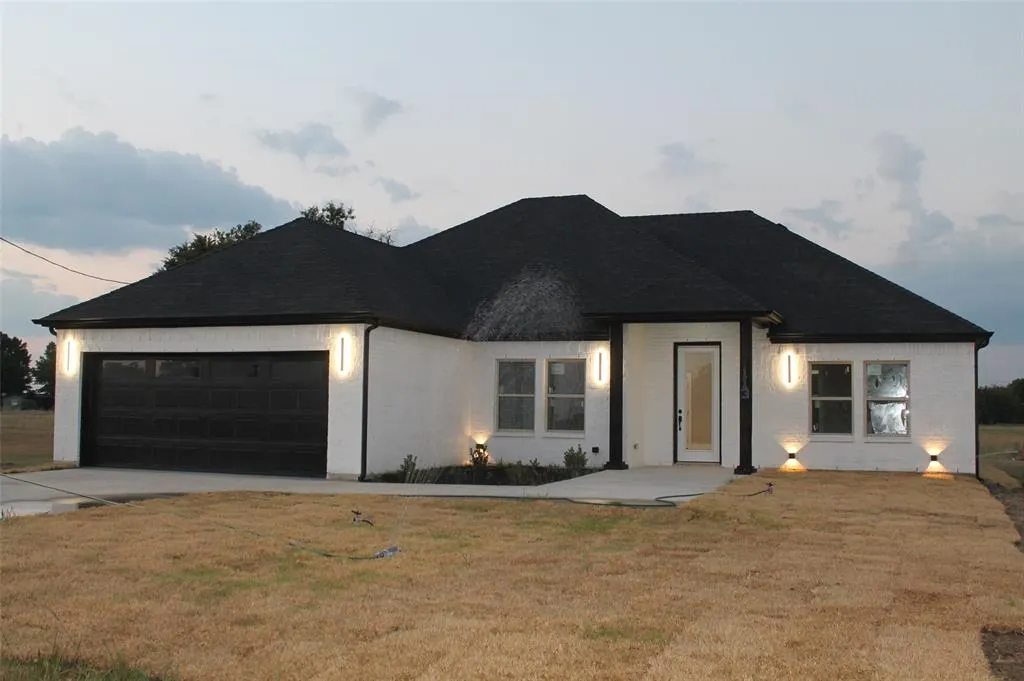
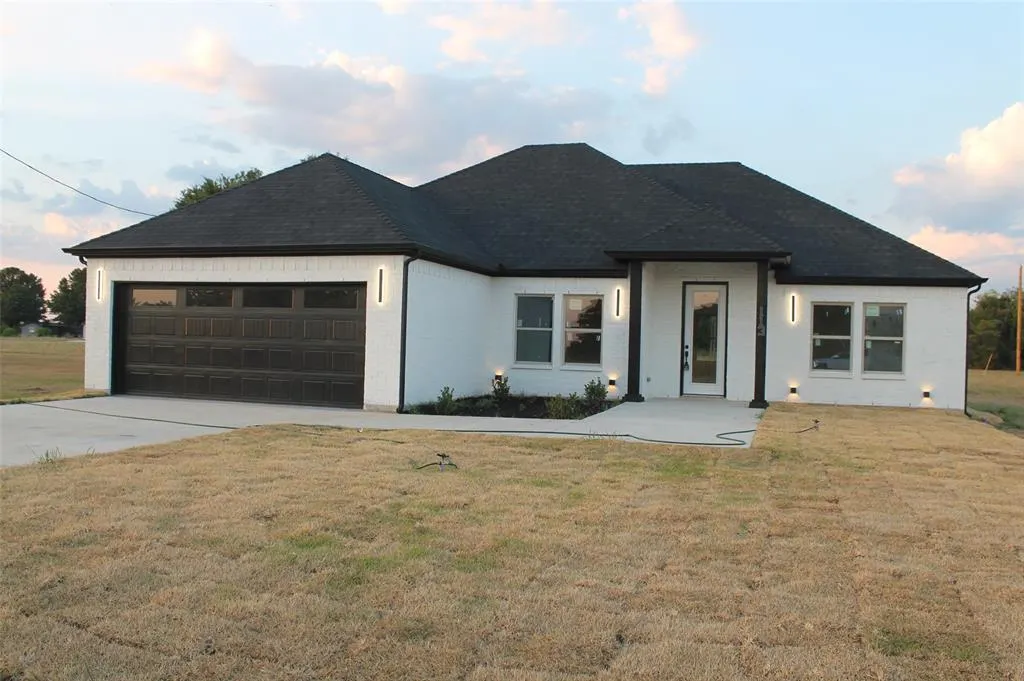
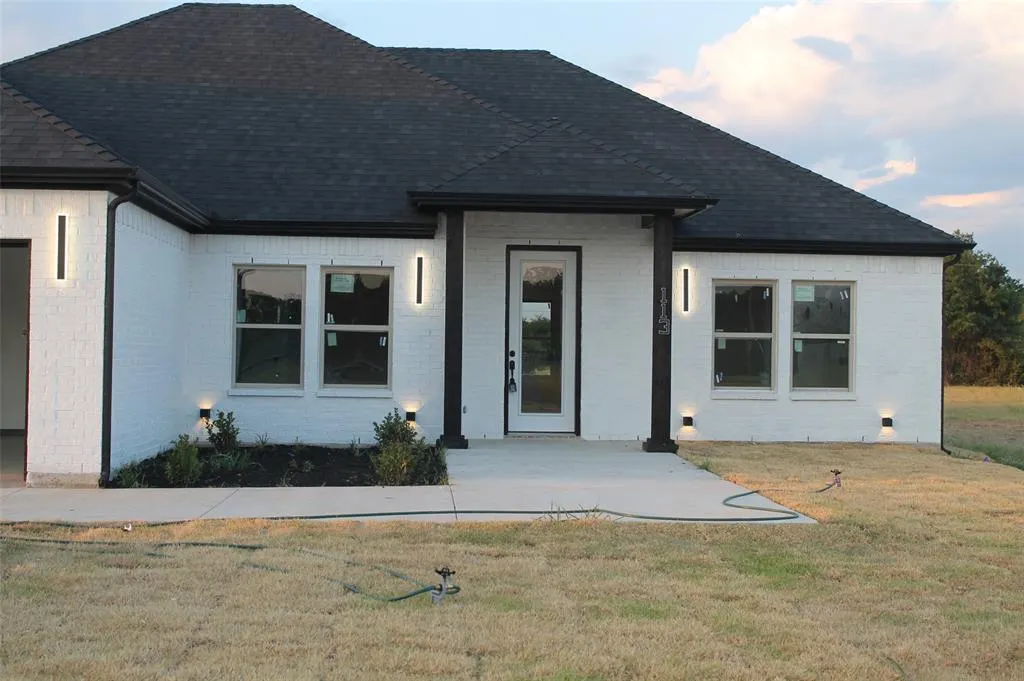
113 Scenic Road, Trinidad, TX
Price
$ 294,999
Property Attributes
- MLS#21373408
- TypeSingle Family
- Listing Status Active
- CountyHENDERSON
- CityTrinidad
- NeighborhoodLakewood
- Zip75163
- StyleSingle Family Residence
- Year Built2026
- Taxes$ 2758
- Price$ 294,999
- Bedrooms3
- Full Bathrooms2
- Half Bathrooms0
- Sqr Footage1796
- Lot Size0.194 Acres
Data Source:
North Texas Real Estate Info Systems (NTREIS)
Property Description
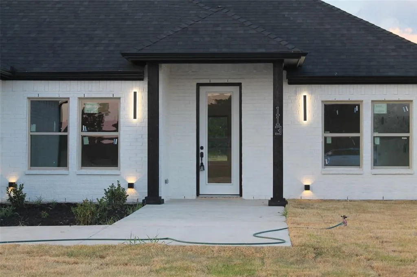
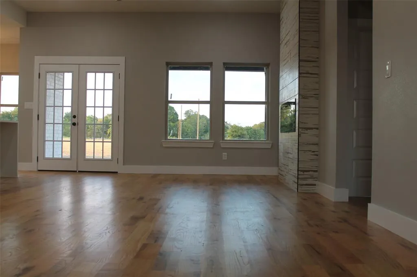
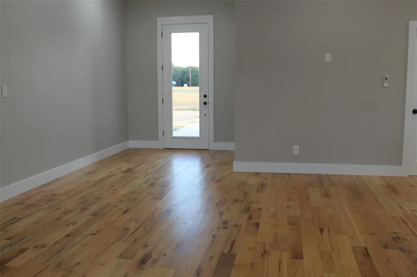
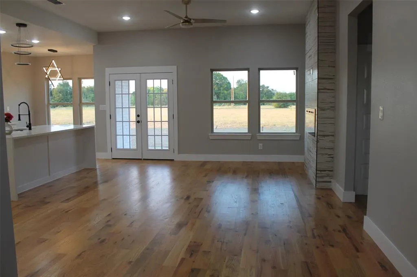
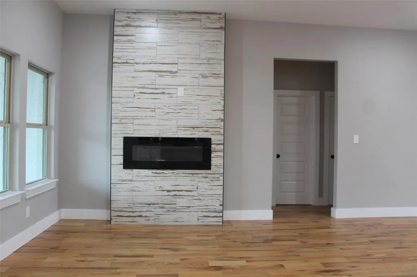
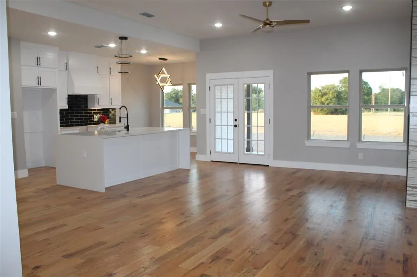
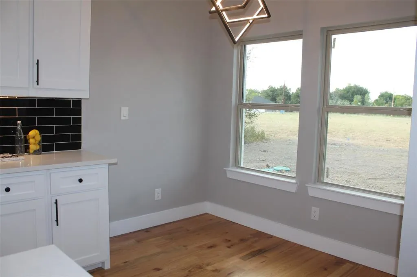
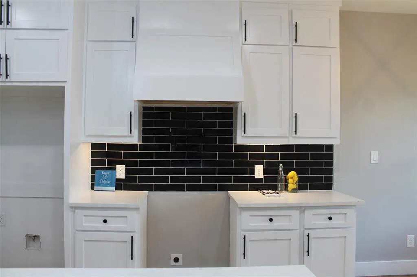
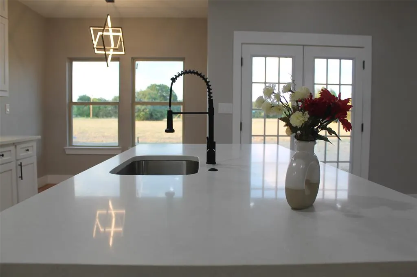
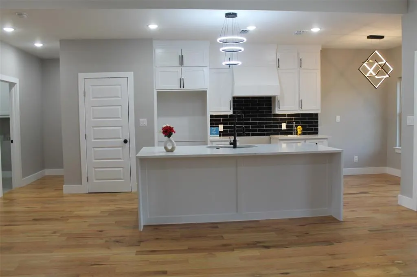
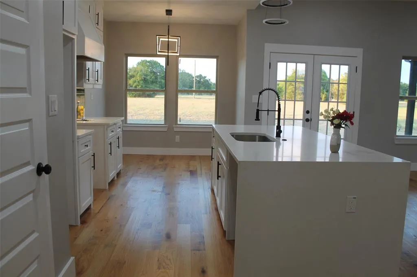
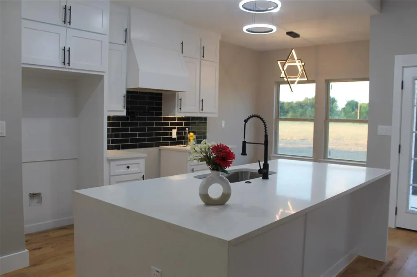
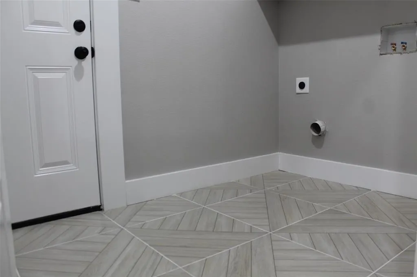
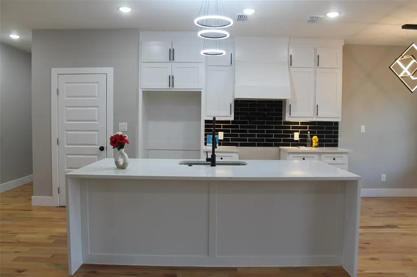
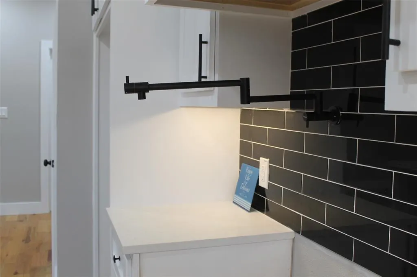
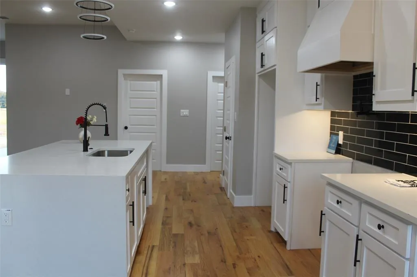
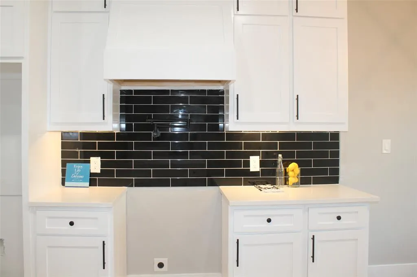
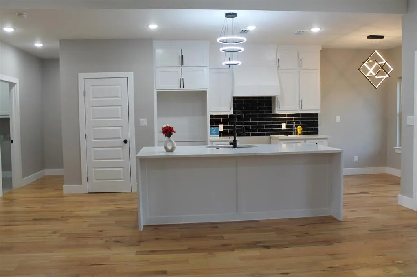
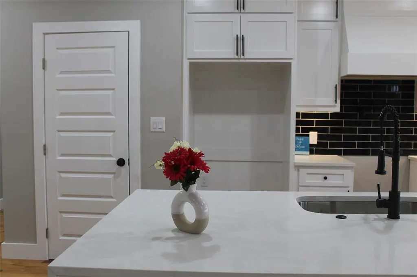
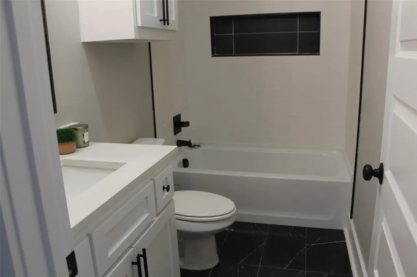
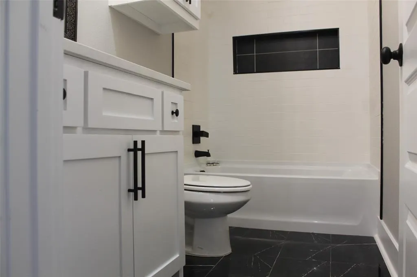
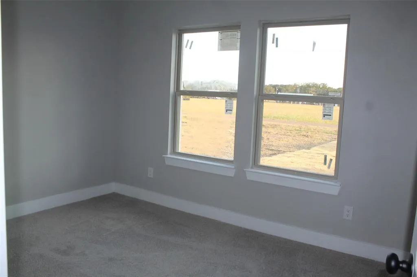
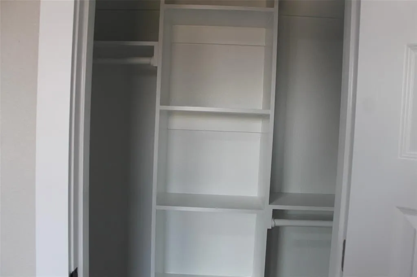
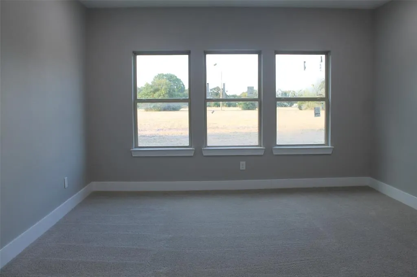
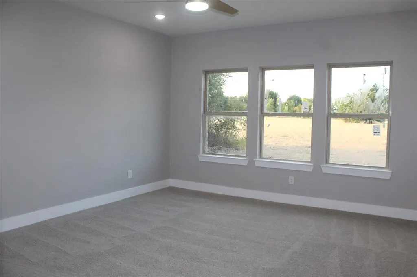
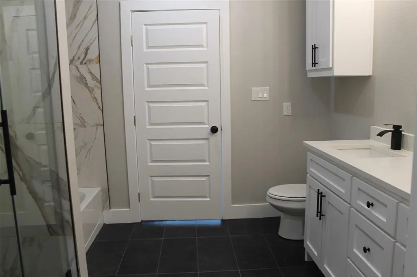
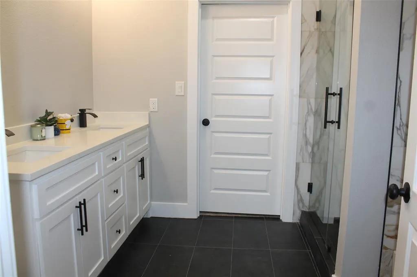
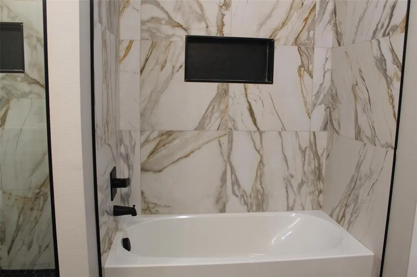
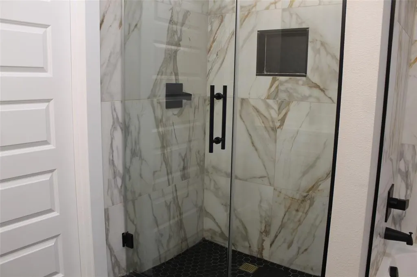
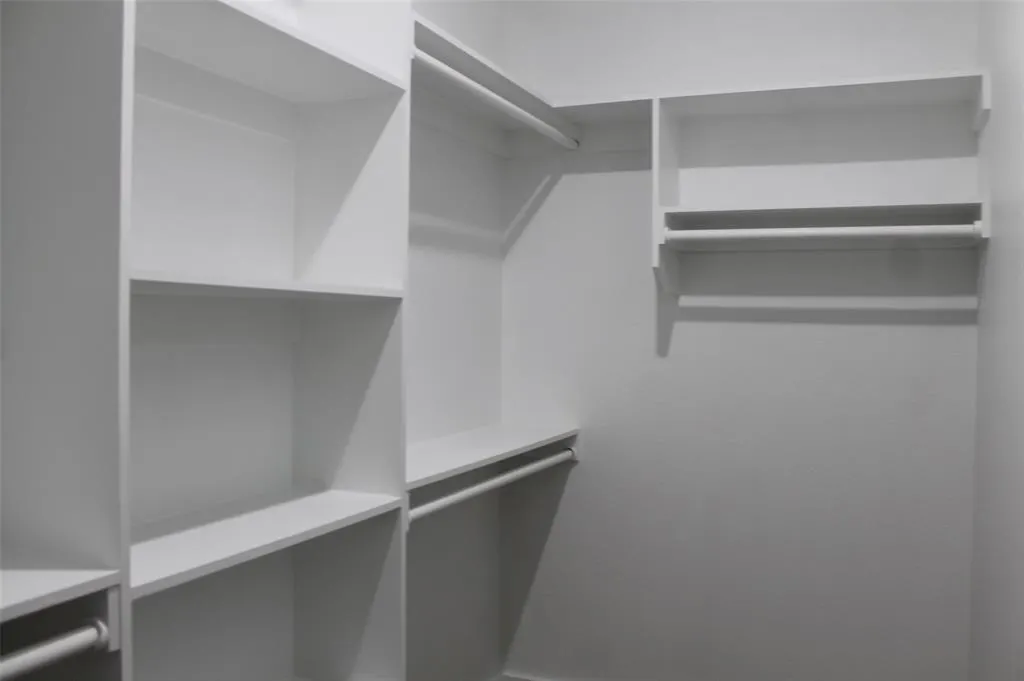
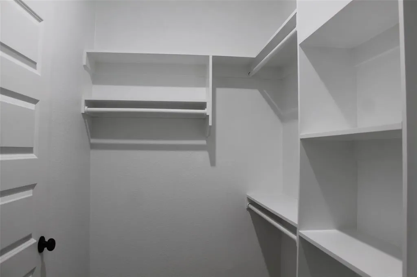
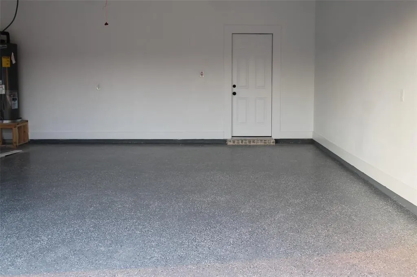
NEW CONSTRUCTION! WELOME HOME! This beautiful home features 3 bedroom, 2 full baths, plus an extra room, come in to this cozy open concept home!! As you step into the home, you will see the wood floors with a delightful view through the windows! Decorative fire place, kitchen has granite countertops, kitchen island, custom made cabinets, unique pot filler faucet over the stove, breakfast nook with an amazing view! Step outside to the back covered patio to enjoy your morning coffee in the calmness of the neighborhood, extra room that could be used as an office, or play room, hobby or craft room, or just an extra bedroom. Hall bath offers granite vanity with unique contemporary bathroom design, 2 large bedrooms with built in shelves in closets, main bedroom has wonderful views, main bath has double vanity, walk in shower and separate bath tub, walk in closet with build in shelf. 2 car garage is covered with epoxy flooring! Minutes to dining and shopping, enjoy your walks around the neighborhood where everyone is friendly. Come and take a look! Make this home yours today!
| Elementary School |
|---|
| Tool Elementary School |
| Price History | |
|---|---|
| 8/31/2026 | Listed $294,999 |
General Features
| Utilities | Aerobic Septic |
|---|---|
| Possession | Closing/Funding |
| Appliances | Dishwasher,Disposal,Electric Range |
| Assoc Fees | 30 |
| Number of Garage Spaces | 2 |
| School District | Malakoff ISD |
| HOA Fee Includes | Management Fees |
| Year Built | 2026 |
| Levels | One |
| Unexempt Taxes | 2758 |
| Will Subdivide | No |
| Property Subtype | Single Family Residence |
| Subdivision Name | Lakewood |
| Transaction Type | For Sale |
| County | Henderson |
| Property Type | Residential |
| Association Fee Frequency | Annually |
| HOA Type | Mandatory |
| Full Baths | 2 |
| Status | Active |
| Directions | From 175,exit 274 South,Drive southbound for 18 miles approximately,turn left on Key Ranch,turn left on Scenic Rd.,third pretty white house on the left. |
| City | Trinidad |
| Elementary School Name | Tool |
| High School | Malakoff |
| Elementary School | Tool |
| Virtual Tour URL Unbranded | https://www.propertypanorama.com/instaview/ntreis/21373408 |
| Standard Status | Active |
| Listing Terms | Cash,Conventional,FHA,USDA Loan,VA Loan |
Interior Features
| Interior Features | Decorative Lighting,Granite Counters,Kitchen Island,Open Floorplan,Pantry |
|---|---|
| Fireplace Features | Decorative |
| Fireplaces Total | 1 |
| Dining Areas | 1 |
| Living Areas | 1 |
| Room Count | 2 |
| Lock Box Type | Combo |
| Total Bedrooms | 3 |
| Total Baths | 2 |
Exterior Features
| Garage Length | 20 |
|---|---|
| Garage Width | 20 |
| Parking Features | Epoxy Flooring,Garage,Garage Door Opener |
| Lot Size | Less Than .5 Acre (not Zero) |
| Covered Spaces | 2 |
| Lot Size Area | 0.1940 |
| Lot Size Units | Acres |
| Structural Style | Single Detached |
| Garage Y/N | Yes |
| Lot Size Square Feet | 8450.6400 |
| Lot Size Acres | 0.1940 |
| Attached Garage Y/N | Yes |
Amenities
- Foreclosure
- Views
- Short Sale
- New Construction
- Adult 55+
- Lease To Own
- No HOA Fees
- Furnished
- Primary On Main
- Air Conditioning
- Seller Finance
- Green
- Fixer Upper
- Horse
- Golf
- Fireplace
- Deck
- Garage
- Basement
- Pool
Property vs Single Family Average in 75163
Price
Taxes
Year Built
Visits
 © 2026 North Texas Real Estate Information Systems, Inc. All rights reserved. Disclaimer: All information deemed reliable but not guaranteed and should be independently verified. All properties are subject to prior sale, change or withdrawal. Neither listing broker(s) nor eXp Realty in Metrotex shall be responsible for any typographical errors, misinformation, misprints and shall be held totally harmless. The database information herein is provided from and copyrighted by the North Texas Real
