
Open House Mon, Sep 7th 02:00 PM - 04:00 PM
Address
4402 Briargrove Lane, Dallas, TX
Price
$ 1,049,000
Property Attributes
- MLS#21373570
- TypeSingle Family
- Listing Status Active
- CountyCOLLIN
- CityDallas
- NeighborhoodBent Tree West Ph I
- Zip75287
- StyleTraditional
- Year Built1985
- Taxes$ 12634
- Price$ 1,049,000
- Bedrooms5
- Full Bathrooms3
- Half Bathrooms0
- Sqr Footage3852
- Lot Size0.2825 Acres
Data Source:
North Texas Real Estate Info Systems (NTREIS)
Property Description
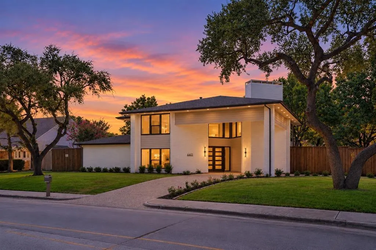
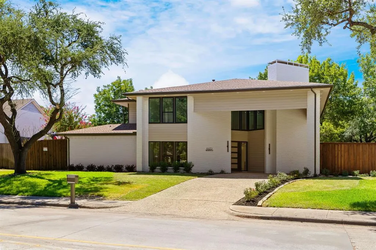
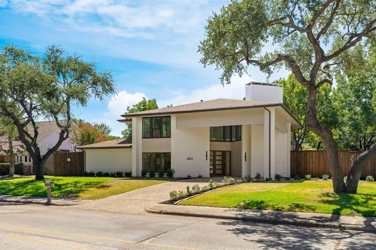
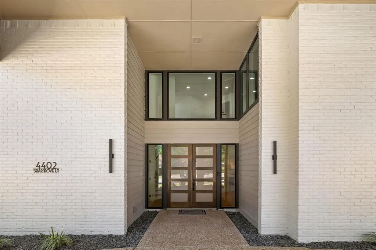
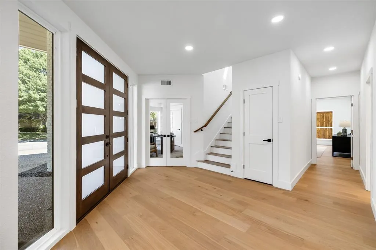
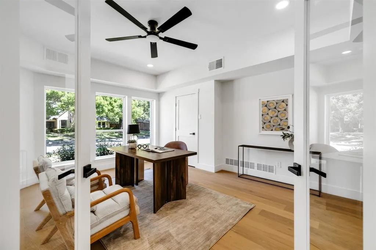
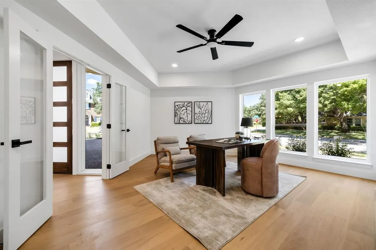
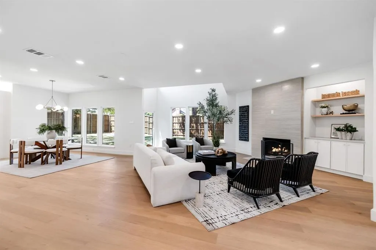
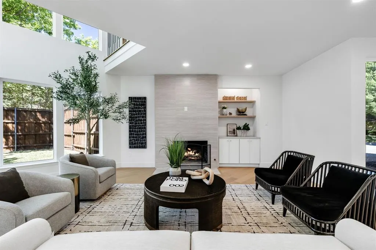
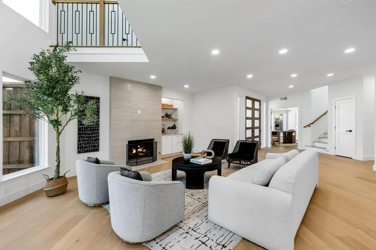
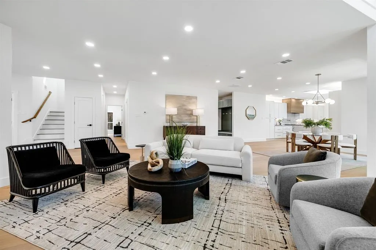
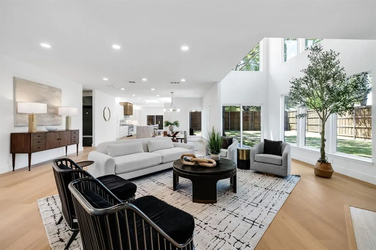
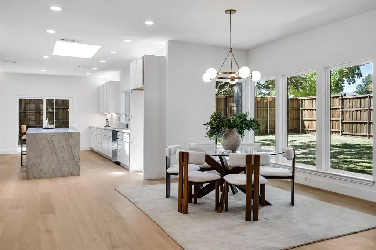
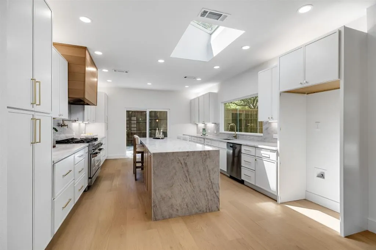
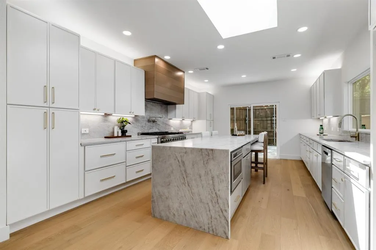
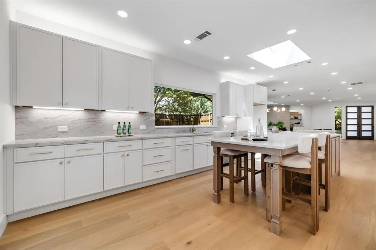
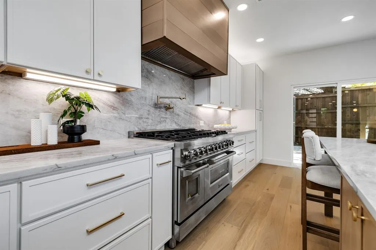
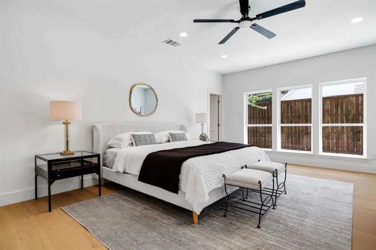
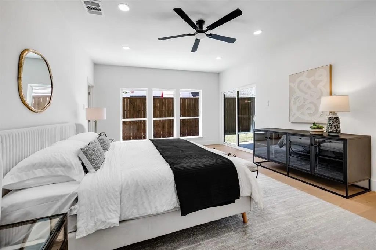
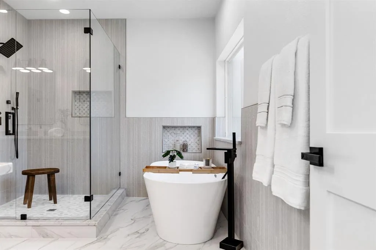
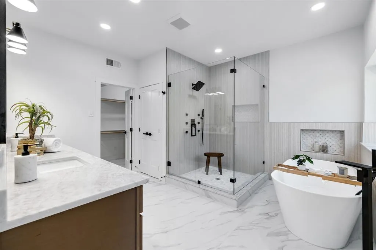
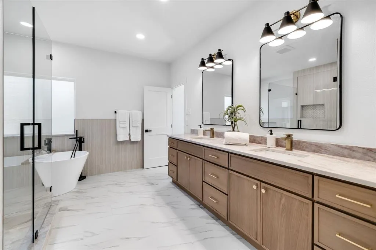
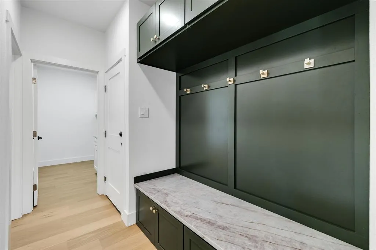
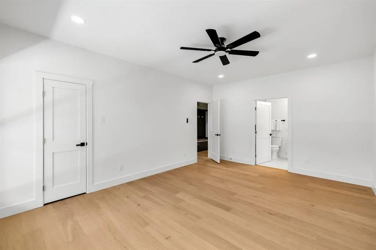
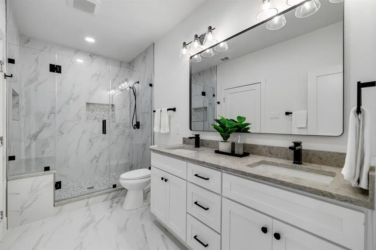
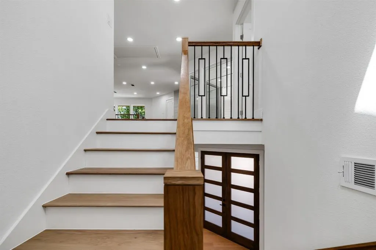
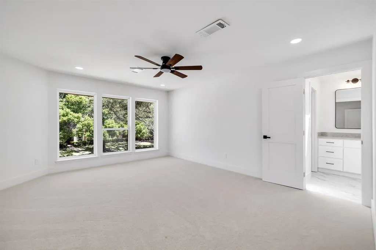
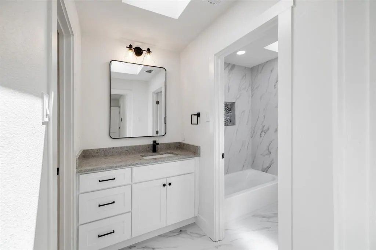
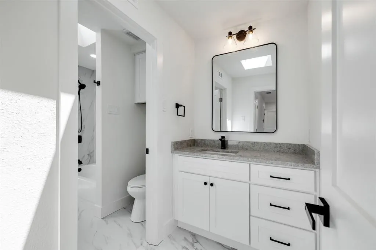
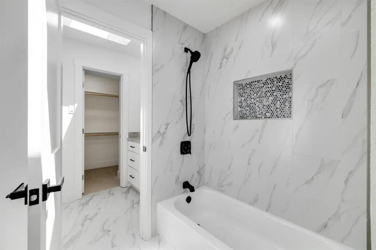
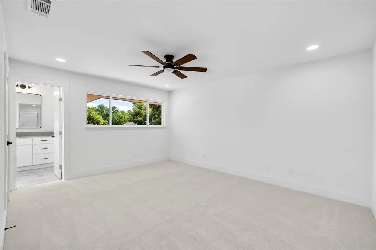
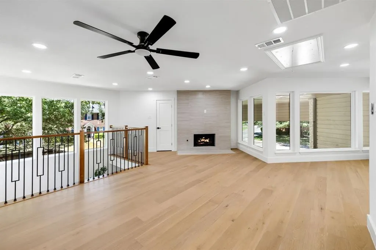
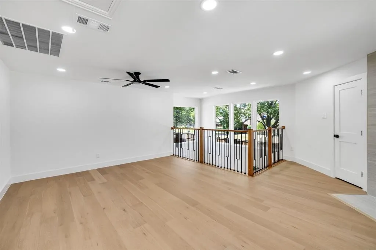
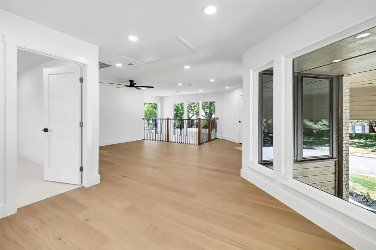
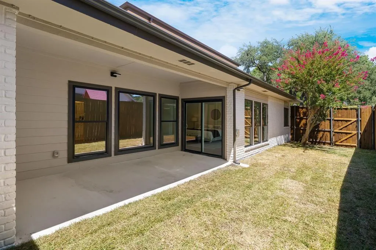
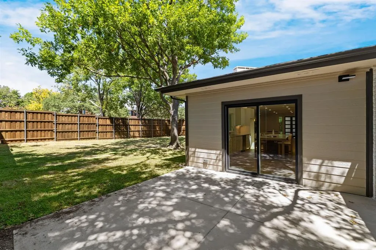
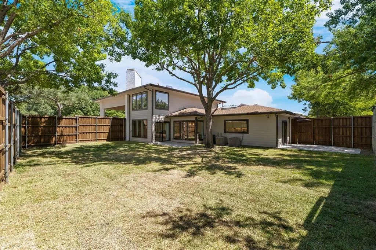
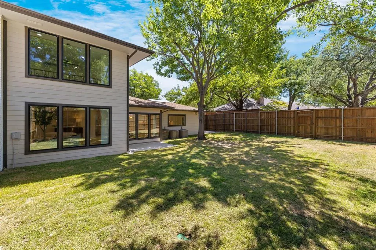
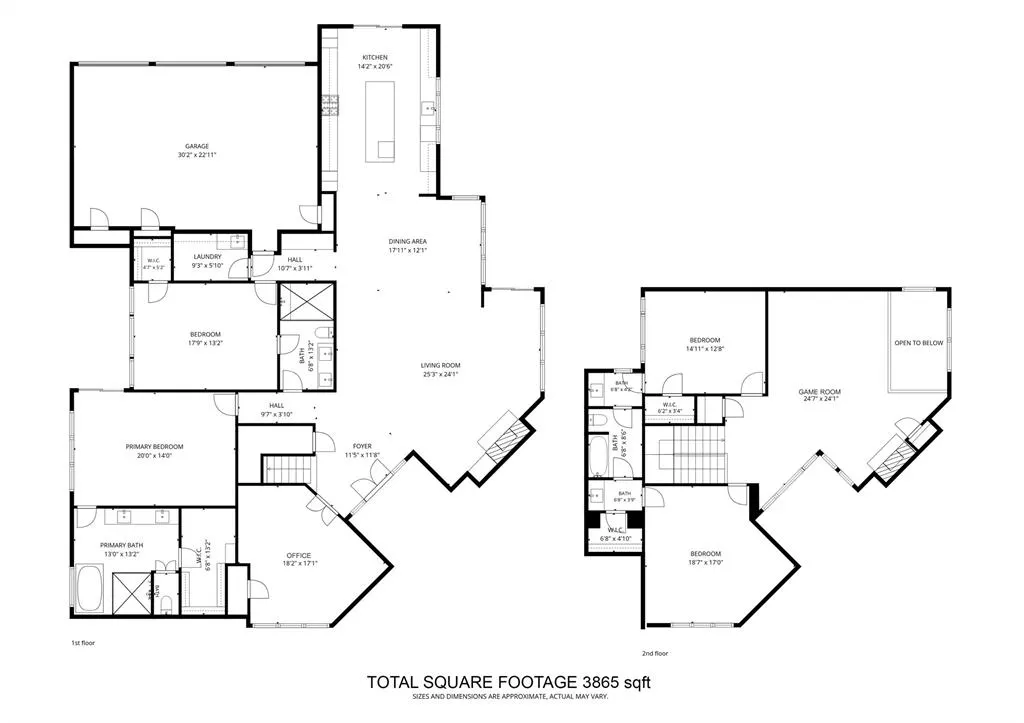
Every so often, a home completely resets the standard. Reimagined from top to bottom, 4402 Briargrove delivers nearly 3,850 sqft of sophisticated design, craftsmanship and effortless livability in coveted Bent Tree West. Step through mahogany double doors into an interior where wide-plank white oak floors, designer finishes and layered lighting create an immediate sense of understated luxury. At the heart of the home, the showpiece kitchen opens seamlessly to the family room, pairing slim-shaker cabinetry with striking stone surfaces, a 48in range, microwave drawer and an oversized island designed for everything from casual mornings to entertaining a crowd. The versatile floor plan offers the primary suite plus a second bedroom downstairs, two additional bedrooms upstairs and a spacious second living area ideal for a game room, media space or kids' retreat. A light-filled flex room adds versatility as an office, study, exercise space or potential 5th bedroom. Beautifully redesigned baths, a custom mudroom, solid-core doors and updated windows carry the home's elevated aesthetic throughout. Outside, the generous yard offers a blank canvas for a future pool, outdoor kitchen, play space or private garden retreat, while the circular drive and covered motor court add both presence and everyday convenience. Beyond the design, the location is equally compelling: a Dallas address with Plano ISD, tucked beneath mature trees in established Bent Tree West and just minutes from Dallas' sought-after private-school corridor. Convenient access to the Dallas North Tollway and Bush Turnpike puts Addison dining, premier shopping, Sprouts within walking distance, entertainment and the best of North Dallas within easy reach. This isn't simply an updated home. It's a fresh take on North Dallas living—where sophisticated design, comfortable spaces and thoughtful details come together in a home meant to be lived in.
| Elementary School |
|---|
| Mitchell Elementary School |
| Price History | |
|---|---|
| 9/4/2026 | Listed $1,049,000 |
General Features
| Heating | Fireplace(s) |
|---|---|
| Cooling | Ceiling Fan(s),Central Air |
| Utilities | City Sewer,City Water,Electricity Available,Individual Gas Meter,Individual Water Meter |
| Possession | Closing/Funding |
| Roof | Asphalt,Composition,Shingle |
| Appliances | Dishwasher,Disposal,Gas Range,Microwave |
| Easements | Utilities |
| Number of Garage Spaces | 3 |
| School District | Plano ISD |
| Year Built | 1985 |
| Architectural Style | Traditional |
| Community Features | Community Pool,Park,Playground |
| Levels | Two |
| Unexempt Taxes | 12634 |
| Will Subdivide | No |
| Property Subtype | Single Family Residence |
| Subdivision Name | Bent Tree West Ph I |
| Transaction Type | For Sale |
| County | Collin |
| Property Type | Residential |
| Security Features | Carbon Monoxide Detector(s),Fire Alarm,Security Lights,Smoke Detector(s) |
| Year Built Details | Preowned |
| Accessory Unit Y/N | No |
| HOA Type | None |
| Special Notes | Agent Related to Owner |
| Full Baths | 3 |
| Status | Active |
| Directions | GPS |
| City | Dallas |
| Other Equipment | Irrigation Equipment |
| Elementary School Name | Mitchell |
| High School | Shepton |
| Open House | Public: Mon Sep 7,2:00PM-4:00PM |
| Elementary School | Mitchell |
| Virtual Tour URL Unbranded | https://www.propertypanorama.com/instaview/ntreis/21373570 |
| Standard Status | Active |
| Listing Terms | 1031 Exchange,Cash,Conventional,FHA |
Interior Features
| Interior Features | Built-in Features,Decorative Lighting,Eat-in Kitchen,Granite Counters,High Speed Internet Available,Kitchen Island,Loft,Open Floorplan,Vaulted Ceiling(s) |
|---|---|
| Flooring | Carpet,Engineered Wood,Tile |
| Fireplace Features | Brick,Living Room,Other |
| Fireplaces Total | 2 |
| Dining Areas | 2 |
| Living Areas | 1 |
| Room Count | 13 |
| Lock Box Type | Supra |
| Total Bedrooms | 5 |
| Total Baths | 3 |
| Window Features | Electric Shades,Skylights(s) |
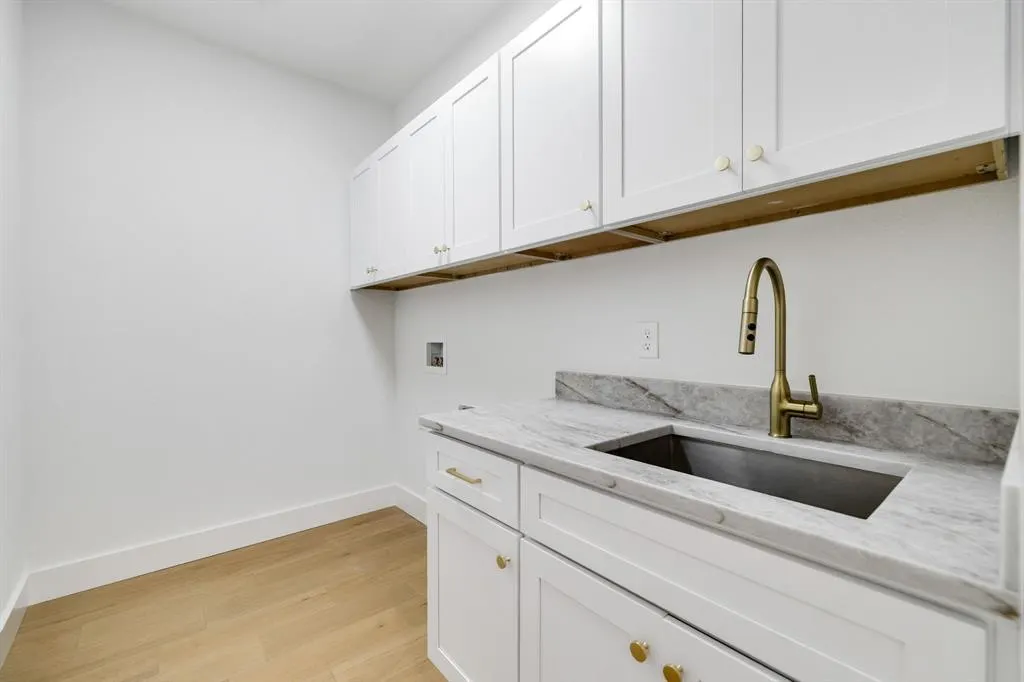
| Laundry Features | Utility Room,Full Size W/D Area,Dryer Hookup,Washer Hookup,Other |
Exterior Features
| Exterior Features | Lighting,Private Yard |
|---|---|
| Lot Features | Corner Lot,Interior Lot,Landscaped,Lrg. Backyard Grass,Many Trees,Sprinkler System |
| Fencing | Back Yard,Fenced,Privacy,Wood |
| Soil Type | Unknown |
| Garage Length | 22 |
| Garage Width | 30 |
| Lot Size Source | Public Records |
| Parking Features | Circular Driveway,Garage,Garage Faces Rear |
| Lot Size | Less Than .5 Acre (not Zero) |
| Covered Spaces | 3 |
| Foundation | Slab |
| Lot Size Area | 0.2825 |
| Lot Size Units | Acres |
| Structural Style | Single Detached |
| Garage Y/N | Yes |
| Lot Size Square Feet | 12305.7000 |
| Lot Size Acres | 0.2825 |
| Attached Garage Y/N | Yes |
Amenities
- Foreclosure
- Views
- Short Sale
- New Construction
- Adult 55+
- Lease To Own
- No HOA Fees
- Furnished
- Primary On Main
- Air Conditioning
- Seller Finance
- Green
- Fixer Upper
- Horse
- Golf
- Fireplace
- Deck
- Garage
- Basement
- Pool
Property vs Single Family Average in 75287
Price
Taxes
Year Built
Visits
 © 2026 North Texas Real Estate Information Systems, Inc. All rights reserved. Disclaimer: All information deemed reliable but not guaranteed and should be independently verified. All properties are subject to prior sale, change or withdrawal. Neither listing broker(s) nor eXp Realty in Metrotex shall be responsible for any typographical errors, misinformation, misprints and shall be held totally harmless. The database information herein is provided from and copyrighted by the North Texas Real
