
Address
7213 Oak Knoll Place, McKinney, TX
Price
$ 796,990
Property Attributes
- MLS#21374041
- TypeSingle Family
- Listing Status Active
- CountyCOLLIN
- CityMcKinney
- NeighborhoodAster Park
- Zip75071
- StyleContemporary/Modern
- Year Built2026
- Price$ 796,990
- Bedrooms4
- Full Bathrooms4
- Half Bathrooms1
- Sqr Footage3366
- Lot Size0.26 Acres
Data Source:
North Texas Real Estate Info Systems (NTREIS)
Property Description
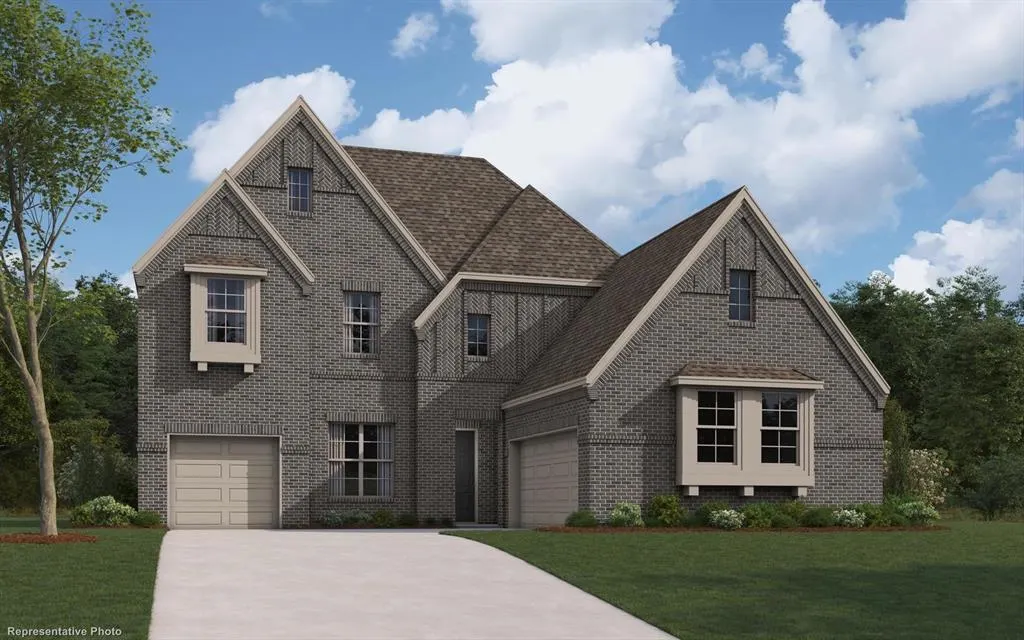
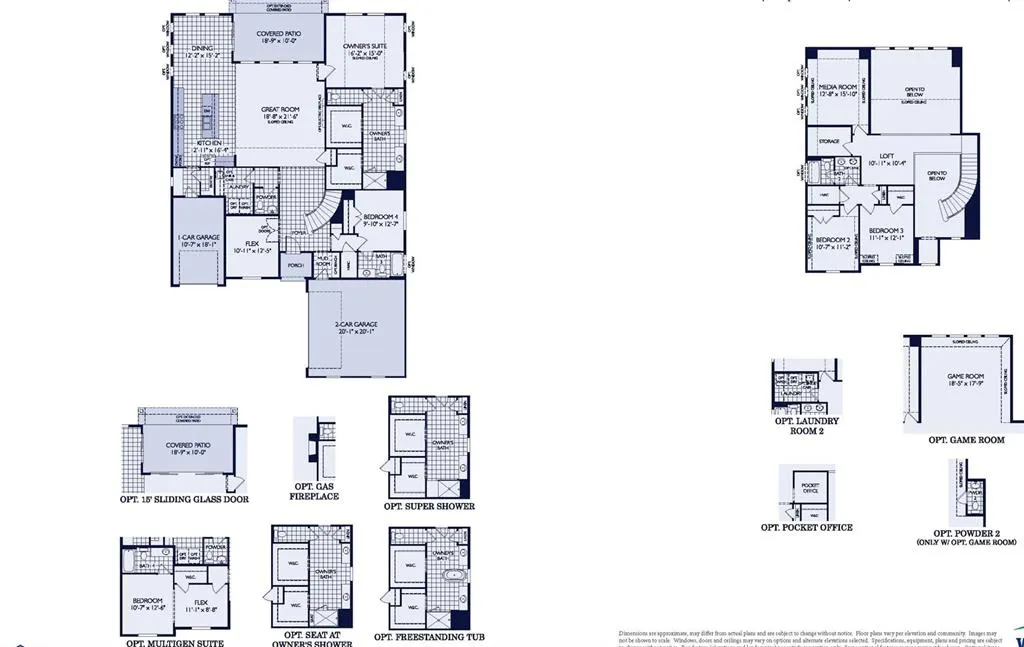
MLS# 21374041 - Built by William Ryan Homes - Feb 2027 completion! ~ Experience elevated living in this beautifully designed two - story home featuring 4 bedrooms, 4.5 baths, a game room, media room, and a spacious 3 car garage. Step inside to an impressive family room where soaring ceilings create a dramatic sense of openness and natural light. At the heart of the home, the chef inspired kitchen features a spectacular 10 foot island, offering an incredible gathering space for entertaining, dining, and everyday living. The luxurious primary suite is designed as a private retreat and features the convenience of separate his - and - her closets, providing exceptional storage and personal space. Upstairs the home continues to impress with a generous game room, and dedicated media room, perfect for entertaining guests, family movie nights, or simply relaxing at home. From the dramatic ceiling heights to the expansive kitchen and thoughtfully designed living spaces, this home offers an exceptional combination of luxury, functionality, and room to live beautifully.
| Elementary School |
|---|
| Sam Johnson Elementary School |
| Price History | |
|---|---|
| 8/31/2026 | Listed $796,990 |
General Features
| Heating | Central,ENERGY STAR Qualified Equipment,ENERGY STAR/ACCA RSI Qualified Installation,Fireplace(s),Heat Pump,Zoned |
|---|---|
| Cooling | Ceiling Fan(s),Central Air,ENERGY STAR Qualified Equipment,Zoned |
| Utilities | City Sewer,City Water,Community Mailbox,Individual Gas Meter,Individual Water Meter,Sidewalk,Underground Utilities |
| Possession | Closing/Funding |
| Roof | Composition |
| Appliances | Commercial Grade Range,Commercial Grade Vent,Dishwasher,Disposal,Gas Cooktop,Gas Oven,Gas Range,Microwave,Tankless Water Heater,Vented Exhaust Fan |
| Assoc Fees | 1400 |
| Number of Garage Spaces | 3 |
| School District | Prosper ISD |
| HOA Fee Includes | Full Use of Facilities |
| Year Built | 2026 |
| Architectural Style | Contemporary/Modern |
| Community Features | Club House,Community Pool |
| Levels | Two |
| Will Subdivide | No |
| Property Subtype | Single Family Residence |
| Subdivision Name | Aster Park |
| Transaction Type | For Sale |
| Occupant Type | Vacant |
| County | Collin |
| Property Type | Residential |
| Security Features | Carbon Monoxide Detector(s),Smoke Detector(s) |
| Construction Materials | Brick,Fiber Cement |
| Association Fee Frequency | Annually |
| Year Built Details | New Construction - Incomplete |
| Accessory Unit Y/N | No |
| HOA Type | Mandatory |
| Full Baths | 4 |
| Status | Active |
| Directions | “From Dallas” Directions should have the address 7155 Valderama Ct. McKinney TX 750741: North on the North Dallas Tollway,Turn right and go East on Hwy 380,Turn Left and go North on Custer Rd,Turn ri |
| City | McKinney |
| Elementary School Name | Sam Johnson |
| High School | Walnut Grove |
| Green Water Conservation | Water-Smart Landscaping |
| Elementary School | Sam Johnson |
| Standard Status | Active |
Interior Features
| Interior Features | Cable TV Available,Decorative Lighting,Double Vanity,Flat Screen Wiring,High Speed Internet Available,Kitchen Island,Loft,Open Floorplan,Pantry,Smart Home System,Vaulted Ceiling(s),Walk-In Closet(s), |
|---|---|
| Flooring | Carpet,Ceramic Tile,Luxury Vinyl Plank,Tile |
| Fireplace Features | Electric,Family Room |
| Fireplaces Total | 1 |
| Dining Areas | 1 |
| Living Areas | 3 |
| Room Count | 12 |
| Half Baths | 1 |
| Lock Box Type | None |
| Total Bedrooms | 4 |
| Total Baths | 5 |
| Laundry Features | Utility Room |
Exterior Features
| Exterior Features | Awning(s),Covered Patio/Porch,Rain Gutters,Private Entrance,Private Yard |
|---|---|
| Lot Features | Adjacent to Greenbelt |
| Fencing | Back Yard,Brick,Fenced,Gate,Wood |
| Garage Length | 21 |
| Garage Width | 40 |
| Lot Size Source | Builder |
| Parking Features | Tandem |
| Lot Size | Less Than .5 Acre (not Zero) |
| Covered Spaces | 3 |
| Foundation | Slab |
| Lot Size Area | 0.2600 |
| Lot Size Dimensions | 60X120 |
| Lot Size Units | Acres |
| Planned Development | Aster Park |
| Structural Style | Single Detached |
| Garage Y/N | Yes |
| Lot Size Square Feet | 11325.6000 |
| Lot Size Acres | 0.2600 |
| Patio And Porch Features | Covered |
| Attached Garage Y/N | Yes |
Amenities
- Foreclosure
- Views
- Short Sale
- New Construction
- Adult 55+
- Lease To Own
- No HOA Fees
- Furnished
- Primary On Main
- Air Conditioning
- Seller Finance
- Green
- Fixer Upper
- Horse
- Golf
- Fireplace
- Deck
- Garage
- Basement
- Pool
Property vs Single Family Average in 75071
Price
Year Built
Visits
 © 2026 North Texas Real Estate Information Systems, Inc. All rights reserved. Disclaimer: All information deemed reliable but not guaranteed and should be independently verified. All properties are subject to prior sale, change or withdrawal. Neither listing broker(s) nor eXp Realty in Metrotex shall be responsible for any typographical errors, misinformation, misprints and shall be held totally harmless. The database information herein is provided from and copyrighted by the North Texas Real
