
Water Views


Address
6704 Blair Court, Benbrook, TX
Price
$ 7,500,000
Property Attributes
- MLS#21374264
- TypeSingle Family
- Listing Status Active
- CountyTARRANT
- CityBenbrook
- NeighborhoodCountry Day Estates
- Zip76132
- StyleTraditional
- Year Built1991
- Taxes$ 26295
- Price$ 7,500,000
- Bedrooms4
- Full Bathrooms5
- Half Bathrooms1
- Sqr Footage9275
- Lot Size2.5635 Acres
Data Source:
North Texas Real Estate Info Systems (NTREIS)
Property Description
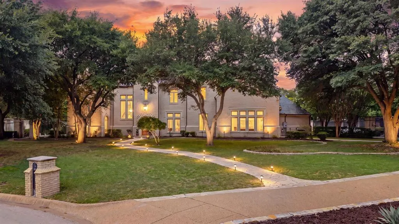
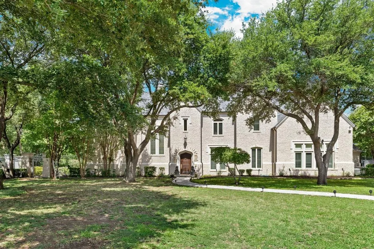
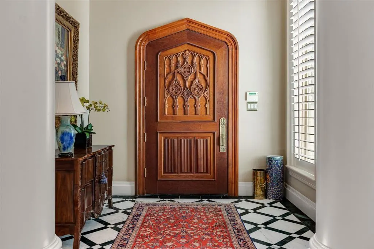
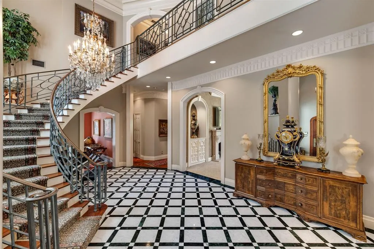
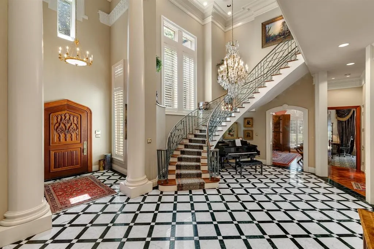
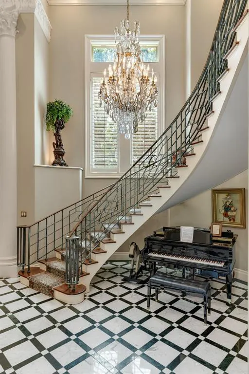
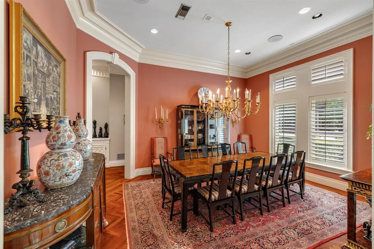
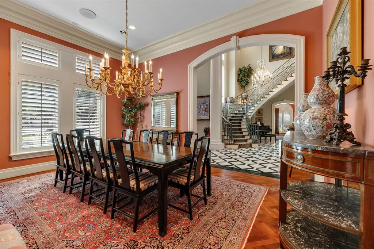
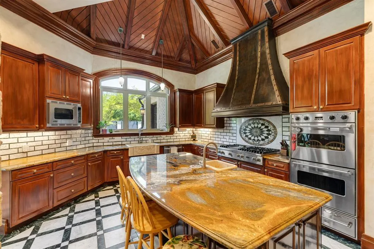
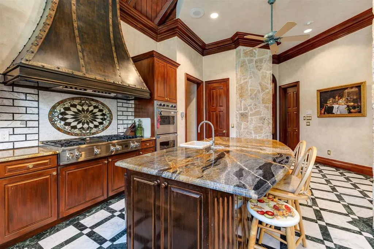
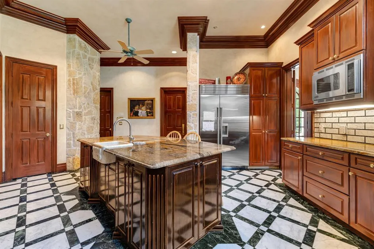
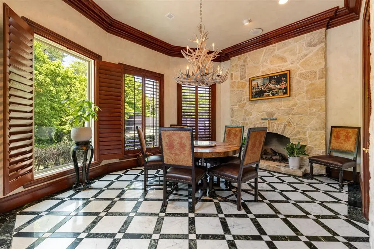
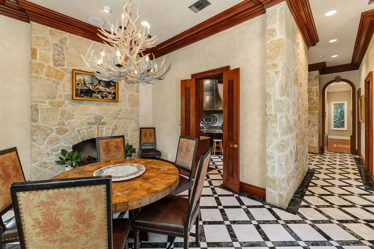
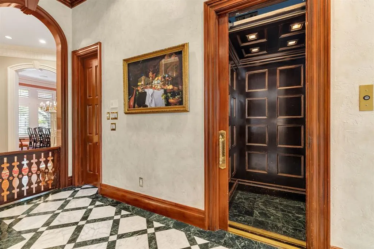
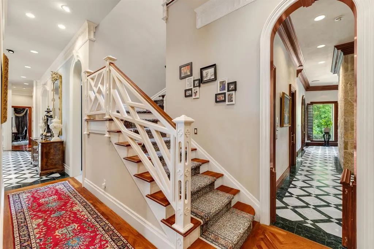
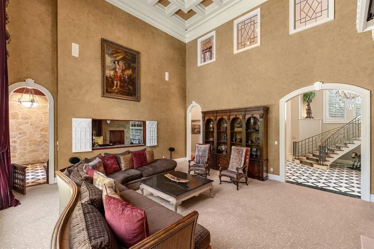
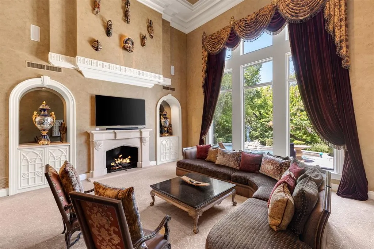
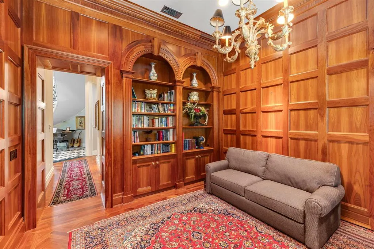
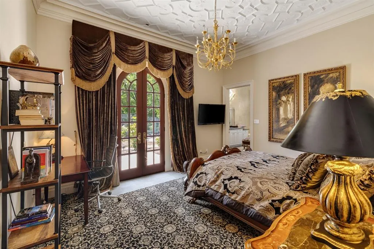
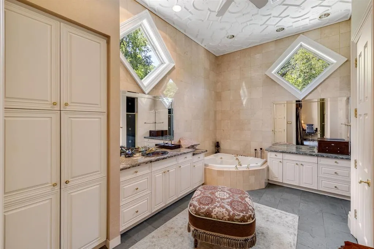
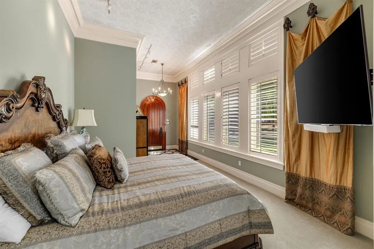
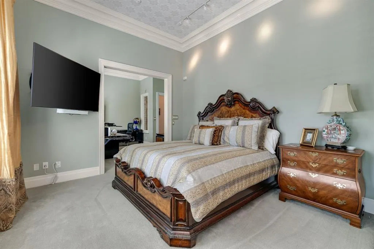
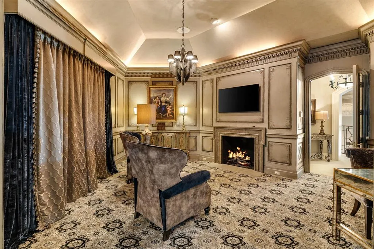
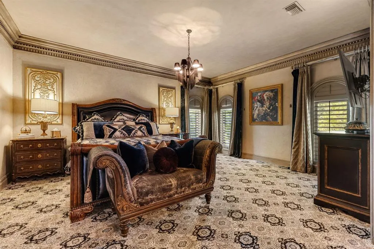
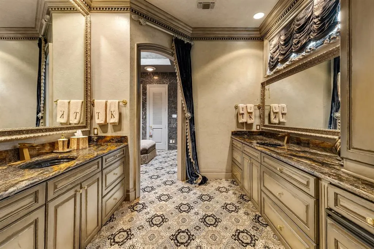
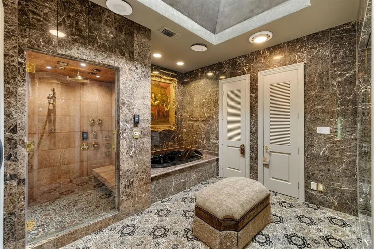
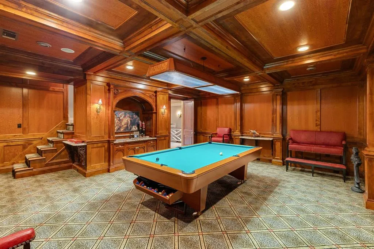
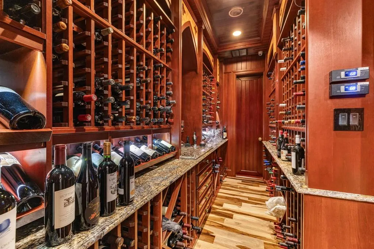
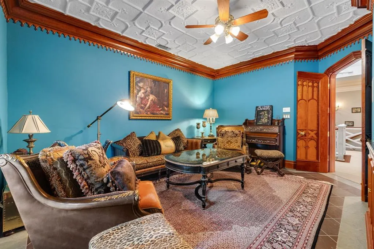
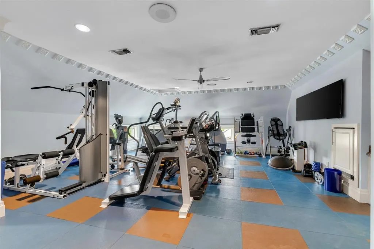
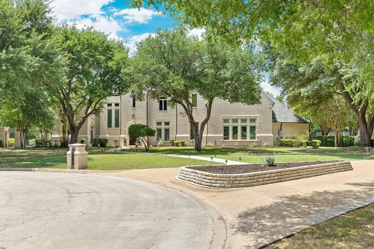
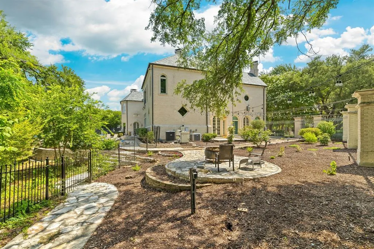
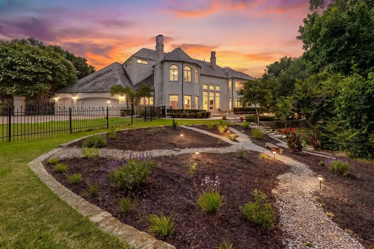
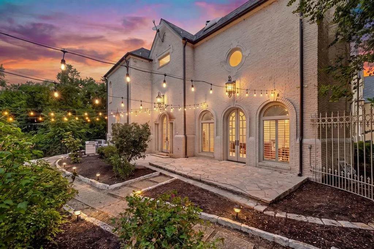
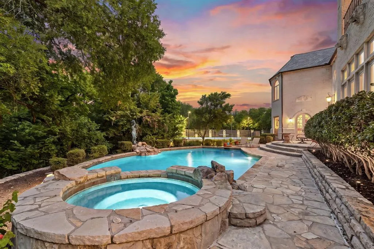
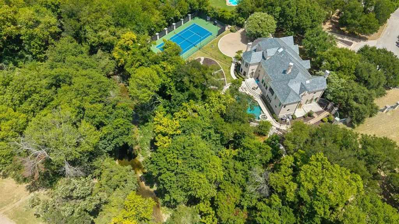
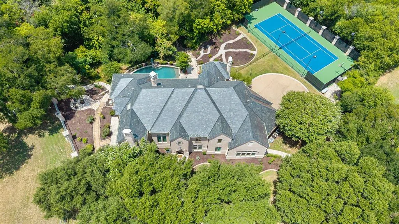
This exceptional 9,275-square-foot custom estate spans three levels on 2.56 private acres. A dramatic cast-iron circular staircase, crowned by a crystal chandelier, anchors the home, while a private elevator provides seamless access to every floor. Custom woodwork defines doors, cabinetry, walls, and ceilings, and every window has been newly replaced, bathing the interiors in natural light. The main level flows with elegance, opening to a spacious living room defined by floor-to-ceiling windows, a coffered ceiling, and formal wet bar. Beyond lies an elegant dining room, family room, and chef’s kitchen appointed in decorative granite, imported marble floors, and radiant heated flooring that continues through two bedrooms, the great room, and billiards room. Multiple offices and custom built-ins complete the level; the oversized garage accommodates five vehicles with two car lifts. Designed for entertaining and collecting, the home features a top-to-bottom custom billiards room with coffered ceiling, matching furniture and lighting, plus a climate-controlled 3,500-bottle wine cellar with dual dedicated air-conditioning units and two backup systems. An adjacent lounge to enjoy the collection completes the experience. Four bedrooms include three master suites - two with private entries - while the primary suite features a spacious sitting area and a bathroom wrapped in imported Italian marble. The third level is dedicated to a private gym. Outdoors, a large swimming pool, expansive patio, and newly refinished tennis court deliver a resort-like retreat framed by the privacy and natural beauty of the Trinity River. A rare offering of scale, craftsmanship, and refined livability in Benbrook.
| Elementary School |
|---|
| Ridgleahil Elementary School |
| Price History | |
|---|---|
| 9/2/2026 | Listed $7,500,000 |
General Features
| Heating | Central,Fireplace(s),Radiant Heat Floors |
|---|---|
| Cooling | Central Air |
| Utilities | City Sewer,City Water |
| Possession | Closing/Funding |
| Roof | Slate |
| Appliances | Commercial Grade Range,Commercial Grade Vent,Dishwasher,Disposal,Refrigerator |
| Number of Garage Spaces | 5 |
| School District | Fort Worth ISD |
| Pool Y/N | Yes |
| Year Built | 1991 |
| Architectural Style | Traditional |
| Levels | Three Or More |
| Unexempt Taxes | 26295 |
| Will Subdivide | No |
| Property Subtype | Single Family Residence |
| Subdivision Name | Country Day Estates |
| Transaction Type | For Sale |
| County | Tarrant |
| Property Type | Residential |
| Security Features | Burglar,Carbon Monoxide Detector(s),Security Gate,Security System,Smoke Detector(s) |
| Construction Materials | Brick,Rock/Stone |
| Accessory Unit Y/N | No |
| HOA Type | None |
| Special Notes | Flood Plain |
| Full Baths | 5 |
| Status | Active |
| Directions | GPS |
| City | Benbrook |
| Other Equipment | Other |
| Elementary School Name | Ridgleahil |
| High School | Arlington Heights |
| Elementary School | Ridgleahil |
| Virtual Tour URL Unbranded | https://www.propertypanorama.com/instaview/ntreis/21374264 |
| Standard Status | Active |
| Listing Terms | Cash,Conventional |
Interior Features
| Interior Features | Built-in Features,Built-in Wine Cooler,Cathedral Ceiling(s),Cedar Closet(s),Chandelier,Decorative Lighting,Double Vanity,Eat-in Kitchen,Elevator,Flat Screen Wiring,Granite Counters,High Speed Interne |
|---|---|
| Flooring | Carpet,Hardwood,Marble |
| Fireplace Features | Bedroom,Family Room,Gas,Kitchen,Primary Bedroom |
| Fireplaces Total | 4 |
| Dining Areas | 2 |
| Living Areas | 1 |
| Room Count | 8 |
| Half Baths | 1 |
| Lock Box Type | Other |
| Total Bedrooms | 4 |
| Total Baths | 6 |
| Window Features | Bay Window(s),Shutters,Window Coverings |
| Laundry Features | Full Size W/D Area |
Exterior Features
| Exterior Features | Fire Pit,Private Yard,Tennis Court(s) |
|---|---|
| Lot Features | Acreage,Landscaped,Many Trees,Sprinkler System,Water/Lake View |
| Fencing | Gate,Masonry,Wrought Iron |
| Garage Length | 33 |
| Garage Width | 25 |
| Lot Size Source | Public Records |
| Parking Features | Circular Driveway,Driveway,Electric Vehicle Charging Station(s),Garage Faces Rear,Gated,RV Gated |
| WaterFront Features | River Front |
| Lot Size | 1 to < 3 Acres |
| Covered Spaces | 5 |
| Foundation | Slab |
| Pool Features | In Ground,Water Feature |
| Lot Size Area | 2.5635 |
| Lot Size Units | Acres |
| Structural Style | Single Detached |
| Garage Y/N | Yes |
| Lot Size Square Feet | 111666.0600 |
| Lot Size Acres | 2.5635 |
| Patio And Porch Features | Patio |
| Attached Garage Y/N | Yes |
Amenities
- Foreclosure
- Views
- Short Sale
- New Construction
- Adult 55+
- Lease To Own
- No HOA Fees
- Furnished
- Primary On Main
- Air Conditioning
- Seller Finance
- Green
- Fixer Upper
- Horse
- Golf
- Fireplace
- Deck
- Garage
- Basement
- Pool
Property vs Single Family Average in 76132
Price
Taxes
Year Built
Visits
 © 2026 North Texas Real Estate Information Systems, Inc. All rights reserved. Disclaimer: All information deemed reliable but not guaranteed and should be independently verified. All properties are subject to prior sale, change or withdrawal. Neither listing broker(s) nor eXp Realty in Metrotex shall be responsible for any typographical errors, misinformation, misprints and shall be held totally harmless. The database information herein is provided from and copyrighted by the North Texas Real
