
Open House Sun, Sep 6th 12:00 PM - 02:00 PM - New Construction
Address
6834 Deloache Avenue, Dallas, TX
Price
$ 3,585,000
Property Attributes
- MLS#21374858
- TypeSingle Family
- Listing Status Active
- CountyDALLAS
- CityDallas
- NeighborhoodPreston Hills
- Zip75225
- StyleSingle Family Residence
- Year Built2026
- Price$ 3,585,000
- Bedrooms5
- Full Bathrooms5
- Half Bathrooms1
- Sqr Footage5880
- Lot Size0.3127 Acres
Data Source:
North Texas Real Estate Info Systems (NTREIS)
Property Description
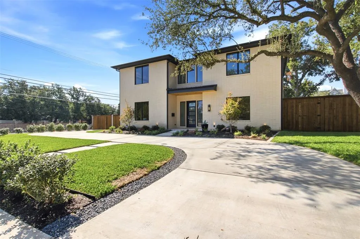
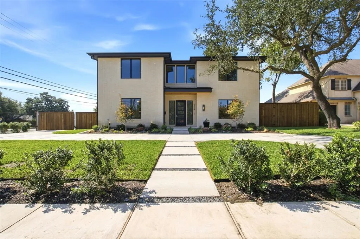
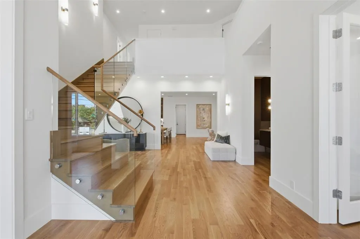
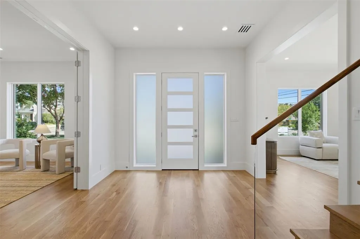
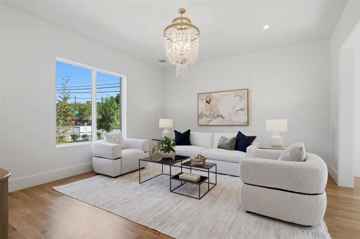
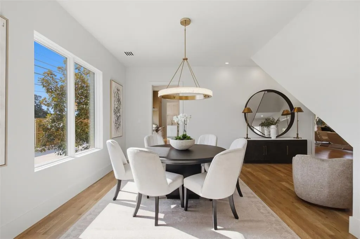
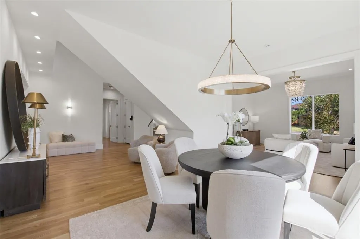
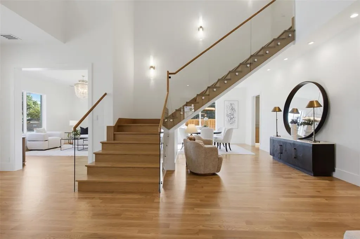
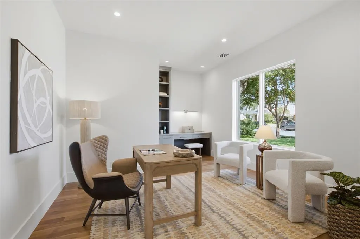
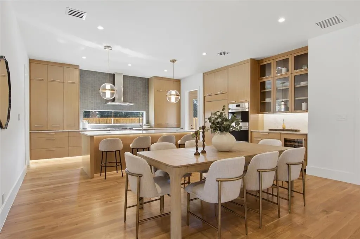
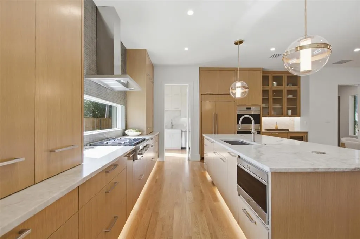
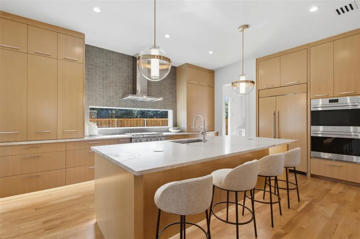
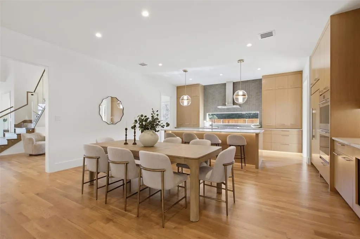
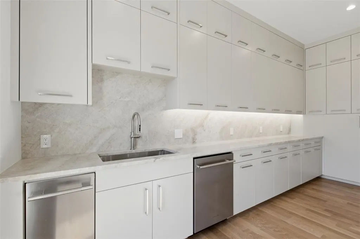
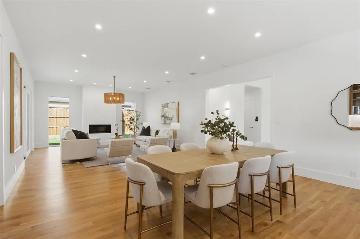
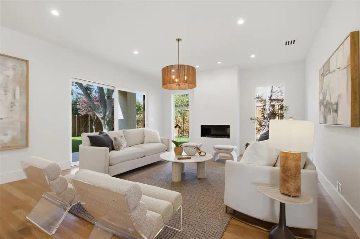
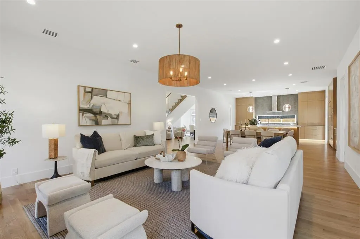
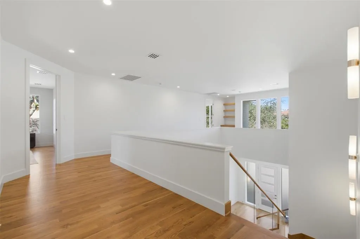
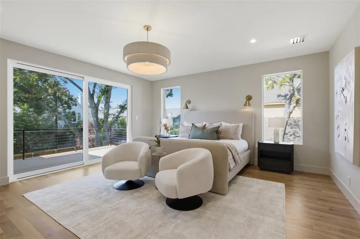
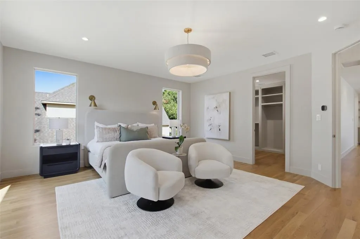
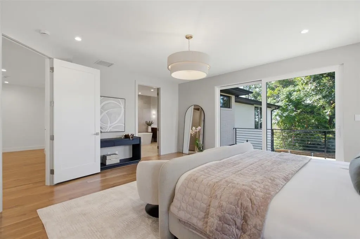
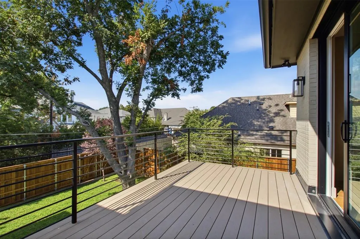
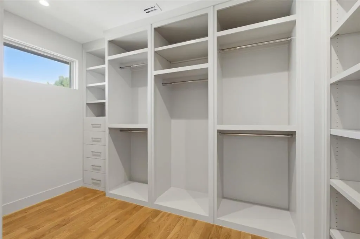
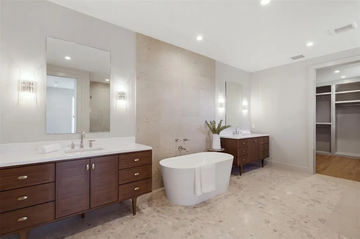
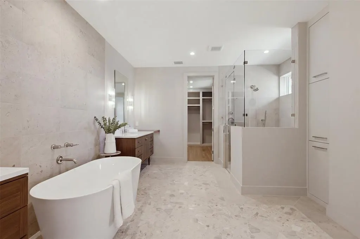
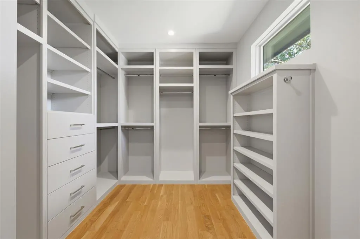
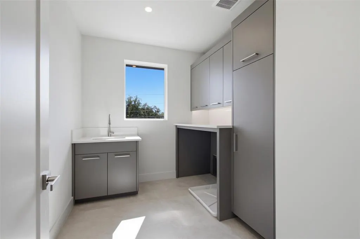
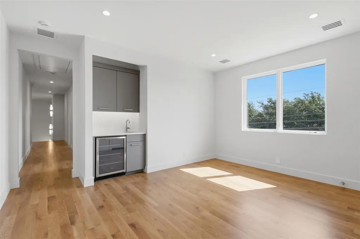
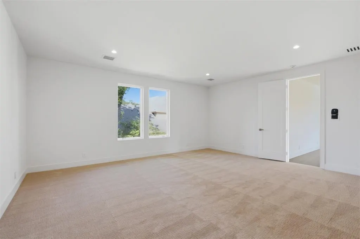
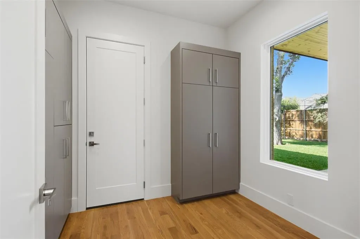
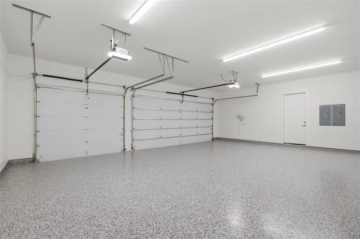
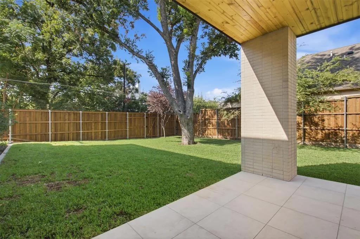
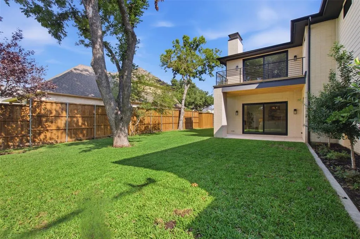
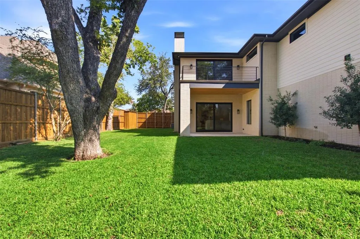
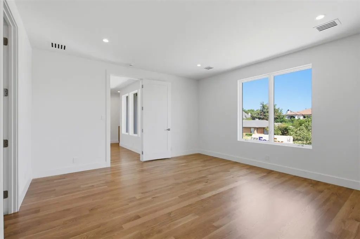
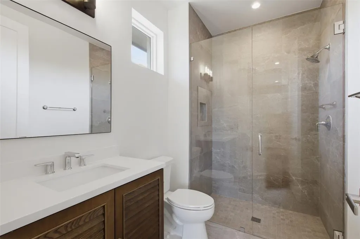
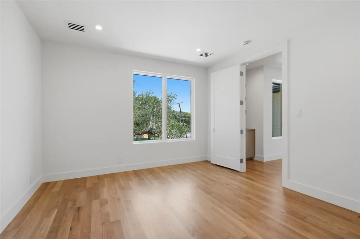
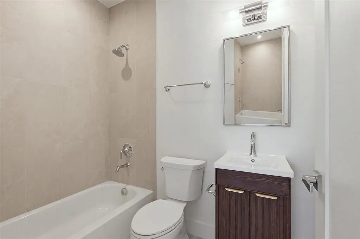
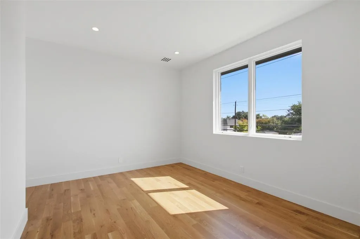
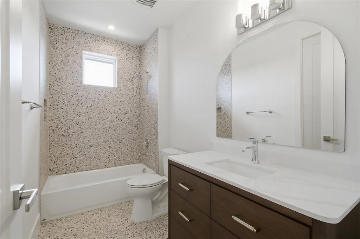
Sophisticated custom new construction in Preston Hollow, thoughtfully designed around modern luxury and everyday living. This exceptional five-bedroom, five-and-a-half-bath residence blends a warm, natural contemporary aesthetic with clean architectural lines, timeless materials, and refined custom details throughout. The versatile floor plan features three living areas and two dining spaces, creating an effortless flow for both intimate gatherings and larger-scale entertaining. The beautifully appointed kitchen features custom cabinetry and is complemented by a dedicated butler’s pantry, while a well-designed mudroom and spacious laundry room provide added function and organization. A private workout room offers additional flexibility for today’s lifestyle. Site-finished hardwood floors, custom millwork, thoughtfully selected finishes, and an abundance of natural light create a warm and inviting atmosphere throughout the home. Generously sized bedroom suites provide comfort and privacy, while multiple living spaces offer room to gather, entertain, or unwind. Outdoor living areas extend the home beyond its interiors, while the three-car garage provides additional space and functionality. Every element has been considered to balance sophisticated design with comfortable everyday living. With its desirable Preston Hollow location, custom craftsmanship, warm natural aesthetic, and versatile layout, this residence offers a distinctive approach to contemporary luxury—refined yet comfortable, and designed to stand the test of time. Information provided is deemed reliable but not guaranteed and should be independently verified. Buyer or Buyer’s agent to verify all MLS information, measurements, schools, taxes, and other pertinent information.
| Elementary School |
|---|
| Prestonhol Elementary School |
| Price History | |
|---|---|
| 9/5/2026 | Listed $3,585,000 |
General Features
| Utilities | Alley,Asphalt,Cable Available,City Sewer,City Water,Curbs,Electricity Available,Individual Gas Meter,Individual Water Meter,Natural Gas Available,Sewer Available,Sidewalk |
|---|---|
| Possession | Closing/Funding |
| Roof | Asphalt,Metal |
| Appliances | Built-in Gas Range,Built-in Refrigerator,Commercial Grade Vent,Dishwasher,Disposal,Electric Oven,Gas Cooktop,Gas Range,Gas Water Heater,Ice Maker,Microwave,Double Oven,Plumbed For Gas in Kitchen,Tank |
| Number of Garage Spaces | 3 |
| School District | Dallas ISD |
| Year Built | 2026 |
| Levels | Two |
| Will Subdivide | No |
| Property Subtype | Single Family Residence |
| Subdivision Name | Preston Hills |
| Accessibility Features | Accessible Bath - Full,Accessible Bath - Half+Hall,Accessible Bedroom |
| Transaction Type | For Sale |
| Carport Spaces | 3 |
| County | Dallas |
| Property Type | Residential |
| Security Features | Carbon Monoxide Detector(s),Smoke Detector(s) |
| Year Built Details | New Construction - Complete |
| HOA Type | None |
| Full Baths | 5 |
| Status | Active |
| Directions | North on Hillcrest from Northwest Highway,left on Deloache Ave.,first house on south side of the block. |
| City | Dallas |
| Elementary School Name | Prestonhol |
| High School | Hillcrest |
| Open House | Public: Sun Sep 6,12:00PM-2:00PM |
| Elementary School | Prestonhol |
| Virtual Tour URL Unbranded | https://www.propertypanorama.com/instaview/ntreis/21374858 |
| Standard Status | Active |
Interior Features
| Interior Features | Built-in Features,Built-in Wine Cooler,Cable TV Available,Chandelier,Decorative Lighting,Double Vanity,Eat-in Kitchen,Flat Screen Wiring,High Speed Internet Available,Kitchen Island,Natural Woodwork, |
|---|---|
| Flooring | Hardwood,Tile |
| Fireplace Features | Gas,Great Room |
| Fireplaces Total | 1 |
| Dining Areas | 1 |
| Living Areas | 3 |
| Room Count | 15 |
| Half Baths | 1 |
| Lock Box Type | None |
| Total Bedrooms | 5 |
| Total Baths | 6 |
| Laundry Features | Electric Dryer Hookup,In Hall,Full Size W/D Area,Dryer Hookup,Washer Hookup |
Exterior Features
| Garage Length | 33 |
|---|---|
| Garage Width | 24 |
| Lot Size Source | Appraiser |
| Parking Features | Circular Driveway,Driveway,Electric Gate,Electric Vehicle Charging Station(s),Epoxy Flooring,Garage Double Door,Garage Faces Side,Oversized |
| Lot Size | Less Than .5 Acre (not Zero) |
| Covered Spaces | 3 |
| Foundation | Slab |
| Lot Size Area | 13623.0000 |
| Lot Size Dimensions | 95x140 |
| Lot Size Units | Square Feet |
| Structural Style | Single Detached |
| Garage Y/N | Yes |
| Lot Size Square Feet | 13623.0000 |
| Lot Size Acres | 0.3127 |
| Attached Garage Y/N | Yes |
Amenities
- Foreclosure
- Views
- Short Sale
- New Construction
- Adult 55+
- Lease To Own
- No HOA Fees
- Furnished
- Primary On Main
- Air Conditioning
- Seller Finance
- Green
- Fixer Upper
- Horse
- Golf
- Fireplace
- Deck
- Garage
- Basement
- Pool
Property vs Single Family Average in 75225
Price
Year Built
Visits
 © 2026 North Texas Real Estate Information Systems, Inc. All rights reserved. Disclaimer: All information deemed reliable but not guaranteed and should be independently verified. All properties are subject to prior sale, change or withdrawal. Neither listing broker(s) nor eXp Realty in Metrotex shall be responsible for any typographical errors, misinformation, misprints and shall be held totally harmless. The database information herein is provided from and copyrighted by the North Texas Real
